Temple of Montu in Tod: An Ancient Egyptian Sanctuary at el-Tod
Site at a Glance
- Popularity
- Low
- Country
- Egypt
- Primary era
- Classical
- Eras represented
- Bronze Age, Classical
- Civilizations
- Egyptian, Ptolemaic, Roman
- Site type
- Religious
- Remains
- Temple
On this page16 sections
History
The Temple of Montu in Tod is an ancient Egyptian sanctuary at el-Tod, Egypt, about 20 km southwest of Luxor and 2 km south of the Nile. Dedicated to Montu, a falcon-headed god of war, and his consort Iunit, it was rebuilt and enlarged over many centuries. The earliest evidence of building activity dates to the Fifth Dynasty, one of ancient Egypt’s ruling houses; a stone temple was later built under Senusret I in the Twelfth Dynasty.
Early temples and Middle Kingdom rebuilding
Before the Ptolemaic period, the town was called Djerti, meaning “City of the Falcon,” and formed part of the fourth administrative district of Upper Egypt. Greek speakers called it Touphion, while its Roman name was Tuphium. A granite pillar bearing the royal name of Userkaf provides the earliest evidence of temple building. Blocks associated with temples of the Eleventh Dynasty rulers Mentuhotep II and Mentuhotep III point to further early building phases.
During the Twelfth Dynasty, Senusret I replaced the earlier buildings with a stone temple. His successor, Amenemhat II, made a small number of additions. Four inscribed boxes found in the temple foundations bear Amenemhat II’s royal name and date to his reign.
New Kingdom activity
In the New Kingdom, a later period of ancient Egyptian history, Thutmose III built a station for the god’s ceremonial boat beside the route leading to the Nile. Amenhotep II, Seti I, Amenmesse, Ramesses III, and Ramesses IV later repaired the temple at different times. Blocks from the boat station were eventually reused in the church of Deir Anba Ibschai. A larger temple attributed to Thutmose III is thought to lie beneath a mosque beyond the excavated area.
Ptolemaic and Roman expansion
Under the Ptolemies, a dynasty of Macedonian Greek origin that ruled Egypt, the temple complex grew substantially. In the reign of Ptolemy IV Philopator, royal signatures were placed at the inner bases of two small gateways beside the quay ramp. Ptolemy VIII Euergetes II added a column-supported hall and an entrance hall to Senusret I’s temple, incorporating its old front wall. The temple grounds were also extended to enclose a sacred lake.
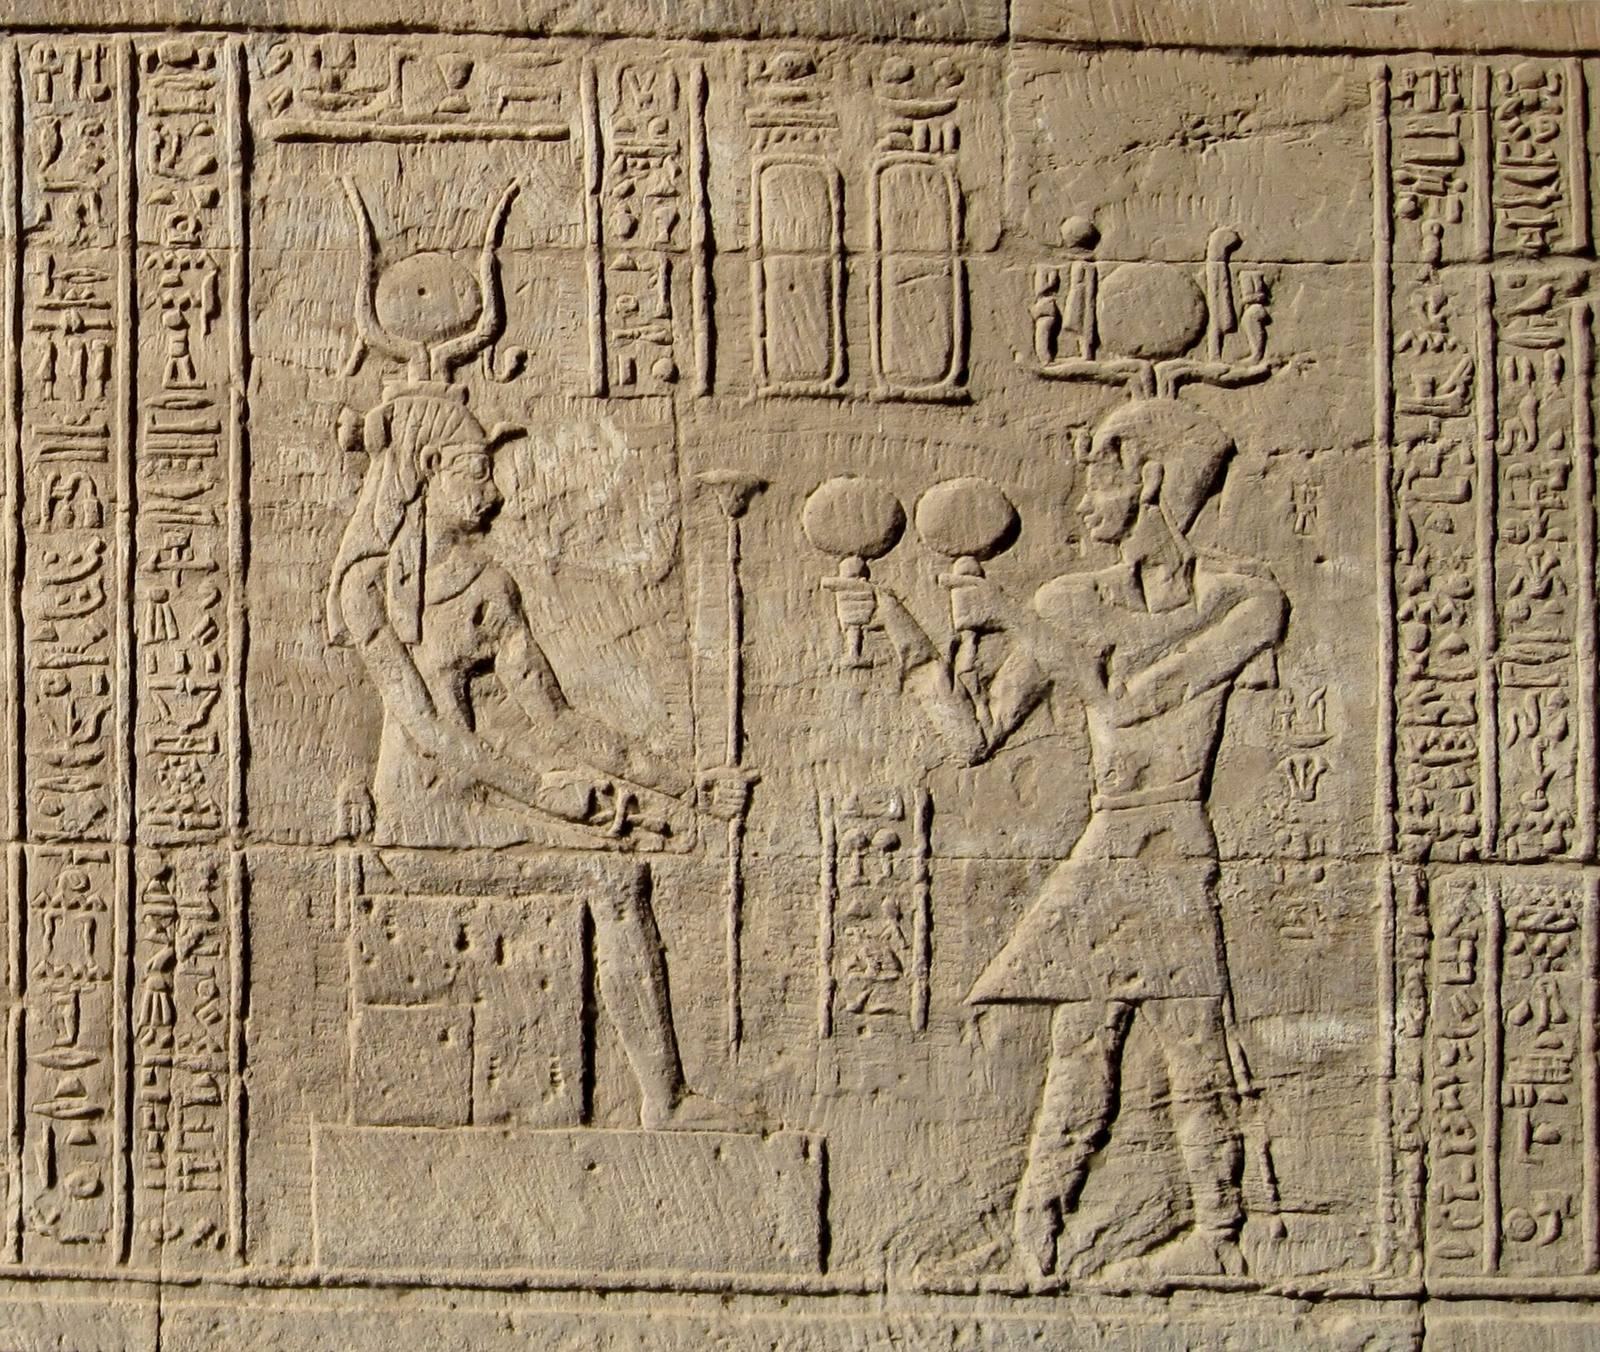
Further relief decoration was added under Ptolemy X Alexander I, Ptolemy XII Neos Dionysos Auletes, and Cleopatra VII Philopator, with work continuing under the Roman emperor Antoninus Pius. During Roman rule, a small shrine was built south of the Ptolemaic temple, near the sacred lake.
Excavation and the foundation deposit
Jean-François Champollion visited the temple in the early nineteenth century. Systematic excavation began in 1934 under Fernand Bisson de la Roque and continued until 1950, with a break during the Second World War. A further excavation campaign began in 1979 under Christiane Desroches Noblecourt, then continued under Bernadette Letellier and Geneviève Pierrat-Bonnefois until 1991.
A foundation discovery made in 1936 prompted discussion of the silver vessels’ origins. Their shapes and decoration have been compared with work from the Minoan Old Palace period, an early Bronze Age phase on Crete, and with late Middle Helladic or early Mycenaean work from mainland Greece. Asia Minor, Cyprus, and Syria have also been proposed as possible connections. Analysis of the silver points most strongly to Asia Minor as the source of the raw material; one interpretation sees the vessels as part of a shared artistic repertoire across the Aegean, Anatolia, and Syria.
The boxes have also been tentatively linked to an endowment described in the Rahina inscription from Memphis. It records a trading expedition returning from Lebanon with 1,675.5 dbn, an ancient Egyptian unit of weight, or 22.79 kg, of silver for Egyptian temples. No direct connection between that expedition and the Tod deposit has been established.
Remains
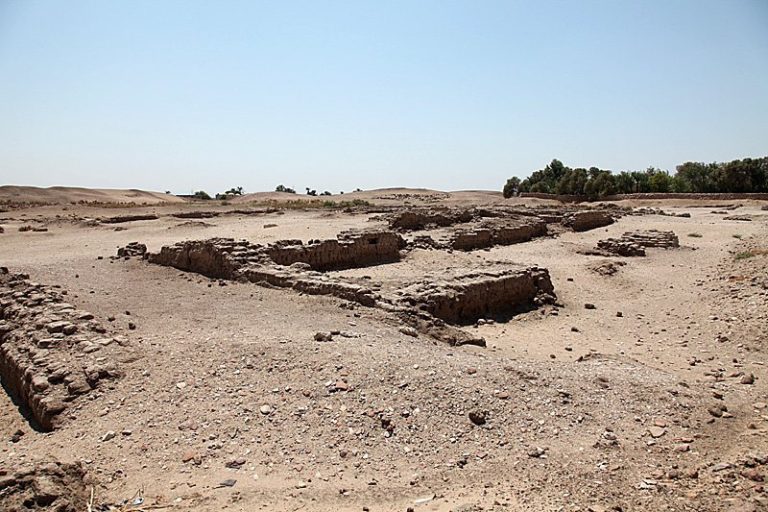
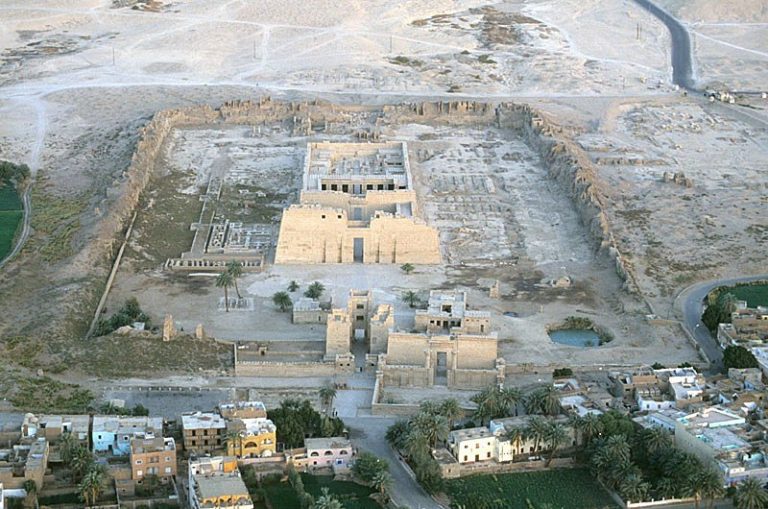
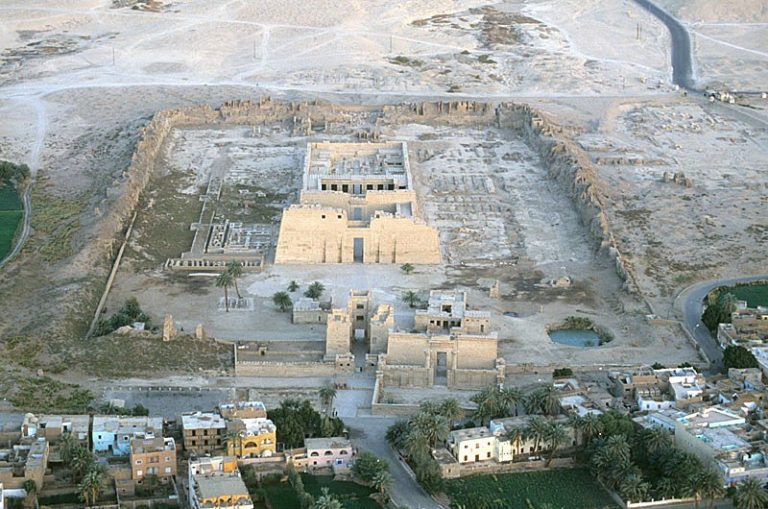
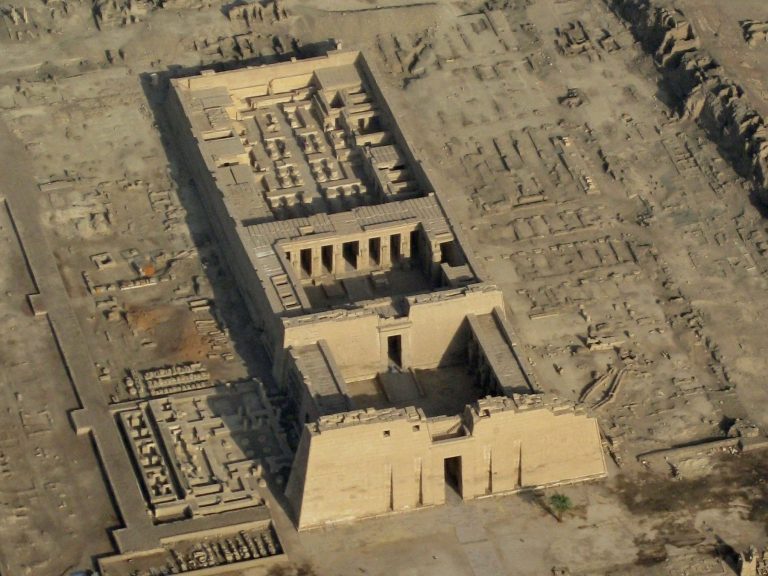
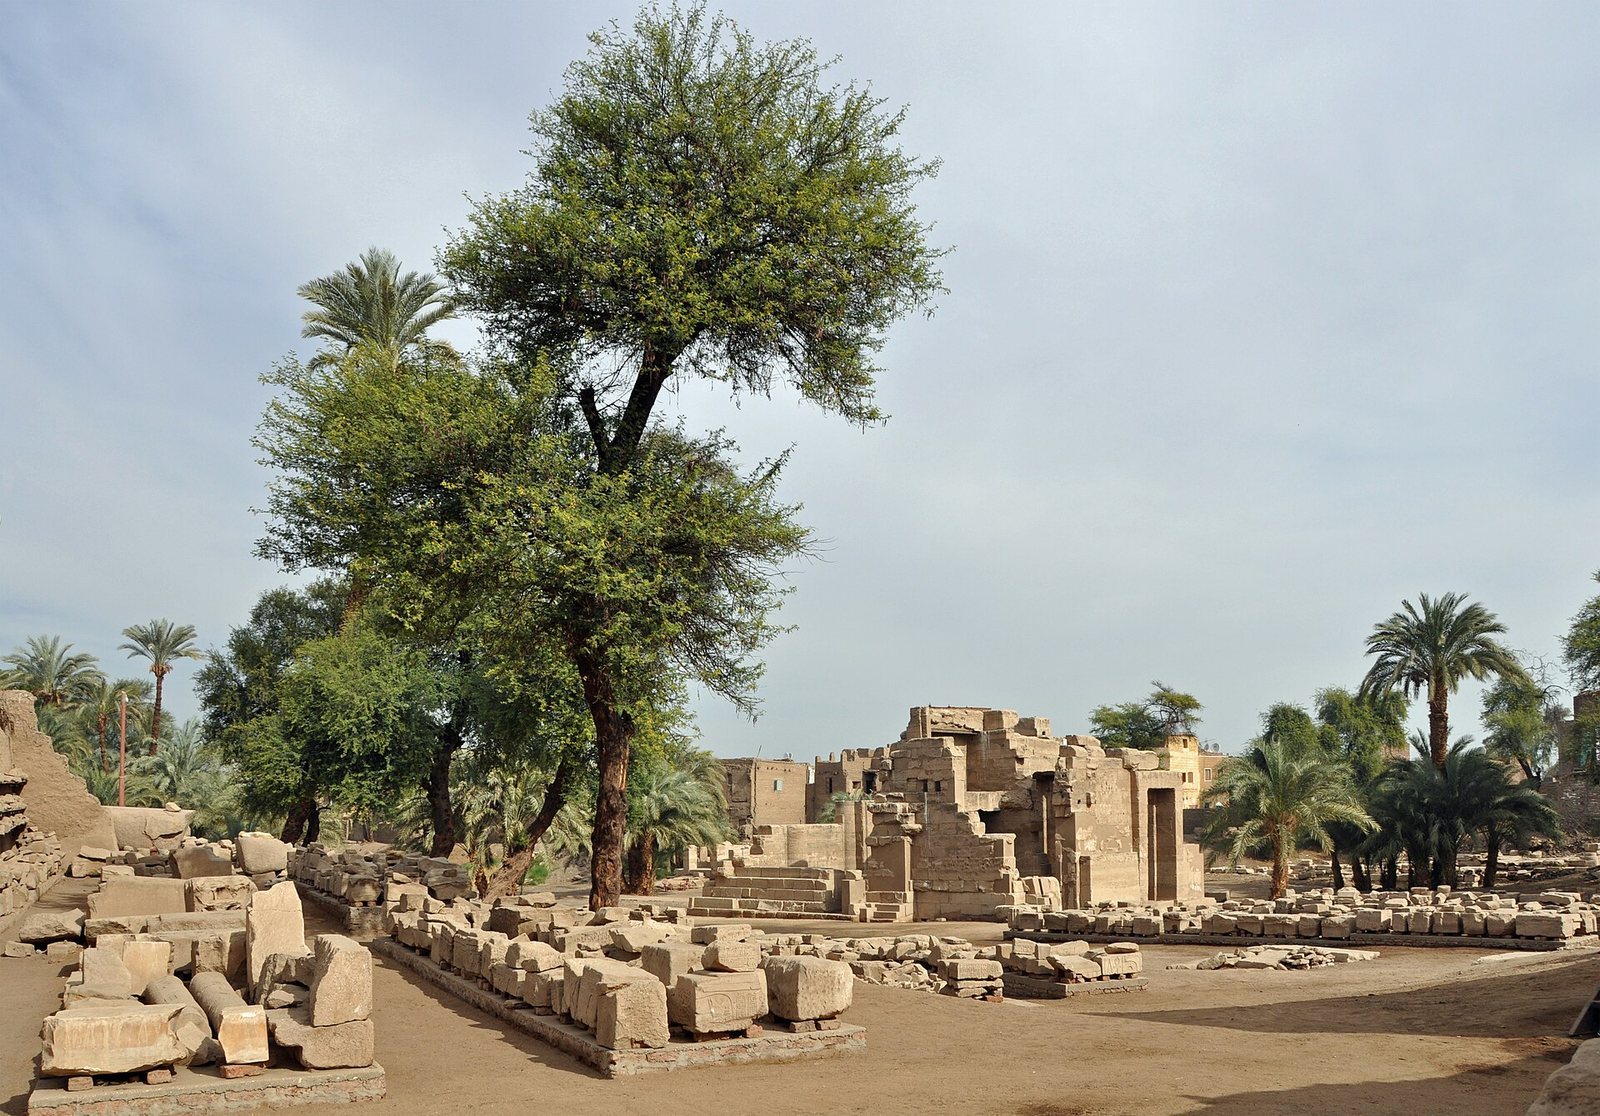
The excavated temple area extends about 225 m from its entrance in the southwest toward the former quay in the northwest. It is about 80 m wide at the southeastern end, narrowing to roughly 50 m near the quay. The site lies below the surrounding town, with an earth embankment and a mud-brick wall separating much of it from nearby streets and buildings. Sandstone was the principal building material; basalt and granite were later used for decoration.
The temple core
Senusret I’s temple
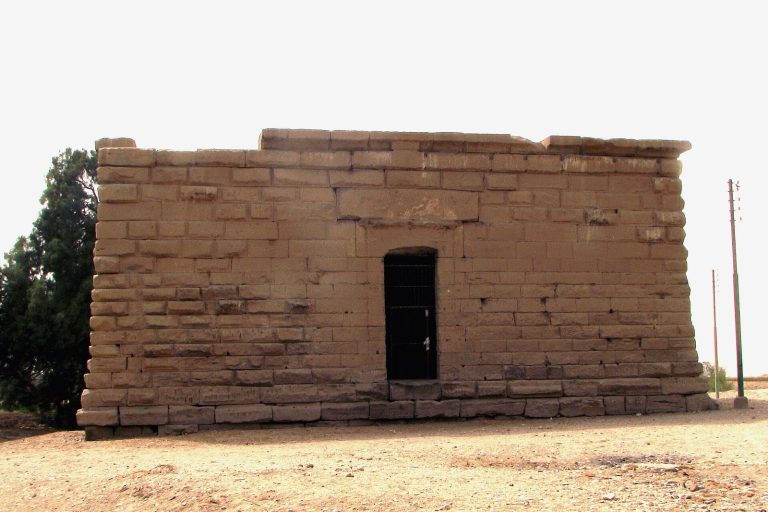
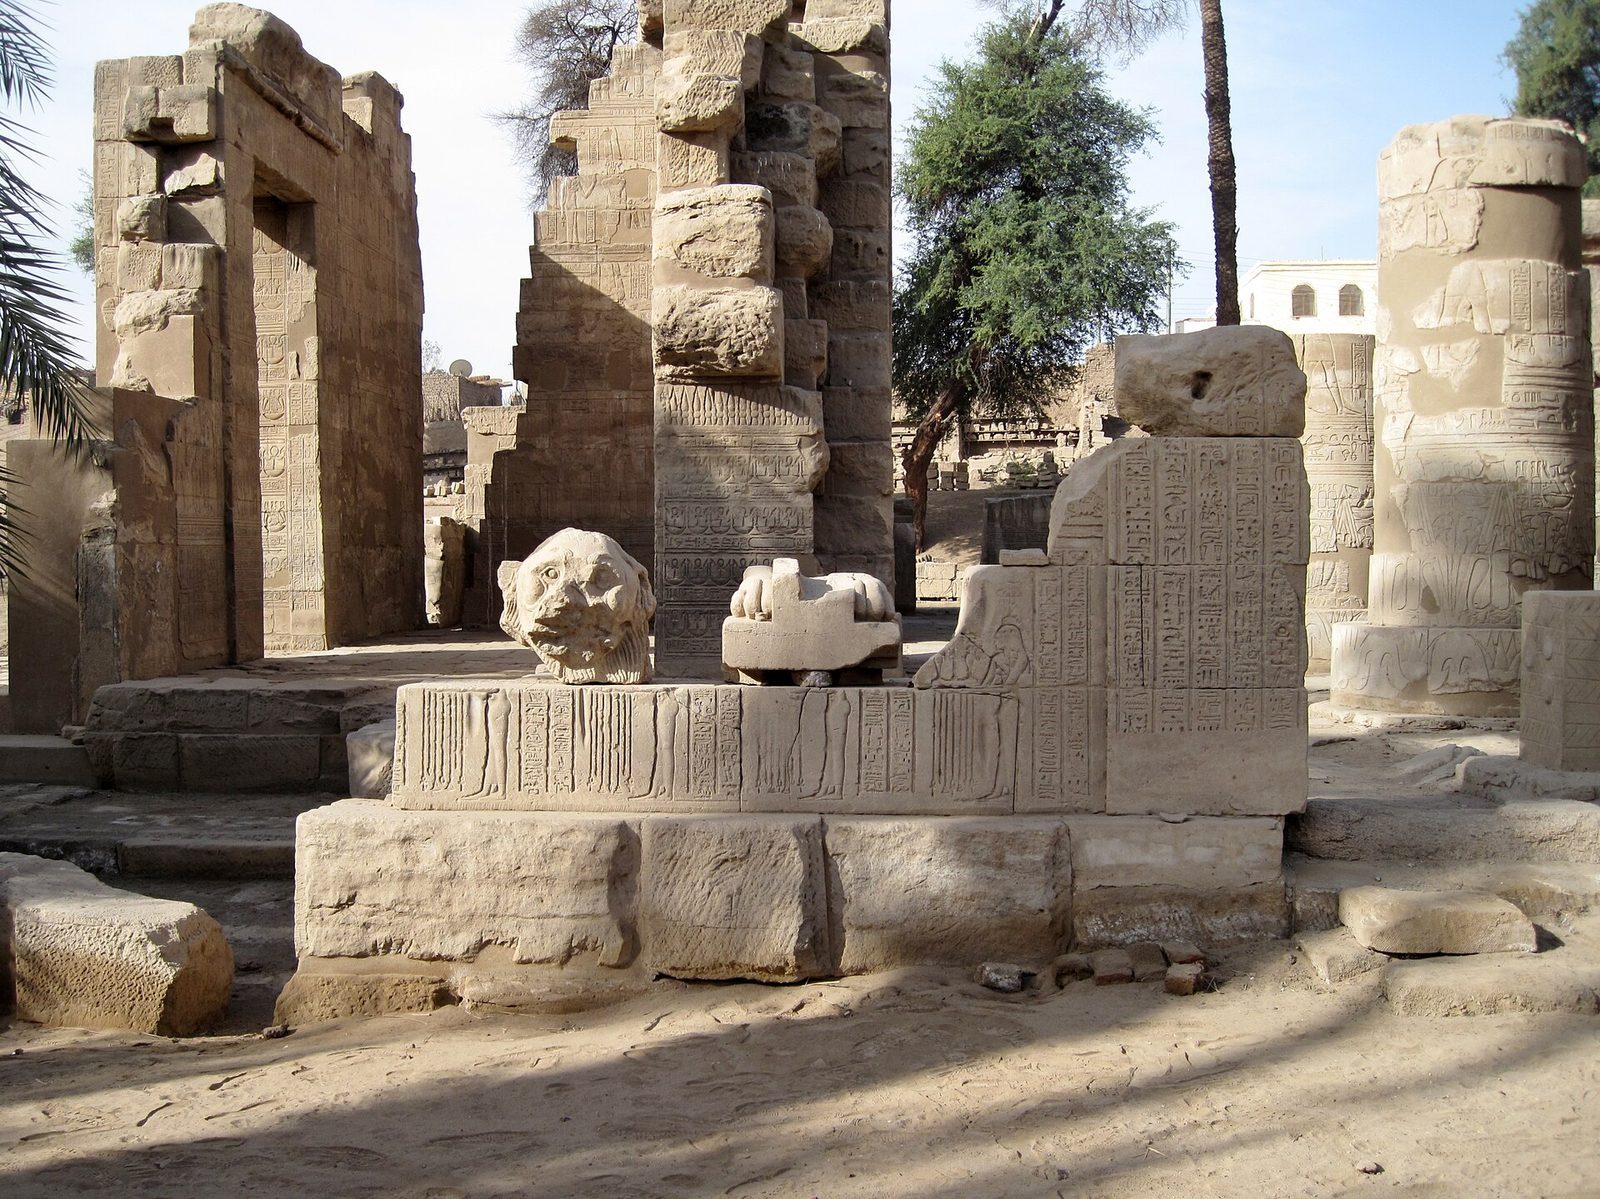
Foundation slabs behind the Ptolemaic building outline a Middle Kingdom temple measuring 19.35 m by 26.20 m. It was about twice the size of its Eleventh Dynasty predecessor. The reconstructed plan has a T-shaped court, with two pillars set 5 m apart along its central axis. Rooms flanked the court, with doors in their outer walls. At the centre, a sanctuary measuring 6.50 m by 7.80 m was probably a shrine for a ceremonial boat. It was open at the front and rear and had three chapels along each of its other sides. Carved blocks bearing reliefs and hieroglyphs are arranged at ground level near the entrance and to its west.
Ptolemaic forebuilding and entrance
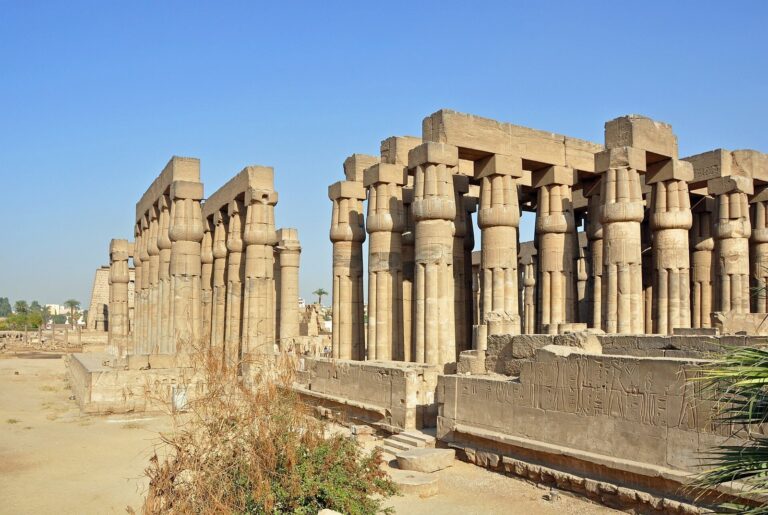
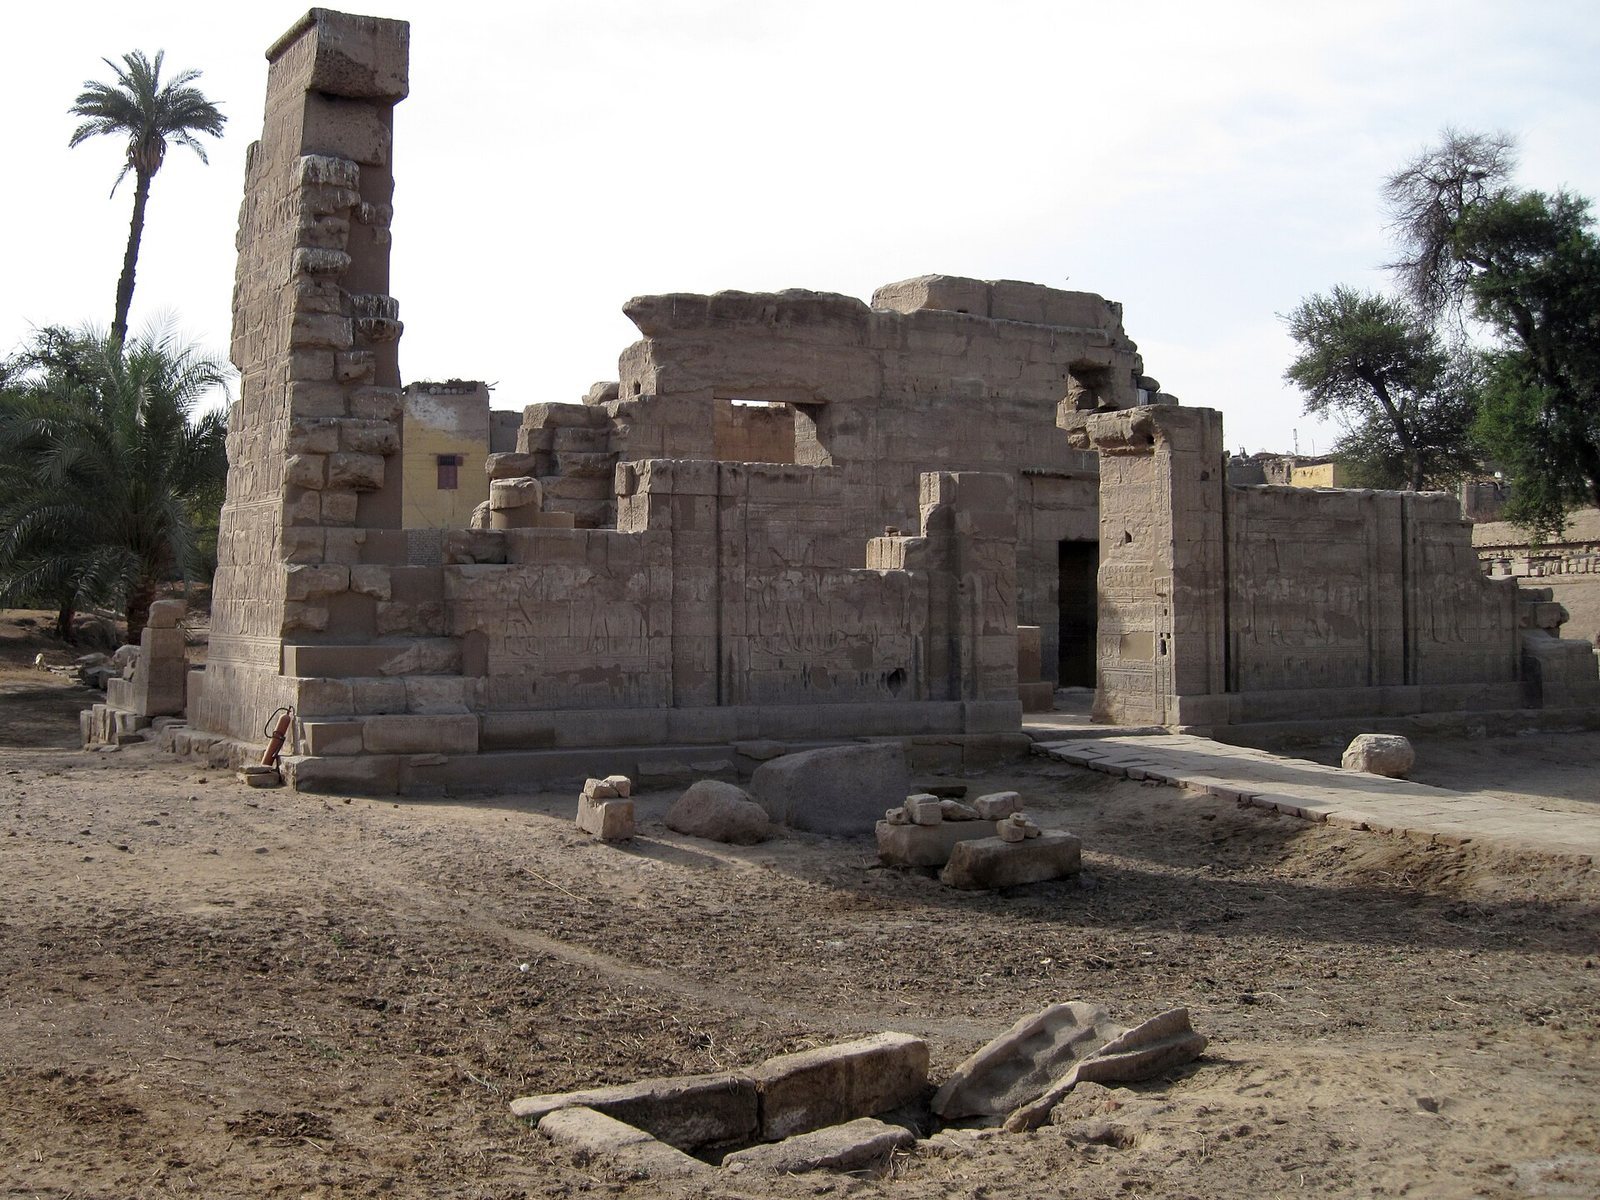
The standing main temple structure is the Ptolemaic forebuilding. Its column-supported hall had four columns; the lower portions remain in their original positions, and the hall and adjoining entrance room carry rich decoration. The forebuilding’s rear wall is the outer wall of Senusret I’s temple and preserves his inscription. It describes an earlier sanctuary in disrepair, with chambers choked by rubble, fire damage to the walls, and priests who had forgotten their worship.
The temple entrance was formed by a tall monumental gateway. Its decoration included Nekhbet, a protective goddess represented as a vulture, with outstretched wings around a solar disk representing Ra, the sun god.
Processional route and river structures
Route to the quay
A paved ceremonial route connected the temple with the Nile and the quay. The entrance to the Ptolemaic columned hall stood about 130 m from the former quay. Under Ptolemy IV, sphinxes lined a 30 m stretch along the route. The quay could be used during the Nile’s annual floods.
Quay approach
Built under Ptolemy IV, the quay was approached through a slightly offset stone structure. It survives to no more than eight courses of large blocks, and its central passage aligns with the paved route. On the quay’s temple-facing side, small gateway-shaped enclosures bearing hieroglyphs flank the approach, followed by a low wall two courses high.
New Kingdom boat station
The New Kingdom station for the ceremonial boat stood about 25 m north of the Ptolemaic hall, beside the route to the quay. Its rectangular plan had 16 outer pillars and a paved path joining the main route. Some surviving wall sections and pillars have been restored and re-erected.
Other structures and finds
Roman shrine
The small Roman shrine south of the Ptolemaic temple, near the sacred lake, survives as separate column bases and stone blocks.
Foundation deposit
The southeastern foundation deposit comprised four copper-covered boxes beneath a layer of bronze figures of Osiris, the Egyptian god associated with death and the afterlife. The boxes contained gold and silver bars, jewelry, chains, silver vessels, and worked and unworked lapis lazuli, arranged by material. More than 150 of the silver vessels had been tightly folded. The finds are now divided between the Louvre and the Egyptian Museum in Cairo.