Deir El-Shelwit Temple: A Greco-Roman Temple of Isis in Egypt
Site at a Glance
- Rating
- 4.5
- Popularity
- Low
- Country
- Egypt
- Primary era
- Classical
- Eras represented
- Classical
- Civilizations
- Roman
- Site type
- Religious
- Remains
- Temple
On this page9 sections
History
Deir El-Shelwit Temple is an ancient Egyptian temple in Egypt, near Luxor, dedicated to Isis and built during the Greco-Roman period. Construction began around the start of the 1st century CE and was completed during the 2nd century. The sanctuary is unusual in the Theban region, where Greco-Roman religious buildings are rare, and its association with Isis distinguishes it from temples dedicated to the Theban Triad, the traditional grouping of Amun, Mut, and Khonsu.
Construction and religious setting
Inscriptions on the propylon, a monumental gateway leading into a temple complex, place the beginning of construction around the beginning of the 1st century CE and its completion in the 2nd century. No earlier building is known at the site. One proposed interpretation places the start of the project in the reign of Nectanebo II, the last native Egyptian pharaoh, who ruled in the 4th century BCE, with the temple reaching its final form during the Greco-Roman period.
Isis was a major Egyptian goddess associated with motherhood, magic, protection, and the restoration of life. Her worship gave Deir El-Shelwit a religious identity distinct from the principal cult grouping of Thebes. The temple stood on the west bank of the Nile at the southern end of the Theban necropolis, approximately 1 kilometre from Malkata and 3.5 to 4 kilometres south of Medinet Habu.
Rediscovery and investigation
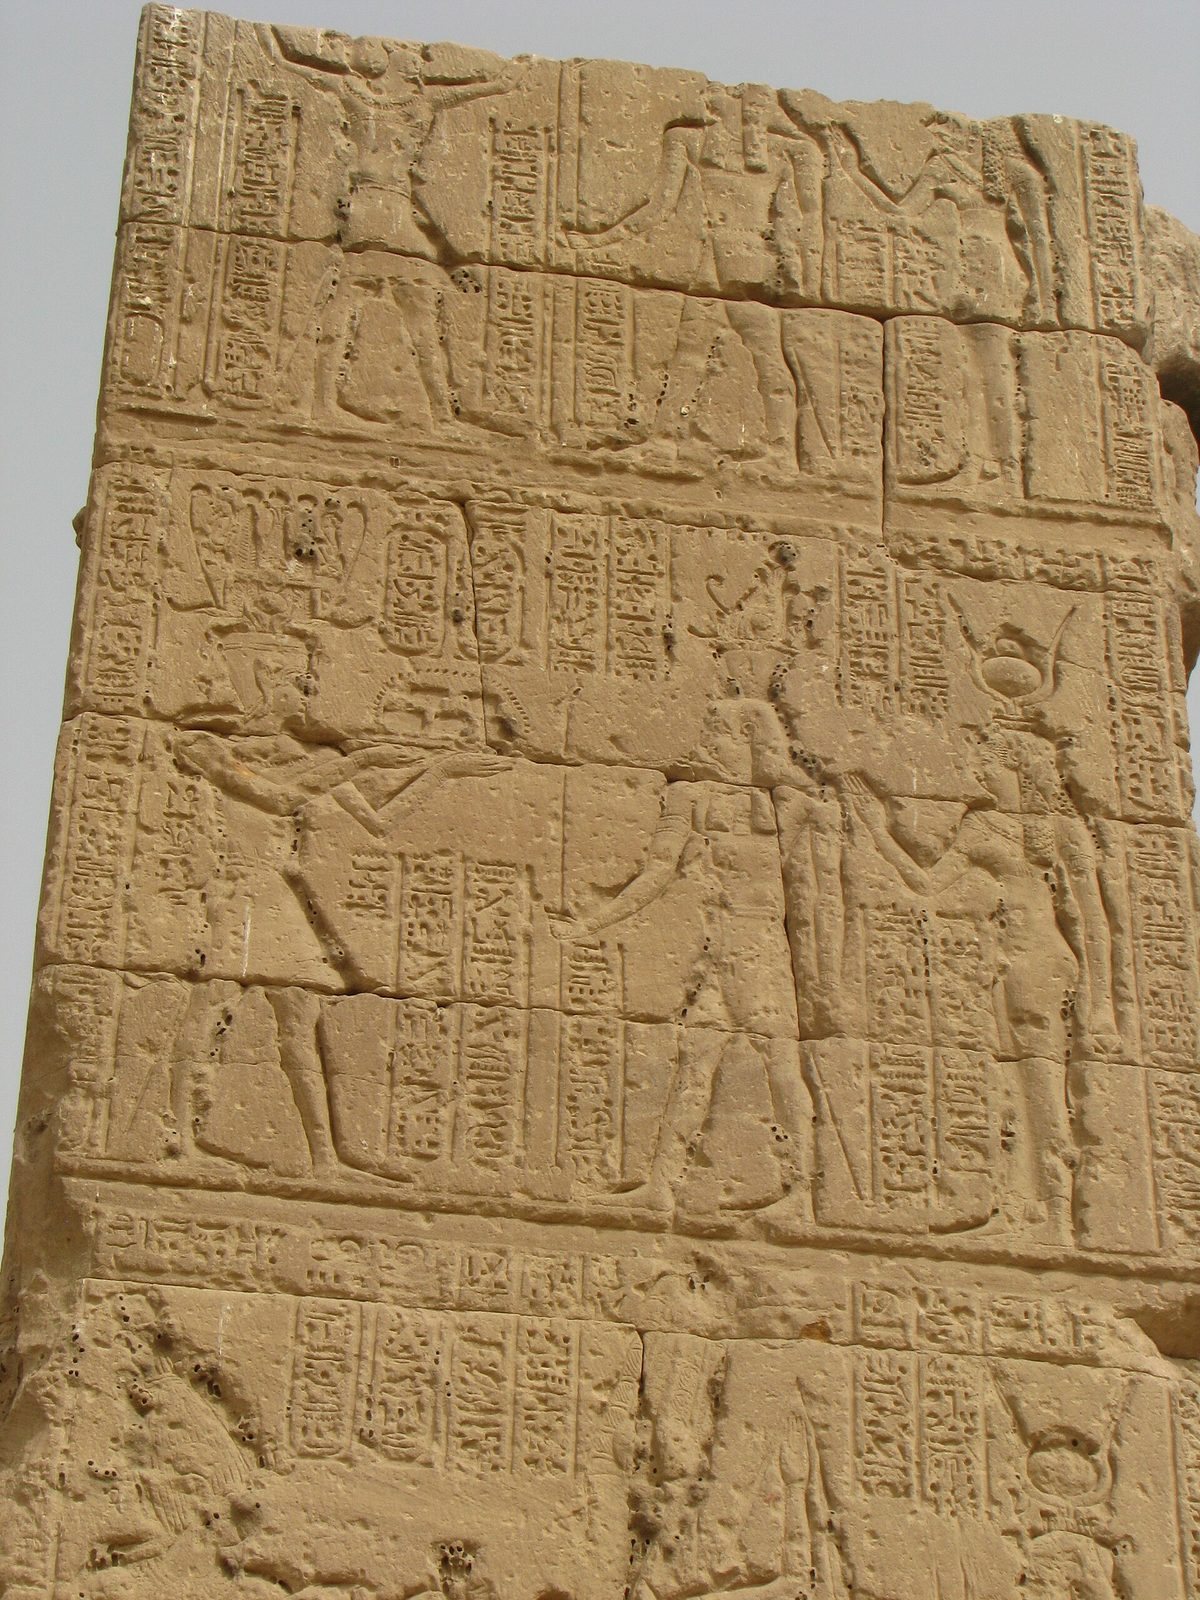
European explorers encountered the temple during Bonaparte’s Egyptian campaign of 1798 to 1801. Members of the French Commission of Sciences and Arts studied it and described it as a small temple at the southern end of the Hippodrome. Jean-François Champollion examined the sanctuary closely during the Franco-Tuscan Expedition of 1828 to 1829. By reading its hieroglyphs, he identified the dedication to Isis and assigned the building to the Roman period because its reliefs contain royal cartouches, oval frames enclosing rulers’ names.
Karl Richard Lepsius examined Deir El-Shelwit in the mid-19th century without preparing a detailed description. Later, a French expedition led by Christiane Zivie-Coche investigated the architecture and inscriptions, producing studies from the 1970s onward, including five publications issued by the French Institute of Oriental Archaeology between 1982 and 2023. Archaeologists from Waseda University worked at the site between 1971 and 1979, clearing debris from the enclosure and precinct and excavating the well.
Abandonment in late antiquity
Deposits in the well show that it had been abandoned and used as a refuse dump by the Coptic period, the late antique and early medieval phase of Egyptian history associated with Egypt’s Christian population and traditions. The condition of these deposits also indicates that the temple itself was probably no longer in active use by that time.
Remains
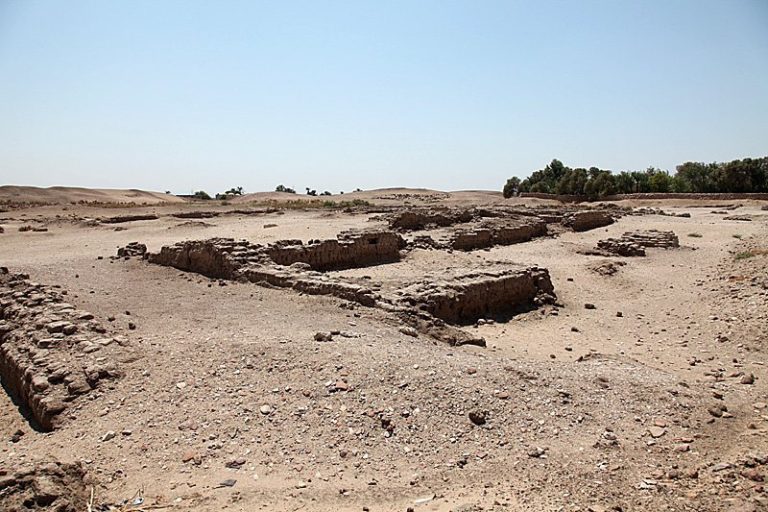
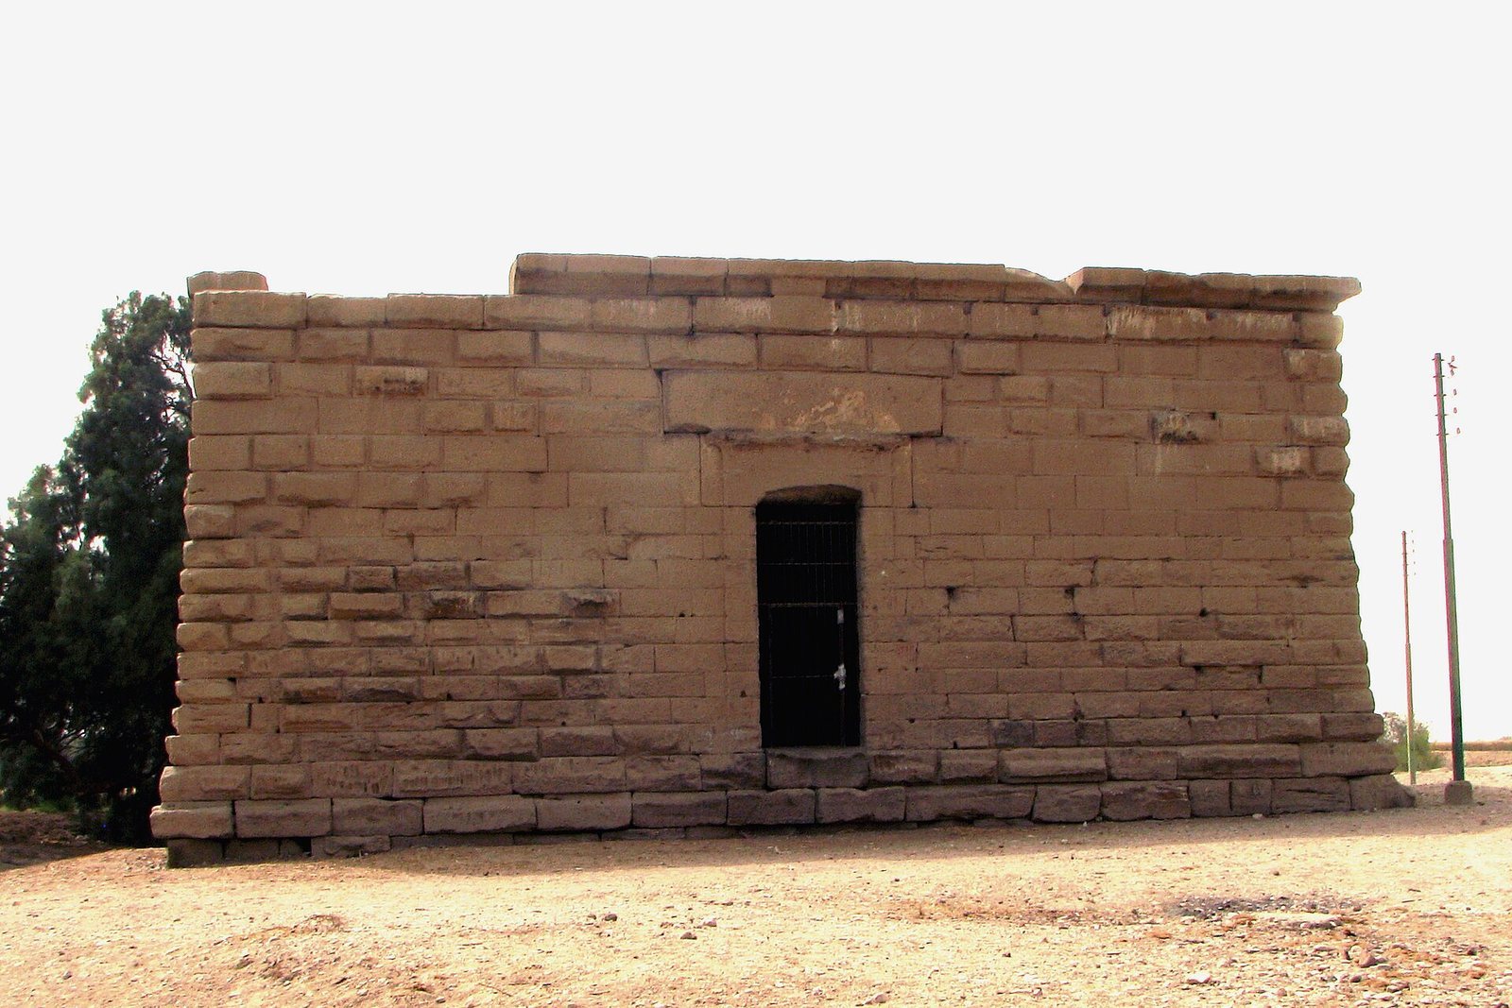
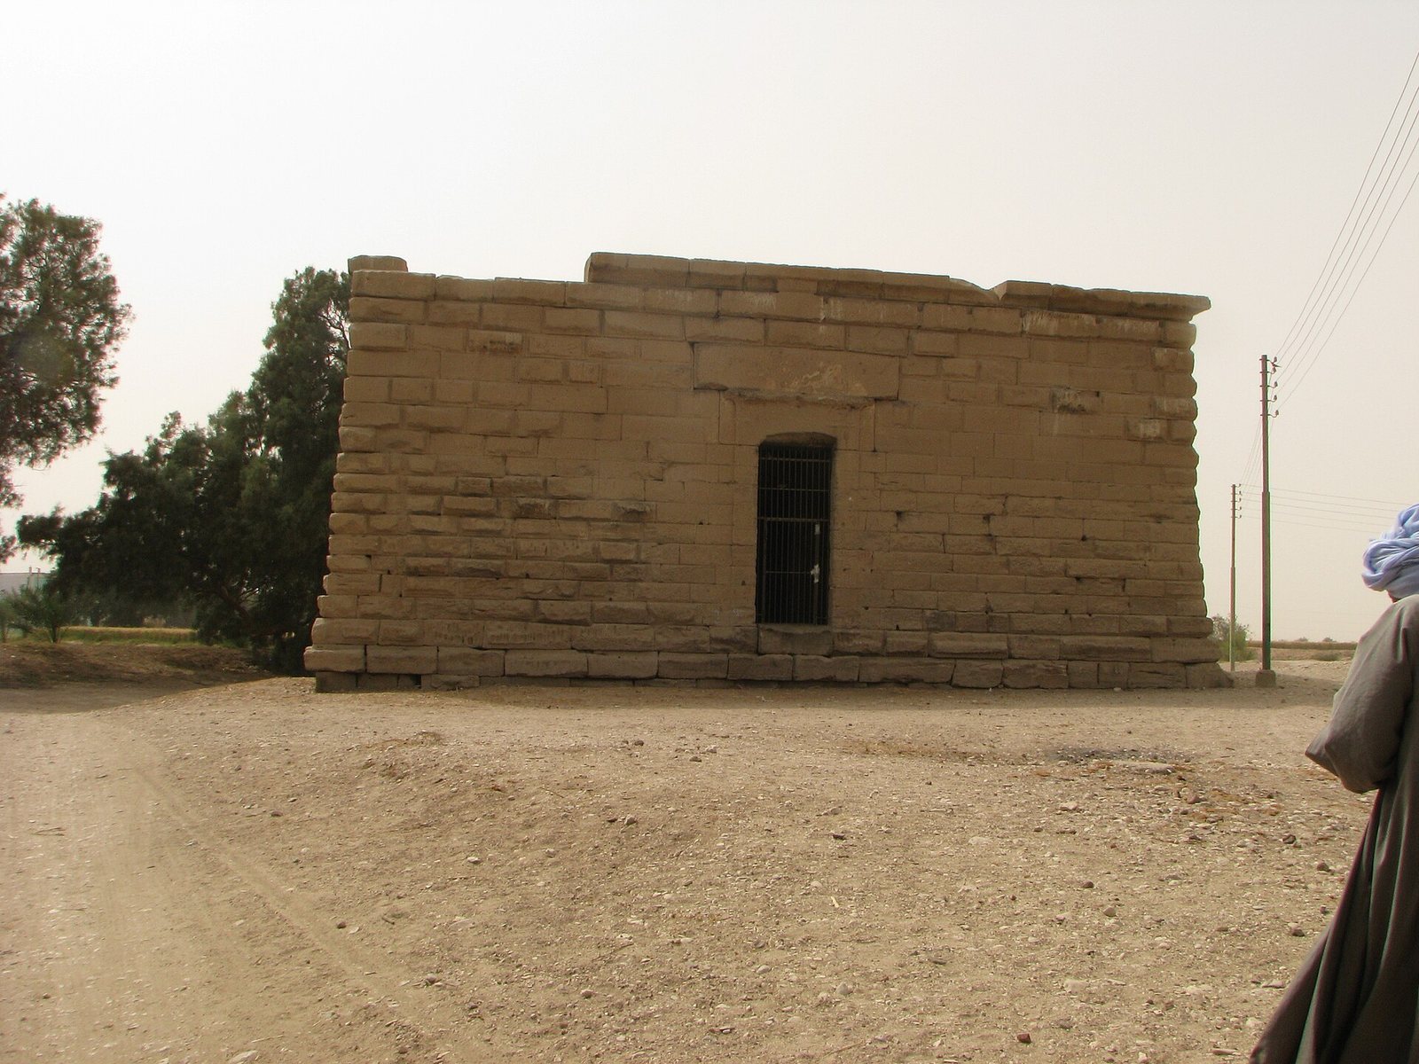
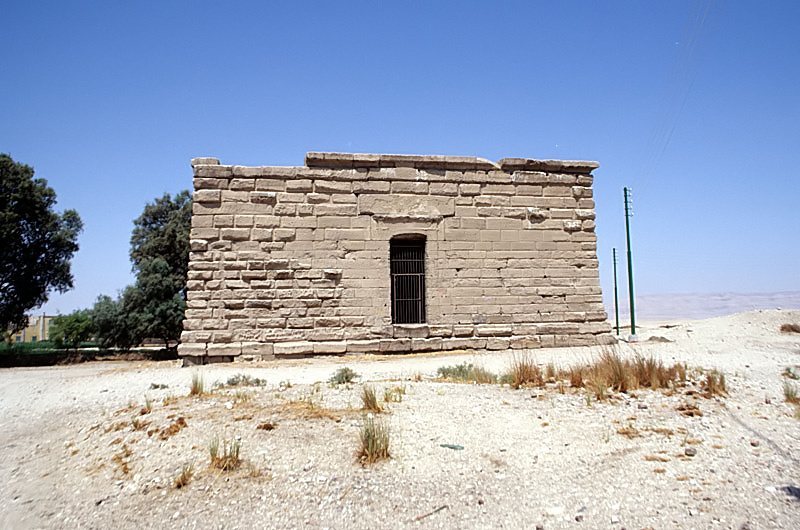
The surviving complex includes a small temple, the remains of its propylon, a brick enclosure wall, and a well. The precinct measured approximately 74 to 78 metres by 51 to 58 metres. Within it, the temple measured about 13 metres by 16 to 18.5 metres and was entered from the south. The propylon stood approximately 60 to 61 metres east of the temple, creating a separated entrance structure within the larger enclosure.
Main temple
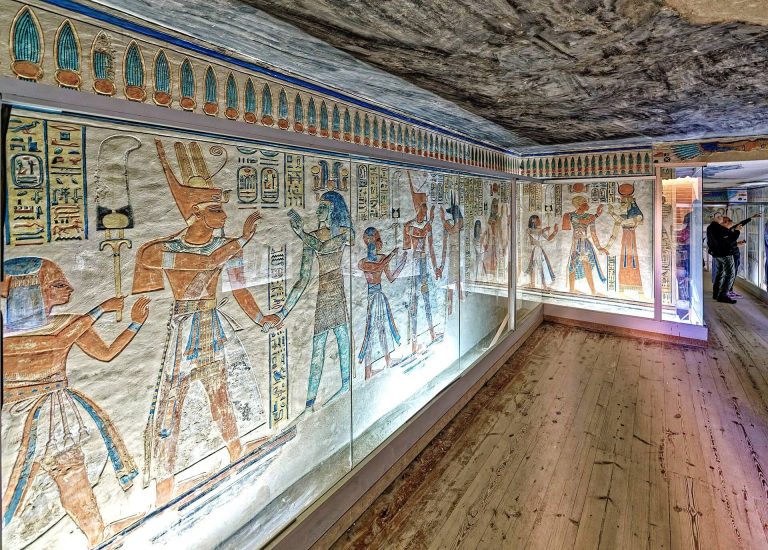
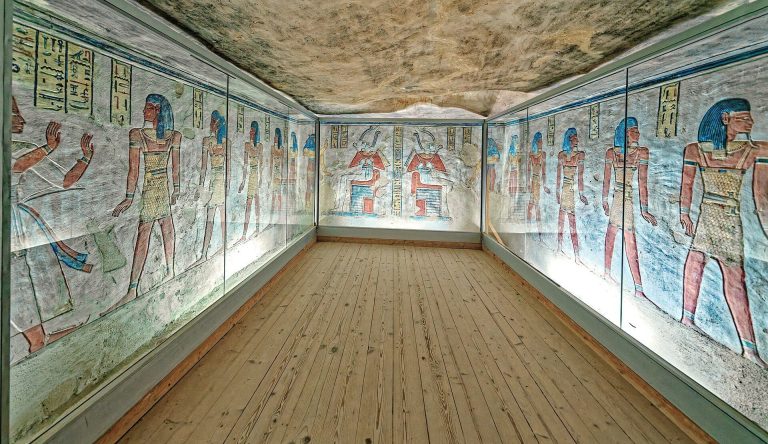
The temple’s outer walls carry relatively little decoration, while the interior reliefs remain well preserved. A central shrine is enclosed by a corridor that opens onto side chapels and a wabet, a place of purification. Stairs to the roof also begin from this corridor. The reliefs belong to the Greco-Roman period and show similarities to work at Dendera and Philae. Cartouches naming Hadrian, Antoninus Pius, Galba, Otho, Vespasian, and Julius Caesar appear on the temple walls and propylon.
Propylon
The propylon was approximately six metres thick and was richly decorated on all sides. Its inscriptions provide the principal chronological evidence for the temple’s construction, beginning around the start of the 1st century CE and ending in the 2nd century. Its position about 60 to 61 metres east of the main building formed the eastern approach to the sanctuary.
Enclosure wall
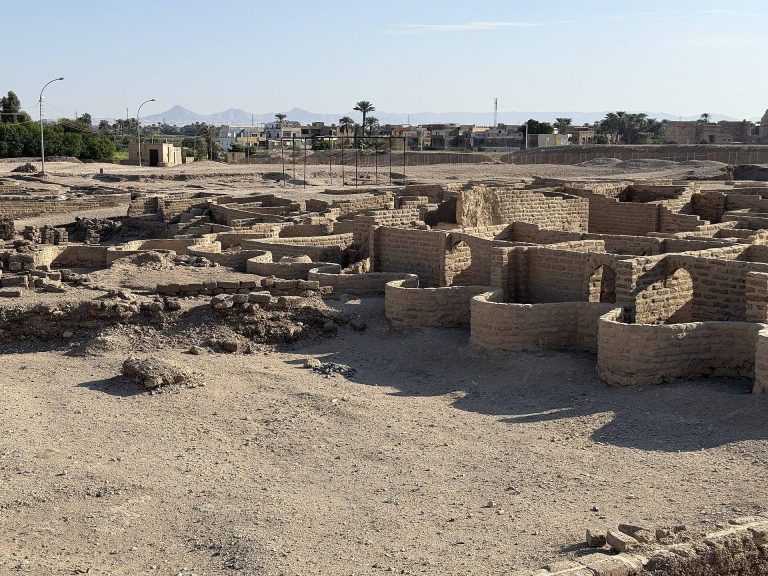
The brick enclosure defined the temple precinct. In its southern stretch, builders incorporated stone blocks taken from earlier buildings. Their reliefs indicate that most came from Medinet Habu, especially the temple of Ramesses III, and their style places them in the New Kingdom.
Well
The excavated well contained pottery sherds in 32 layers of fill extending to a depth of four metres below ground level. Groundwater prevented excavation farther down. The deposits preserve evidence of the well’s later use as a refuse dump during the Coptic period and help establish the abandonment of the sanctuary by that time.