Terme dell’Indirizzo: A Roman Bath Complex in Catania
Site at a Glance
- Popularity
- Medium
- Country
- Italy
- Primary era
- Classical
- Eras represented
- Classical
- Civilizations
- Roman
- Site type
- Sanitation
- Remains
- Baths
On this page9 sections
History
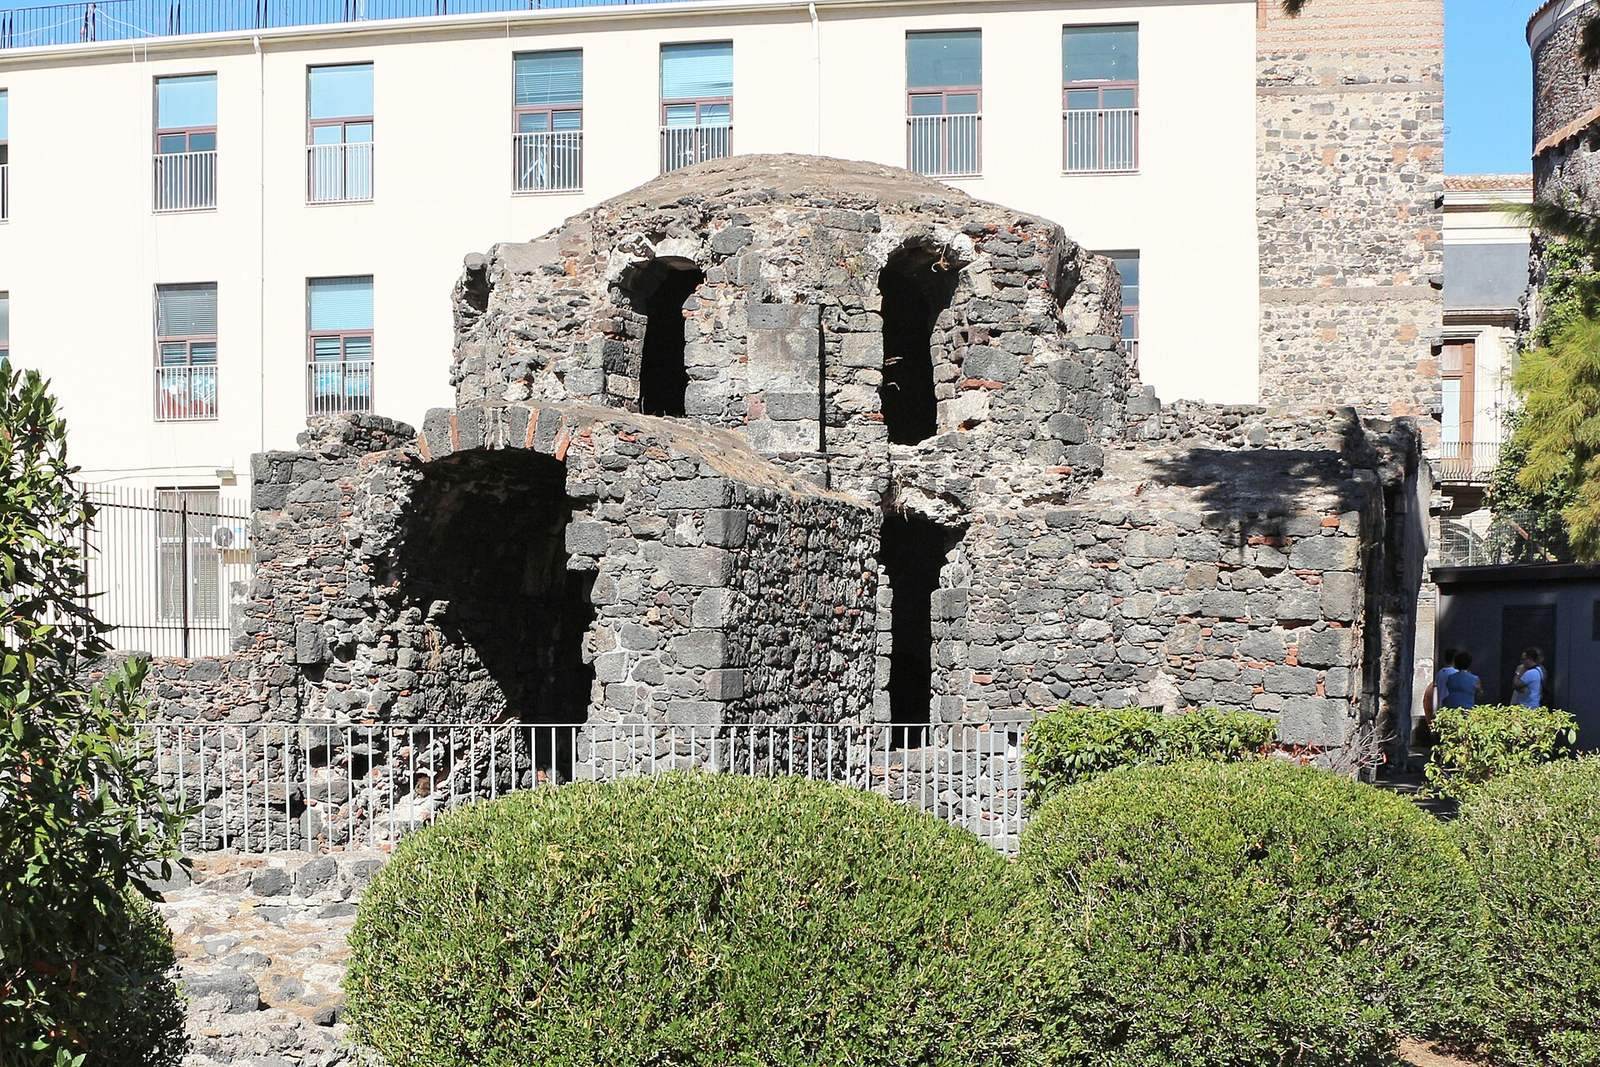
The Terme dell’Indirizzo are Roman baths in Piazza Currò, Catania, Italy, generally dated to between the third and fifth centuries, during the later period of rule by Roman emperors. They are one of several Roman bath complexes in Catania, alongside the Terme della Rotonda, Terme Achilliane, Terme di Piazza Dante, and Terme di Sant’Antonio, also called the Bagni Sapuppo. The baths are regarded as among the best-preserved Roman baths in Europe.
Roman and medieval use
The baths stood beside Catania’s port, in a district strongly associated with commerce. In the Middle Ages, the structure may have served as a workshop.
Carmelite reuse and the site’s name
At the beginning of the seventeenth century, the land containing the baths was assigned to the Reformed, or Discalced, Carmelites, a reform branch of the Catholic Carmelite order. Their community had previously been based at Santa Maria in Mano Santa, in the area of today’s Piazza Dante. The ruins became part of the Carmelite monastery and were first used for storage. Contemporary records mistook the structure for a church or a City Palace, a public place for meetings and councils.
The baths take their name from the nearby church of Santa Maria dell’Indirizzo and its convent, associated with the Carmelites of the Ancient Observance, a distinct branch of the order. The former convent site now houses the Amerigo Vespucci school. A legend links the church’s name to an event in 1610, when Don Pedro Téllez-Girón, Duke of Osuna and viceroy of Sicily, escaped a violent storm after a light guided him to a safe landing. A viceroy governed a territory on behalf of the monarch.
Identification and modern restoration
In the 1770s, Ignazio Paternò Castello, Prince of Biscari and a Sicilian nobleman and antiquarian, studied the ruins and recognized them as a bath complex. The remains became fully visible again in the 1930s. An initial restoration followed in the 1980s, with further study and restoration between 2011 and 2013.
Remains
Layout and surviving rooms
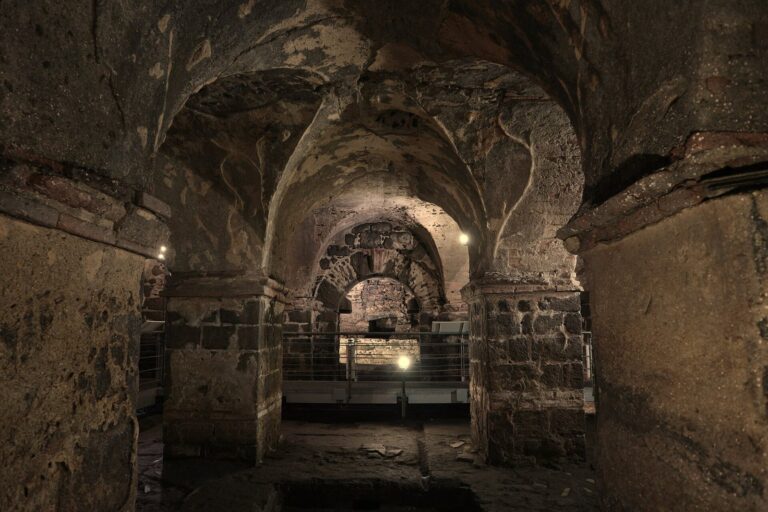
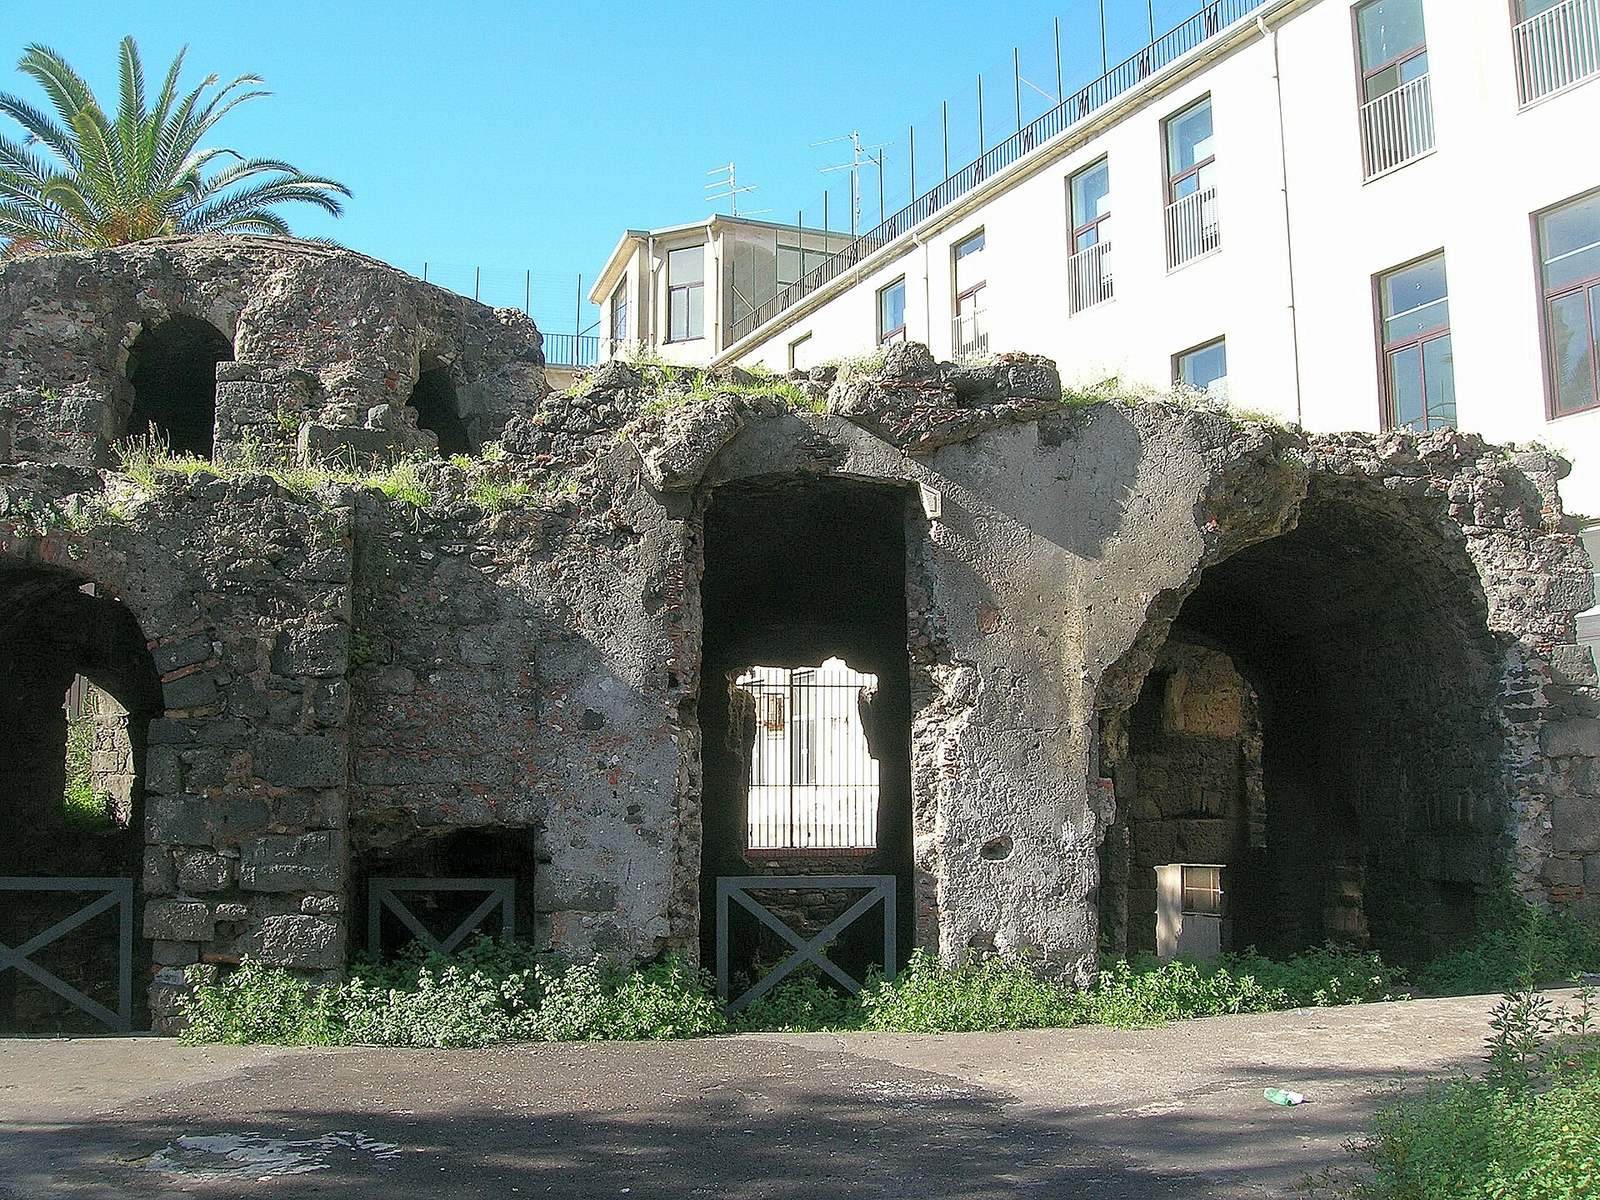
The complex preserves five rooms and several secondary spaces. Its plan combines rectangular bathing chambers with an octagonal principal room beneath a dome.
Entrance and cooler rooms
The entrance leads into a rectangular changing room, the apodyterium (room where bathers changed). A small niche in its north wall, on the right when entering, probably served as a urinal. An opening in the west wall connects it to a second rectangular room, the frigidarium (room for cold bathing). A channel in each room probably drained water. Beside the cold room is a trapezoidal warm room, likely a tepidarium (room for warm bathing); a second, rectangular warm room lies south of the entrance chamber. Single-piece limestone lintels span the openings from the entrance chamber to the cold room and the southern warm room.
Hot room, basins, and sweating room
An opening in the south wall of the rectangular warm room leads into the main chamber, the caldarium (room for hot bathing). It has an octagonal plan and a dome that rises to nearly 10 metres. Two tiers of openings brought light into the room. Three rectangular basins open around it, and supports that probably held up the floor remain visible in one basin. A small sweating room, the laconicum (small room for sweating), lies between the western basin and the trapezoidal warm room.
Nearby limestone blocks
Blocks resembling the limestone lintels were found in nearby Via Zappalà Gemelli. They probably formed part of Catania’s ancient city wall.