Cathedral of Kars: An Armenian Apostolic Church and Later Mosque
Site at a Glance
- Popularity
- High
- Country
- Turkey
- Primary era
- Medieval
- Eras represented
- Medieval, Modern
- Civilizations
- Armenian, Russian
- Site type
- Religious
- Remains
- Church
On this page8 sections
History
The Cathedral of Kars is an Armenian Apostolic church in Turkey, built under King Abas I when Kars was the capital of Bagratid Armenia, a medieval kingdom ruled by the Bagratid dynasty. The Armenian Apostolic Church is the historic church of the Armenian people and one of the Oriental Orthodox churches. The building dates to the 10th century, but its exact foundation and completion dates remain uncertain.
Construction under Bagratid Armenia
The 12th-century Armenian chronicler Samuel of Ani and the 13th-century chronicler Mkhitar of Ayrivank place the start of construction in 931-932. Proposed completion years are 937, 943, and 967. The 11th-century Armenian historian Stepanos Asoghik states that the church was finished during the tenure of Catholicos Ananias I, a senior leader of the Armenian Church, from 943 to 967. Medieval writers called the building a cathedral. From the 19th century, Armenian writers increasingly used the name Church of the Holy Apostles.
Seljuk and Ottoman rule
The church was probably abandoned after the Seljuks, a Turkic dynasty expanding its control across the region, captured Kars in 1064-1065. In 1579, after the Ottoman conquest of the city, Ottoman official Mustafa Pasha converted the building into a mosque. The 17th-century Ottoman traveler Evliya Çelebi described a Suleyman Efendi Mosque that is believed to have been the same building.
Russian and Armenian church use
Russian forces captured Kars in 1877, and the building became a Russian Orthodox church within the Georgian Exarchate, an administrative jurisdiction of the Russian Orthodox Church in the Caucasus. In April 1918, Ottoman forces retook the city as Russian troops withdrew amid the First World War and the Russian Revolution. The building again became a mosque. The 1918 Armistice of Mudros required Ottoman forces to return to the prewar frontier. When the Republic of Armenia took control of Kars in 1919, the church resumed Armenian worship.
Twentieth-century changes of use
Turkish forces regained Kars in 1920 during the Turkish-Armenian War, and the building ceased to function as a church. It briefly served as a mosque before the Kemalist government, the Turkish nationalist government associated with Mustafa Kemal Atatürk, put it up for sale. The municipality bought it and considered demolishing it to build a school, but that plan was abandoned. In the 1950s, the building was used to store petroleum.
The Kars Museum occupied the building from 1964 to 1978. After the museum moved, the structure stood unused until 1993, when it was converted back into a mosque, named Kümbet Mosque, and transferred to the Presidency of Religious Affairs. The Economist later cited its return to mosque use as an example of the erasure of Armenian cultural heritage in Turkey.
Remains
Plan and carved decoration
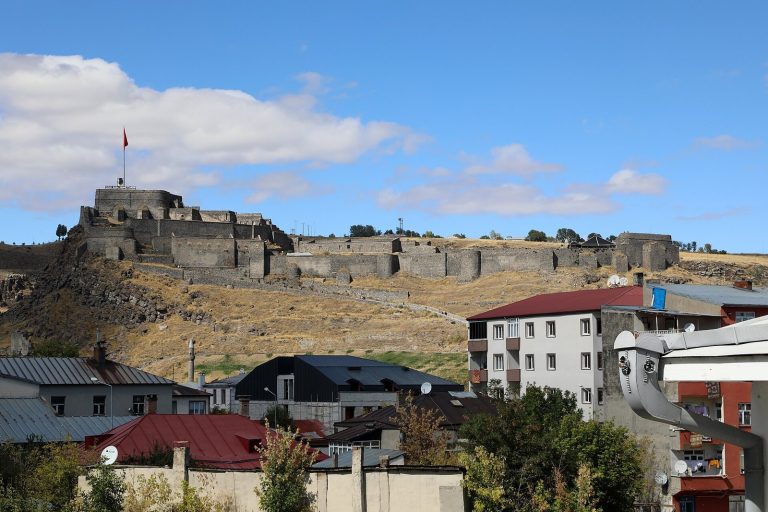
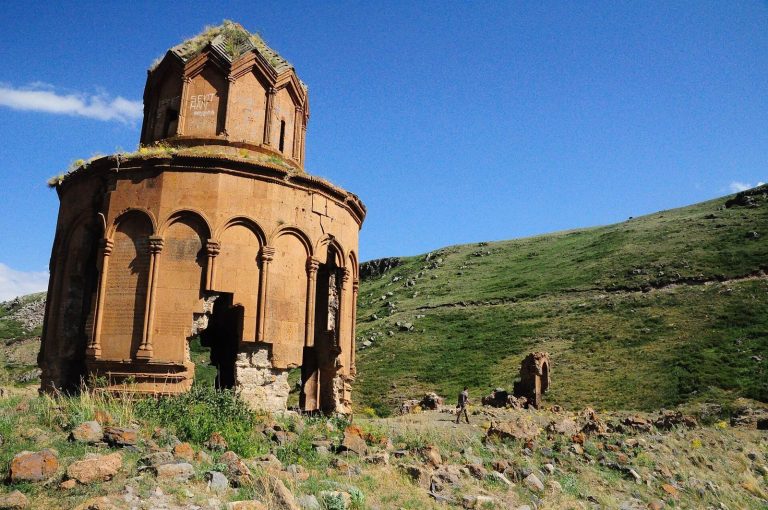
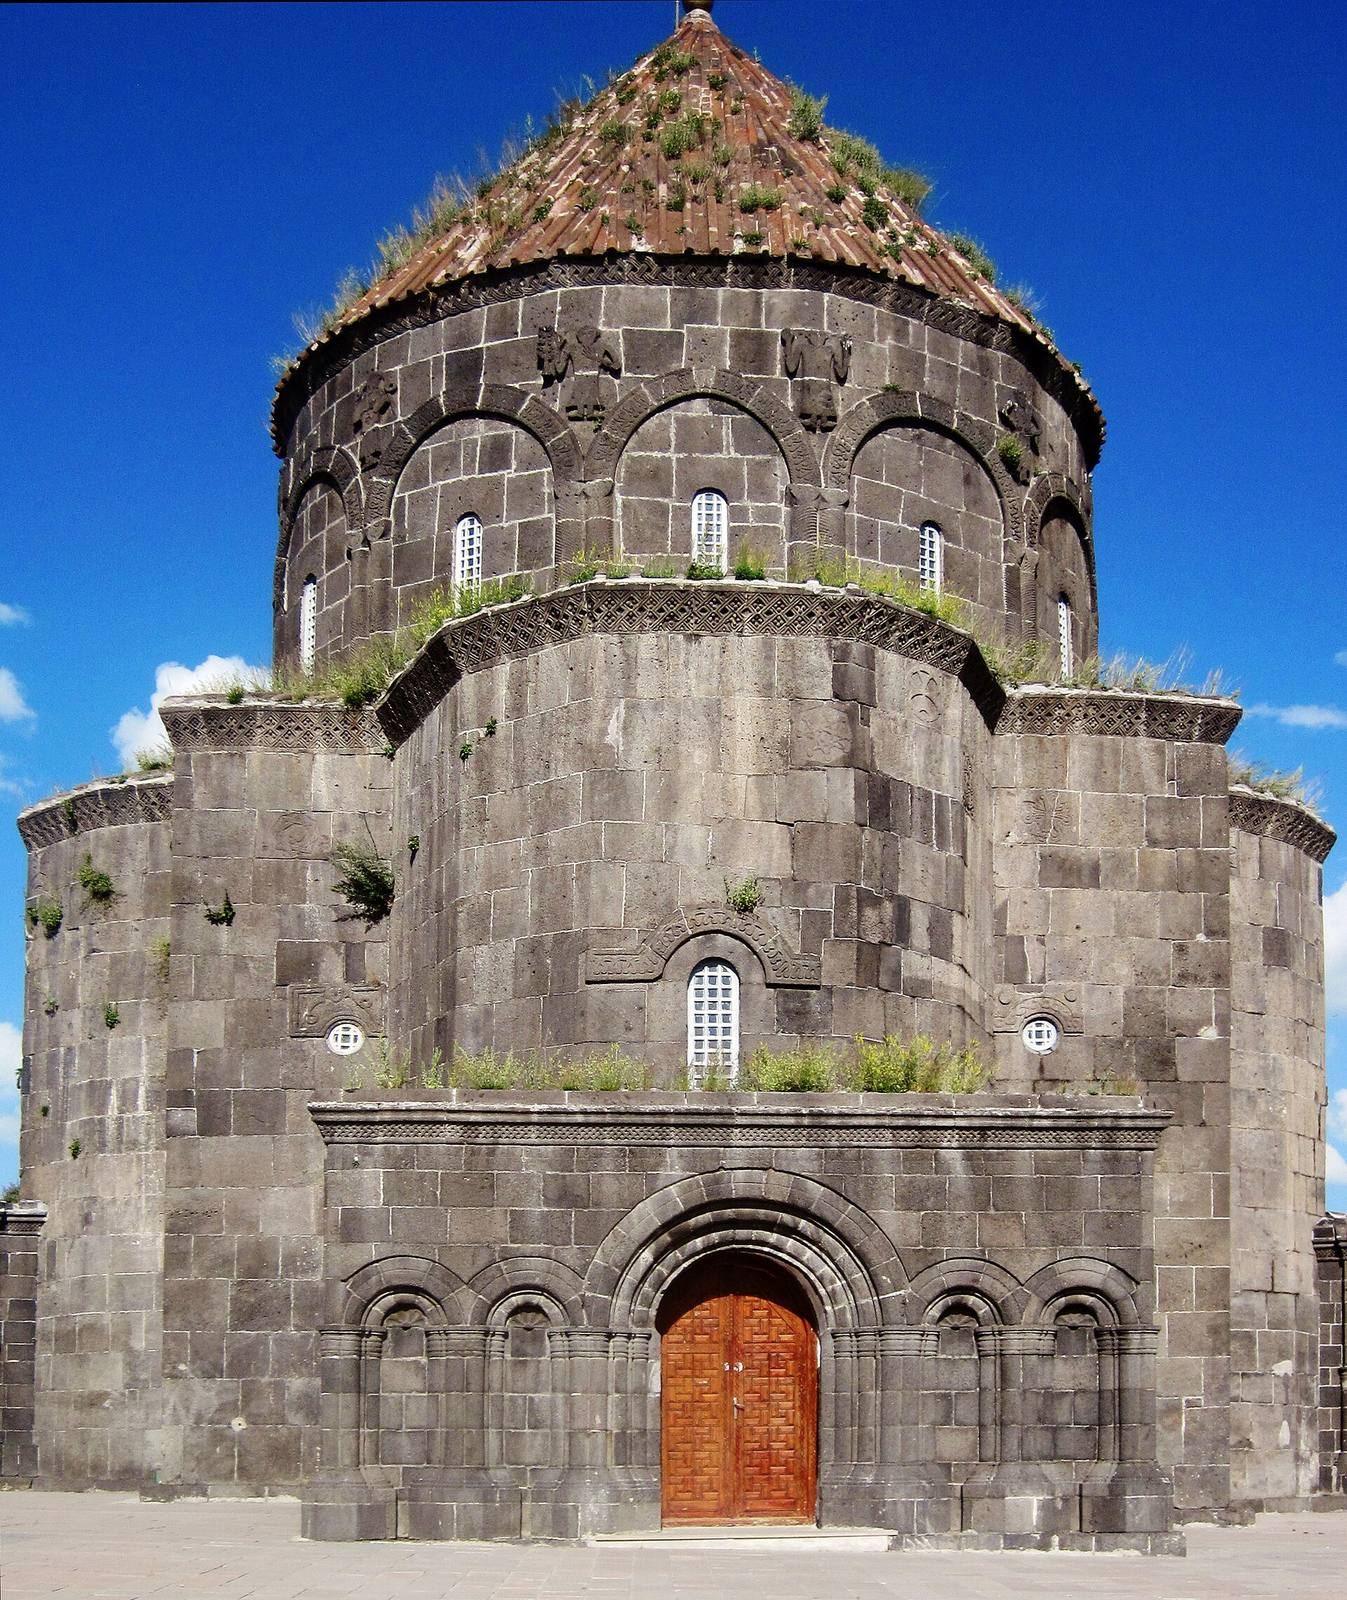
At the foot of the Kars Citadel, the church forms part of a larger Islamic complex that includes Evliya Mosque, described as the largest mosque in Kars. Its central plan is organized around four apses, curved-ended recesses, projecting from a square central bay beneath a circular dome. The building follows the design of the seventh-century Church of Saint John the Baptist at Mastara. The square’s outer corners extend about three metres beyond the sides of the apses. Inside, each angled corner is bridged to the dome by a squinch, a support connecting a square corner to a dome. The dome rests on a drum, the structure beneath it. Twelve standing figure carvings occupy spaces between the arches on the drum. J. M. Thierry interpreted them as the twelve apostles and associated their presence with Byzantine influence in the 10th and 11th centuries. Stepanos Asoghik described stone and sandstone blocks polished with steel, and compared the dome’s decoration to the vault of heaven. The church may have been partly covered with earth during the Middle Ages.
Entrances and interior alterations
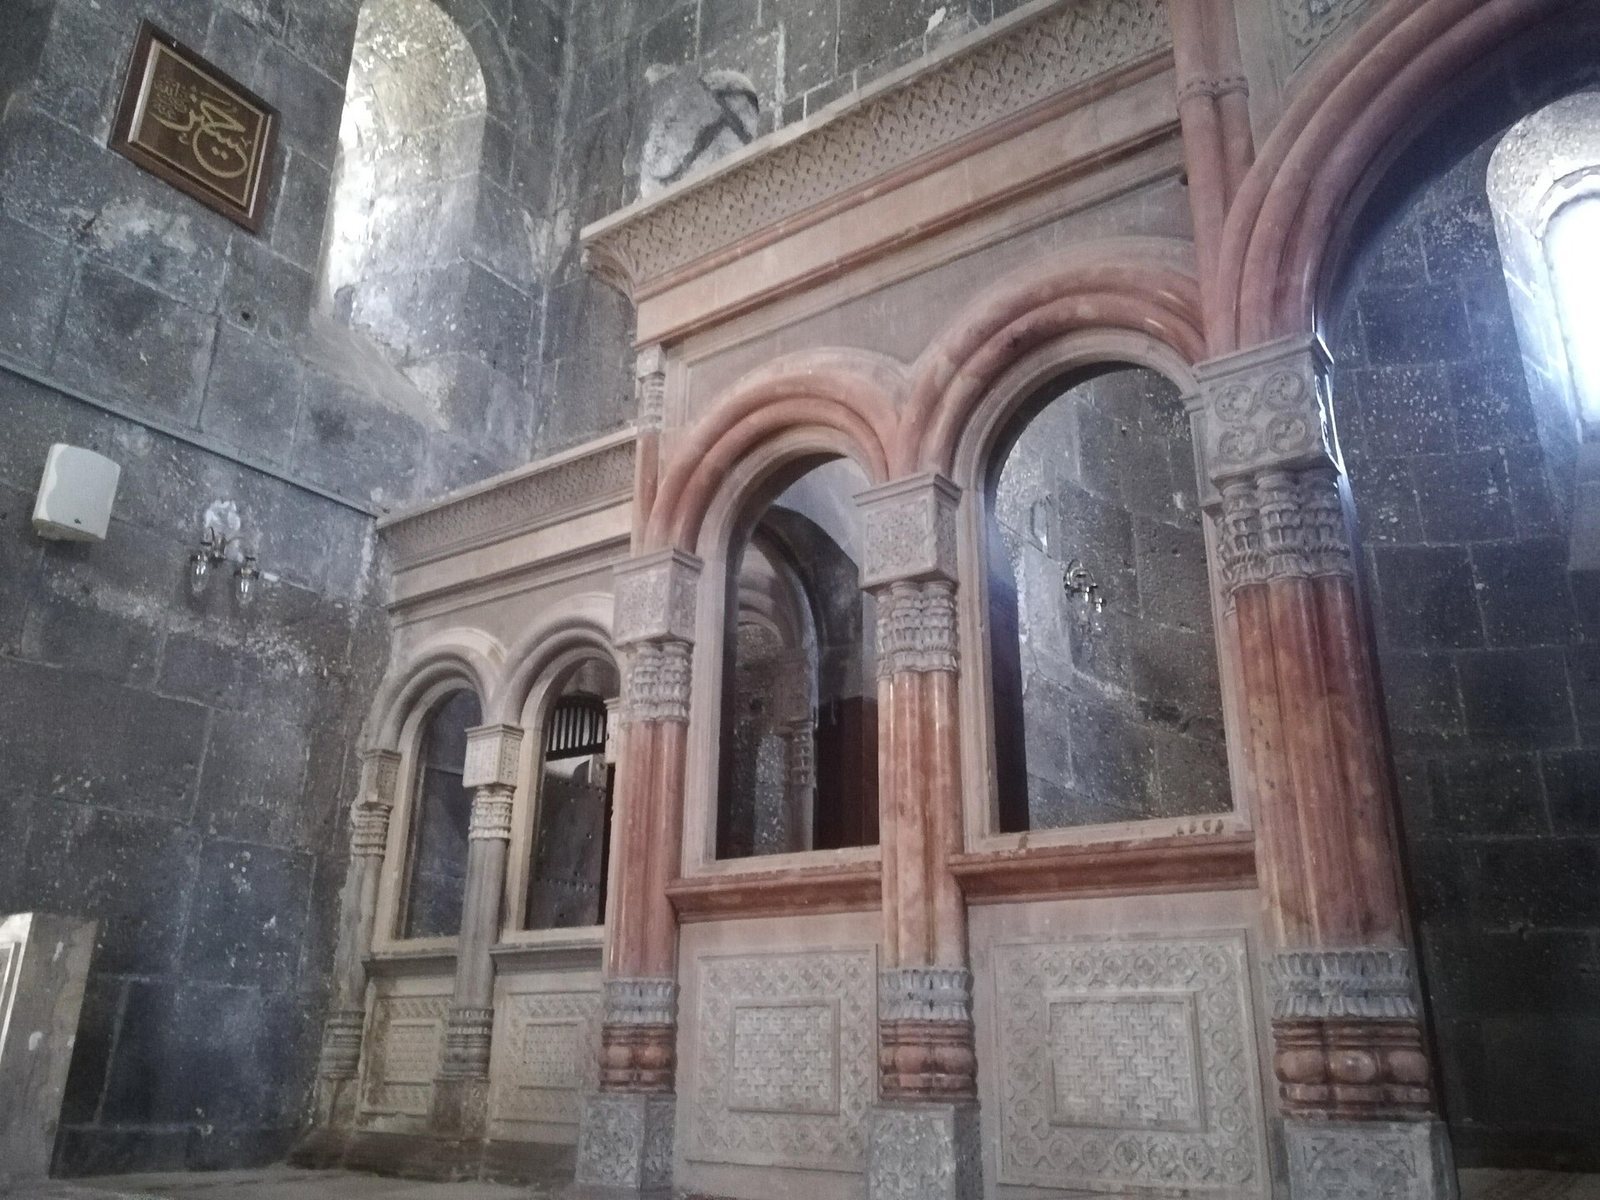
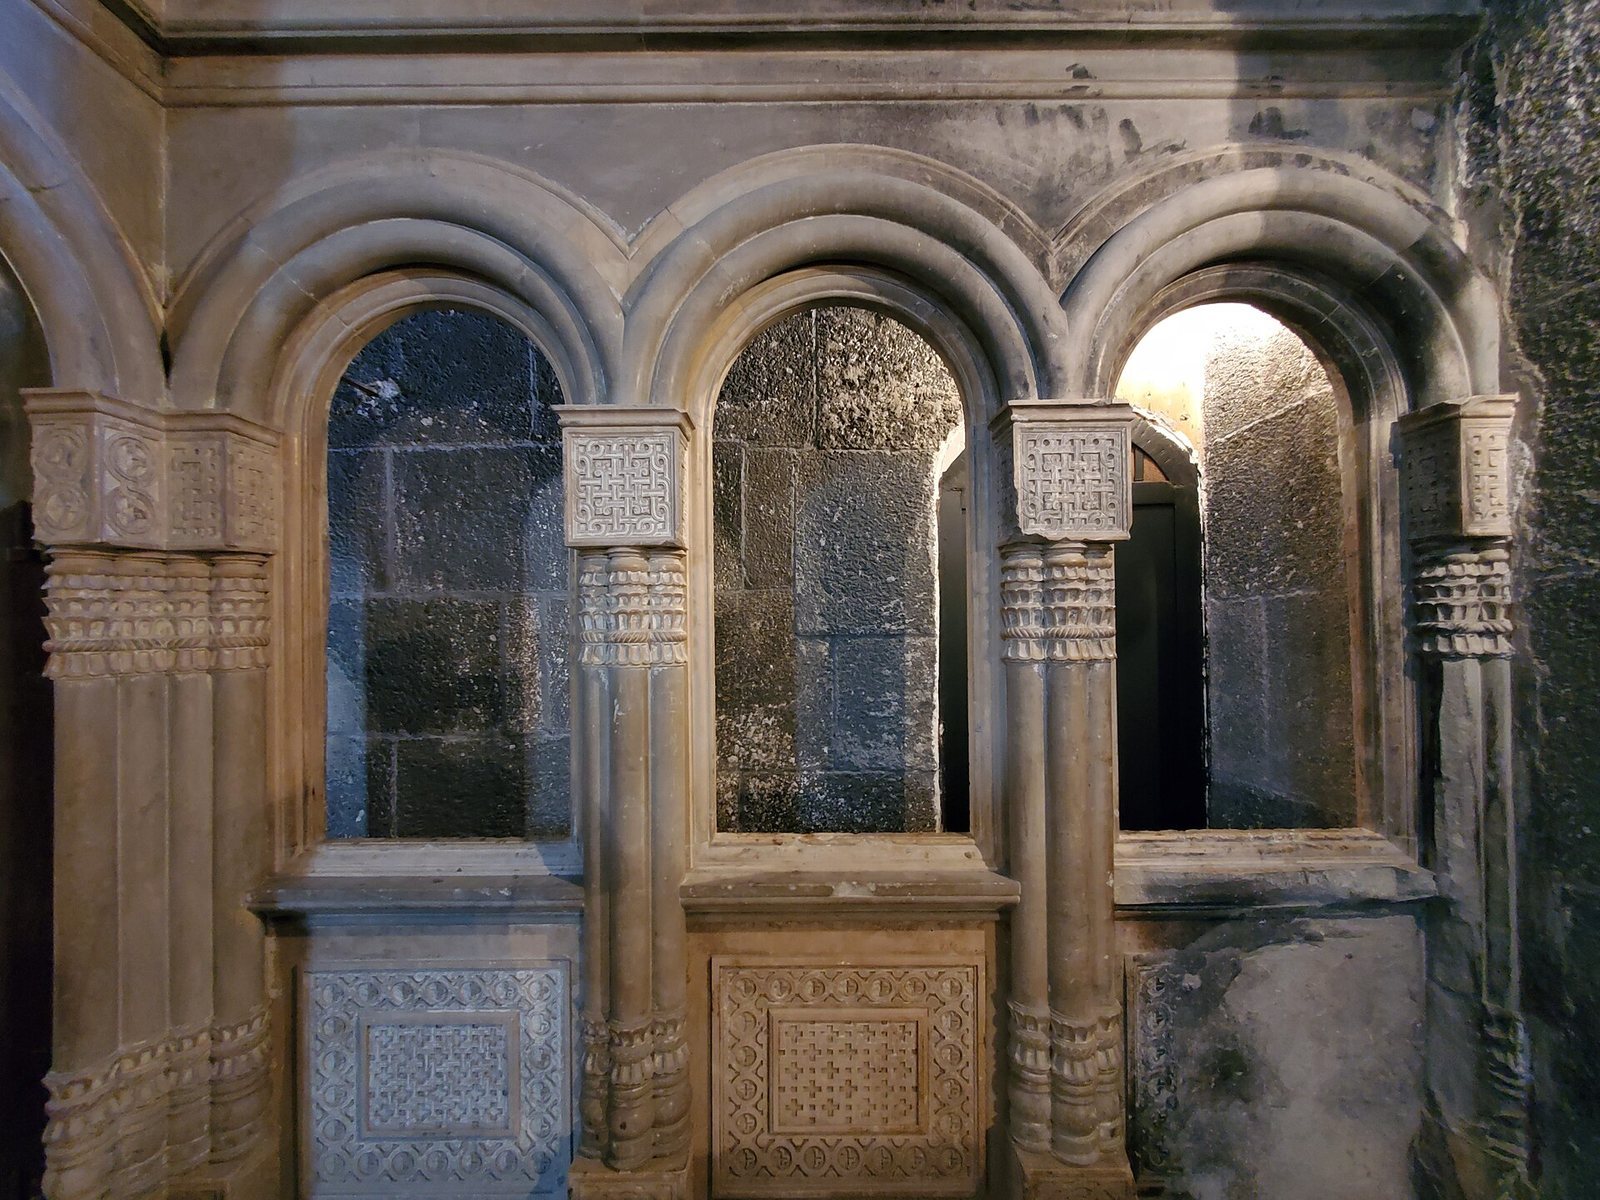
During the building’s conversion to a Russian Orthodox church, covered porches were added at the west, north, and south entrances. A church service room was built at the east end, covering that facade, and an iconostasis, a screen separating the sanctuary from the worship area, was installed inside. In 1998, the interior still included a raised Armenian church platform, or bema, and a tall Russian iconostasis dating to the 19th century. By 2022, it contained a minbar, or pulpit, a mihrab marking the direction of prayer, and a kursi, a stand for reading the Quran. A carved stone iconostasis also remained, with openings where icons had once stood.