Roman Sanctuary of Ursins: A Gallo-Roman Temple Site in Switzerland
Site at a Glance
- Popularity
- Very Low
- Country
- Switzerland
- Primary era
- Classical
- Eras represented
- Classical, Early Modern
- Civilizations
- Roman
- Site type
- Religious
- Remains
- Temple
On this page10 sections
History
Roman construction and later religious use
The Roman Sanctuary of Ursins is a Roman temple site beneath the present church in Switzerland, built by the Romans near the beginning of the Common Era. Its first temple was probably made from perishable materials. A few decades later, a masonry temple replaced it. This was a fanum, a Gallo-Roman temple organized around a central shrine and a surrounding gallery. The masonry temple appears to have been abandoned in the fourth century.
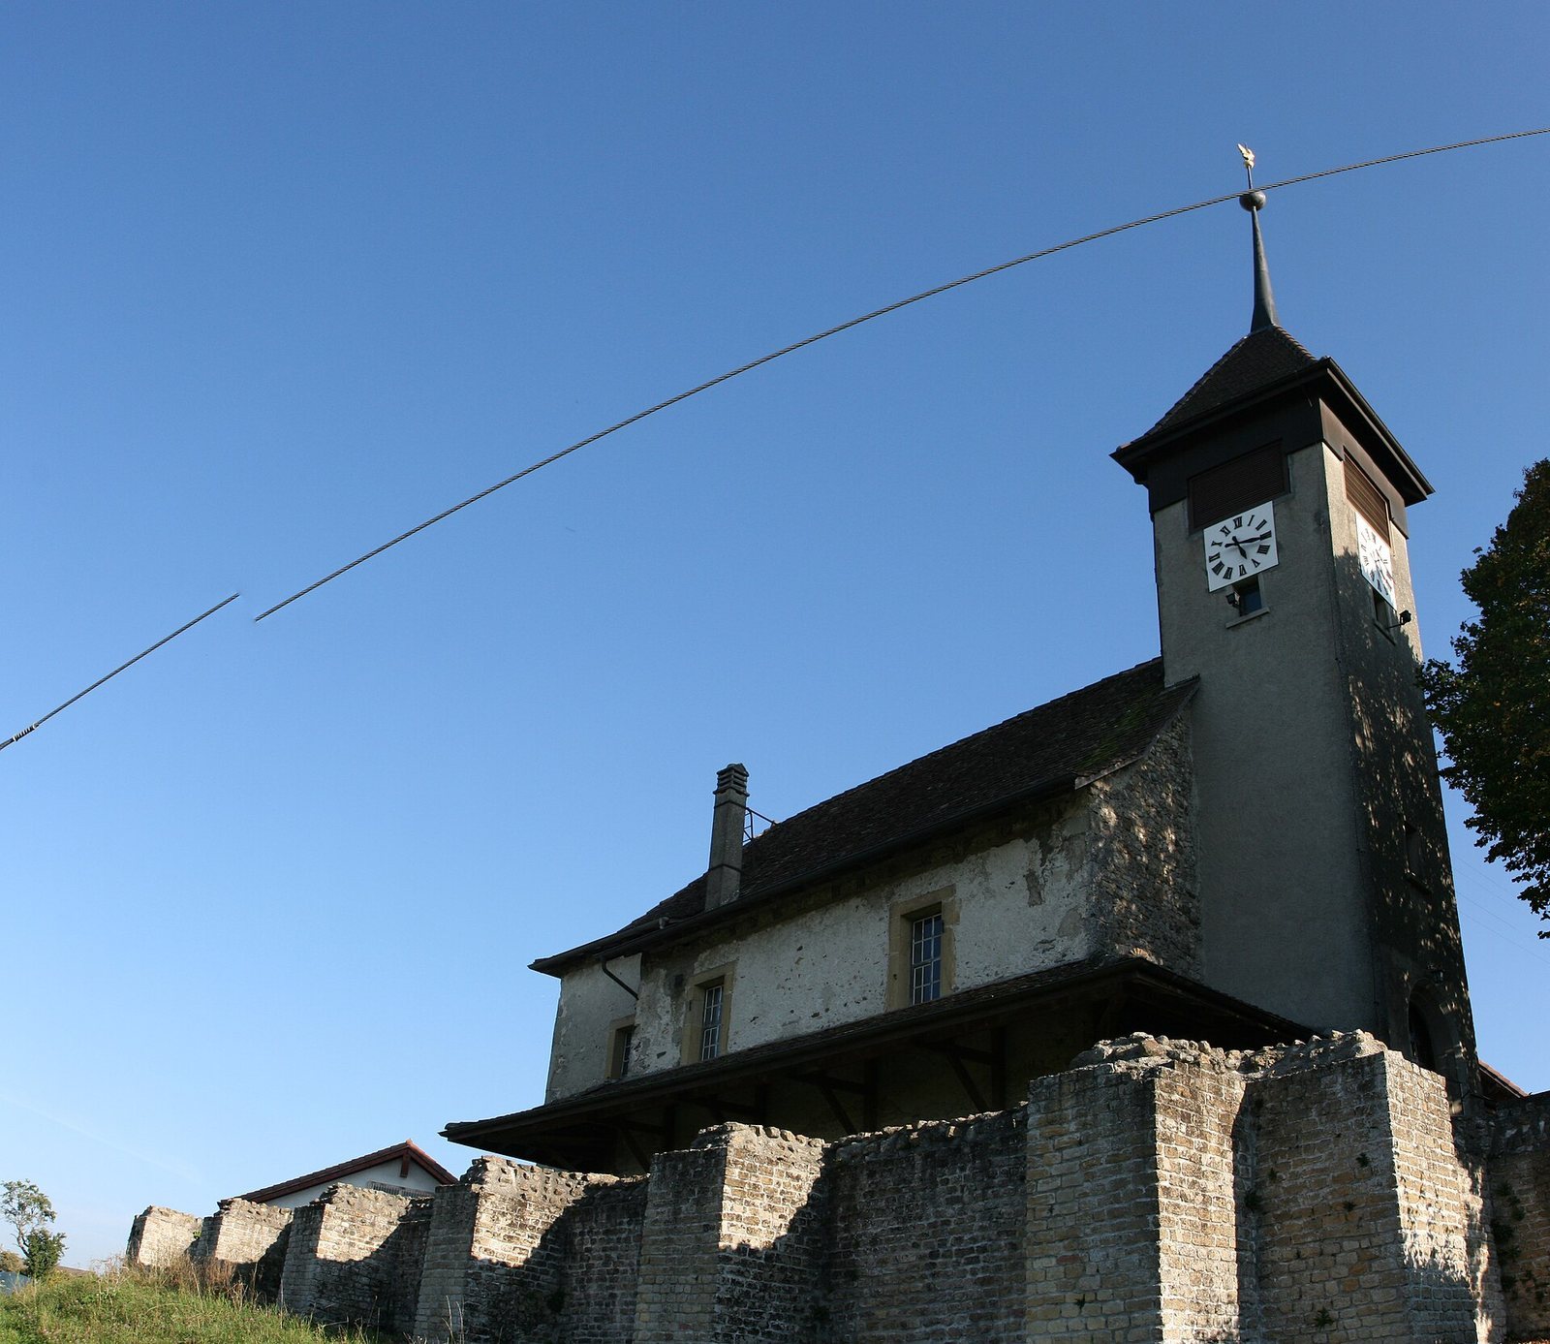
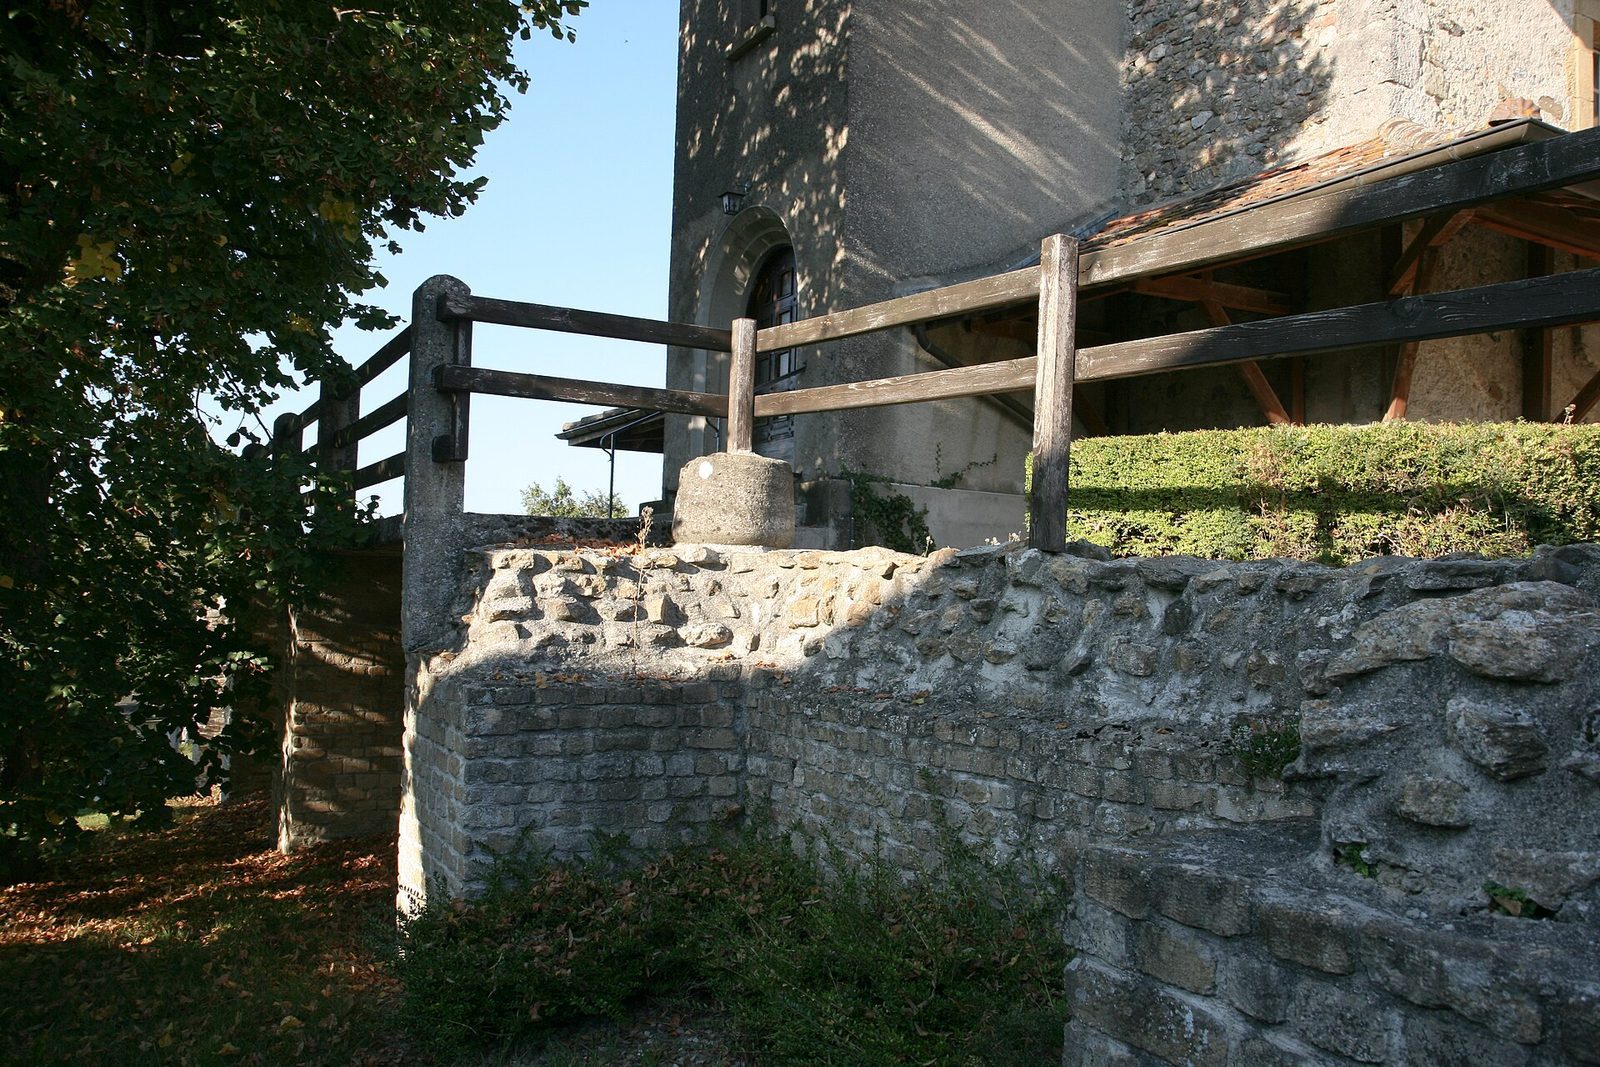
Religious use of the site continued after the Roman temple’s period of use. Its remains became the base for a medieval church dedicated to Saint Nicholas. In 1702, that church was replaced by a Reformed church.
Excavation and interpretation
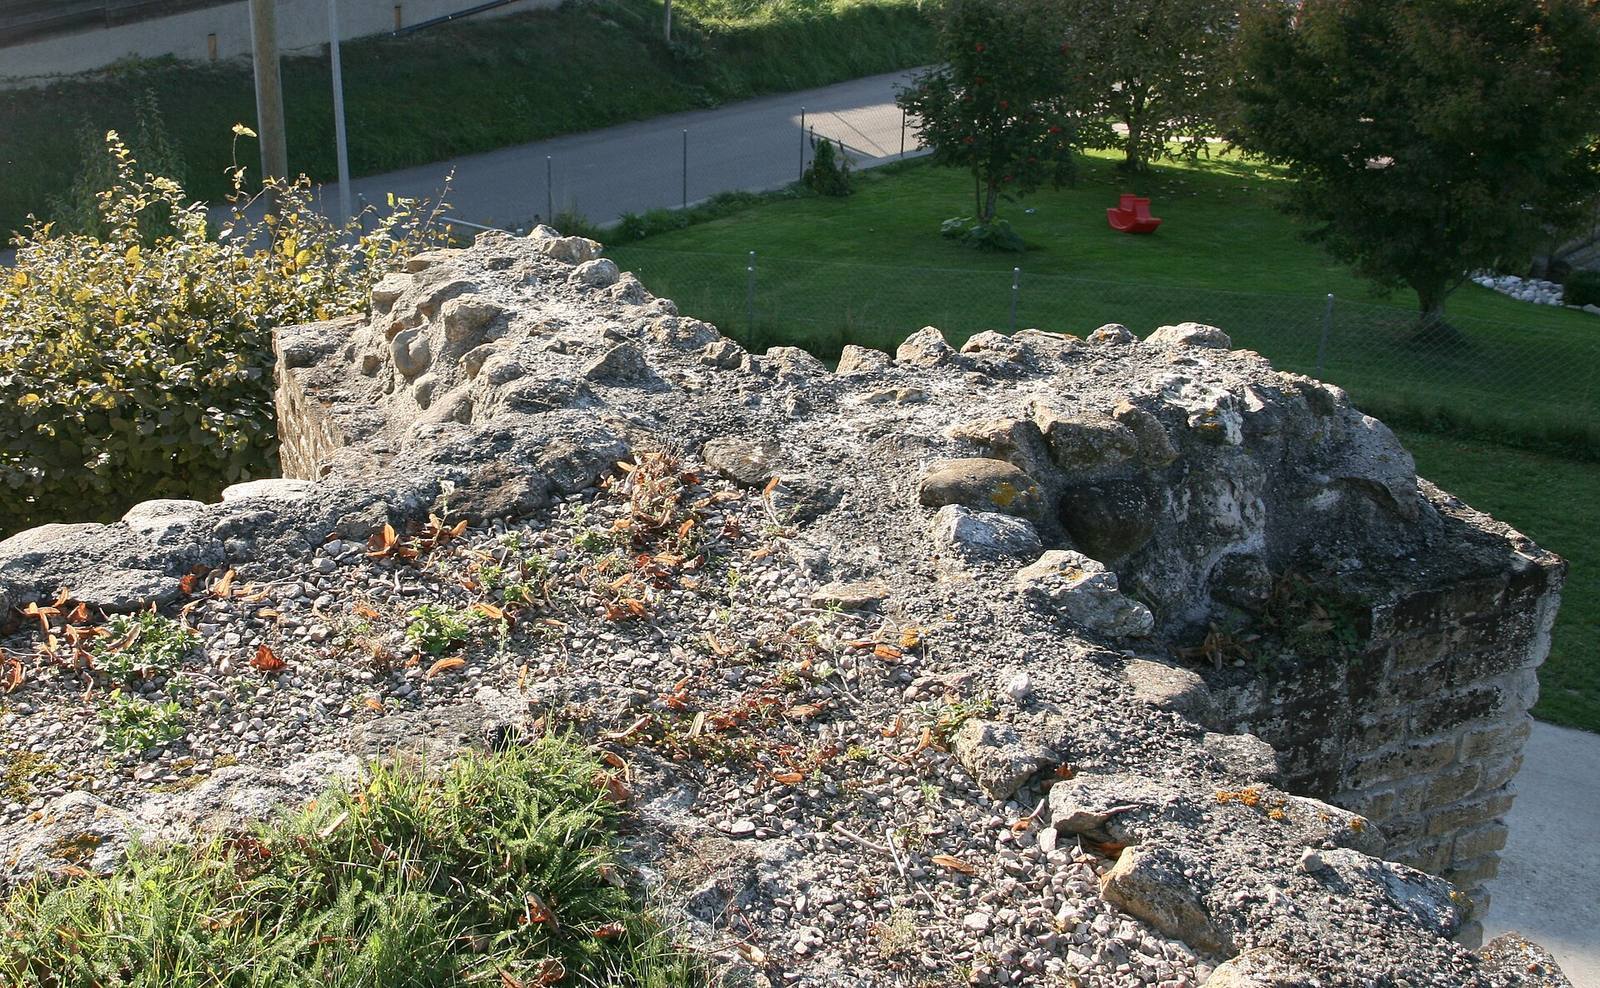
Guillaume Fabri de Hilden carried out the first excavations in 1608. Albert Naef excavated the site from 1908 to 1910, identified the building as a temple, and restored it, adding a canopy to protect the walls of its inner shrine. In 1927, David Viollier proposed that the temple was dedicated to Mercury. Votive objects, statuettes, and stone inscriptions reused in church walls suggest worship of Mercury and Mars Caturix, a war god worshipped among the ancient Helvetii. These objects cannot be securely linked to this particular temple, since they were not all found in or near it and Ursins had other religious buildings.
Plans discovered in Geneva in the early 2000s, together with dry conditions in the summer of 2003, made aerial photography possible. The photographs revealed foundations of other Roman-period temples and buildings west of the village. The sanctuary is designated a cultural property of national importance in Switzerland.
Remains
The sanctuary lies on a slope descending northwest toward the Orbe valley. Its main temple was a fanum built on a raised platform, with an inner shrine enclosed by a gallery. It appears to have been the principal known sanctuary within a wider Roman-period archaeological area that may have covered about 20 hectares.
Main sanctuary
Inner shrine and gallery
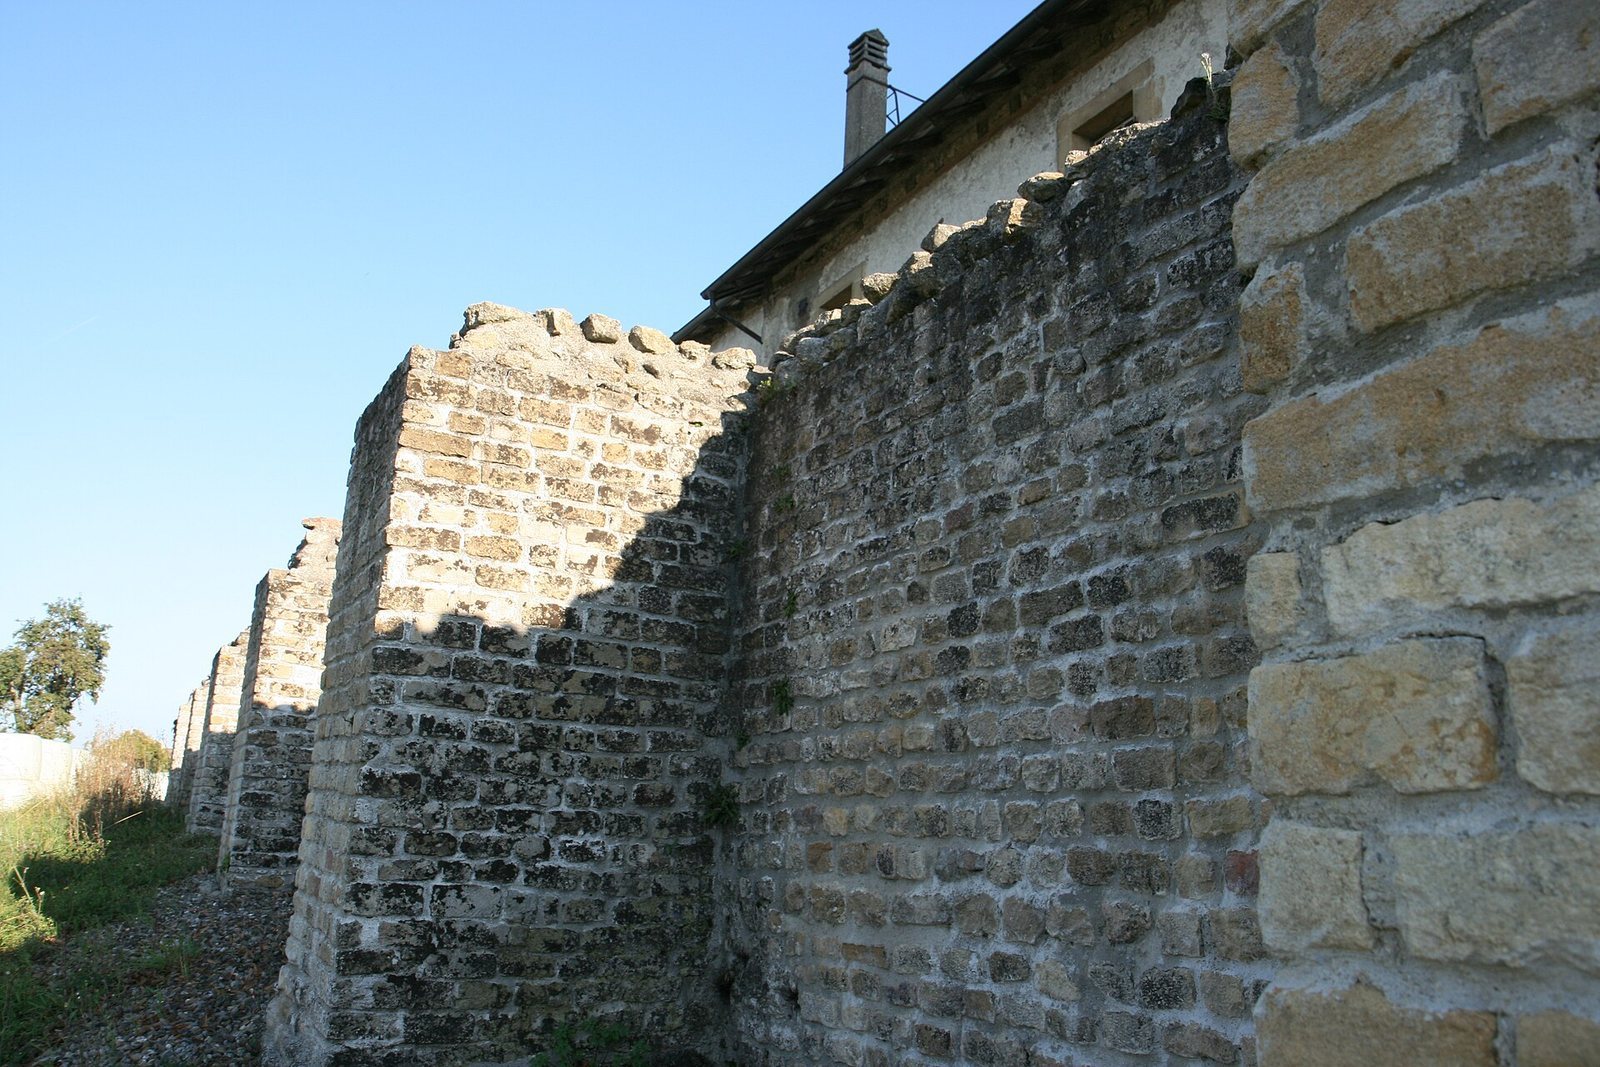
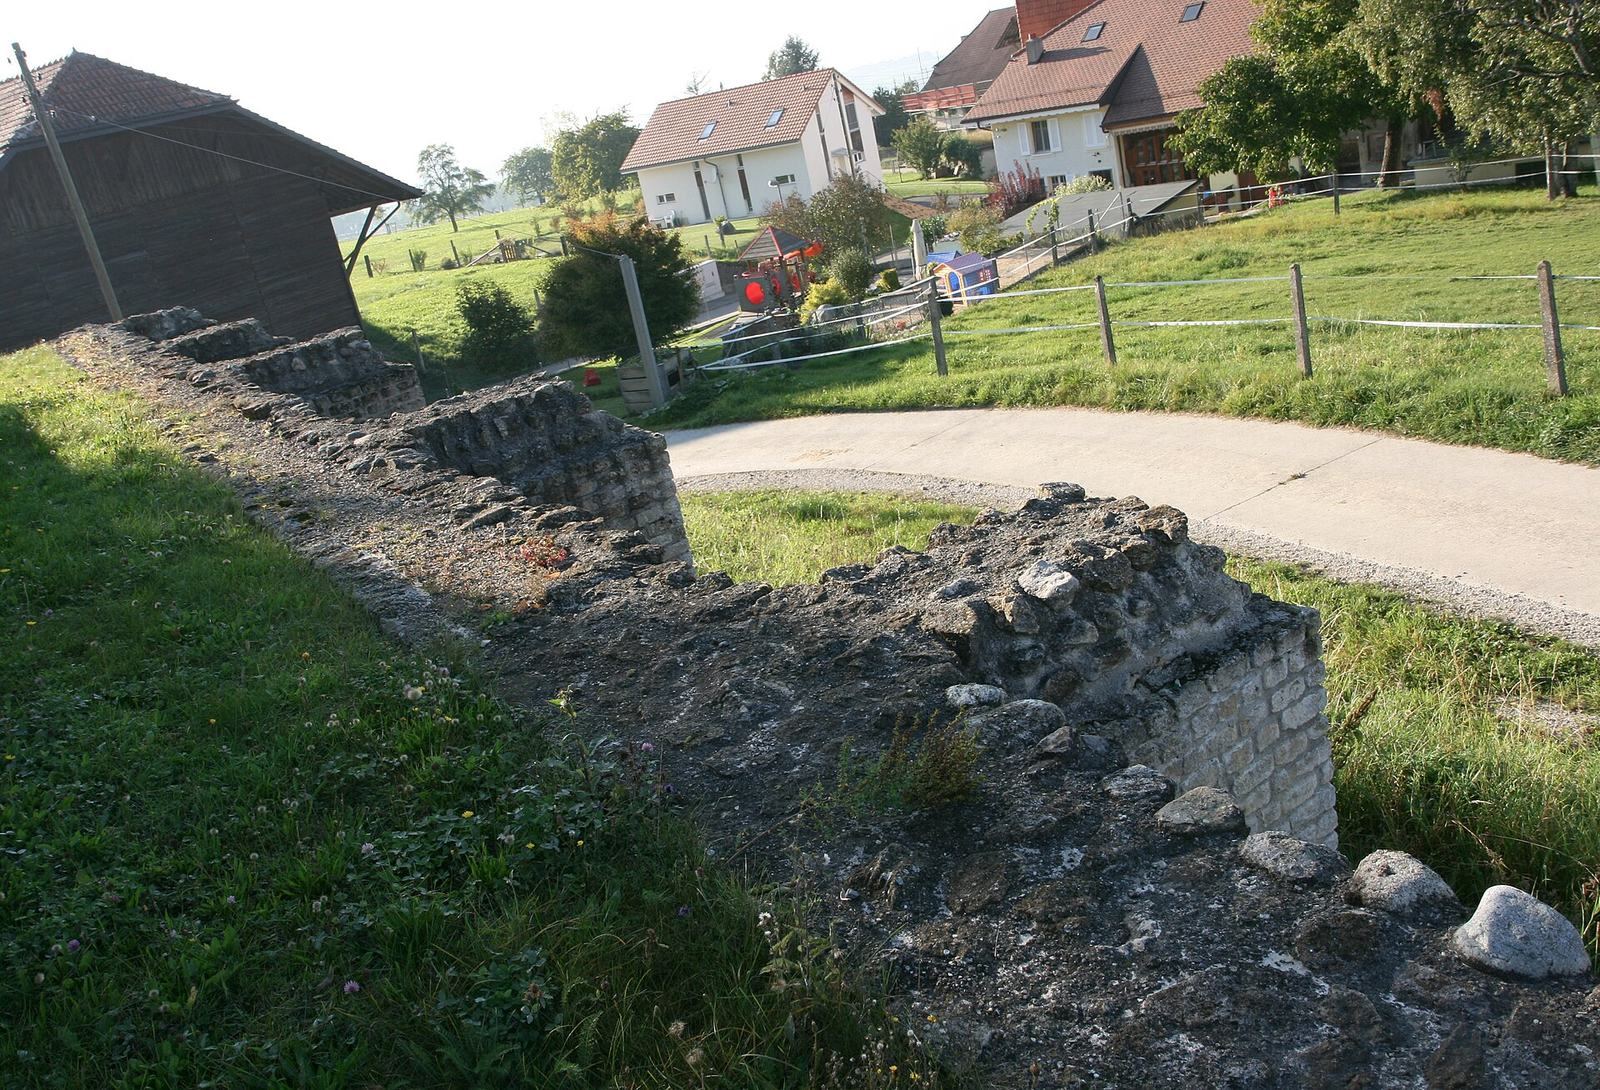
The rectangular inner shrine, or cella, measures 10.10 by 8.50 metres. Its walls are built of small limestone rubble and are generally 1.25 metres thick. The western wall is thicker, at 2.15 metres, perhaps to accommodate a bench or niches on the inside. The surrounding gallery measures 21.80 by 18.90 metres. Part of its eastern wall is also thicker, possibly to support stairs up to the temple platform.
Platform and retaining walls
The highest retaining walls of the platform stand on its eastern and northern sides. Their lower sections have buttresses for structural support; the buttresses may have continued higher for visual effect. The retaining walls also formed the outer walls of the gallery. The wall around the present church incorporates and remodels the former Roman wall that supported the gallery.
Other Roman-period structures
Temples and buildings west of the village
In fields west and northwest of the village, aerial photographs revealed two other temples with a central shrine and surrounding gallery, as well as a bath complex and buildings whose functions are unknown. Tiles and other archaeological finds have also been recorded in this area.
Proposed theatre or amphitheatre
A nineteenth-century plan has been interpreted as indicating a theatre or amphitheatre northeast of the church, but fieldwork has not confirmed the proposed structure.