Tomb of Absalom: A First-Century Funerary Monument in Jerusalem
Site at a Glance
- Popularity
- Very High
- Country
- Israel
- Primary era
- Classical
- Eras represented
- Classical, Modern
- Civilizations
- British, Byzantine, Roman
- Site type
- Religious
- Remains
- Tomb
On this page14 sections
History
The Tomb of Absalom is a funerary monument in Jerusalem, Israel, generally dated to the first century AD and associated with an eclectic Roman provincial style, a local artistic mode within the Roman Empire. Tradition connects it to Absalom, son of King David, although the monument was built centuries after his time. Later communities also associated it with figures from Christian tradition.
Dating and funerary use
The monument’s precise date remains a matter of differing estimates. Nahman Avigad placed it in the early first century AD, while Amos Kloner and Boaz Zissu situated its eclectic Roman provincial design between 31 BC and AD 68. The monument may have marked both its own burial chamber and the nearby cave complex known as the Tomb, or Cave, of Jehoshaphat. The two structures may have been planned and built together as a single funerary group.
During the Second Temple period, the era between the Temple’s rebuilding after the Babylonian exile and its destruction by the Romans in AD 70, some wealthy Jerusalem residents placed monumental markers beside family burial caves. Jewish sages opposed this custom. In the early twentieth century, the monument was proposed as the tomb of Alexander Jannaeus. Gabriel Barkay later suggested that it might belong to Herod Agrippa I, a first-century ruler of Judea, partly because of similarities to the tomb of Herod the Great at Herodium. Neither identification is established.
Absalom traditions
The biblical account says that Absalom erected a memorial in the King’s Valley, but does not locate it. It also relates that his body was buried beneath stones in a pit in the Wood of Ephraim. By the late Second Temple period, a tradition had connected a monument in the Jerusalem area with Absalom. The first-century Jewish historian Josephus placed an Absalom monument about two furlongs from Jerusalem without specifying its exact position. The Copper Scroll, one of the Dead Sea Scrolls, also mentions such a monument and describes a treasure of eighty talents buried twelve cubits to its west.
In a tenth-century commentary, Yefet ben Ali identified the King’s Valley with the Valley of Hinnom and connected Absalom’s monument with a place called Pharaoh’s Cauldron. The name Absalom’s Monument appeared again in a tenth- or eleventh-century guide to Jerusalem and became the usual identification in later descriptions.
Byzantine Christian reuse
During the Byzantine period, the later eastern Roman Empire, monks adapted the monument for use as a residence. Christian visitors associated it with several biblical and early Christian figures. In AD 333, a pilgrim from Bordeaux called it the tomb of King Hezekiah of Judah. Later visitors variously linked it to King Jehoshaphat, Simeon, Zechariah, and James, the brother of Jesus, and some described a small church at the site.
By the later Middle Ages, accounts generally placed Zechariah’s tomb at the separate nearby Tomb of Zechariah and James’s at the Tomb of Benei Hezir, associated with an ancient priestly family. The connection with Simeon gradually faded. Fourth-century inscriptions at the monument reflect the wider Christian practice of relating older tombs in the Kidron Valley to New Testament figures and stories.
Later memory and archaeological study
For centuries, people of different faiths threw stones at the monument. Some brought disobedient children there to teach them a lesson through Absalom’s story. Visitors recorded this custom in the late fifteenth and seventeenth centuries, and it continued into the 1940s. The accumulated stones beside the tomb were cleared during the 1924 excavation. Candles were also lit in wall niches in remembrance of revered figures.
A local legend claimed that Napoleon fired a mortar at the monument and knocked a stone hand from its roof. Napoleon did not reach Jerusalem during his campaign. In Muslim tradition, the monument is called Pharaoh’s Hat, a name referring to the shape of its crown.
Early researchers described the monument, and Titus Tobler produced its first comprehensive study. Charles Clermont-Ganneau began archaeological work in 1871, exposing column bases on the west side and clearing stones from the burial chamber. In 1924, an expedition led by Nahum Slouschz excavated and cleaned the monument and its surroundings, and enclosed the area with an iron fence. Nahman Avigad studied the Kidron Valley monuments in the 1940s and published a major study of this tomb in 1954. Joe Zias noticed an entrance inscription in a photograph in 2000; in 2003, he and Émile Puech identified and deciphered two fourth-century inscriptions, strengthening the interpretation of the site’s Byzantine Christian reuse.
Remains
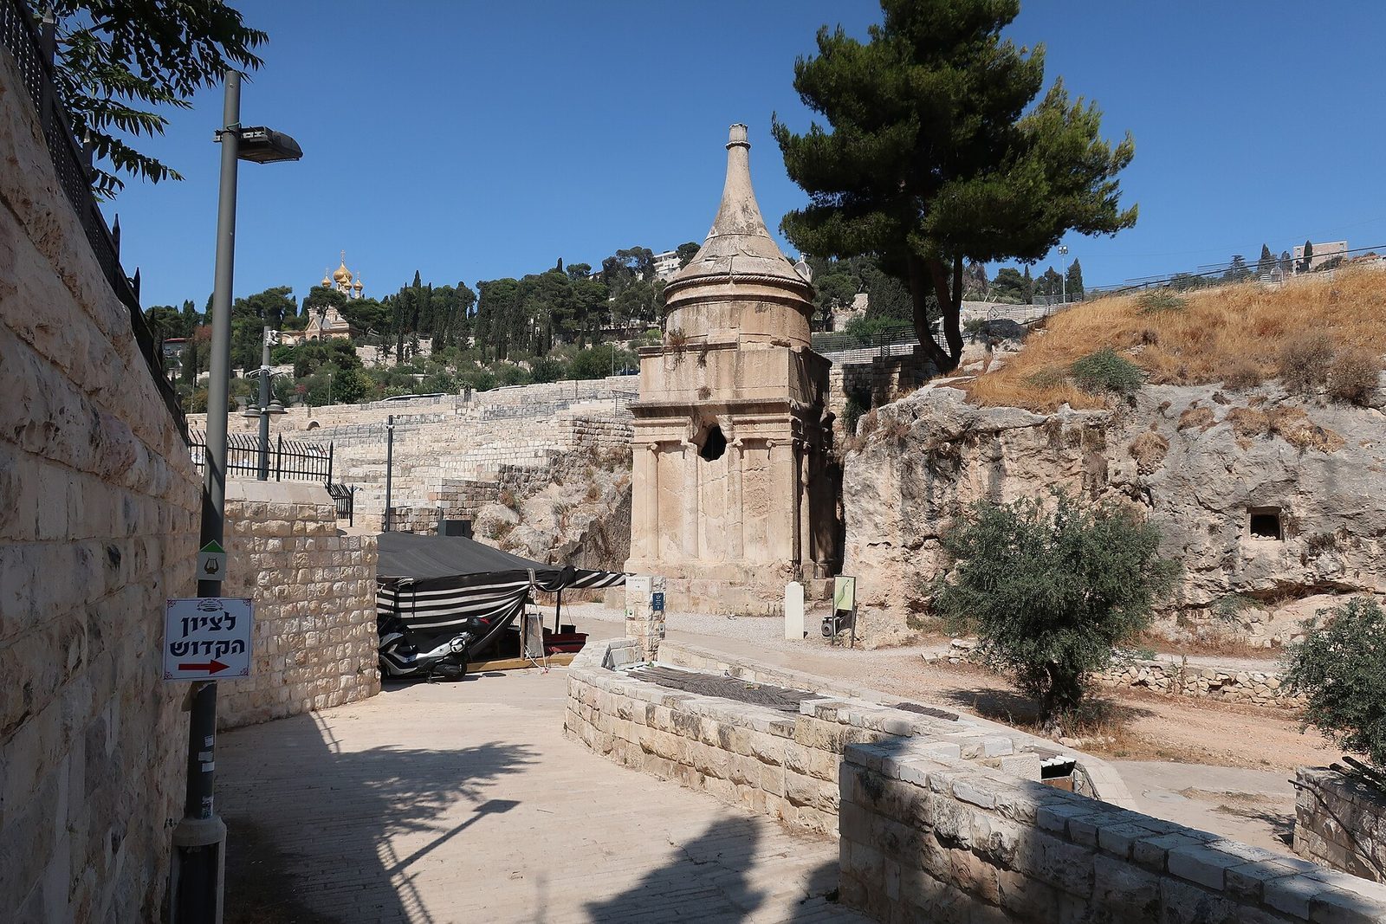
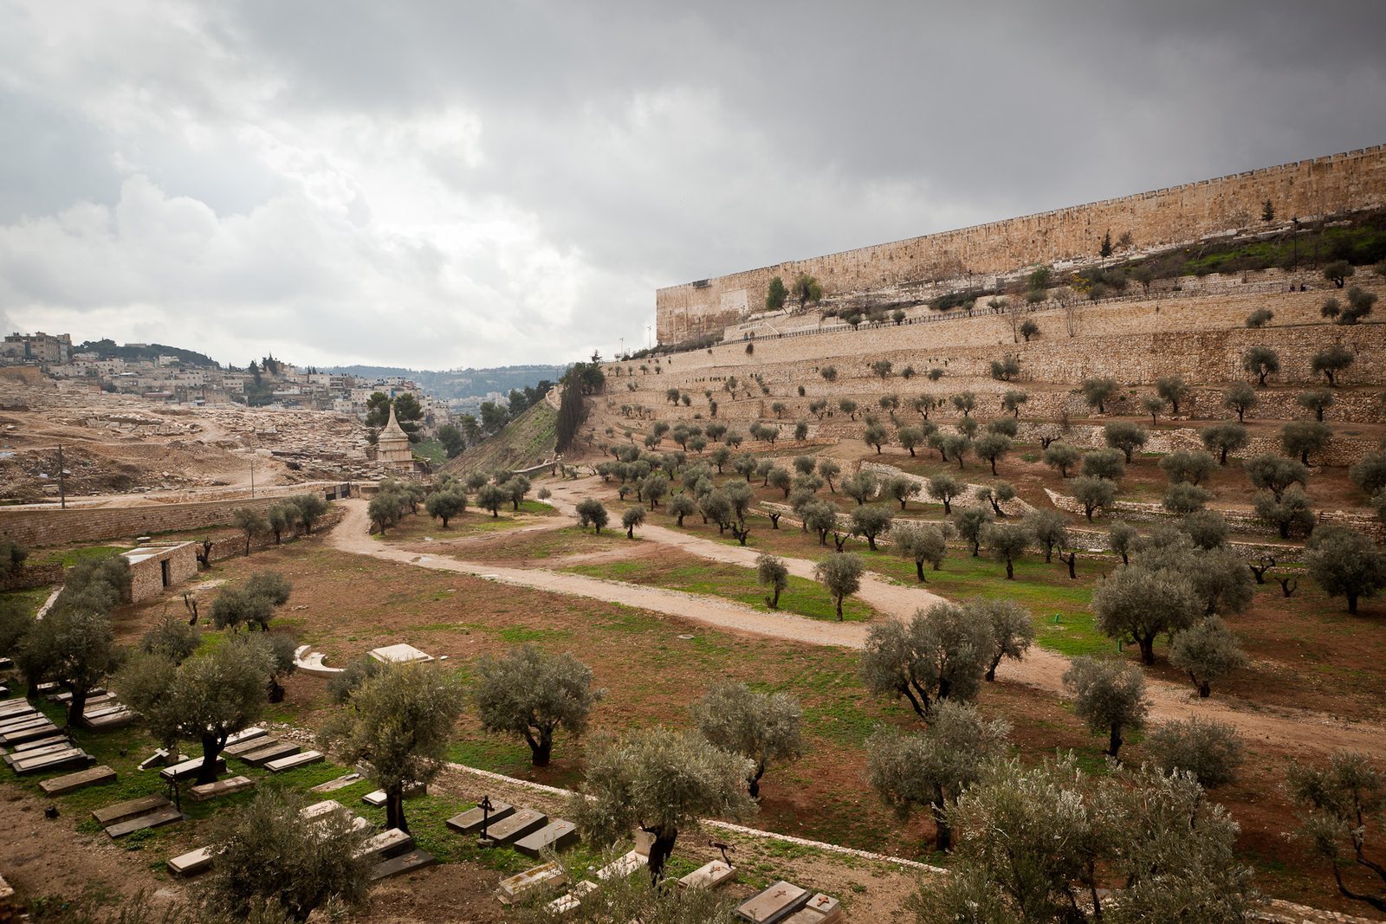
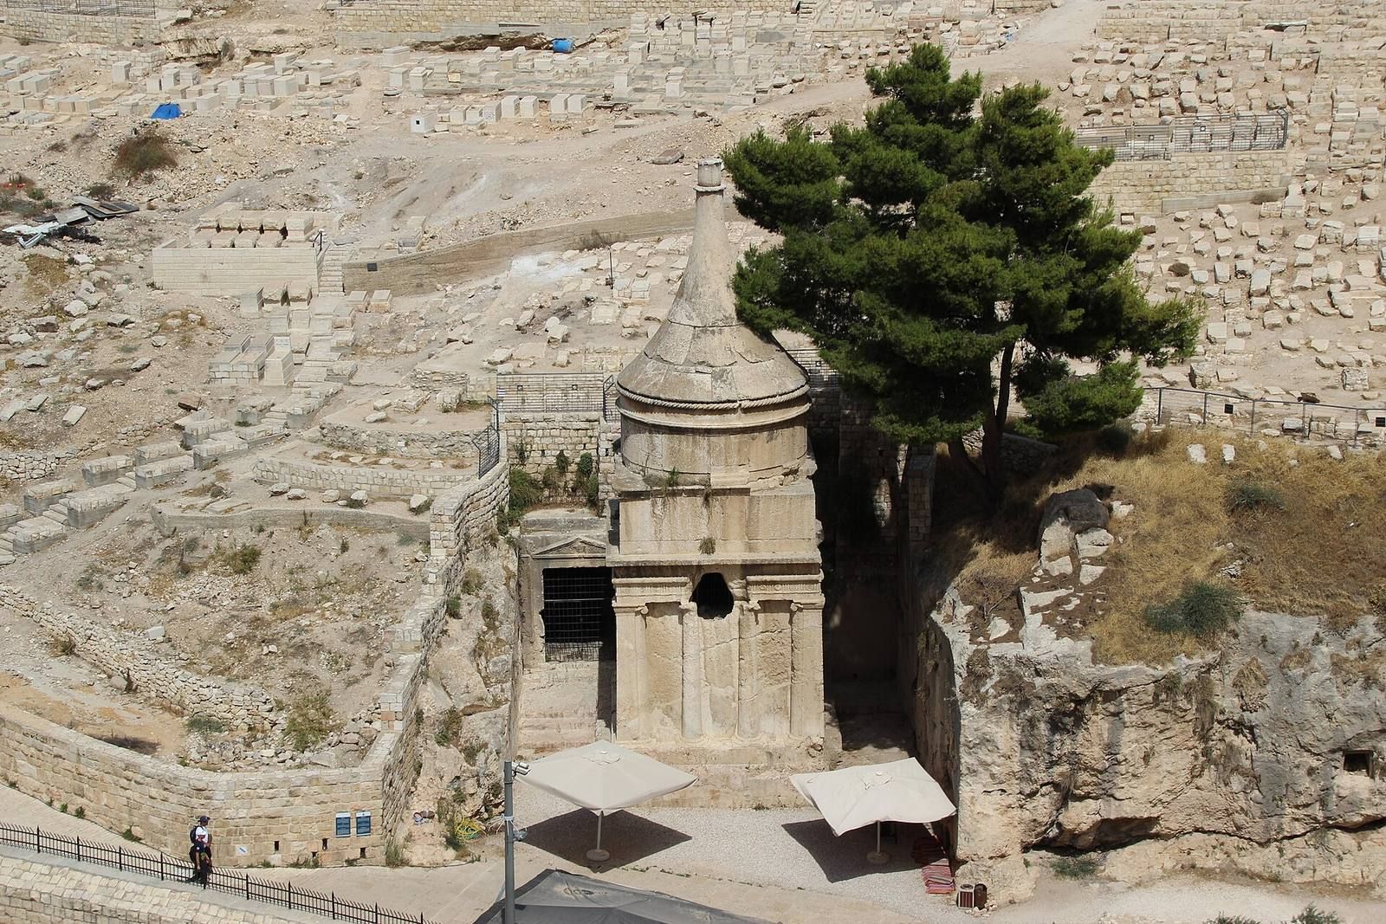
The Tomb of Absalom stands on the slope of the Mount of Olives in Jerusalem’s Kidron Valley, near the Tomb of Zechariah and the Tomb of Benei Hezir. About 19.7 metres high, it combines a lower section carved from bedrock with an upper section built of finely dressed stone. Its square base, decorated lower block, and rising roof form a single funerary monument.
Exterior structure
Rock-cut base
The lower section is a near-cubic mass carved from the cliff, about six metres square and 6.4 metres high. Passageways roughly 2.5 to three metres wide separate it from the surrounding rock on three sides. Its carved stepped base is about 1.5 metres high on the exposed face and measures approximately 7.5 metres on each side. A smaller platform above it is about half a metre high and 6.5 metres across.
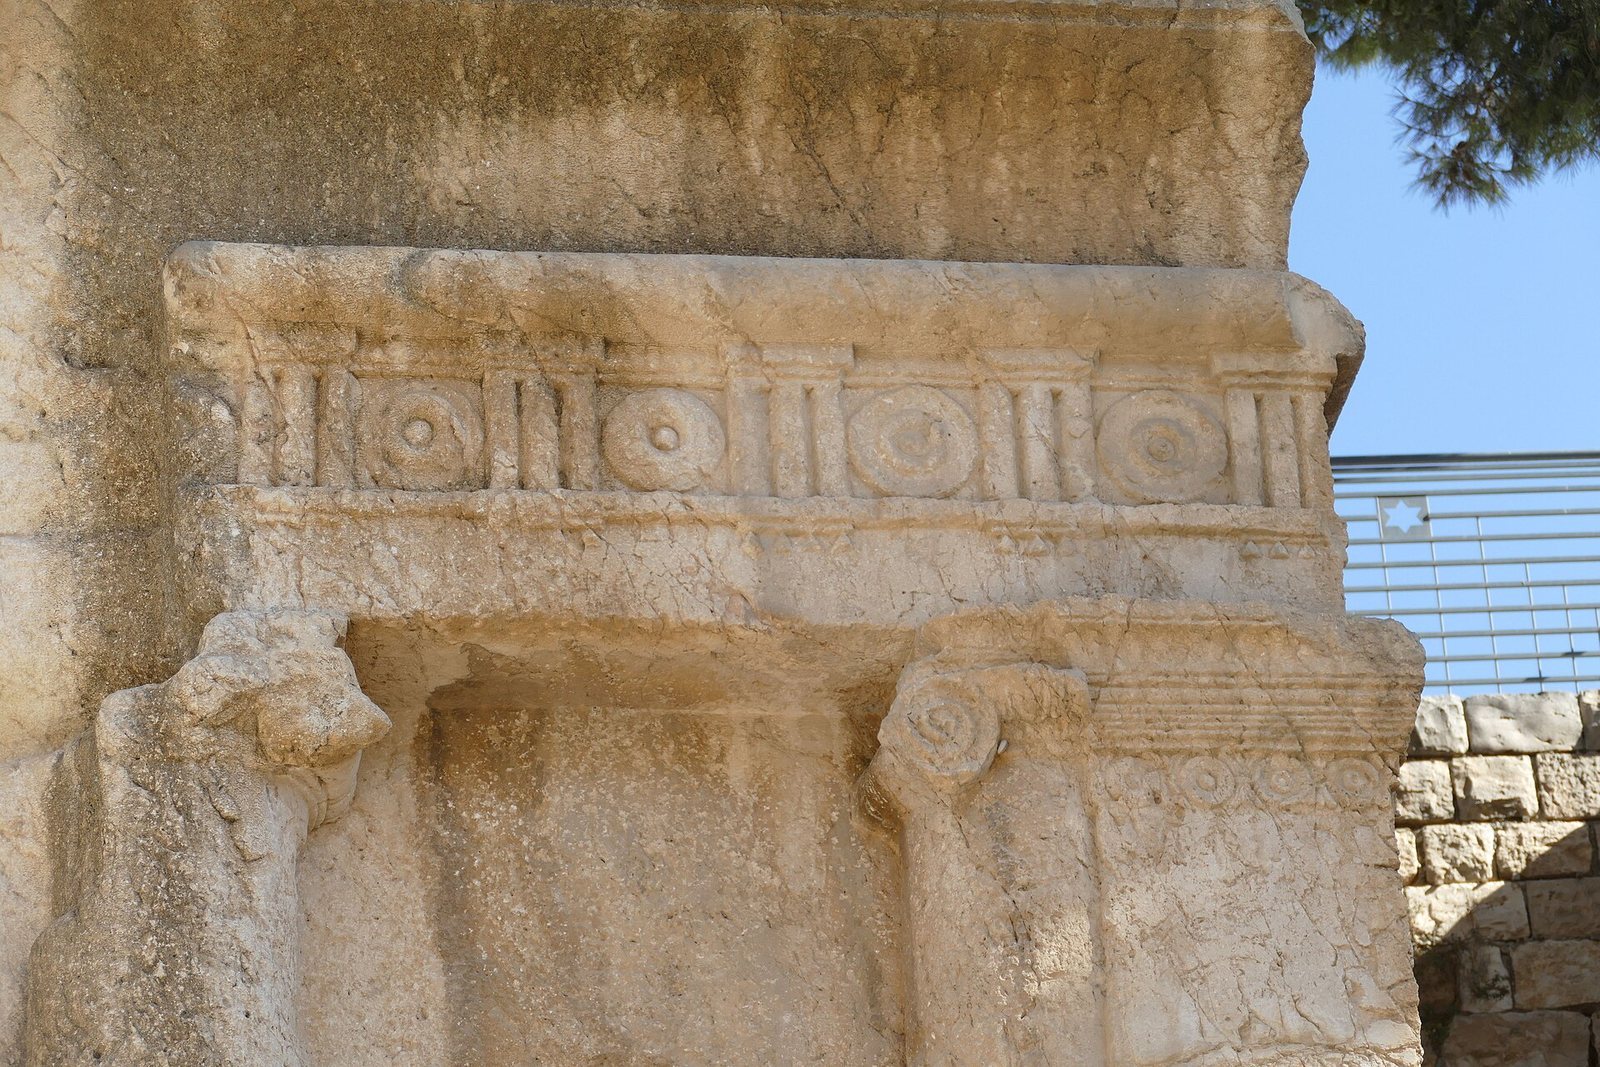
Each face has two Ionic pilasters, shallow wall projections shaped like columns in a classical Greek style. At each corner, a pier is flanked by two attached quarter-columns. A plain horizontal beam supports a Doric frieze, a carved band in another classical Greek style, and an Egyptian-style cornice, or projecting upper molding. Each face of the frieze has fourteen grooved blocks alternating with thirteen panels carved with round forms. The cornice curves upward and projects slightly beyond the base.
Upper masonry and roof
The built section begins with a square stage about six metres on each side and a little over two metres high, ending in a cornice. Above it, a cylindrical drum just under six metres in diameter and about 2.5 metres high is made of two courses of stone. Another cornice encircles the drum, and a projecting molding with a rope pattern runs around its upper edge.
The concave-sided cone rises about six metres, narrowing to a top roughly eighty centimetres across. Most of its height is formed from a single stone nearly four metres tall. A further rope-pattern detail appears near the top, which is crowned by a six-petalled lotus flower with a recessed centre that may once have held an object. Recesses for a bolt installed by Byzantine monks survive on the eastern side of the cornice and its patterned trim.
Large, finely finished blocks with thin mortar joints form the visible upper masonry; rough stones and fragments set in mortar fill its interior. Construction began with the upper section on the rock surface. The lower block was then carved from the cliff, and the surrounding rock faces were finished afterward. The design combines Greek and Roman forms with Egyptian elements. Persian and Nabataean influences have also been proposed. The square-and-roof composition may have drawn on the nearby Tomb of Pharaoh’s Daughter. Compared with the Tomb of Zechariah, which uses Ionic columns, the Tomb of Absalom adds Doric elements and an entablature, the horizontal structure above columns. Its cone has also been compared with circular classical monuments and with Nabataean buildings at Petra.
Burial chamber
Entrance and stairway
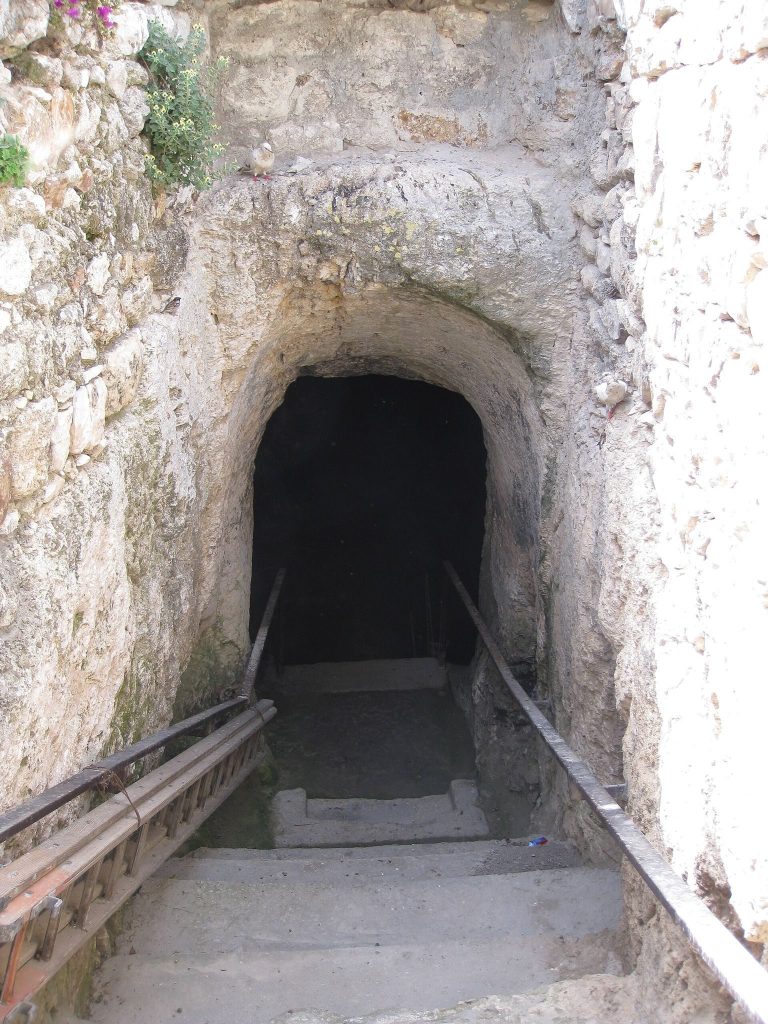
A small arched entrance on the south side, near the southeast corner of the built section, leads to a staircase descending into the chamber carved from the rock below. The entrance was widened by cutting back its sides. A socket at the foot of the stairs held a stone door, whose upper pivot fitted into a ceiling socket. When an extra step was cut later, the lower pivot was removed.
Burial fittings
The chamber is about 2.4 metres square, with three steps descending into it at the southeast corner. A shallow niche on the south side, near the stairs, is about 1.5 metres deep. Two stone burial benches occupy small arched recesses in the west and north walls; these recesses are more than two metres long. Byzantine alterations cut openings through the niche and recesses. The niche was then used as the main entrance and fitted with a door and bolt.
Ceiling relief
A carved molding runs around the junction of the chamber walls and ceiling. The ceiling has a recessed square panel containing a circular relief and a wreath. Four smaller circles lie between the central circle and the wreath, which encloses an eight-pointed star. Iron nails held in holes drilled into the relief may have supported a lighting vessel; the holes may date either to the tomb’s original construction or to a later period.
Entrance inscriptions
Greek inscriptions from the fourth century AD are carved around the southern entrance. A word to the entrance’s left means funerary monument. Above it, another inscription identifies the tomb as that of Zechariah, a martyr and holy priest who was the father of John the Baptist. The New Testament does not describe John’s father as a martyr, and the identification may have blended him with other figures named Zechariah. An inscription to the right describes Simeon as a just and devout elder awaiting the consolation of the people, echoing Luke’s account of the man who welcomed the infant Jesus at the Temple.