Church of Santo Adriano de Tuñón: An Asturian Pre-Romanesque Abbey Church
Site at a Glance
- Popularity
- Medium
- Country
- Spain
- Primary era
- Medieval
- Eras represented
- Classical, Medieval, Early Modern
- Civilizations
- Crown of Castile, Kingdom of Asturias, Roman, Spanish, Visigothic
- Site type
- Religious
- Remains
- Basilica
On this page10 sections
History
Foundation and medieval use
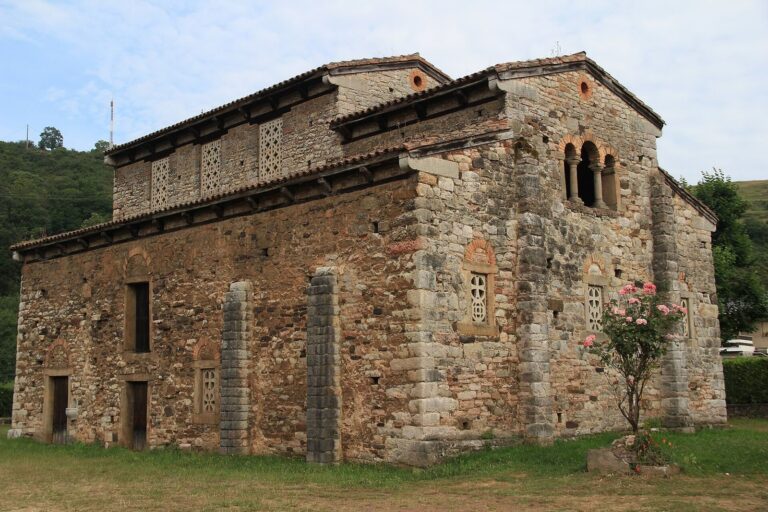
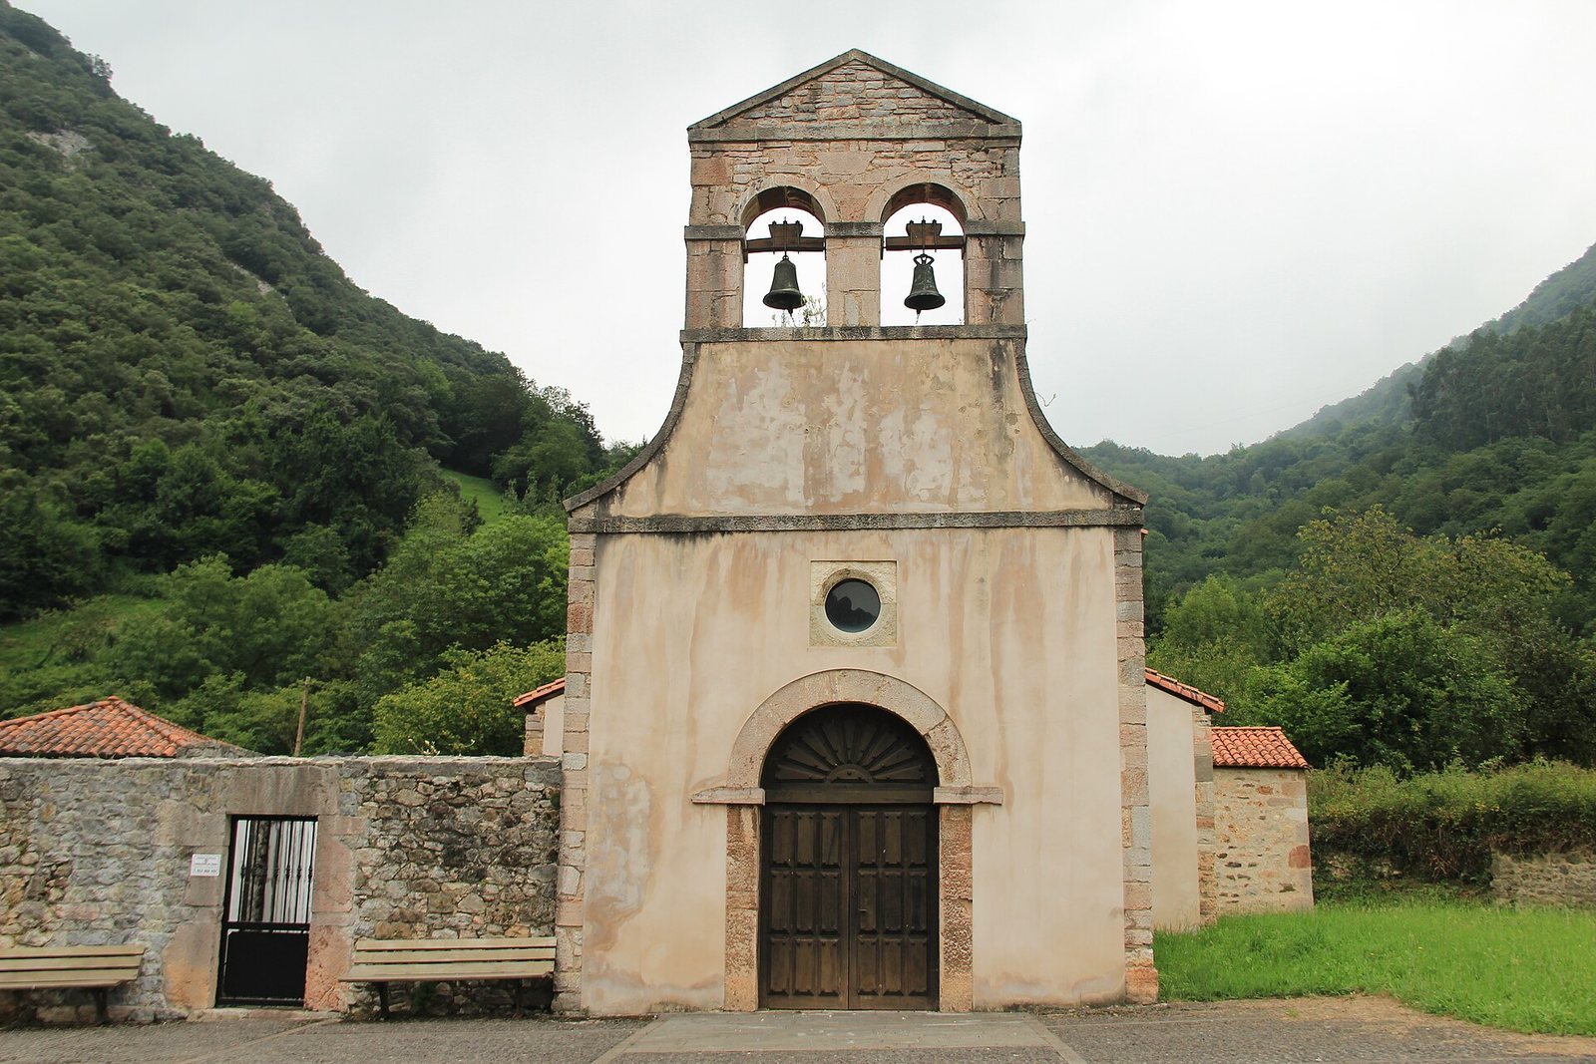
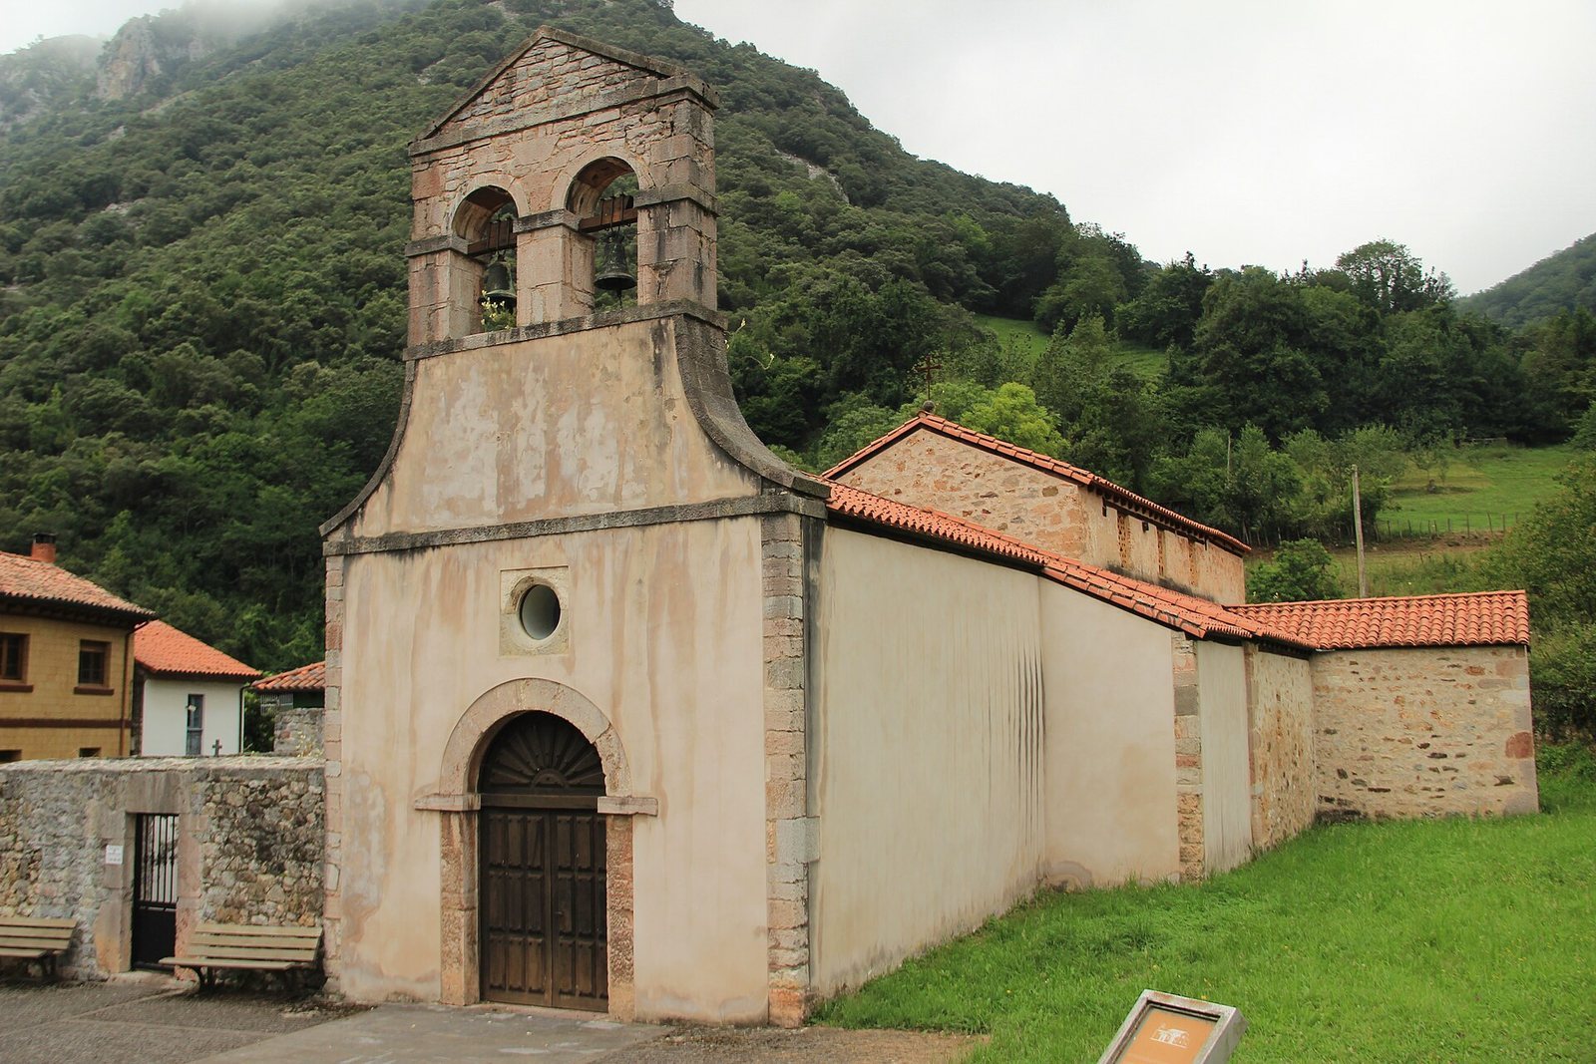
The Church of Santo Adriano de Tuñón is an early medieval Benedictine abbey church in Tuñón, Asturias, Spain, built in the Asturian pre-Romanesque tradition, an architectural and artistic tradition of Asturias. Benedictines are members of a monastic order that follows the Rule of Saint Benedict. A charter preserved in a twelfth-century copy records that King Alfonso III of Asturias and Queen Jimena founded and endowed the church on 24 January 891, in the presence of bishops from Oviedo, Coimbra, Astorga, and Iria Flavia, and Abbot Samuel. The church was consecrated that year.
Its original dedication honored Adrian of Nicomedia and his wife Natalia, early Christian martyrs whose remains were in León, as well as the apostles Peter, Paul, and James the Elder. A further consecration took place in 1108, when Abbot Eulalio was present. At that ceremony, the main altar was dedicated to Adrian and Natalia, the altar on the right to Peter and Paul, and the one on the left to James the Elder.
Alterations and conservation
The church underwent its first restoration in 1407. Its western end was extended during the seventeenth or eighteenth century, when the entrance front and bell gable were also added. The entrance vestibule, or narthex, was raised and fitted with a choir gallery. The former abbey is thought to have been demolished to make way for a cemetery.
The church was declared a Spanish National Monument in June 1931 and has held Bien de Interés Cultural status, a Spanish designation for protected cultural heritage, since 1985. From 1949 to 1954, architect Luis Menéndez-Pidal directed work intended to bring the building closer to its earlier form. The restoration uncovered its mural paintings and removed several structures attached to the exterior. Further restoration and conservation took place in 1986. The church remains a Roman Catholic church in the Diocese of Oviedo.
Remains
Layout and construction
The church stands on the right bank of the River Trubia beside an old Roman road. It has a rectangular plan measuring 14 m by 10 m, with three aisles and three bays. Rubble masonry and Villarejo stone form the walls, while dressed calcareous tufa reinforces the corners and frames openings in the side aisles.
Nave
Round arches divide the central aisle from the side aisles, resting on rectangular masonry pillars covered with plaster. Wooden roofs with flat ceilings span the aisles, and three rectangular upper windows, one over each bay, have stone lattice screens. A stone tablet measuring 75 by 50 cm is set between two arches of the southern arcade. A room attached to the southern aisle was rebuilt on its original foundations and serves as the sacristy, a space used to prepare for services and store liturgical objects.
Chancel and apses
At the eastern altar end, three apses, spaces at the end of a church that often contain altars, terminate in rectangular walls. Each has a barrel vault, a continuous, tunnel-shaped ceiling, and a round-headed window with a modern screen in its eastern wall. Above the central apse is a chamber that opens through a twin window in the east façade. Its brick arches begin with short vertical sections before curving, and rest on an octagonal support topped by a truncated-pyramid capital, the shaped top of a column or pillar, decorated with a garland.
Interior features
Carved fittings and inscription
Two reused capitals at the entrance to the main apse are attributed to either the late Roman period, the final centuries of Roman rule, or the Visigothic period, when a Germanic kingdom ruled much of Iberia before the early eighth century. Traces of their original paint remain, and they rest on pink granite columns. A fragment of the former gray-marble chancel screen, which separated the sanctuary from the church’s main area, survives with carved palmettes and heart-shaped leaves.
Mural paintings
Red and yellow paintings cover the central apse. At mid-height, a band of curling foliage and lotus flowers runs around its three walls, with battlements depicted above. Two stars above the window are interpreted as the Sun and Moon. The painted crosses have broadened ends and resemble the Asturian Victory Cross, a cross associated with the early medieval kingdom of Asturias. These murals are the only surviving examples of work by Mozarabic painters, artists influenced by forms associated with Christian communities in medieval Iberia and Islamic-era culture, in an Asturian art workshop.