San Miguel de Lillo: A Ninth-Century Palace Church in Oviedo
Site at a Glance
- Popularity
- High
- Country
- Spain
- Primary era
- Medieval
- Eras represented
- Medieval
- Civilizations
- Kingdom of Asturias, Kingdom of León
- Site type
- Religious
- Remains
- Chapel
On this page17 sections
History
San Miguel de Lillo is an inactive Roman Catholic church in Oviedo, Asturias, Spain. Built in the mid-ninth century under Ramiro I, an early medieval king of Asturias, it formed part of his palace complex and probably served as its chapel.
Foundation and dedication
A dedicatory inscription names Ramiro and his wife, Paterna, as builders and records the church’s consecration on June 23, 848. Tioda, a master builder active in ninth-century Asturias, is also credited with the construction. The church was first dedicated to Mary, the mother of Jesus in Christian belief.
Medieval changes and later descriptions
In the twelfth century, worship of Mary moved to the nearby palace, and the church became dedicated to Michael, a high-ranking angel in Christian tradition. A landslide in the twelfth or thirteenth century badly damaged the building. Later rebuilding and alterations changed its form, including the addition of a twelfth-century apse that differed from the original.
Sixteenth-century historian Ambrosio de Morales described the church as Gothic, a later medieval style, with Romanesque influence. He also noted marble, jasper, and porphyry in the transept and chapel.
Restoration and protection
Initial restoration took place in the mid-nineteenth century. The church became a Spanish monument of cultural interest on January 24, 1885, and has belonged to the UNESCO World Heritage property Monuments of Oviedo and the Kingdom of Asturias since 1985. In 2009, high humidity was identified as a threat to the building and a cause of severe damage, especially to its paintings. That year it was also added to a Heritage at Risk register, which lists places vulnerable to damage or loss. Restoration work began in 2011.
Remains
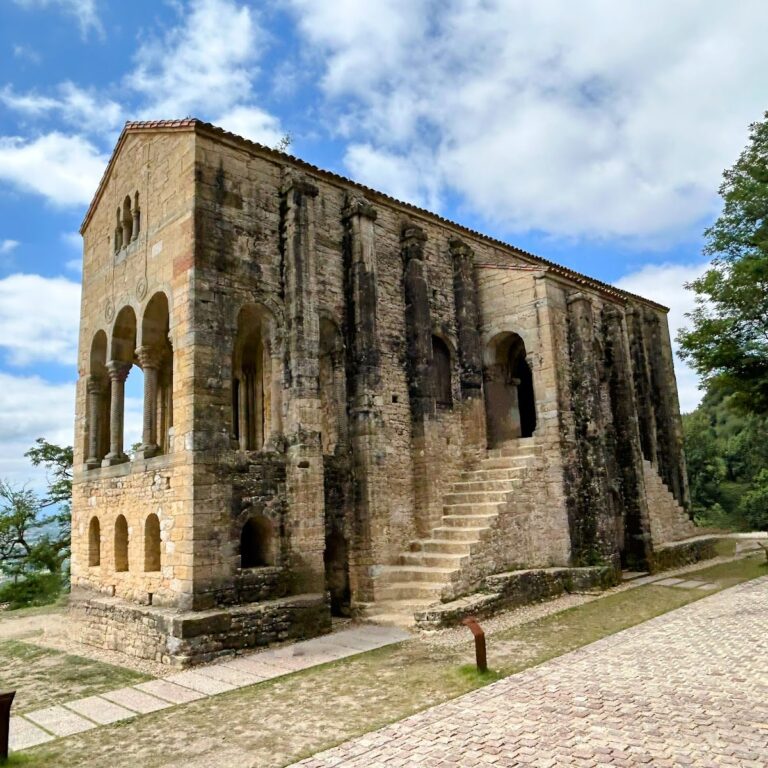
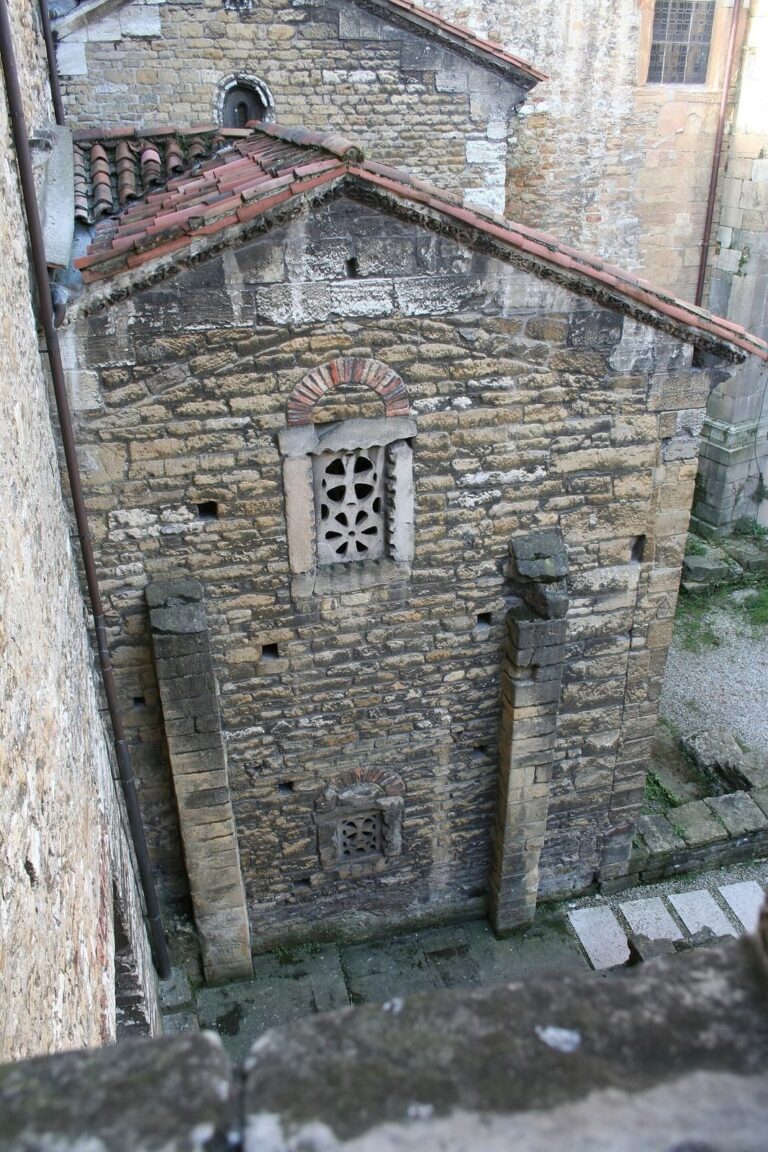
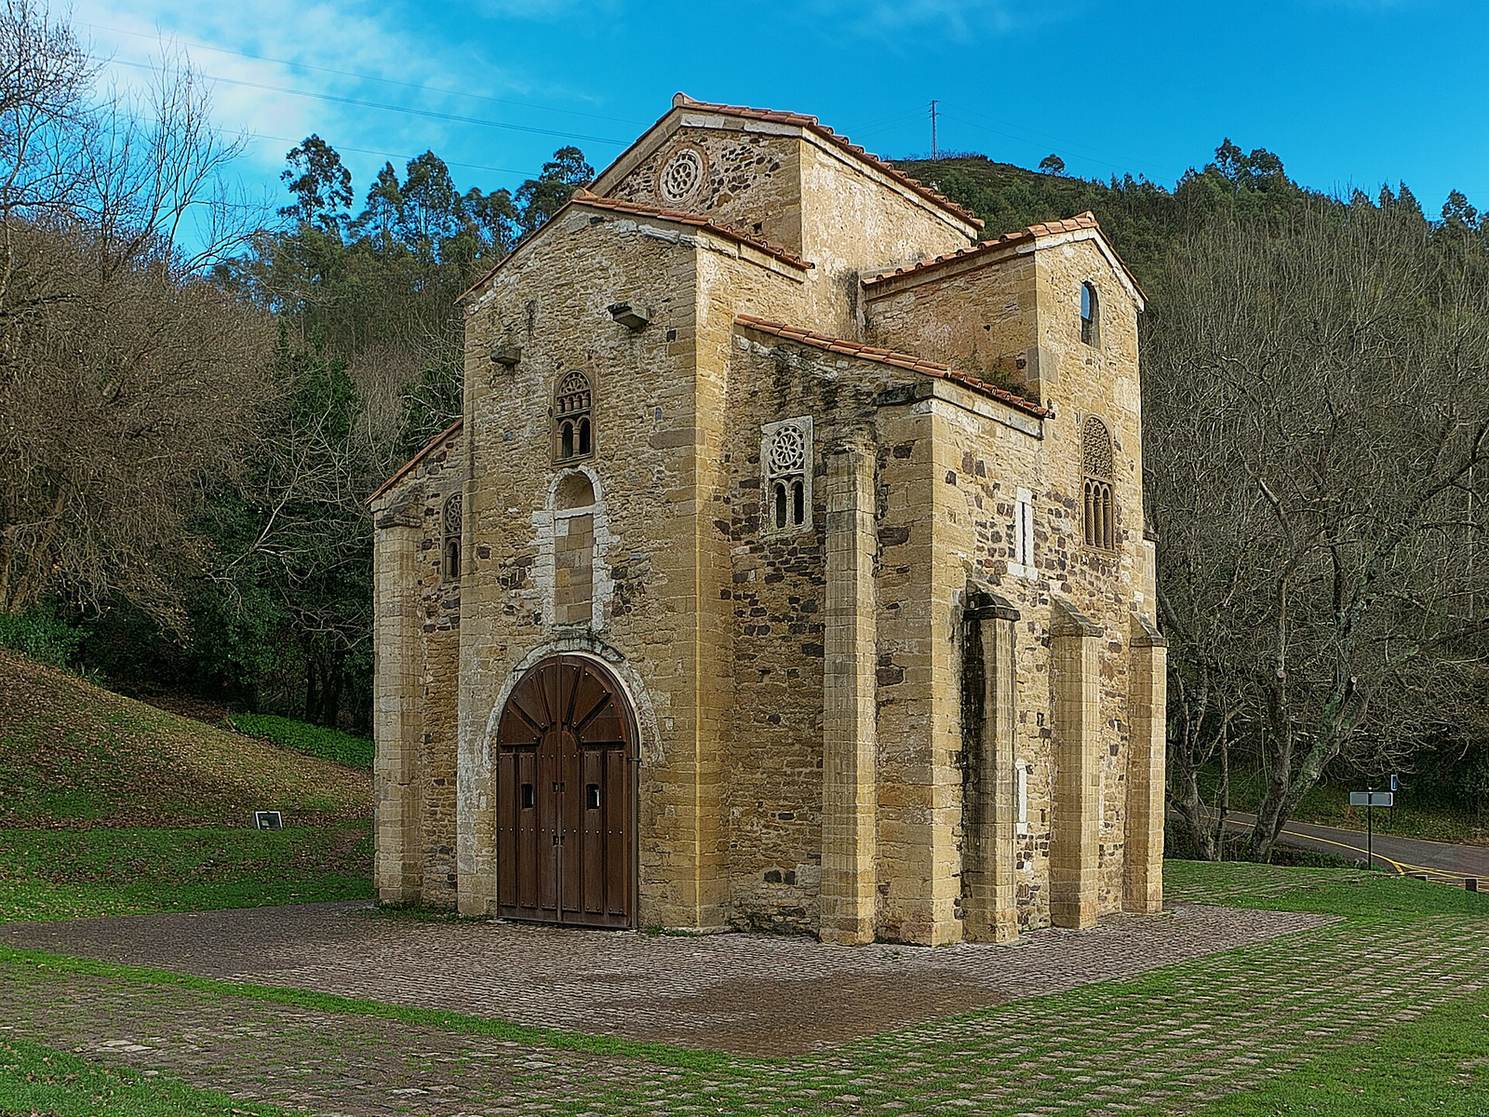
San Miguel de Lillo stands on the southern slope of Monte Naranco, about three kilometres from Oviedo and less than 200 metres from Santa María del Naranco. Its façade faces south-southeast. The original design had three aisles, with a central nave between two side aisles, and probably extended across about five structural sections. It ended in a three-part apse, a projecting space at the end of a church. The surviving structure consists of the western entrance porch and the first section of the nave. It measures about 11 metres long, compared with an estimated 20 metres for the original building, whose perimeter is traced on the ground. Rubble and cut stone form the exterior walls, which include reused stone from a demolished Romanesque church and were probably plastered originally. The corners and fluted buttresses are made of dressed stone; the buttresses are associated with Asturian architectural tradition.
Entrance and interior spaces
Entrance porch
The entrance projects only slightly from the façade rather than forming a separate outer access block. This arrangement has been regarded as an early example of a monumental church façade in Spain. Above the doorway is a sealed opening, while a window above it brings light to the upper gallery.
Gallery and upper chambers
A low entrance vestibule is topped by an elevated gallery, also called the royal tribune, reached by stairways on both sides. A curtain could screen off the gallery, and the wooden bracket for attaching it remains in place. Arches link the gallery to the stairways and an adjoining room whose purpose is unknown. A small chamber above the gallery’s vaulted ceiling can be reached only through an arch in the west wall of the central nave.
Nave and vaults
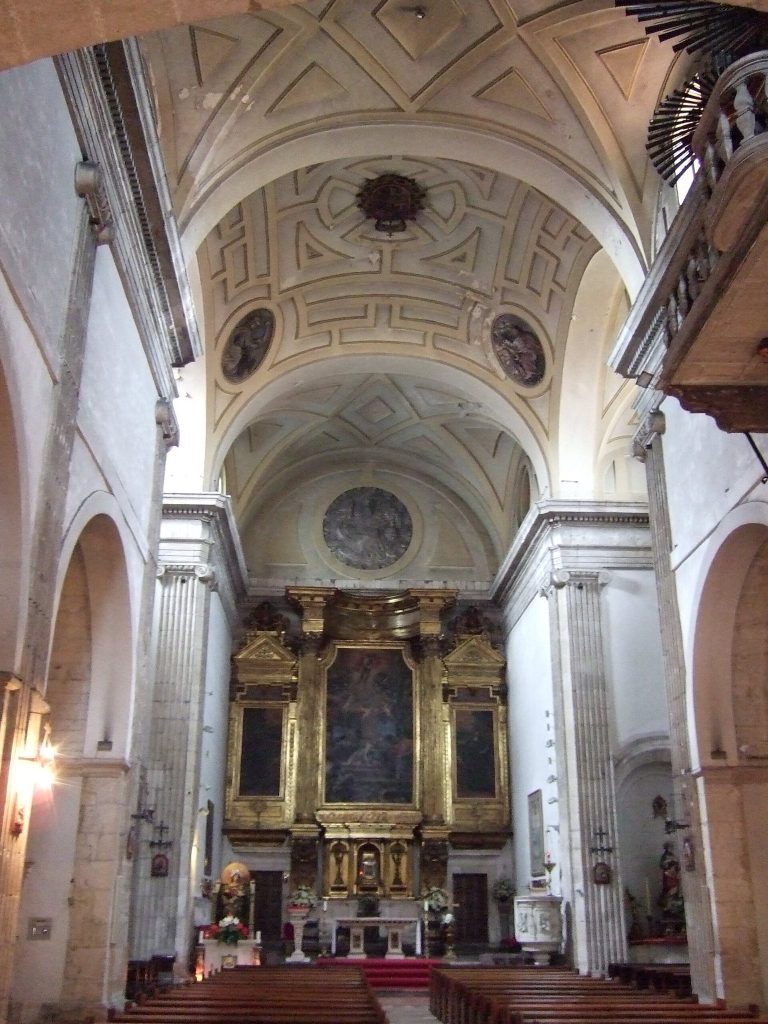
The central nave rises about 11 metres. Long, rounded ceilings called barrel vaults cover the interior, with one running lengthwise over the nave and others crossing the side aisles. The central vault rests on rows of tall, round-headed arches supported by massive columns about 3.6 metres high and 60 centimetres in diameter. The side-aisle vaults do not meet the north and south walls, leaving space for large windows.
Windows, supports, and carved ornament
Window openings
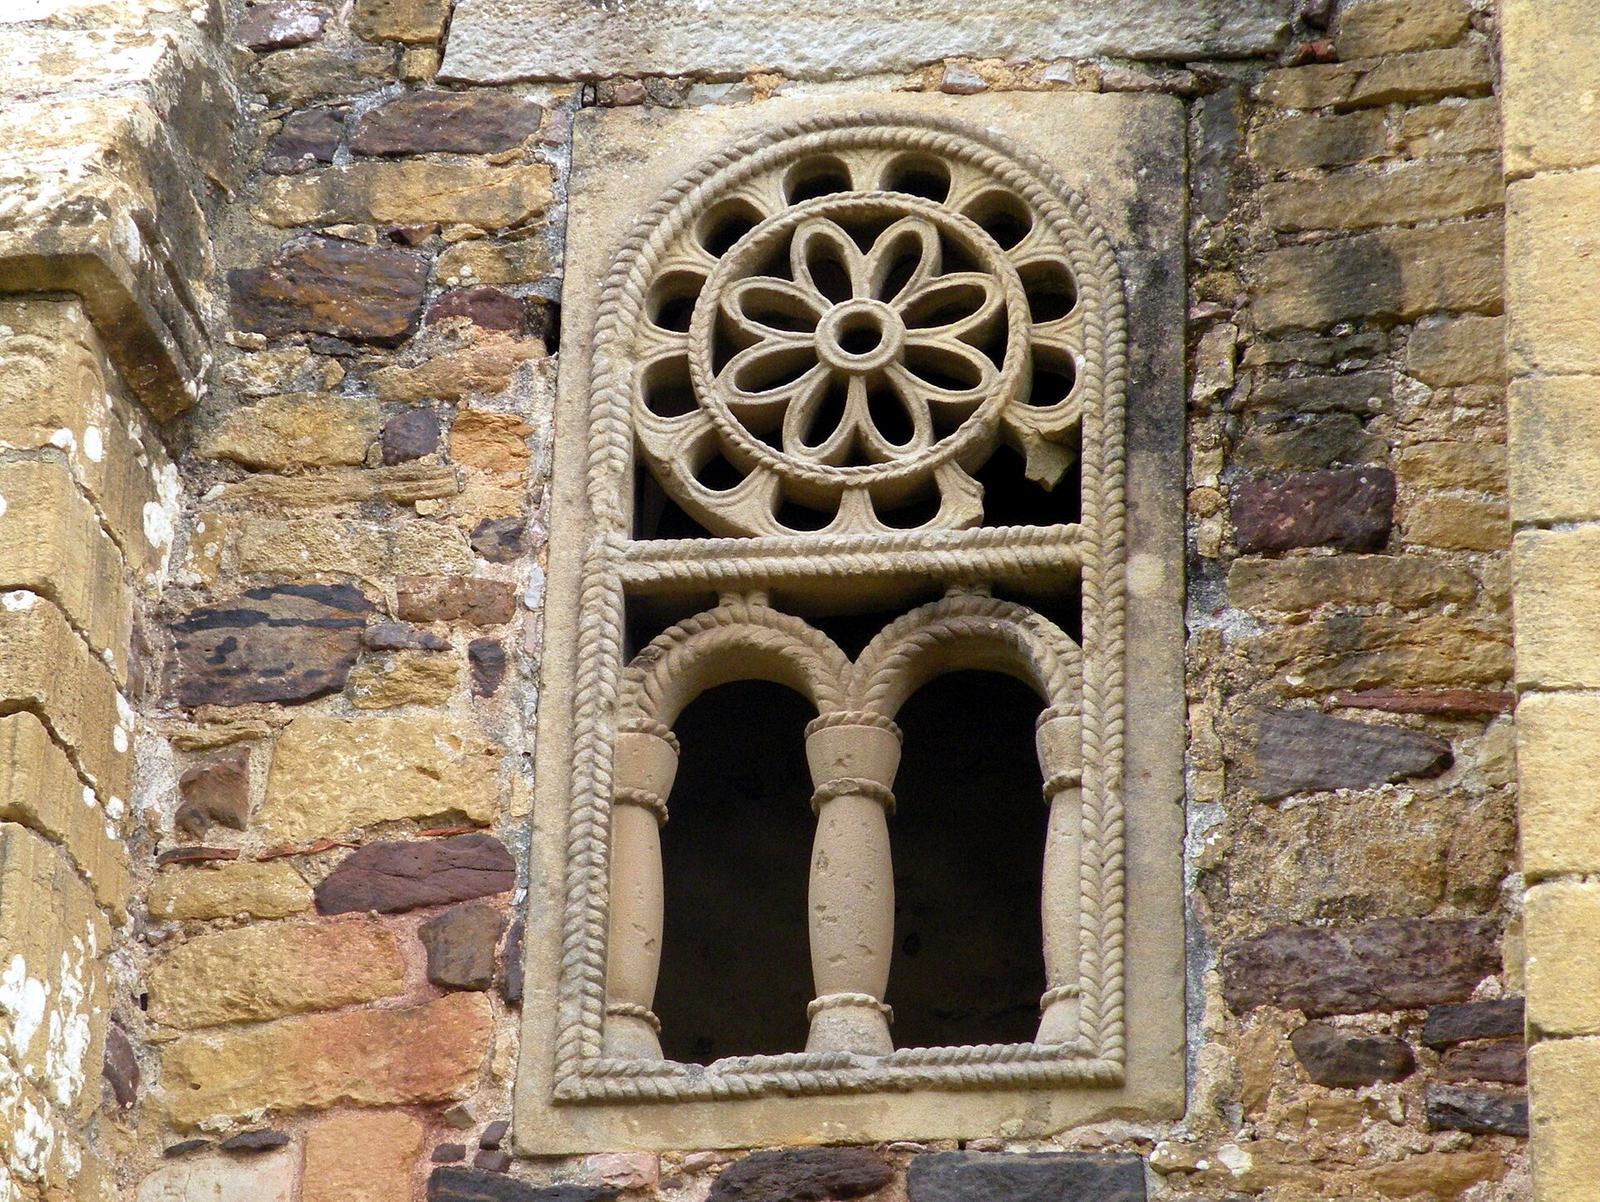
Several original windows survive with carved, openwork stone screens. One round-arched screen, about 1.8 metres high and 0.9 metres wide, is carved from a single piece of limestone. A double twisted-rope border frames two bands of decoration: a lower row of three arches with spiral-patterned shafts and Corinthian capitals, the decorated tops of columns, and an upper pattern of interlaced circles. A simple circular rose window also survives. The west façade has paired windows, round or half-round openings, and a four-part opening below them. Openings in the transept, the crosswise part that intersects a church’s nave, have geometric stone patterns.
Columns and bases
The columns have truncated-pyramid capitals decorated with twisted-rope borders and geometric patterns. Their unusually large limestone bases are carved from single blocks, with sides about 80 centimetres long. Reliefs on the bases show human figures, some winged or holding books, interpreted as the four Evangelists, the traditional authors of the Christian Gospels. Some bases remain in their original positions, while others have been moved within the church or are held at the Archaeological Museum of Asturias.
Entrance reliefs
Two limestone panels, each about 1.8 metres high, decorate the entrance jambs and belong to the church’s original building phase. Twisted-rope and floral ornament frames three scenes on each panel. The upper and lower scenes show a seated Roman consul, one of ancient Rome’s senior magistrates, with two court officials. He holds a sceptre and a cloth used to signal the start of circus games. The middle scene depicts an acrobat balancing on a pole, a lion, and a man holding a whip. The panels probably drew on a Byzantine ivory consular diptych, a pair of panels associated with a consul’s office, dated to 506 and depicting consul Areobindus and circus scenes. Examples of that diptych are held at the Hermitage and the Musée de Cluny.
Carved bands and arch decoration
Twisted-rope patterns also decorate the projecting stone bands and arch profiles. Bands around the gallery arches contain rosettes or diamond shapes filled with petals and sun-wheel motifs. A sixteenth-century account by Ambrosio de Morales also described marble, jasper, and porphyry in the transept and chapel, and recorded the church’s arrangement with a dome, main chapel, gallery, stairways, and bell tower.
Paintings and altar
Wall paintings
Fragments of wall painting survive especially in the southern side aisle, with additional painted remains on the vaults. The figures include a central person seated on a throne, a smaller profile figure with outstretched arms, and a lute player positioned about six metres above the other two. The vault decoration has patterns comparable to those at San Julián de los Prados. The paintings have been interpreted as representing two phases: one associated with the artistic style of the reign of Alfonso II of Asturias, who ruled from 791 to 842, and another with a stronger focus on human figures.
Altar slab
The altar slab is now held at the Archaeological Museum of Asturias. Its inscription dedicates the altar to glorious Saint Mary.