Camposagrado Palace: An Eighteenth-Century Palace in Oviedo
Site at a Glance
- Country
- Spain
- Primary era
- Early Modern
- Eras represented
- Early Modern
- Civilizations
- Spanish
- Site type
- Domestic
- Remains
- Elite Residence
On this page6 sections
History
Camposagrado Palace is an eighteenth-century palace in Oviedo, Spain. Commissioned by José Manuel Bernaldo de Quirós, Marquis of Camposagrado, it was built in stages over several decades.
Plans and construction
The project began in 1698, when the Bernaldo de Quirós family undertook changes to its properties, including the plot intended for the palace. Pedro Fernández Lorenzana and Domingo Suárez Solar proposed a building for the site, but their design was rejected.
In 1719, architect Francisco de la Riva Ladrón de Guevara began a new building for the marquis and completed its foundations and façades. Work resumed in 1744 under architect Pedro Antonio Menéndez de Ambás, and most of the palace was finished by 1752.
Family use and later history
The palace’s connection to the marquisate was limited. José Manuel Bernaldo de Quirós used it only during the final nine years of his life, and none of his children was born there. His grandson, the fifth Marquis of Camposagrado, was the only family member born in the palace. He married and lived in Barcelona, where he became a prominent citizen, and died without descendants.
A fire damaged the palace in 1934 during the Asturian Revolution, an uprising amid social and political unrest in Asturias. Architect Enrique Rodríguez Bustelo repaired it in 1940. On 26 May 1943, Spain designated the palace an Asset of Cultural Interest in the monument category. It is owned by the Government of the Principality of Asturias and serves as the seat of the High Court of Justice of Asturias.
Remains
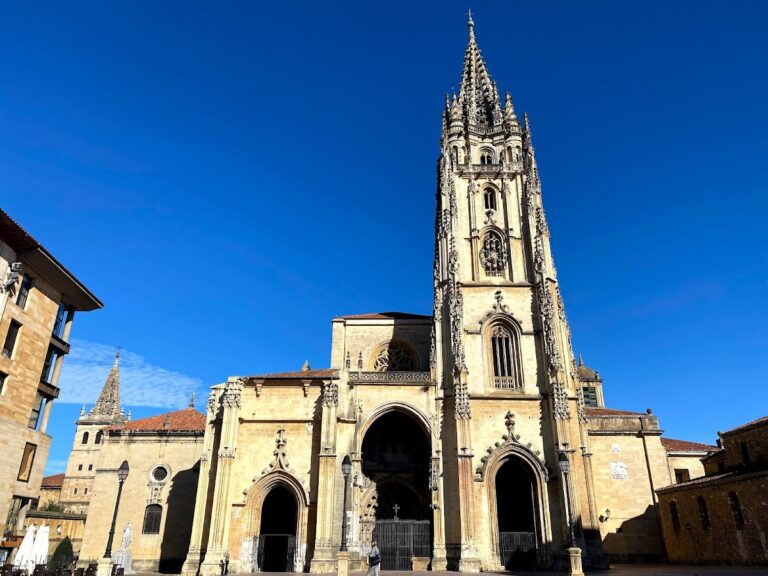
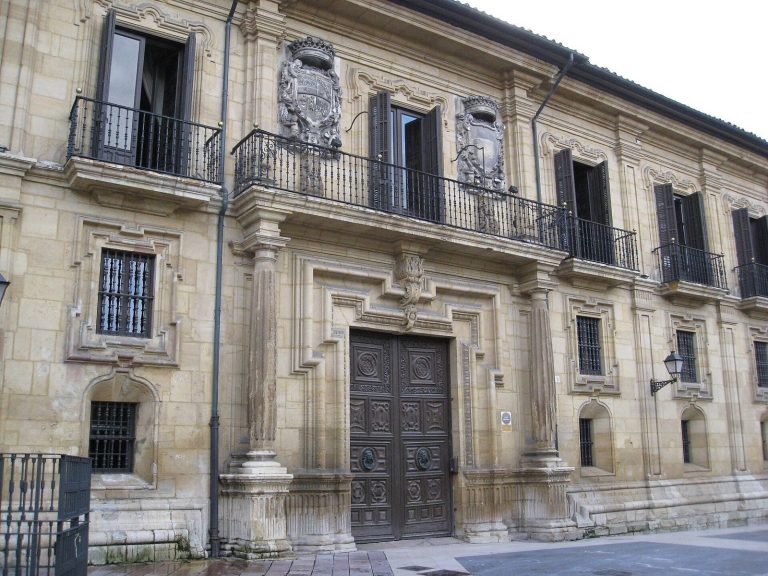
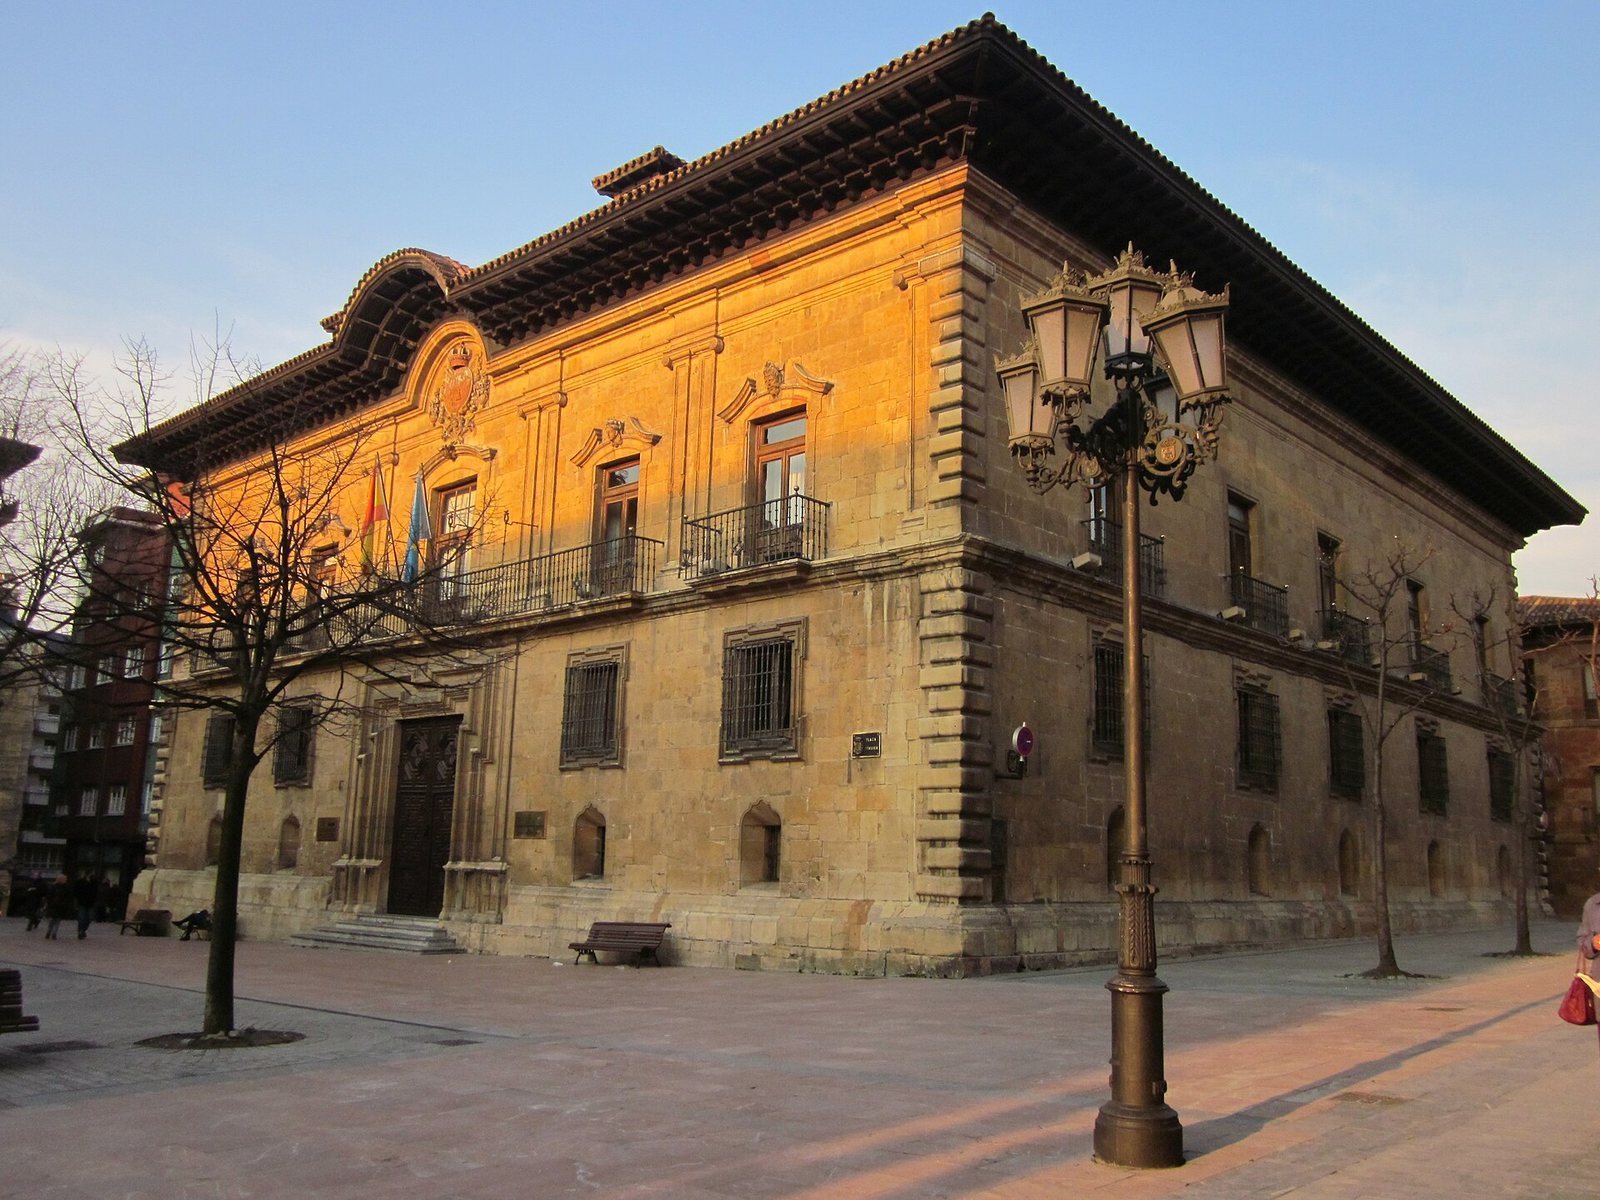
Set in Porlier Square beside Oviedo Cathedral, the palace has a regular plan arranged around a central courtyard. Its four façades are made of masonry faced with sandstone blocks.
Entrances and circulation
One entrance faces Porlier Square, while the other opens onto San Juan Street, opposite Valdecarzana Palace. Stairways from both entrances lead to the upper floor.
Facades and architectural details
The lower floor is Baroque, a style known for elaborate forms and ornament. Its doorway is framed by a moulding with projecting, ear-like extensions. The upper floor has a more restrained Neoclassical design, drawing on classical models, with shallow attached strips resembling columns. Large, rough-faced stones mark the building’s corners. The palace reflects work by several architects and styles; the initial design, begun by de la Riva Ladrón de Guevara, resembled the Palace of the Duke of Parque.