Terme Achilliane: Late Roman Baths in Catania
Site at a Glance
- Popularity
- Medium
- Country
- Italy
- Primary era
- Classical
- Eras represented
- Classical
- Civilizations
- Byzantine, Roman
- Site type
- Sanitation
- Remains
- Baths
On this page15 sections
History
The Terme Achilliane are the remains of late Roman baths beneath Piazza del Duomo in Catania, Italy. Roman builders probably constructed the complex in the fourth century, although a third-century date has also been proposed and its foundation remains uncertain. The baths are generally dated to the fourth or fifth century. Their name comes from an inscription associated with the complex, but its reading and interpretation are disputed.
Late Roman baths
The baths may have existed during the reign of Constantine I, but that possibility rests on capitals from his period that were later reused in the Cathedral of Saint Agatha. Their original connection to the baths is uncertain. A fifth-century inscription has prompted competing interpretations of later work at the complex.
Giacomo Manganaro dated the inscription to about 434 and read it as describing work completed by Flavius Felix Eumatius, the newly appointed governor of Sicily, after it had been begun by his predecessor, Flavius Liberalius. He placed the work under Eastern Roman emperor Theodosius II and associated it with an architect named Leone. Manganaro also proposed that the baths may have been made smaller to reduce the firewood needed for heating. Francesco Ferrara offered a different reading, connecting the inscription to possible fire damage and repairs by Eumatius. His interpretation also refers to Massimo Petronio and to a person described as “Julium filium Augusti,” whose identity is unclear.
Cathedral and later changes
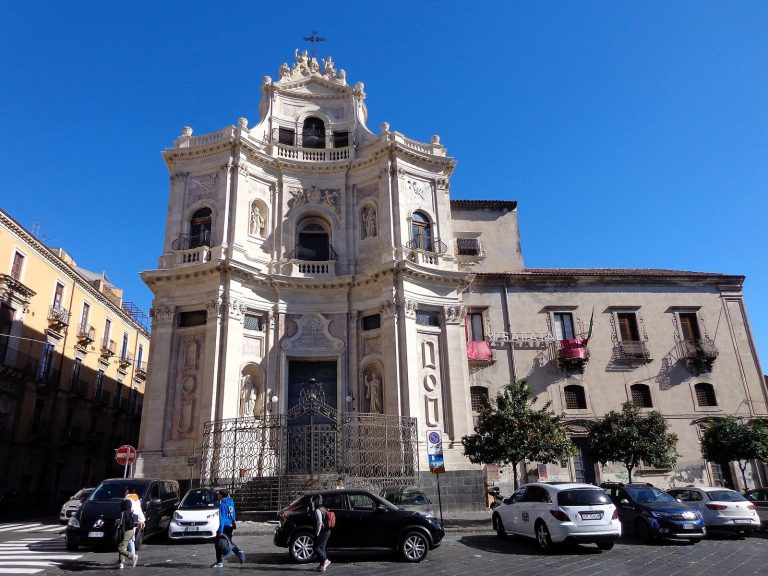
In 1088, Bishop Ansgerio chose the baths’ site for a cathedral dedicated to Saint Agatha, an early Christian martyr, and a Benedictine monastery. The cathedral was completed and inaugurated in 1094. The monastery later became the seat of the women’s abbey of Saint Agatha. Earthquakes in 1169 and 1693 buried parts of the baths.
A loggia, a covered gallery open to the exterior, was completed in 1508 against the baths’ western boundary wall. The Gate of Heliodorus had also been opened in that wall. The 1693 earthquake destroyed the loggia as well as burying further remains.
Rediscovery and preservation
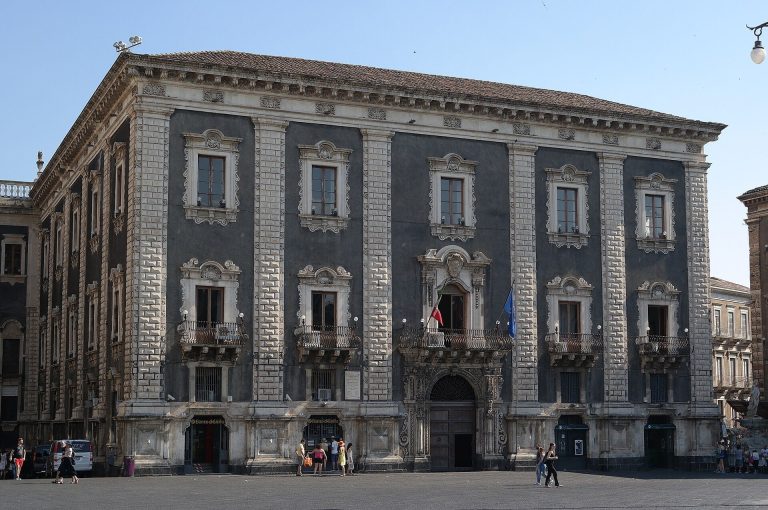
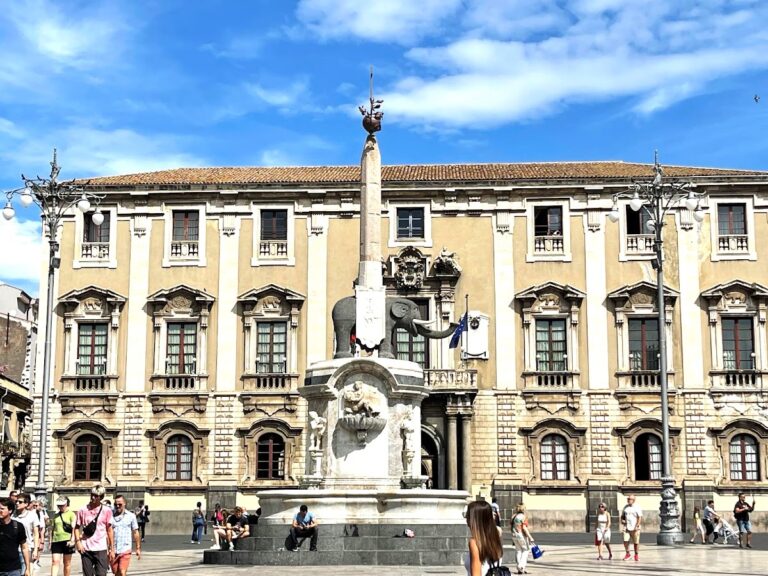
An early plan of the complex, drawn by local antiquarian D’Arcangelo in 1633, was highly conjectural and modeled the baths on those of Diocletian. Sebastiano Ittar’s 1833 city plan offered a more grounded reconstruction, showing a perimeter wall south of Piazza Duomo. It suggested that the enclosure extended west to the Amenano Fountain and east to the Archbishop’s Palace.
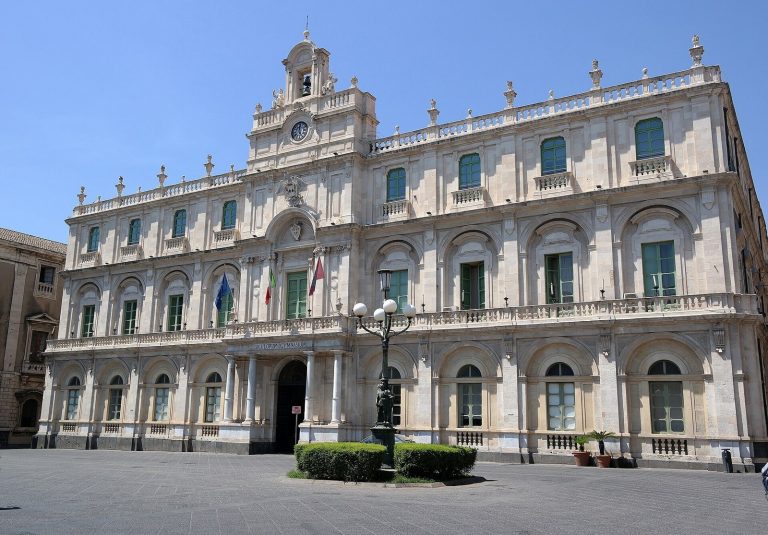
Construction of a passage beneath the Palace of the Seminary of the Clerics in 1856 exposed ruins attributed to the baths. Further structural remains were found toward Via Garibaldi, and occasional excavations have suggested that the complex extended beneath buildings between Piazza Duomo, Piazza Università and San Placido. Municipal restoration preceded the baths’ reopening in 1997, although flooding later forced another closure. During paving work in Piazza Duomo from 2004 to 2006, a substantial steel plate was installed to reinforce the square above the baths.
Remains
The complex now lies underground, and only a small part is visible beneath Piazza Duomo. The accessible remains begin at a descending ramp beside the cathedral façade and continue along a barrel-vaulted corridor, a passage with a continuous rounded ceiling, set between the cathedral’s foundations. A nineteenth-century reconstruction suggests that this area may include just one of the baths’ cold rooms.
Surviving bathing rooms
Curving warm room
At the left-hand entrance, the remains of a curving tepidarium, or warm room, are visible. The entrance originally led to two rooms. The tepidarium was heated by a system that circulated hot air beneath the floor or through wall channels, known as a hypocaust. A staircase with two flights connected it to the baths’ upper floor.
Hall of the Pillars and water system
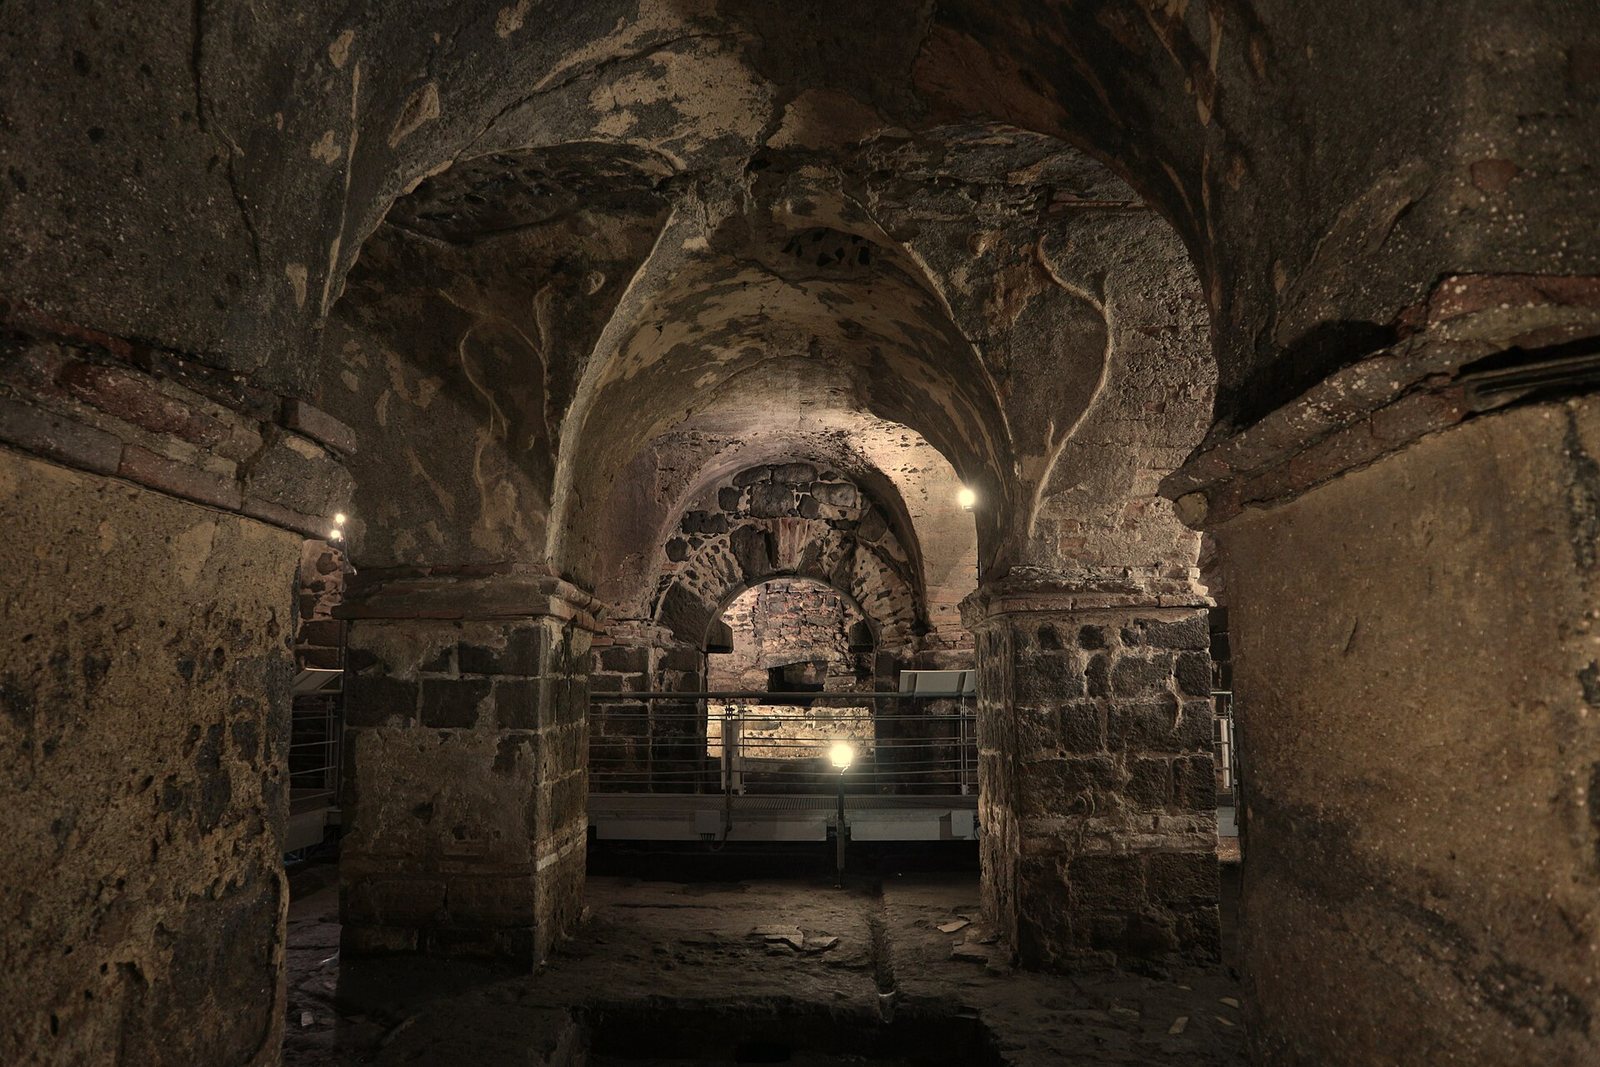
An east–west barrel-vaulted corridor leads to the central room, known as the Hall of the Pillars. Its cross-vaulted ceiling, formed where vaulted sections intersect, rests on four square pillars. The room is estimated to measure 11 metres wide and 11.9 metres long. The one pillar with a reliable height measurement stands 1.85 metres high.
A deep excavation near the corridor’s end revealed an S-shaped channel leading into the central room. The channel probably carried and distributed water; its supporting pillars originally continued along the corridor. At the room’s far end, a doorway opens onto parallel basins associated with water supply, drainage and filtration. Three arched openings on the room’s western side also lead to basins. The settling rooms are estimated to have a combined length of 18.65 metres, while the corridor is about 2.5 metres wide and 18 metres long.
Faint traces of marble flooring remain, including around a basin. The floor used opus sectile, a method of making patterns by fitting together cut pieces of stone or marble. A small square basin survives at the centre of the room. It was once faced with marble, and the imprint of a column base remains on it. The pool, filtered running water, marble finish and three passages to the settling rooms support the room’s identification as a frigidarium, the cold room of a Roman bath.
Decoration and inscriptions
Painted stucco
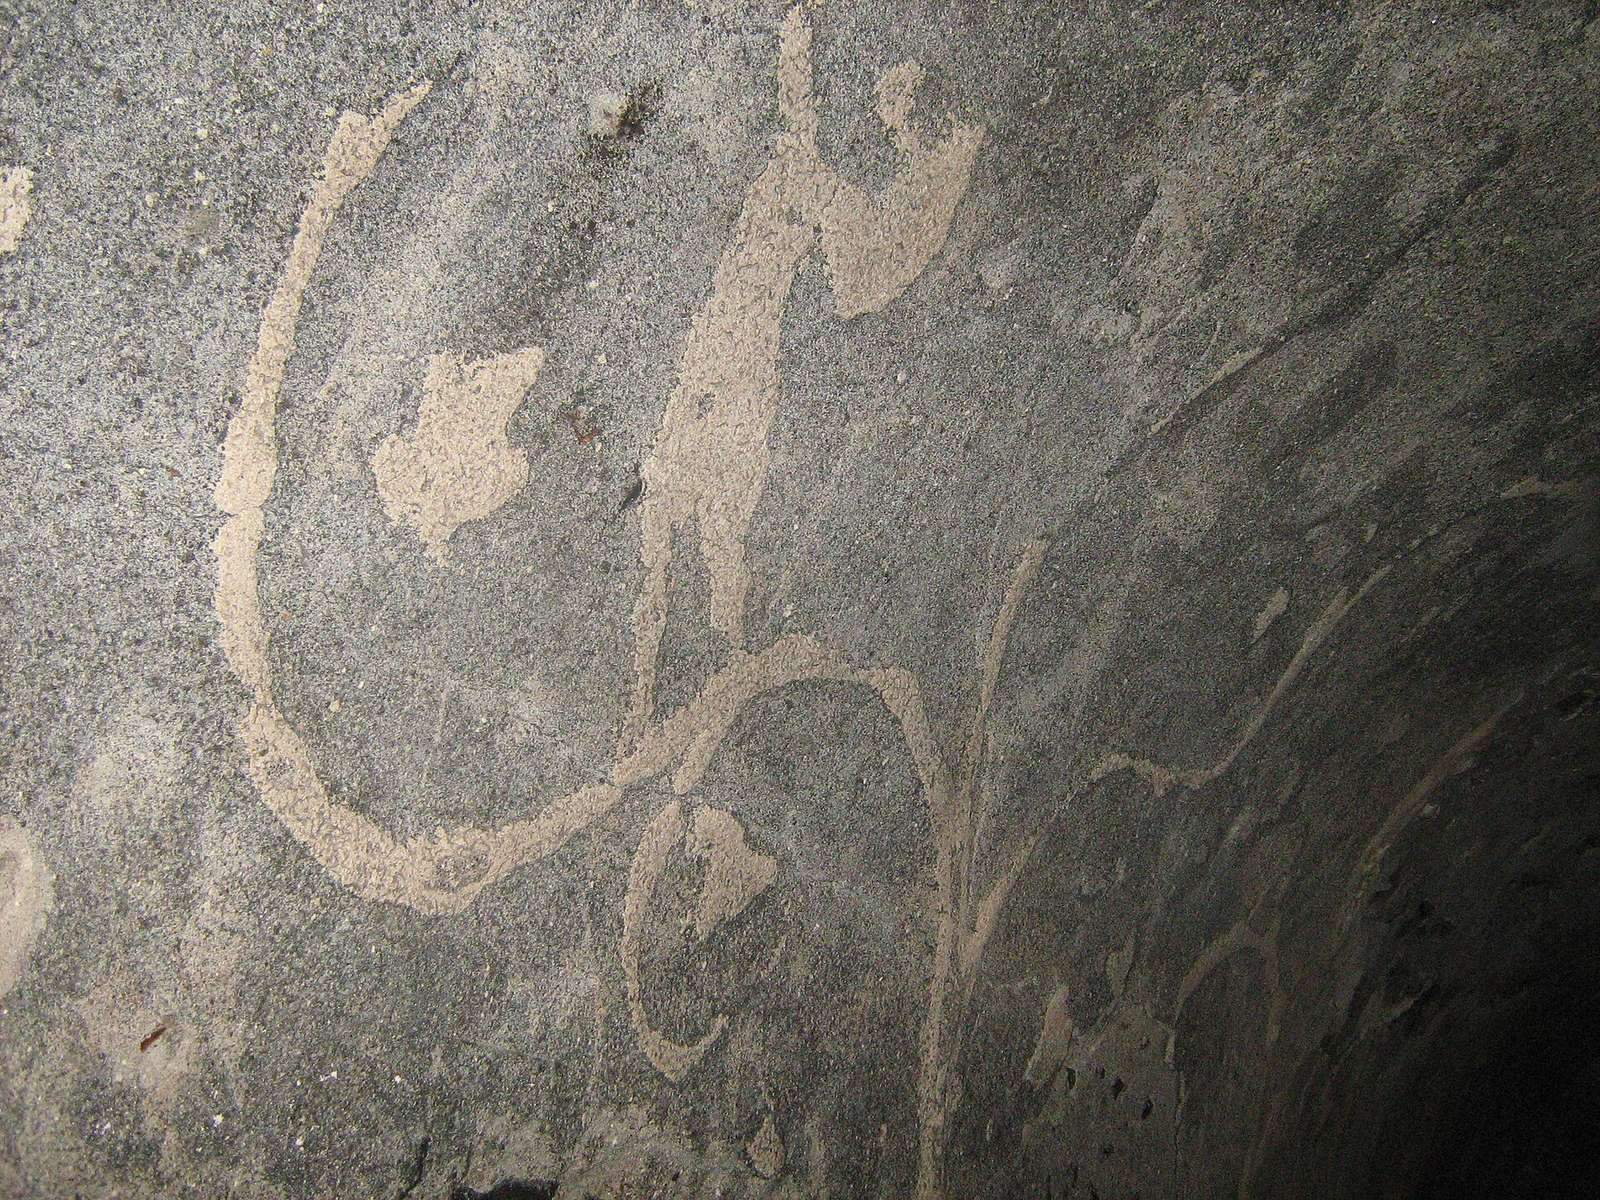
Stucco on the walls and ceiling once showed harvest imagery, including erotes, winged youths in classical art, grapevines and clusters of grapes. The decoration was still clearly legible in the eighteenth century, but it is now heavily worn, with extensive areas missing. Jean Houël recorded it in a watercolor and mistakenly identified the baths as a Temple of Bacchus.
Inscription associated with the baths
The inscription from which the baths take their name was cut on a single slab of Luni marble and is dated to the fifth century. It was arranged in four lines in Greek, using late Greek letter forms and scriptio continua, writing without spaces between words. Its surviving fragments have some gaps and measure about 0.30 metres high, with a combined length of nearly 4.30 metres. Their discovery within the same perimeter supports their association with the baths.
The first three fragments were set into the cathedral façade before the 1693 earthquake. They were later moved to a wall of the seventeenth-century bishop’s palace and then to the old loggia. Two more fragments were found in 1702; the abbot Vito Maria Amico joined them to the earlier pieces and translated the inscription. After passing through the Prince of Biscari’s collection, the fragments reached the Ursino Castle Civic Museum, where the known pieces are displayed in a line on the floor.
Stone plaques
Four further stone plaques bear the inscription “Q. LUSIUS LABERIUS PROCONSUE THERMAS.” They may once have stood at the entrance to the baths and were later built into the bases of four pillars dividing the cathedral’s three naves. A proconsul was a Roman provincial governor; the plaques’ wording contributes to the proposed identification of a large bath complex beneath the cathedral.
Enclosure and remains beyond the accessible rooms
Reconstructed boundary
Ittar’s plan places a perimeter wall south of Piazza Duomo. The western wall was associated with the loggia and Gate of Heliodorus. Reconstructions and excavation evidence suggest that the enclosed area included ground later occupied by the cathedral and the first Benedictine monastery.
Ruins beneath the Seminary
Ruins exposed in 1856 beneath the Palace of the Seminary of the Clerics may have belonged to a caldarium, the hot room of a Roman bath. Traces of a hypocaust floor were present. Additional structural remains were found toward Via Garibaldi, while later excavation has suggested that parts of the complex continued beneath buildings around Piazza Duomo, Piazza Università and San Placido.