Thracian Tomb of Kazanlak: A Painted Funerary Monument
Site at a Glance
- Popularity
- Very High
- Country
- Bulgaria
- Primary era
- Classical
- Eras represented
- Classical, Modern
- Civilizations
- Bulgarian, Thracian
- Site type
- Burial
- Remains
- Tomb
On this page14 sections
History
Royal burial and Thracian politics
The Thracian Tomb of Kazanlak is a Thracian funerary monument in Kazanlak, Bulgaria, dated to about 310–290 BC. It belonged to a royal cemetery near Seuthopolis, the ancient capital of the Odrysian kingdom, and dates to the end of the fourth or beginning of the third century BC.
The tomb took shape during a period of political upheaval in Thrace. The Odrysian kingdom, a major Thracian state established in the fifth century BC, grew stronger under Cotys I, who ruled from 384 or 383 BC. After Cotys died in 359 BC, his three sons divided the kingdom. By 340 BC, Philip II of Macedon had conquered much of Thrace. Seuthes III later sought to restore Odrysian power, founding Seuthopolis around 320 BC. He resisted Macedonian dominance in 323 and 314 BC, then recognized the authority of Lysimachus in 306 BC while keeping some independence. After Alexander the Great died in 323 BC, his leading successors competed for control of his former empire, including Thracian lands. Celtic forces invaded Thrace in 279 BC.
The tomb is thought to have been made for a Thracian ruler or nobleman buried with a woman, probably his wife. The pair have been linked to the family of Seuthes III, and one interpretation identifies the man as one of the king’s sons. Inscriptions in the chamber have been read as evidence that the son was named Roigos, but neither the family connection nor the identification is certain.
Discovery and conservation
Soldiers found the tomb by chance on 19 April 1944, while digging a trench in Kazanlak. After breaking through masonry at the entrance, they entered the passage and burial chamber and called an archaeologist. Conservation planning began the following year, when a monuments commission arranged for the mound to be examined and a protective structure to be planned. Karl Yordanov of the Sofia Archaeological Museum made an initial cleaning of the paintings.
In 1946, under Vasil Mikov’s direction, the mound was removed and a temporary shelter of stone and wood, topped by a metal dome, was erected. A 1954 report drew attention to damage to the painted surfaces. An expanded protective building was approved in 1959 and constructed in 1960 to reduce the air space around the tomb and permit air conditioning. After conservator Harold Plenderleith recommended temperature and humidity adjustments in 1961, a permanent climate-control system was installed.
A specialists’ conference in Kazanlak in 1962 led to an international UNESCO advisory meeting there in 1966. Chaired by Plenderleith and attended by experts including Bohdan Marconi, the meeting recommended a periscope system so the paintings could be viewed without entering the burial chamber. A full-size replica was made in 1973–1974, with painted copies by Ljuben Prashkov, Zlatka Kozhucharova, and Slavi Voikov. Regular checks of the original paintings continued from 1980 to 1993, and an assessment in 2013 led to replacement of the climate-control installation. The tomb was added to the UNESCO World Heritage List in 1979.
Remains
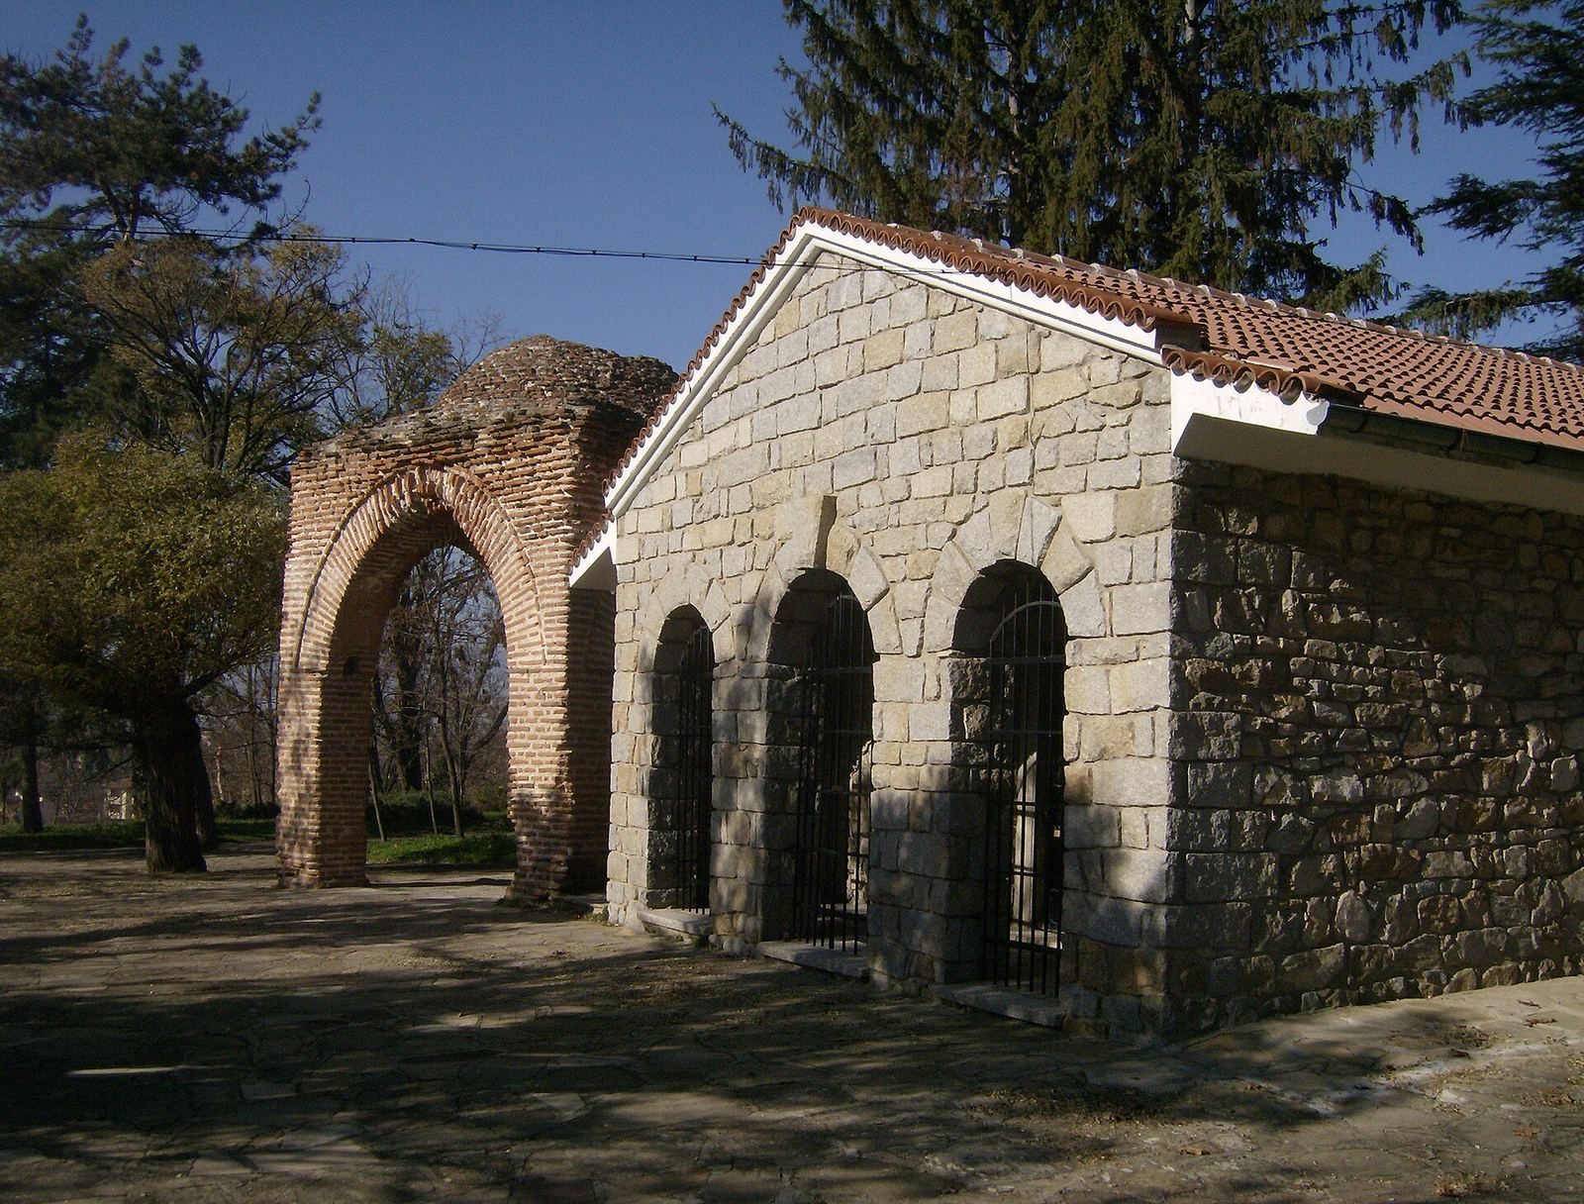
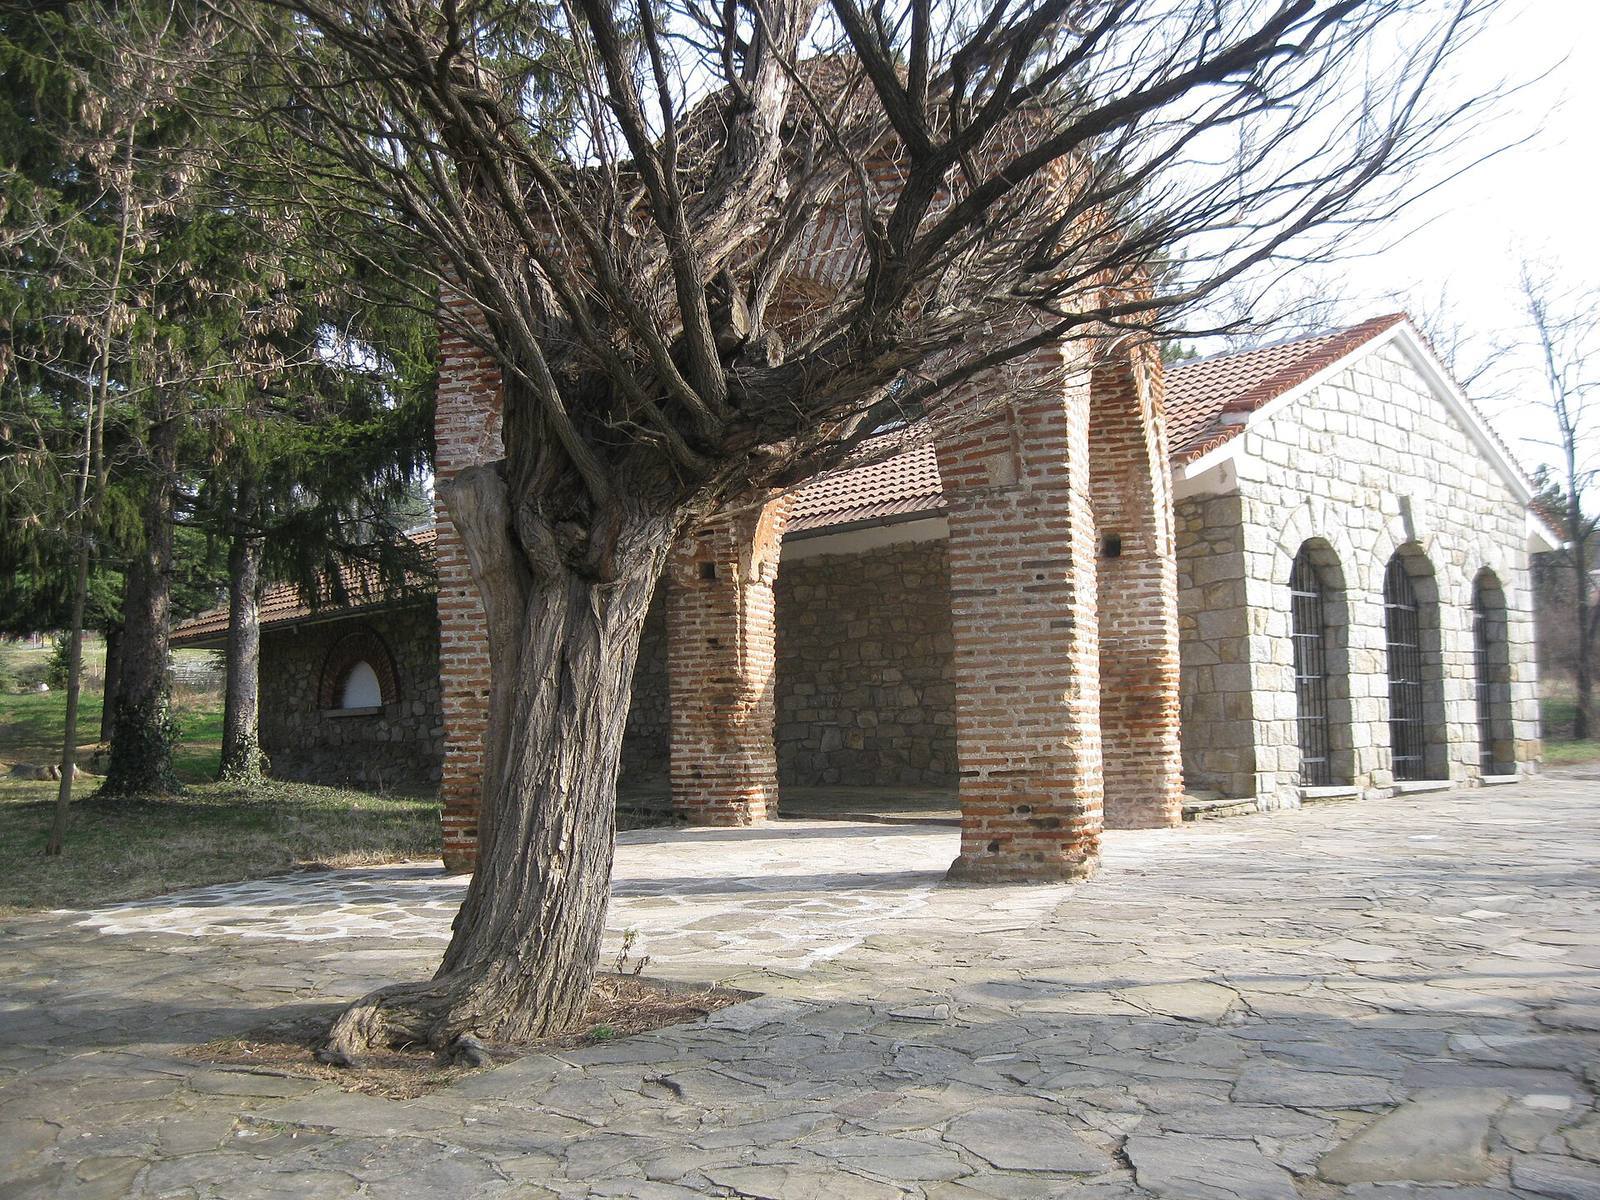
Set in the Kazanlak Valley between the Balkan Mountains to the north and the Sredna Gora range to the south, the tomb formed part of a large Thracian burial ground near Seuthopolis. Its compact plan runs from a southern forecourt through an approach passage to a circular, domed burial chamber. The original monument is now enclosed within a protective building.
Setting and architecture
Mound and landscape
The tomb was originally covered by an earthen burial mound about 7 metres high and 40 metres across. Its contours followed the shape of the natural rise, and a stone casing covered the mound. The cemetery around Seuthopolis contains more than 1,500 burial monuments; the ruins of the ancient capital now lie beneath a reservoir. A seventeenth-century Turkish tomb stood beside the mound, and the mound’s local designation derived from that later structure.
Forecourt and passage
The tomb is aligned north to south, with its entrance facing south. A rectangular opening framed by cut stone blocks leads to a passage measuring 1.96 metres long and 1.12 metres wide. In front of it, two parallel walls form a forecourt 2.6 by 1.84 metres. The walls are plastered with clay and descend towards the south to about 0.7 metres; the forecourt was probably roofed with timber. The passage is built of rectangular bricks, laid in horizontal courses with lime-and-sand mortar. The bricks are 8–9 centimetres thick, and the mortar joints measure 1–2 centimetres.
Burial chamber
The circular chamber narrows upwards from a diameter of about 2.65 metres at its base to about 0.4 metres near the top. Its dome rises 3.25 metres and has a bell-like, beehive profile. Trapezoidal bricks were shaped to fit the different courses of the dome, which is closed at its crown by a shaped stone. Like the passage bricks, they are joined with lime-and-sand mortar.
Painted interiors
Paintings cover about 40 square metres across the passage and burial chamber. Most are frescoes, made by applying pigment to damp plaster. The palette includes red, white, black, and yellow. Tempera, pigment mixed with a binding medium, colored floors and walls, while a wax-based encaustic finish gave the plaster a glossy surface.
Burial chamber paintings
The chamber floor is painted a deep red known as Pompeian red. Its main composition is arranged in two horizontal zones, divided by four ornamental bands. The borders combine alternating cattle skulls and four-leaf clovers with a classical leaf-shaped molding and other patterns. Red predominates in the domed chamber, while red, white, and black appear in the lower areas.
The lower zone depicts a funerary feast centered on a seated man and woman, probably a married couple. The woman is about 52 centimetres high, while a standing female attendant measures about 54 centimetres. The man wears a white tunic, red cloak, and gold wreath, and sits on a decorated seat with a cushion. A three-legged table bearing food and fruit stands before him. The woman wears a decorated tunic and veil and sits on an ornate chair or throne. Their joined hands have been interpreted as a farewell, though another reading sees a sacred marriage between the deceased and a goddess.
Two processions accompany the central pair. In one, a richly dressed woman carries pomegranates, apples, and grapes, followed by a wine bearer, two women playing trumpets, horses with decorated saddles led by a groom, and a guard. The other group includes attendants carrying a box, jewellery, and a veil; the women wear matching short-sleeved, belted tunics and shoes. Pomegranates have been read as signs of marital fidelity. The larger woman carrying fruit has also been interpreted as a mother goddess, possibly of the Demeter type.
Across from the feast, a young charioteer holds a whip and calms a four-horse team. The upper zone shows three chariots, each drawn by two horses, racing around a closed circuit. The chariot scenes have been connected with the funerary ceremony, and chariots were among the last objects placed in the forecourt.
Passage paintings
The passage floor is also painted Pompeian red. Its walls have painted bases and upper borders, floral bands, a pearl pattern, and an egg-and-point design. Two bands of figures, each about 2 metres long and 30 centimetres high, extend along the upper walls. Together they show 21 people, including foot soldiers and mounted warriors. The scenes have been interpreted as battle and peace negotiations that evoke the deceased’s military achievements.
On the east wall, two warriors face each other among infantry and cavalry. A related scene on the west wall includes a kneeling warrior. The figures are simplified and not individually characterized, with the restricted space shaping the composition. One interpretation identifies a rider on the west wall as Seuthes III. The scenes have also been read either as events from the deceased ruler’s life or as a mythical portrayal of his martial standing.
The paintings combine Thracian and Greek artistic elements. One interpretation attributes them to a single master trained in Greek art who worked among Thracians. A Greek inscription in the chariot scene is understood as the painter’s signature, translated as Kozimases made it. The artist has sometimes been linked to the painter proposed for the murals in the Thracian tomb of Aleksandrovo.
Burials and finds
Burial chamber finds
Remains of a man and a woman were found in the chamber, and horse remains lay in the passage area. Both people had been buried without cremation. The small group of objects recovered from the chamber suggests that the burial had been robbed in antiquity. Finds include local pottery fragments, a curved iron knife, a spearhead, part of an iron bridle, small clay beads, a gold ring, twisted gold strips, and clay rosettes. Three small rosettes have eight leaves and white paint with blue centres; a larger example has 28 leaves and a gilded face. The chamber also yielded 140 small hemispherical gold buttons. The buttons and twisted strips may have been sewn onto clothing, while the rosettes may have formed part of a Thracian woman’s diadem, an ornamental headband or crown.
Mound finds
Objects recovered from the mound include pottery, ritual vessels, fragments of gold ornaments, and two sacrificial hearths bearing traces of offerings. A finely made silver jug has a gilded band around its neck, engraved with laurel leaves. Some of the recovered objects, including a knife, spearhead, and gold buttons, are displayed in history museums in Sofia and Kazanlak.