Öküz Mehmed Pasha Caravanserai: An Ottoman Customs House and Trade Depot
Site at a Glance
- Popularity
- Medium
- Country
- Turkey
- Primary era
- Early Modern
- Eras represented
- Early Modern
- Civilizations
- Ottoman
- Site type
- Economic
- Remains
- Caravanserai
On this page7 sections
History
Öküz Mehmed Pasha Caravanserai is an Ottoman inn for traveling caravans in Kuşadası, Türkiye, built between 1615 and 1618. It was commissioned by Öküz Mehmed Pasha, an Ottoman statesman and military commander who served as Grand Vizier, the empire’s chief minister, and governor of Egypt. As governor of Aydın, he sought to encourage regional trade through the building, which also functioned as a customs house and a depot for goods.
Commission and trade
The caravanserai was designed to serve the commercial needs of its period. Its customs functions included handling goods and storing them in a customs warehouse, linking its role as a caravan stop with the regulation of regional trade.
Restoration and later use
By 1954 the building was nearly ruined. Turkey’s Directorate of Foundations, the government body responsible for administering and preserving endowed properties, began restoration that continued until 1966. The work also involved bringing informal dwellings along three sides under state ownership and demolishing them. Further restoration followed, with the latest stated work carried out in 1996. The restored caravanserai opened as a hotel operated by the French Club Med in 1968. Since 1978, Club Caravanserail has operated it, and the building has also been used as a restaurant.
The caravanserai later hosted a meeting between Greek Foreign Minister George Papandreou and Turkish Foreign Minister Ismail Cem, intended to improve relations between the two countries.
Remains
Plan, walls, and entrances
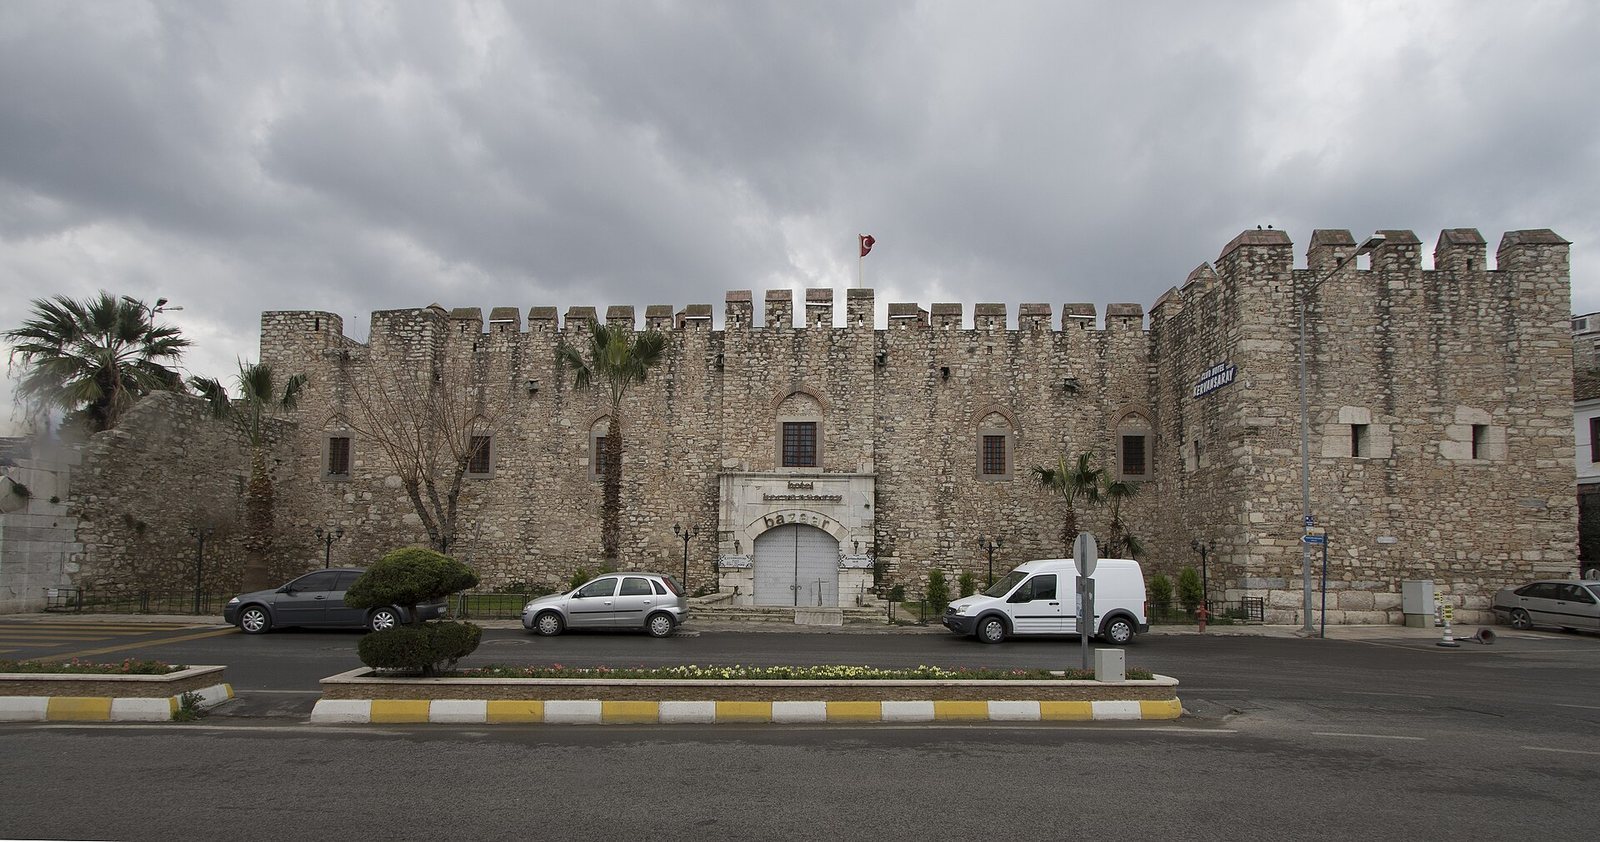
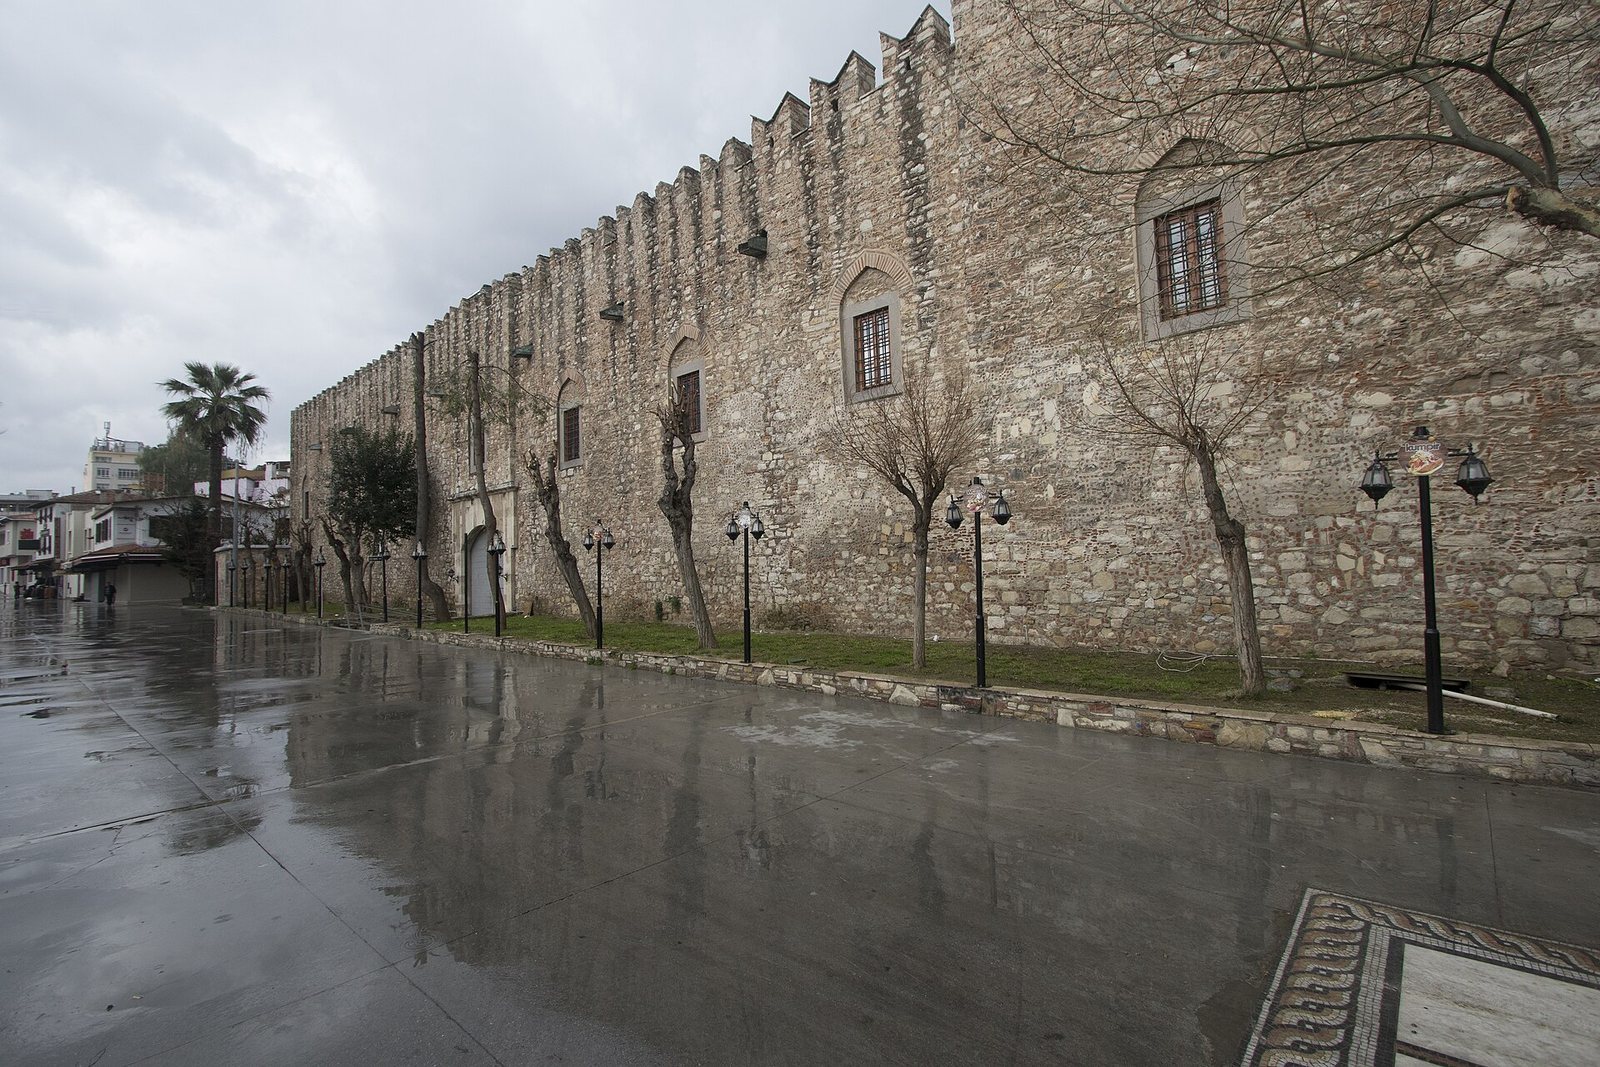
The rectangular, two-storey building stands beside Kuşadası harbor, at the junction of Atatürk Bulvarı and Barbaros Hayrettin Paşa Bulvarı. Its exterior measures 43.63 by 51 metres and covers 2,225 square metres. A central courtyard measures 28.50 by 21.50 metres. The walls are made of irregular gathered stones, while the rooms were originally built with bricks measuring 24 by 36 centimetres. The outside has the form of a small citadel, with a defensive parapet along the top. The building measures 10.60 metres high on the inside and 12.63 metres on the outside. A small bazaar occupies its southwest corner, and the building is in good condition.
The main entrance, on the north side, faces the sea and has an arched opening faced with marble. Two niches in the passage make the entrance appear larger. A second marble-faced entrance of about the same size opens to the east, toward the town marketplace. Rooms set behind arched covered walkways surround the courtyard, and a diagonal passage provides access to the corner rooms.
Courtyard rooms
On the ground floor, 28 rooms face the courtyard from beneath the covered walkway. Each has a window beside its door, and a step at the entrance. Fireplaces are set into dividing walls and have a small cupboard on either side. On the upper floor, rooms open from a balcony, with a step at each doorway and a window facing outward. Wooden beams span the doors and windows. The fireplaces face the courtyard; the partitions between rooms contain the chimneys serving the ground-floor hearths, and each upper-floor fireplace has a cupboard to its left.
Upper floor and roof defenses
Two stairways in the northwest and southeast corners lead from the courtyard to the upper floor. One is built over a half arch and the other over a full arch. The stair to the right of the main entrance has 19 steps; the one to the left of the marketplace entrance has 21. The room above the main entrance is larger than the others and has a larger window. A narrow stair concealed in the wall inside the entrance’s right-hand niche leads to the terrace. This room was reserved for the customs commissioner. Behind the parapet, a 90-centimetre-wide walkway runs along the roof. Its raised sections were designed to allow hot oil to be poured onto attackers. The northwest and northeast corners received particular defensive attention against attacks from the sea; the raised sections at the northeast corner are higher, giving it the appearance of a watchtower.