Theodosius Cistern: A Fifth-Century Water Reservoir in Istanbul
Site at a Glance
- Popularity
- High
- Country
- Turkey
- Primary era
- Classical
- Eras represented
- Classical, Modern
- Civilizations
- Byzantine, Roman
- Site type
- Infrastructure
- Remains
- Cistern
On this page7 sections
History
Fifth-century construction and water supply
The Theodosius Cistern is a fifth-century water-storage reservoir in Istanbul, Türkiye. It is generally dated to 428–443 and is believed to have been built under Theodosius II, the Eastern Roman (Byzantine) emperor who ruled from 408 to 450. His sister Pulcheria, regent for her younger brother from 414 to 421, may have initiated the project.
The cistern formed part of a citywide expansion of water storage. Five cisterns were built in Constantinople between 406 and 459, during a period of population growth and attacks on the city. The reservoir received water from the Valens Aqueduct, a major Roman water-supply system serving Constantinople. It then supplied the Nymphaeum, a monumental public fountain, the Baths of Zeuxippus, the Great Palace, and other fountains. A connection to the nearby Philoxenos Cistern is also possible.
A late Roman catalogue called the Notitia Urbis names a Theodosius Cistern as having been built before 425. That reference may concern another reservoir, perhaps the Cağaloğlu Cistern or the nearby Philoxenos Cistern, rather than the structure now known by that name.
Abandonment and concealment
The cistern was abandoned in the fifteenth century. Ottoman-era cisterns fell out of use as still water came to be regarded as unhealthy. The name Şerefiye Sarnıcı comes from the neighborhood where the reservoir stood during the Ottoman period.
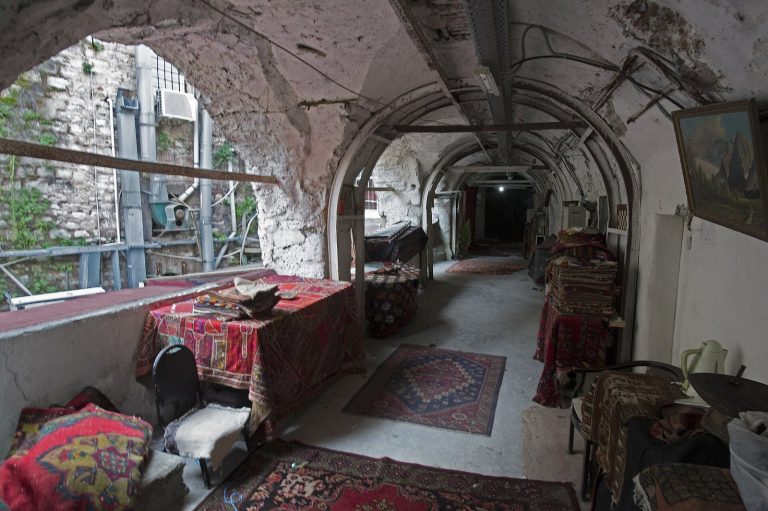
A large estate, including Arif Pasha Mansion, was later built over the cistern and concealed it. The mansion’s construction date is uncertain. From 1912, the building served municipal functions. It was an Istanbul municipal service building from 1930 to 1984 and later housed Eminönü Municipality.
Rediscovery and restoration
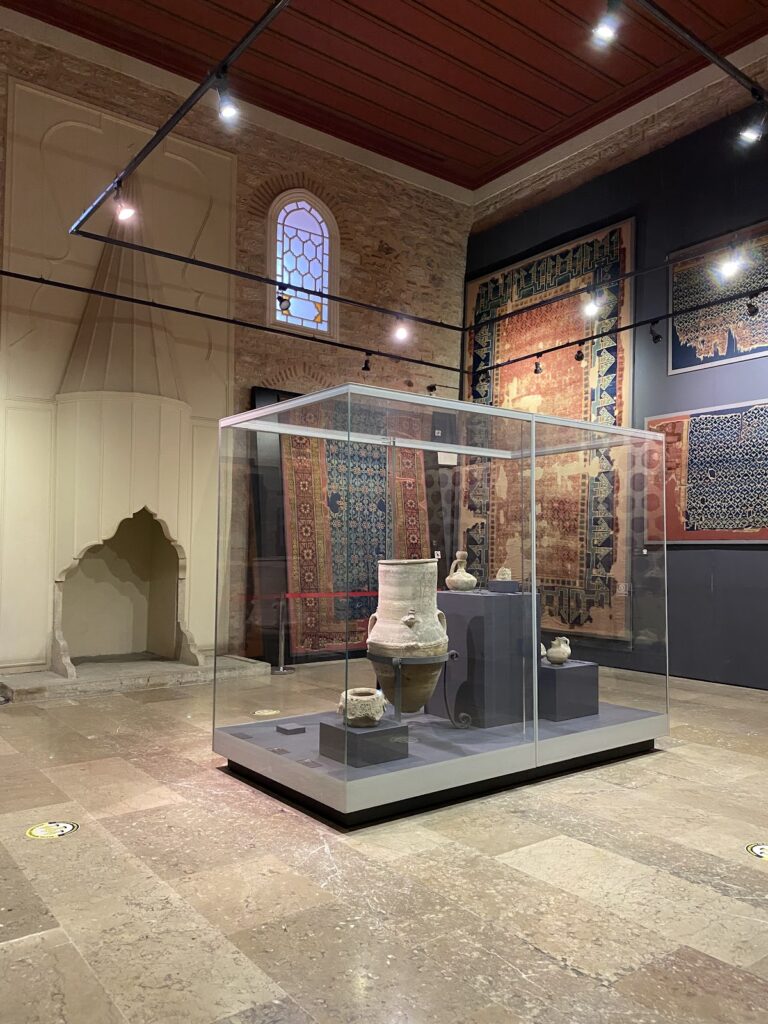
Forscheimer and Strzygowski described the cistern in 1893. Restoration work began in 2004, and demolition of annexes to the municipal building exposed the reservoir in 2010. It opened as a museum in 2018 and is identified as a UNESCO-protected site.
Remains
The enclosed, rectangular cistern lies in the southern part of a block bounded by Divan Yolu, Piyer Loti, Boyacı Ahmet, and Dostluk Yurdu streets. In Constantinople’s historic layout, it stood south of the Mese, the city’s principal ceremonial and commercial thoroughfare, southeast of the Forum of Constantine, and west of the Binbirdirek Cistern. The present entrance is on Piyer Loti Street. The chamber measures about 40 by 20 metres, has an average depth of 9 metres, and holds approximately 11,250 cubic metres of water. Its original plan survives, and its supporting structure remains sound.
Vaulted roof and columns
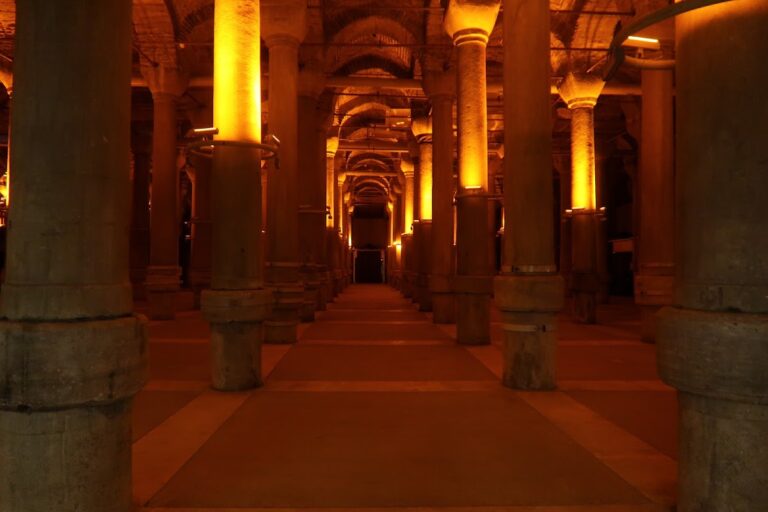
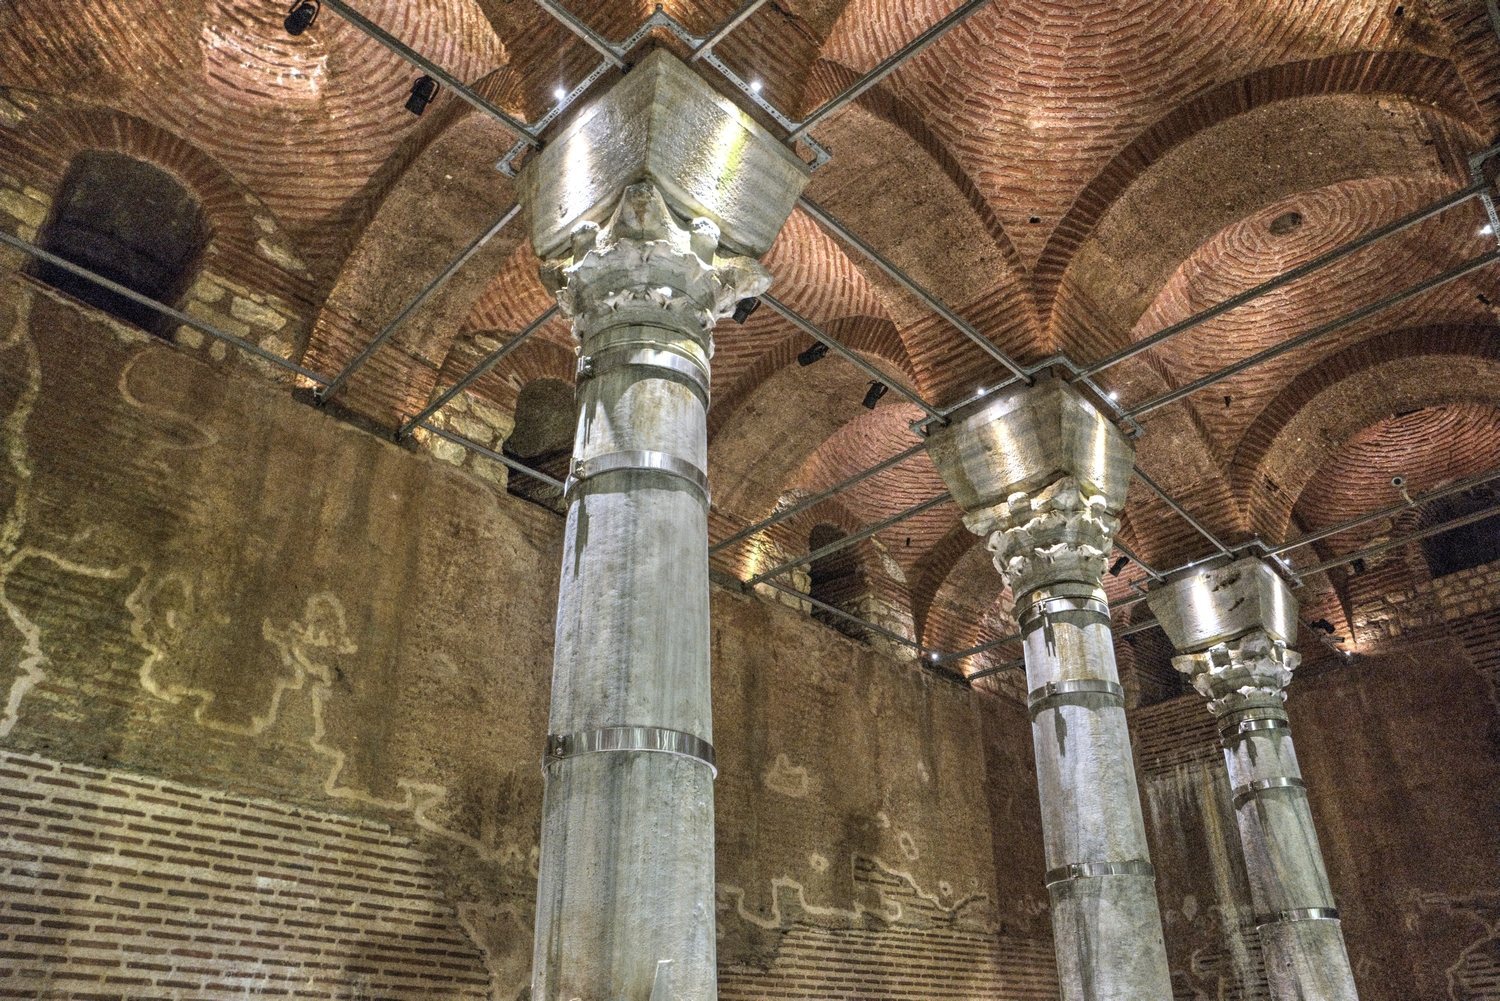
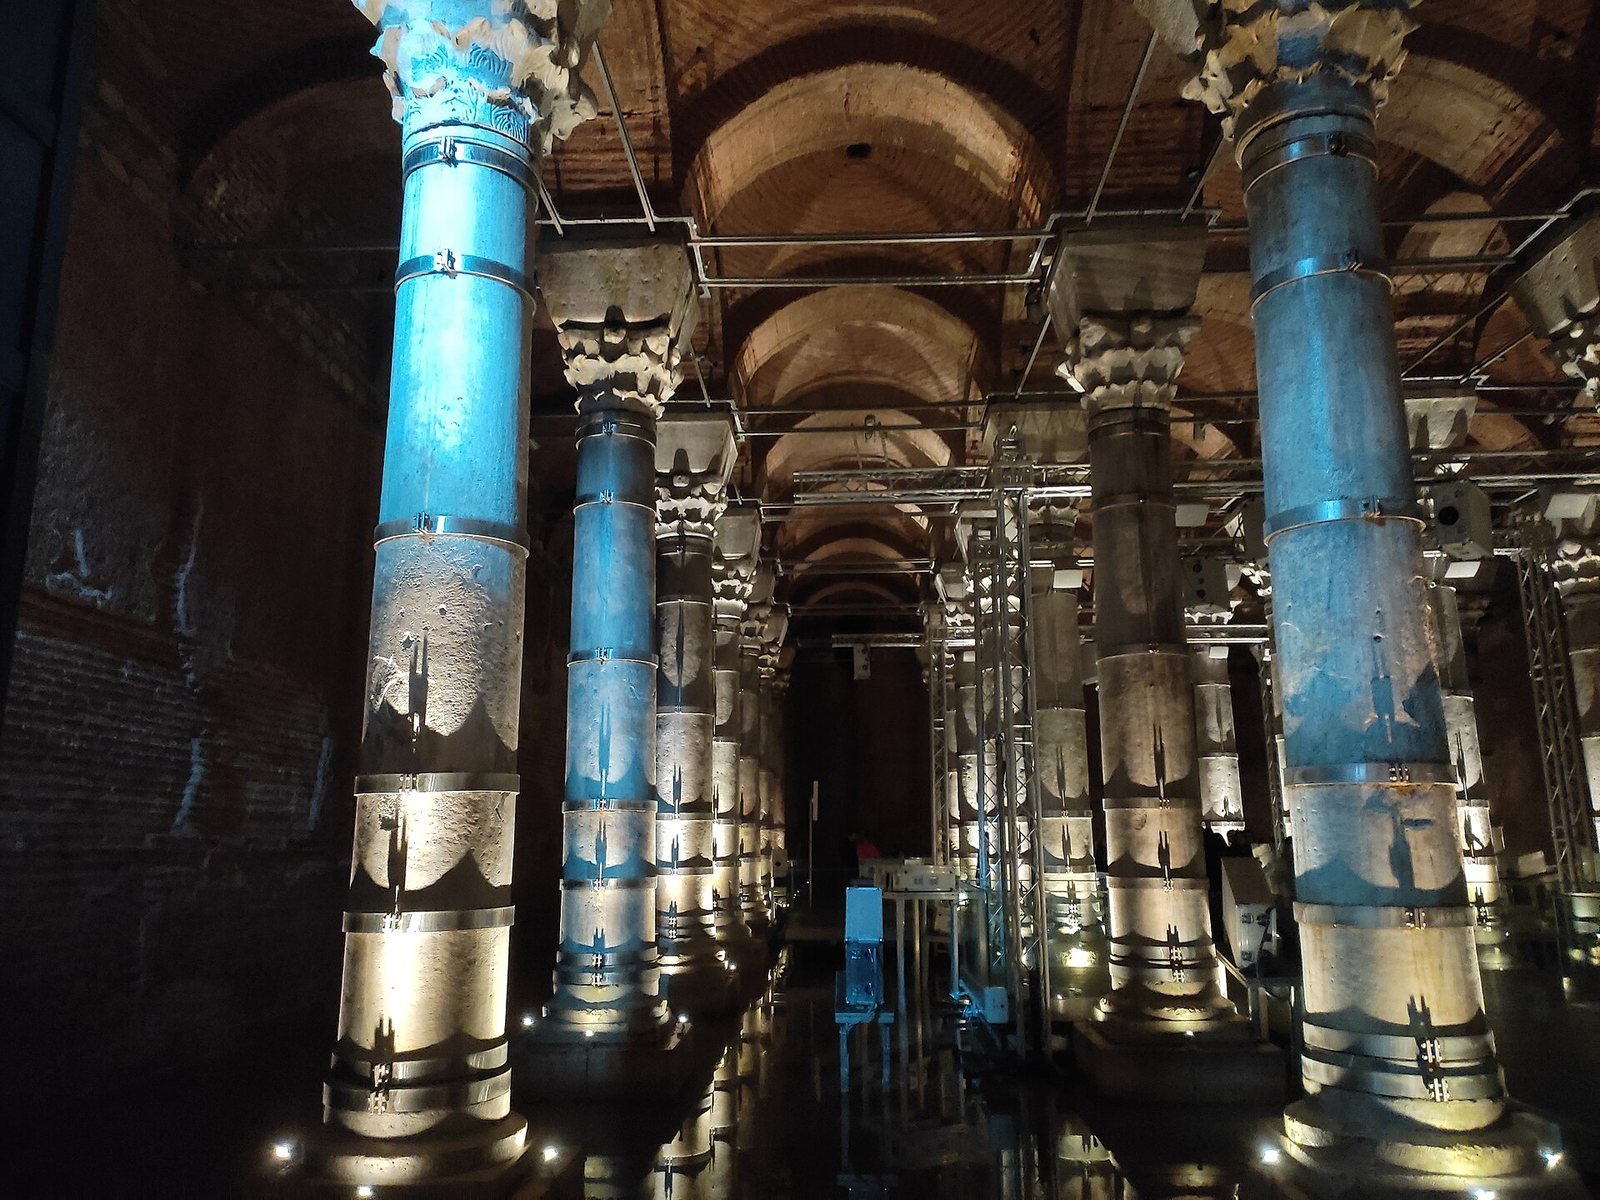
The roof is formed by 45 sail vaults, dome-like vaults spanning rectangular bays, each with an opening at its centre. Arches carry the roof’s weight to 32 monolithic marble columns arranged in four rows across the shorter dimension and eight along the longer one. The columns average 3.9 metres apart and measure 5.1 metres high by 80 centimetres in diameter. Iron clamps encircle them. Their marble came from Proconnesos, also known as Marmara Island.
The columns end in fifth-century Corinthian capitals, carved column tops with stylized leaf decoration. Each is 88 centimetres high. Above them, 90-centimetre impost blocks provide a transition to the arches and vaults. The ceiling is about 11 metres high.
Walls and water control
The walls are approximately 2.5 metres thick, built of brick in a lime mortar containing crushed brick or similar ceramic material. The bricks measure 35 centimetres square and 4 centimetres thick, with 6-centimetre mortar joints. Waterproof plaster coats the inner walls up to capital level, forming a section 7.65 metres high. At the corners, the plaster curves to help resist water pressure.
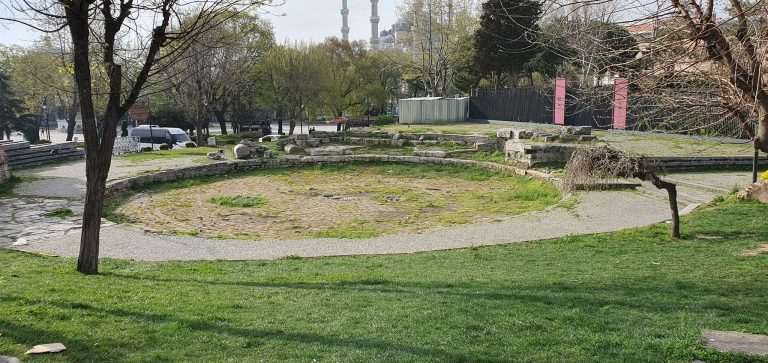
Sixteen evenly spaced openings at arch level in the upper walls provide ventilation and allow excess water to drain. A stone staircase descends into the cistern from the south. Between 2013 and 2018, an entrance structure and landscaping were added as part of an urban-design project.