Sinan Pasha Mosque in Damascus: An Ottoman Mosque Built in 1590
Site at a Glance
- Rating
- 4.3
- Popularity
- Very Low
- Country
- Syria
- Primary era
- Early Modern
- Eras represented
- Early Modern
- Civilizations
- Ottoman
- Site type
- Religious
- Remains
- Mosque
On this page6 sections
History
Sinan Pasha Mosque in Damascus is an Ottoman mosque in Syria, built in 1590 by Koca Sinan Pasha, the Ottoman-appointed governor of Damascus from 1589 to 1593. He also served as grand vizier, the Ottoman Empire’s chief minister. The mosque remains active and is affiliated with Sunni Islam, a major branch of Islam. A madrasa, an institution for Islamic religious learning, was built as part of the complex.
The mosque stands on the site of an earlier place of worship known as the Mosque of the Onion, southwest of Damascus’s walled city. In the past, a bathhouse, bakery, and shops stood beside its courtyard.
Remains
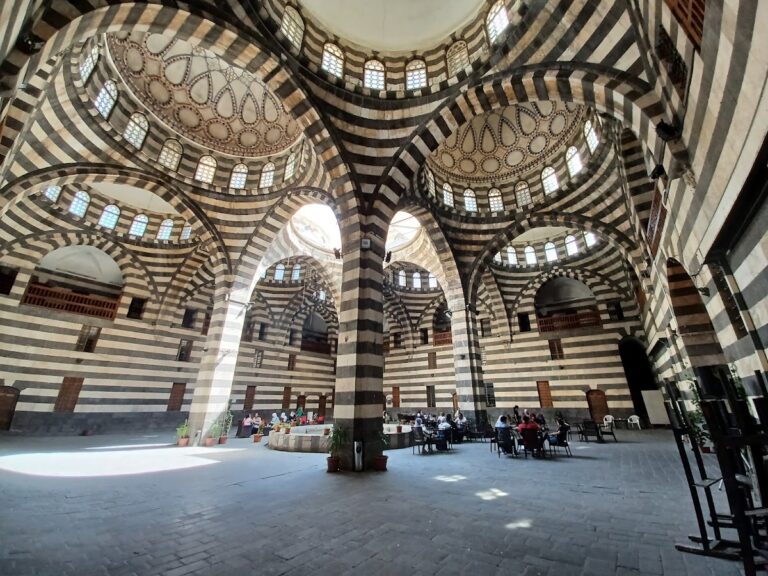
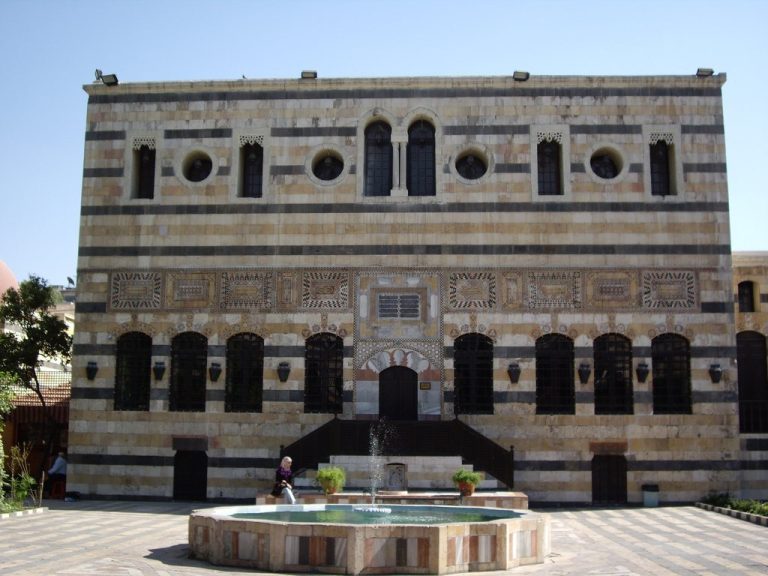
The Ottoman-style complex combines stone, marble, and tile, with buildings arranged around a roughly rectangular courtyard. Its black-and-white stonework, colored paving, domes, and decorated entrances form a connected group of spaces.
Courtyard and surrounding spaces
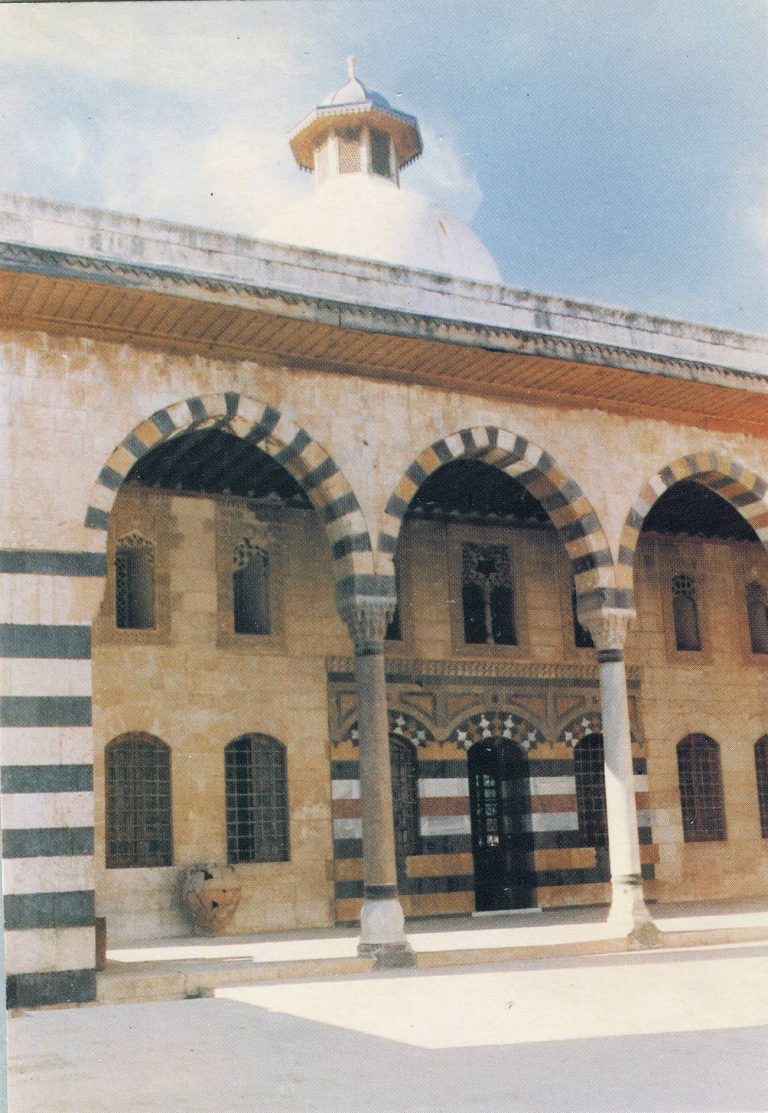
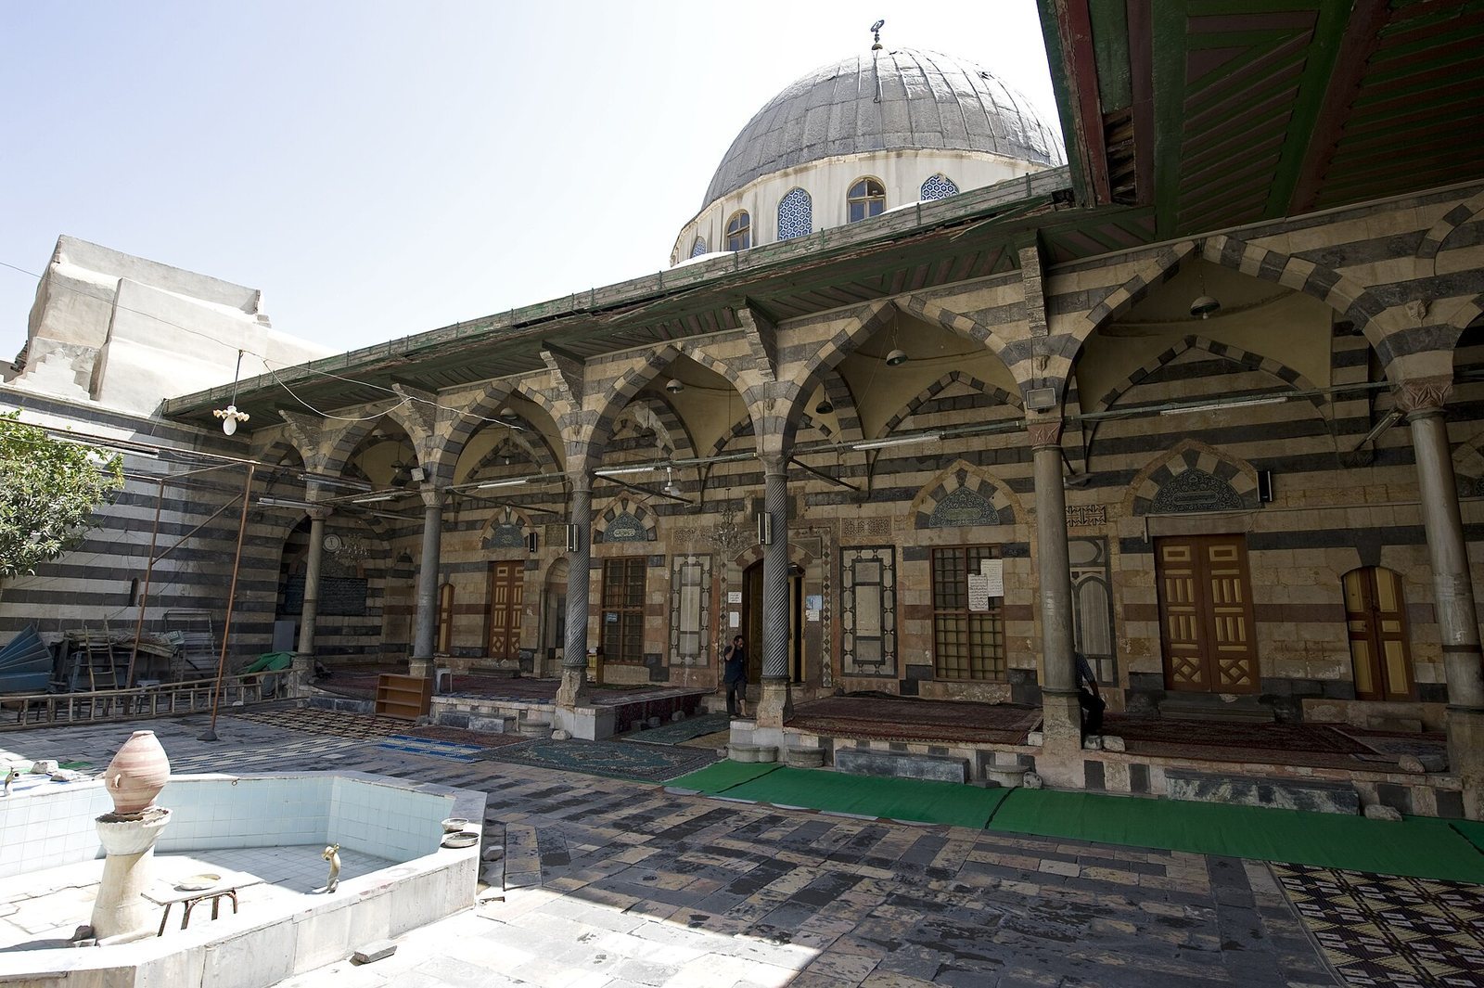
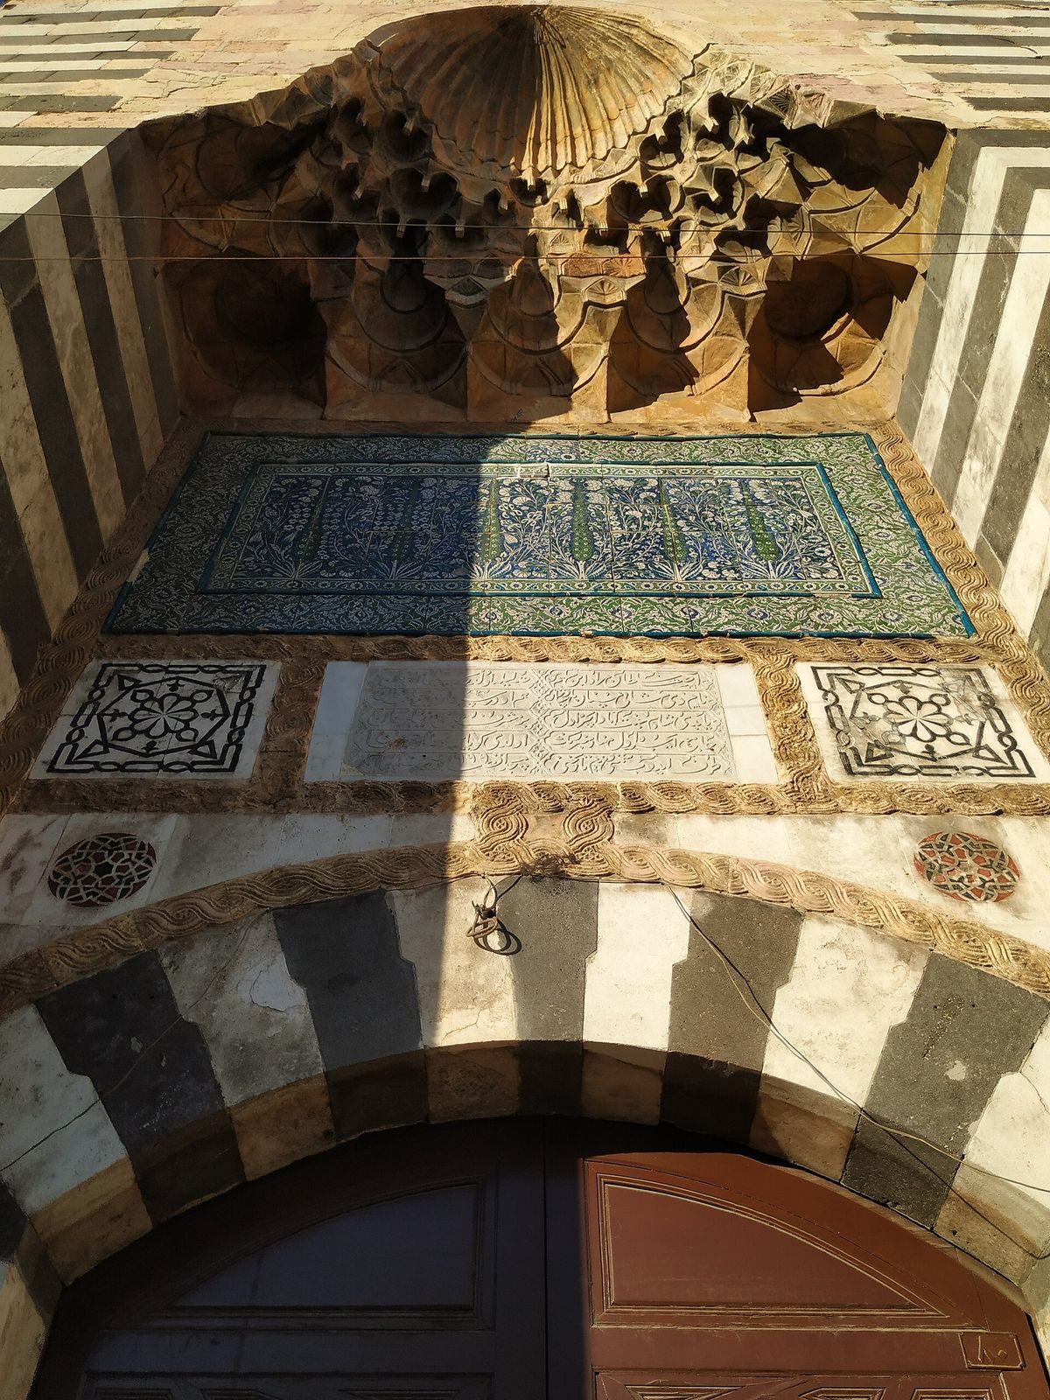
The courtyard has a geometric floor pattern made from colored stone and an octagonal basin at its center, supplied by water from the Barada River. A tall entrance with layered, niche-like muqarnas ornament stands in the west wall; another entrance opens north toward Suq al-Sakkaniyya Street. In the northwest corner, a two-section iwan, a vaulted space open on one side, has two arched windows facing the street. An arch in the north wall leads to Suq al-Sukkariyya. A fountain in that wall takes the form of an arched niche decorated with carved marble panels and glazed tiles. An inscription above it records renovation in 1893. Wooden eaves on carved-stone brackets shade the west and south sides, while the east and north walls have notched parapets.
Prayer hall and portico
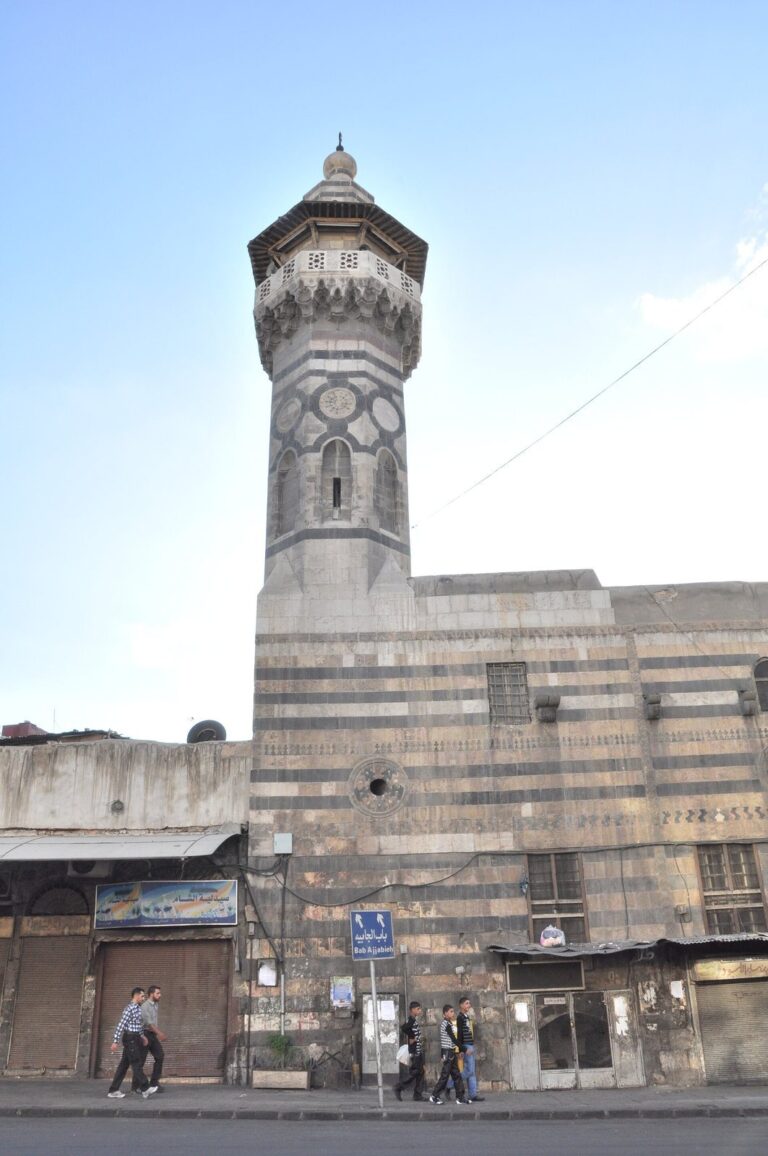
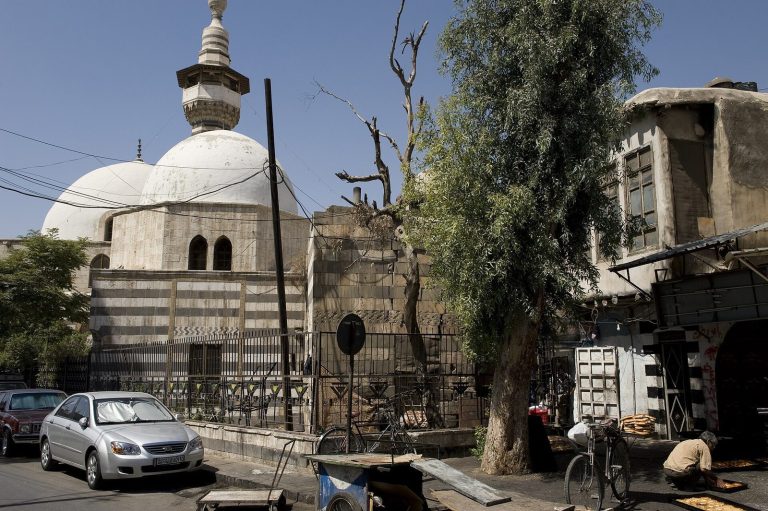
The prayer hall occupies the south side of the courtyard and is covered by a large dome. Its covered entrance porch, raised two steps above the courtyard, has seven smaller domes supported by marble columns. The columns in its central section have spiral mouldings. Together, these seven domes and the prayer hall’s dome make up the mosque’s eight domes. The porch façade is faced with alternating strips of yellow, white, and gray stone; elsewhere, the building’s walls use alternating courses of black and white stone.
Entrances and minaret
The western entrance has an arched opening topped by a glazed-tile panel with floral designs. Beneath it, a marble panel bearing Arabic inscriptions is flanked by square mosaic panels. Marble mosaic panels also frame the porch entrance, while two façade windows and two side entrances have tiled arched panels. The circular minaret rises from a round base of black-and-white stone above the southern pier of the portal. Its green and blue ceramic surface, single balcony, three rows of muqarnas ornament, carved-stone railing, wooden eaves, and pointed conical crown distinguish its design.
Prayer niche and pulpit
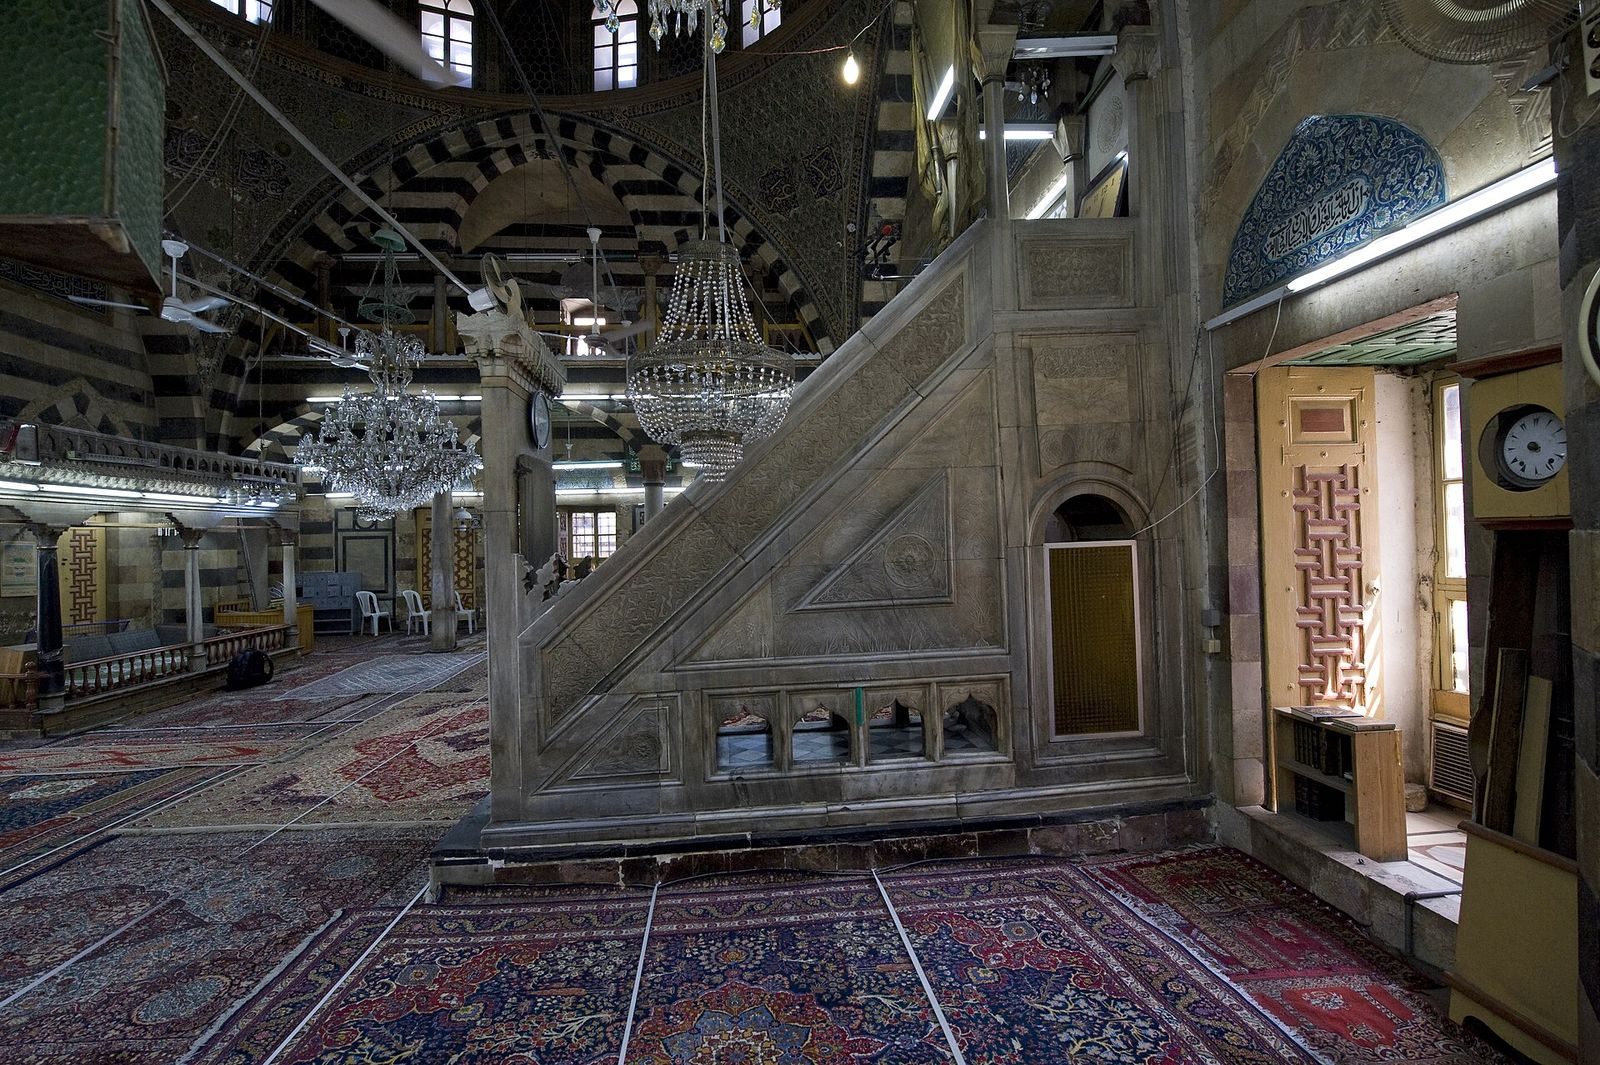
The mihrab, a niche indicating the direction of prayer, is set in the south wall opposite the entrance. Small marble columns support its semi-dome, and stone mosaics cover the niche; black and white stones form a zigzag pattern across the semi-dome. Bands of tile and stone frame a Quranic inscription, with two arched windows and a circular stained-glass window above. To the mihrab’s left stands a marble minbar, or mosque pulpit, carved with floral designs and inscriptions and topped by a conical dome.