Blagaj Tekke: An Ottoman-Era Sufi Lodge in Bosnia and Herzegovina
Site at a Glance
- Popularity
- High
- Country
- Bosnia and Herzegovina
- Primary era
- Early Modern
- Eras represented
- Early Modern
- Civilizations
- Ottoman
- Site type
- Religious
- Remains
- Sufi Lodge
On this page13 sections
History
Blagaj tekke is an Ottoman-era lodge for Sufi practice, a spiritual tradition within Islam, in Bosnia and Herzegovina. It was established after Ottoman rule began in Herzegovina, probably soon afterward and by about 1520 at the latest. The lodge was initially led by the Bektashi, one of the Sufi orders.
Foundation and religious use
Blagaj developed from the medieval outskirts of its fortress into a small Ottoman town. Its growth peaked in the fifteenth and sixteenth centuries, when stone construction flourished. Stone houses and summer retreats, first associated with wealthy residents, later became more widely built.
After an eighteenth-century restoration by Ziyaudin Ahmed-ibn-Mustafa, the mufti of Mostar, the tekke became a gathering place for the Halveti order. A mufti is a Muslim legal scholar qualified to give religious opinions.
Rockfalls and rebuilding
Falling rocks from the cliff repeatedly damaged the complex. At the request of Ačik Pasha, also known as Muhamed Hindija, who became the tekke’s sheikh in 1848, Ottoman commander and administrator Omer Pasha Latas ordered its first restoration in 1851. The work covered the lodge, mausoleum, and guesthouse. The guesthouse had been built before 1664, although its original appearance is unknown. About thirty years after the restoration, another rockfall destroyed the tekke.
Twentieth-century changes and protection
The tekke remained active until 1925, when its last sheikh, Sejdo Šehović, died. From the Second World War onward, dervish religious activity and the operation of tekkes were officially prohibited in Bosnia and Herzegovina. The National Museum of Bosnia and Herzegovina managed the site until the early 1970s. After a period without an officially designated custodian, the Islamic Community took it back in 1974 and resumed its use and protection.
In 1952, the National Institute for the Protection of Cultural Monuments of the People’s Republic of Bosnia and Herzegovina began restoring the mausoleum and guesthouse after extensive study. The work aimed to bring the complex as close as possible to its former state while retaining its aged appearance. During the 1993 war, the tekke suffered minor damage to its roof and the upper edge of its western facade; repairs followed the war.
In December 2003, the tekke was declared a National Monument of Bosnia and Herzegovina. It also lies within Blagaj’s protected historic urban area, which recognizes the relationship between natural and built features. The Buna spring is designated a hydrological natural monument, relating to water, and the cliffs a geomorphological natural monument, relating to landforms.
Remains
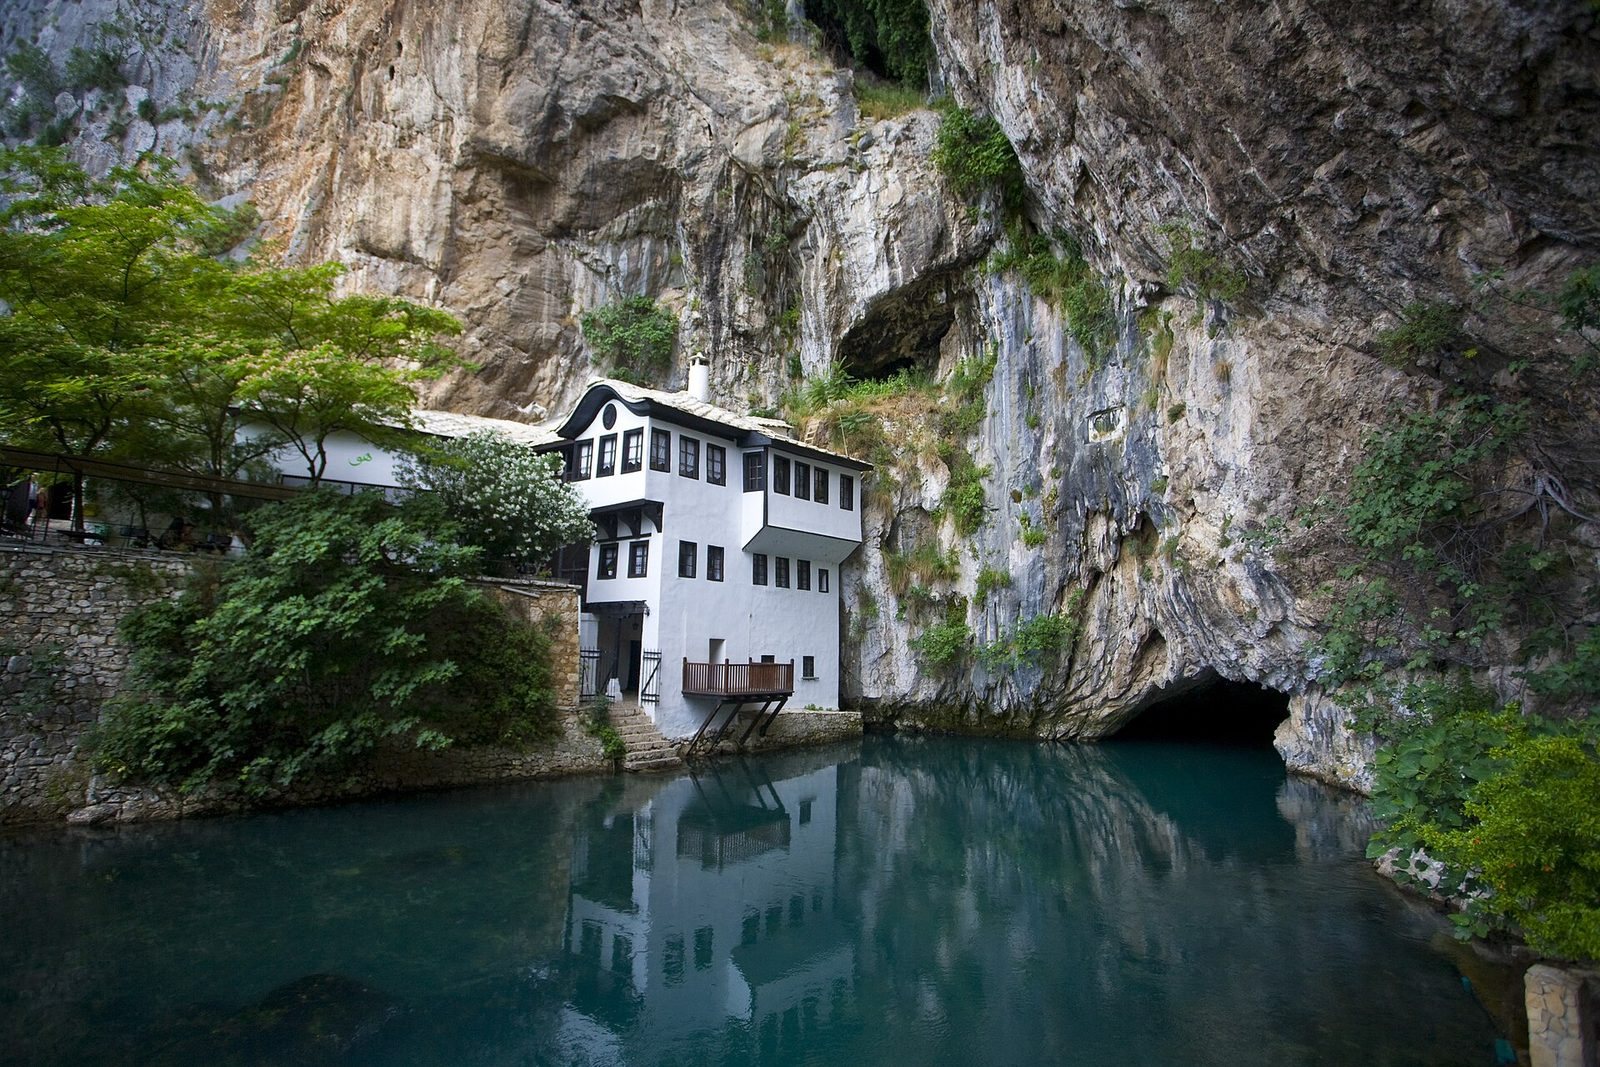
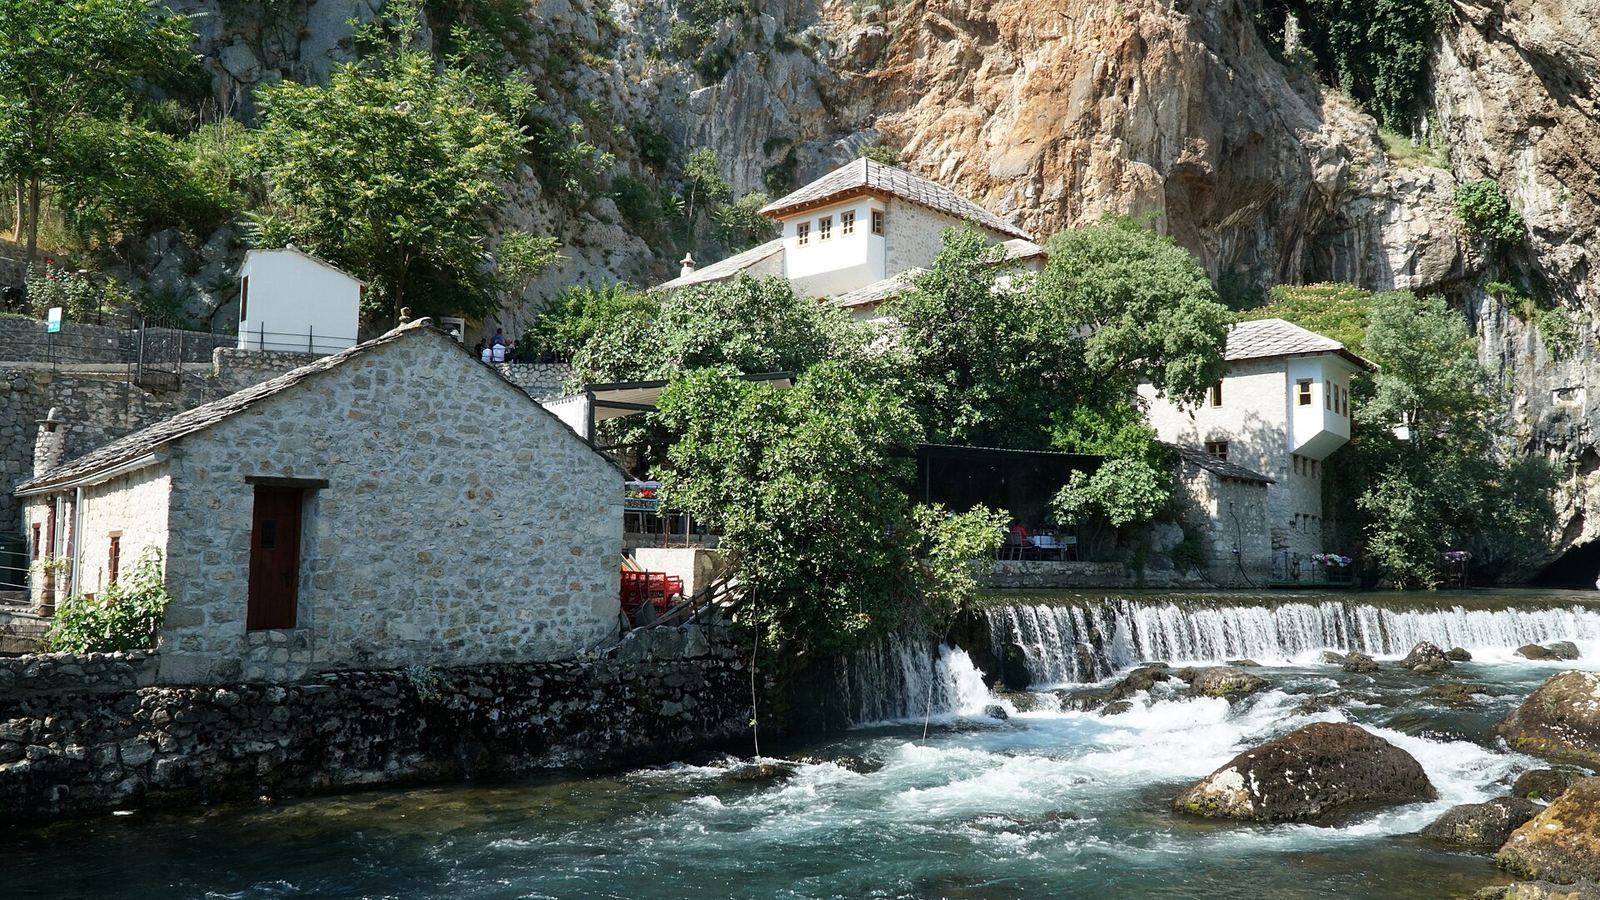
The complex stands beside the Buna’s source, near the center of Blagaj, beneath a high, almost vertical cliff. Its buildings and the natural setting form an integrated ensemble: the spring, cliff, guesthouse, mausoleum, and nearby mills are treated as parts of the same sacred complex. The cliff itself is regarded as part of both the setting and the structure.
Spring and waterworks
The Buna spring and landscape
The Buna emerges from a large cavern at the foot of the cliff. This short river is a left-bank tributary of the Neretva, and its karst spring, where groundwater flows through soluble rock, produces about 30 cubic meters of cold, clear water each second. It is among Europe’s largest springs. The surrounding landscape includes evergreen and deciduous thickets at lower elevations, sparse forests on higher hills, and fertile land used for agriculture in the Mediterranean climate.
Water-powered mills
Channels diverted water from the Buna to power several mills on both sides of the river. The group included one stamping mill, which mechanically pounded material, and two fulling mills, which cleaned and thickened cloth. The mill on the right bank remains in good condition. On the left bank, stone walls are the surviving remains.
Guesthouse
Plan and lower floors
The guesthouse has a basement, a ground floor, and an upper floor, arranged on an irregular plan. The basement lies beneath the covered entrance hall and one ground-floor room and occupies about a third of the ground-floor area. It contains a covered gallery projecting over the river, with a timber frame, wooden floor, and railing, as well as a separate room. Five stone steps descend from the basement to the river, while a single-flight stone staircase leads to the ground floor.
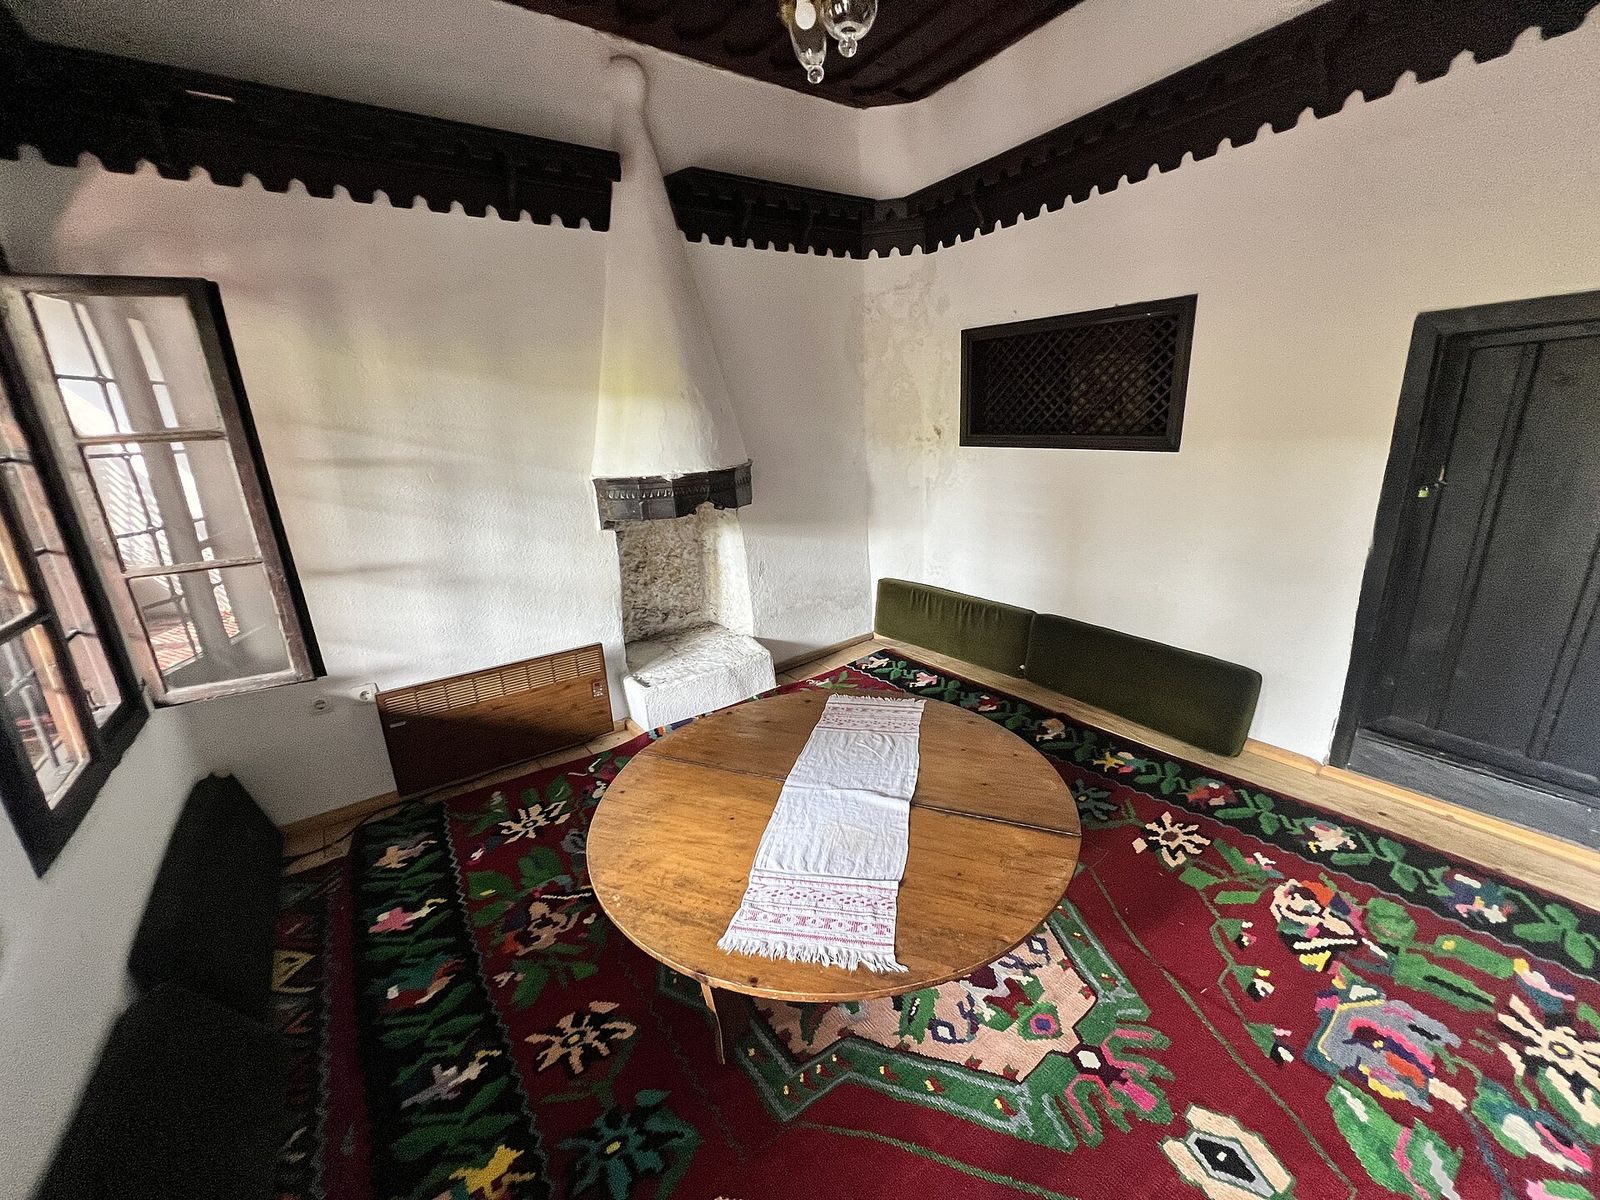
Four ground-floor rooms open from the covered entrance hall. In the kitchen, a raised hearth sits in a wall niche, and a wide chimney carries smoke away. Its flat ceiling does not open into the roof space. The walls of the rooms facing northeast and northwest are built into the rock.
Upper rooms and bath
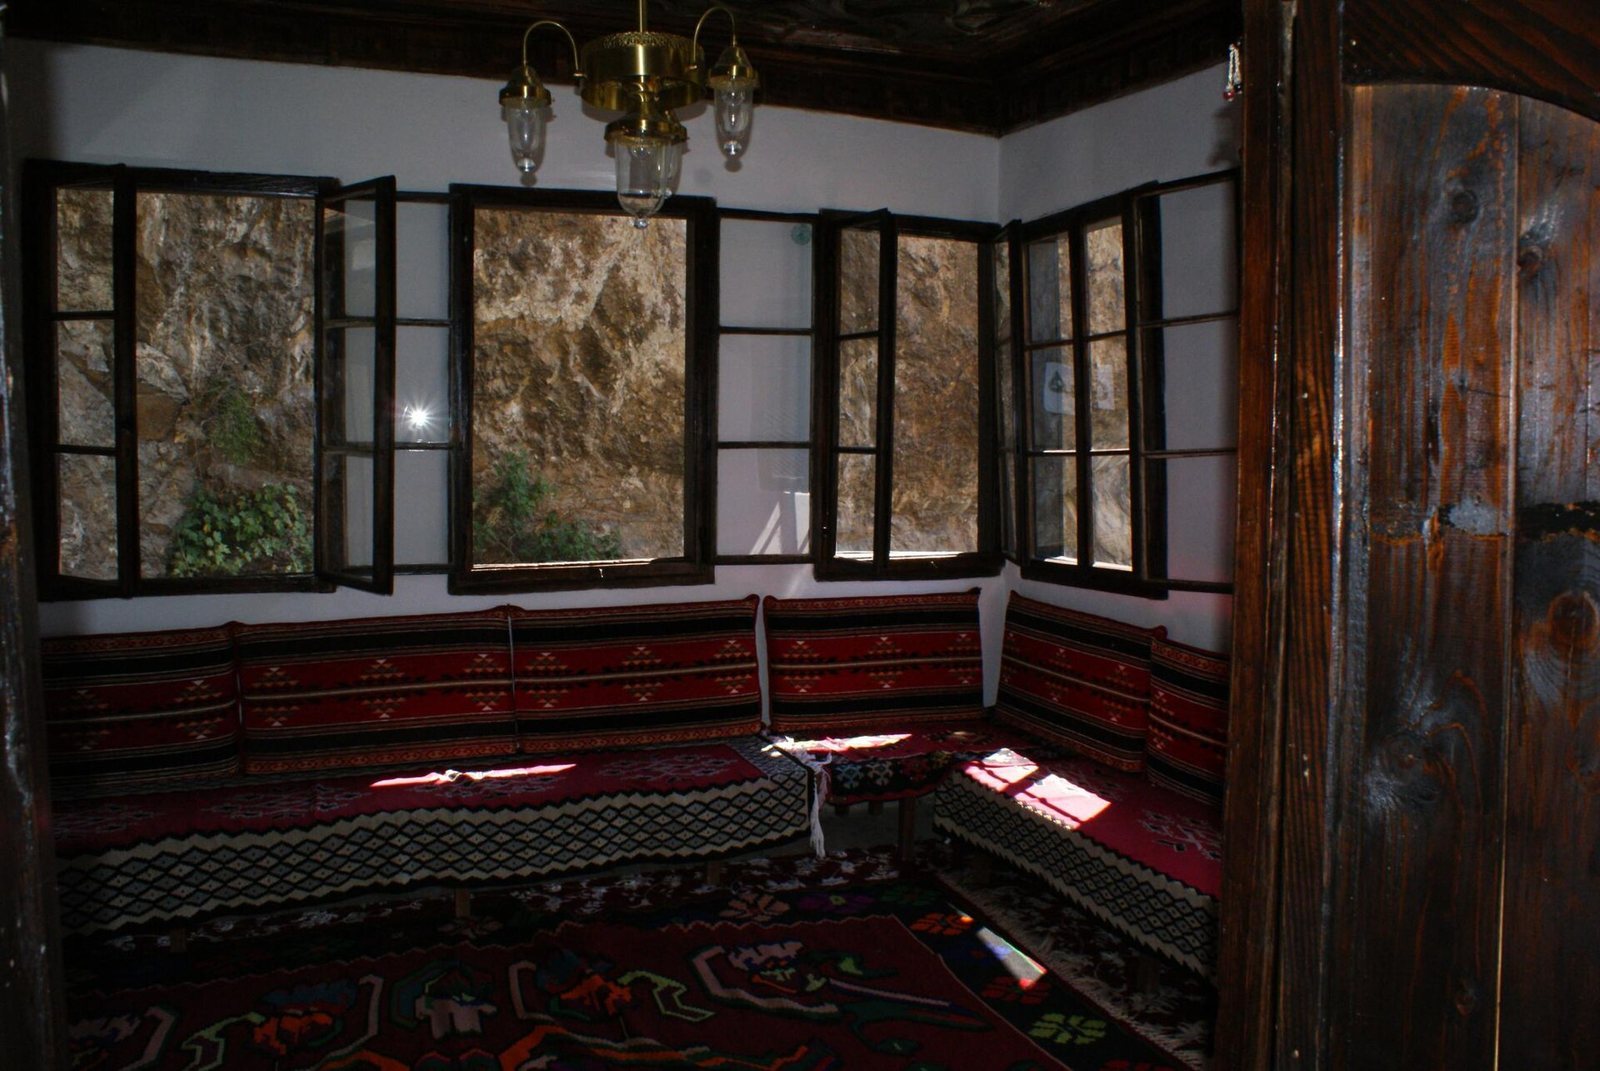
The upper floor contains an entrance space, a corner room, a large room measuring 3.6 by 4.7 meters, and a coffee room measuring 3.1 by 3.5 meters. It also includes a furnace room, a bath, and a toilet. The bath is covered by a perforated stone dome whose openings held pieces of colored glass. A separate room beside the coffee room was used to prepare hot and cold water. A heating apparatus beneath the stone floor sent heat through clay pipes in the walls.
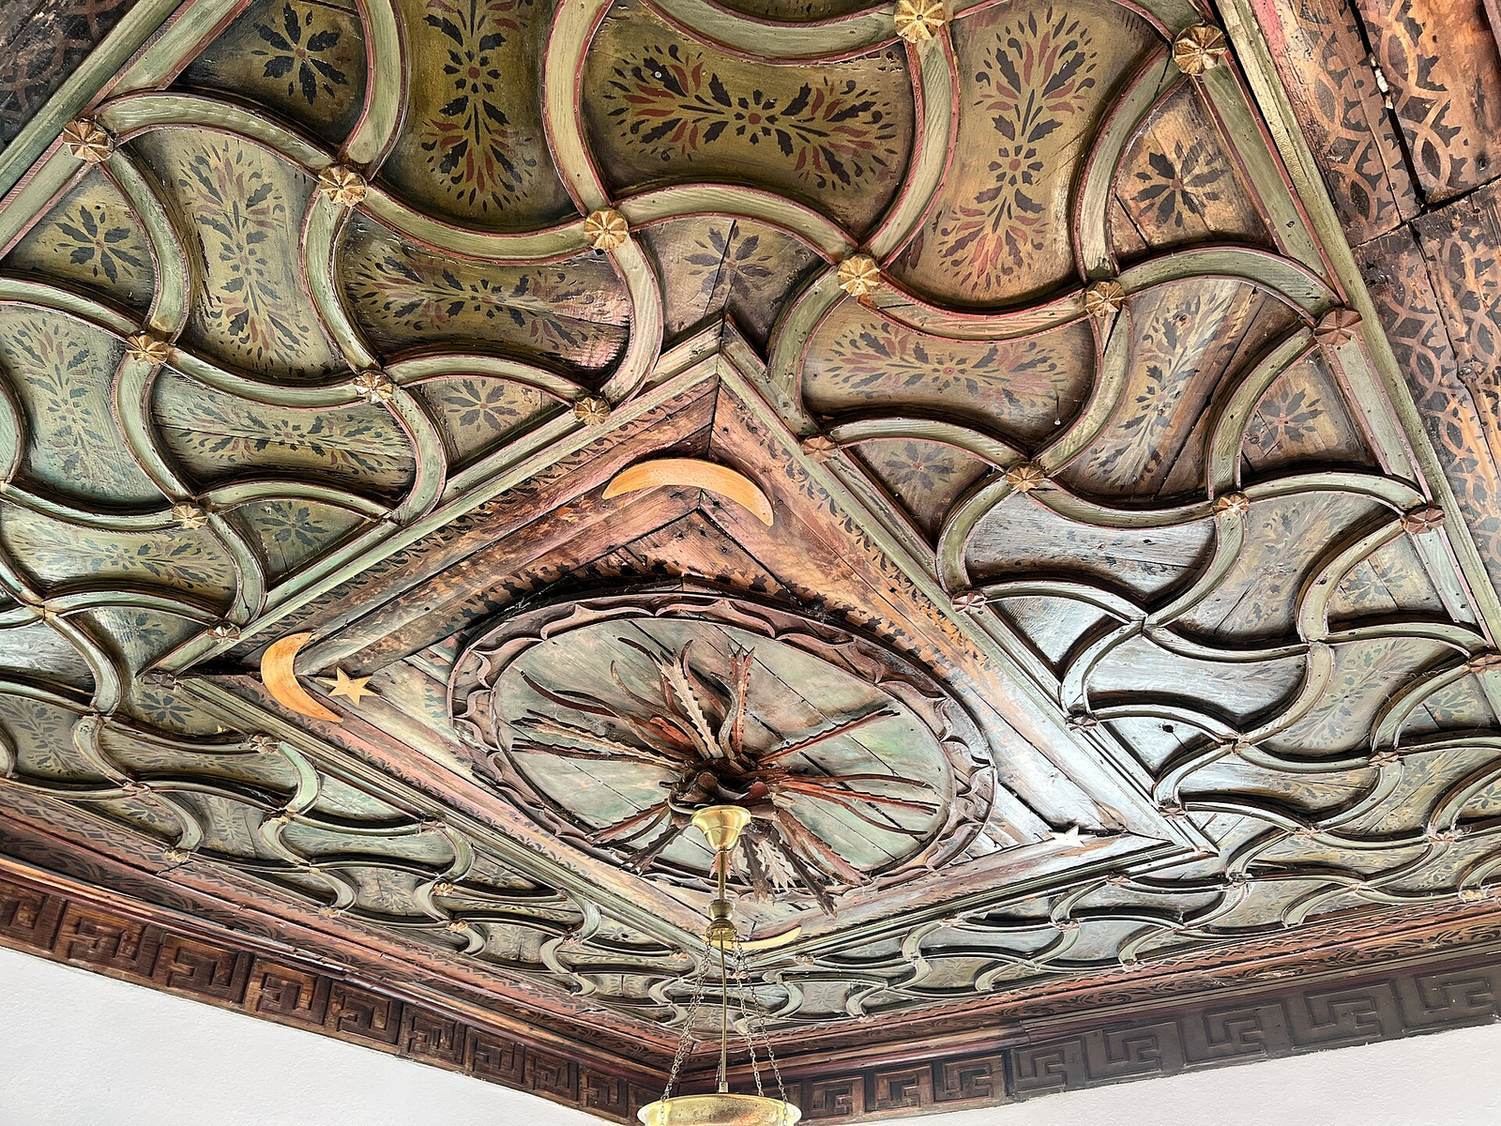
The bath, toilet, and place for ritual washing before Muslim prayer form a sanitary block reached through a shared vestibule. The corner room’s ceiling has richly colored wood carving. Traditional built-in wooden fittings, once used for storage or sleeping arrangements, have been replaced by niches that now serve a decorative purpose.
Roof, decoration, and repairs
Baroque influence in Ottoman architecture appears in the roof’s slight curve, an unusual form for stone-slab roofing, and in decoration on the main facade’s gable above the guest room. Repairs used brick and sawn timber where the materials would not be visible. The nearly ruined roof frame was rebuilt in sawn timber. Planed boards were used for ceilings and ceiling beams above the mausoleum and in the attic, and for ceilings in the gallery and coffee room. Floors in nearly all the rooms were renewed with old boards. The guesthouse is in good structural condition.
Mausoleum
The mausoleum beside the guesthouse contains two graves with wooden markers. A local legend identifies one grave as that of Ačik Pasha, also called Muhamed Hindija. It says he presented himself as an Indian but had been sent from Istanbul to spy on Ali Pasha Rizvanbegović and other Herzegovinian feudal lords. The mausoleum is in good structural condition.