Temple of Portunus: A Roman Sanctuary in Rome
Site at a Glance
- Popularity
- Very High
- Country
- Italy
- Primary era
- Classical
- Eras represented
- Iron Age, Classical, Medieval
- Civilizations
- Papal States, Roman
- Site type
- Religious
- Remains
- Temple
On this page15 sections
History
The Temple of Portunus is an ancient Roman temple in Rome, Italy, in the Forum Boarium beside the Tiber. Its sanctuary probably originated in the fourth or third century BCE, while the surviving building took its definitive Ionic form when it was rebuilt around 75 BCE. The temple stood in a district where river traffic and the movement of goods shaped daily life.
Early sanctuary and Roman rebuilding
Portunus was a Roman deity associated with ports and waterways, as well as doors and keys; associations with livestock and storehouses are also recorded. The temple stood near the Portus Tiberinus, the river port, opposite its warehouses and close to routes used by cattle barges arriving from Ostia, Rome’s port at the river’s mouth. One hypothesis is that the cult of Portunus reached Rome after the city captured Ostia in the mid-fourth century BCE. A tradition sometimes placed the sanctuary’s foundation under Servius Tullius, traditionally counted as Rome’s sixth king.
The building’s ancient dedication was long debated. Renaissance architects called it the Temple of Fortuna Virilis, and other proposed identifications included temples of Pudicitia and Mater Matuta. The first-century BCE scholar Varro associated the building with Portunus, and work by archaeologist Giuseppe Marchetti Longhi from 1925 helped establish that identification, which is now the most widely accepted.
During the second century BCE, the riverbanks in this area were raised with fill, the Pons Aemilius stone bridge was built, and the port and its warehouses were substantially reorganized. The earlier sanctuary may have remained in use through these changes. The temple was later rebuilt over its predecessor, and its greater height helped reduce the danger of flooding from the Tiber.
Christian use and changing identity
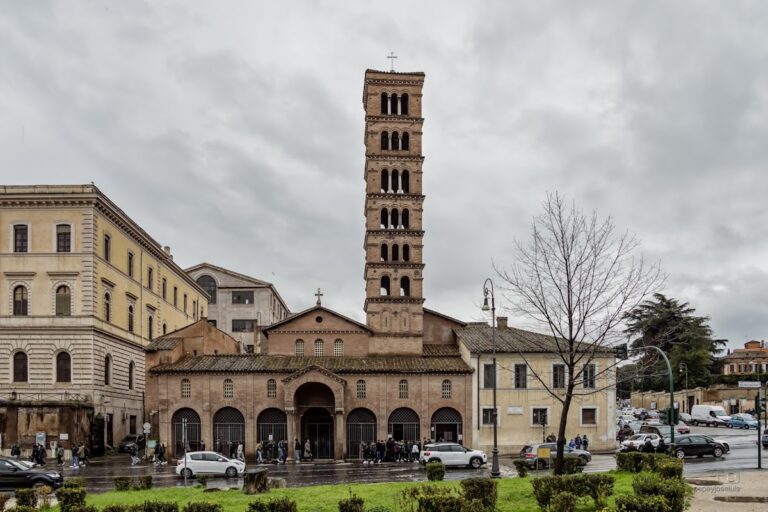
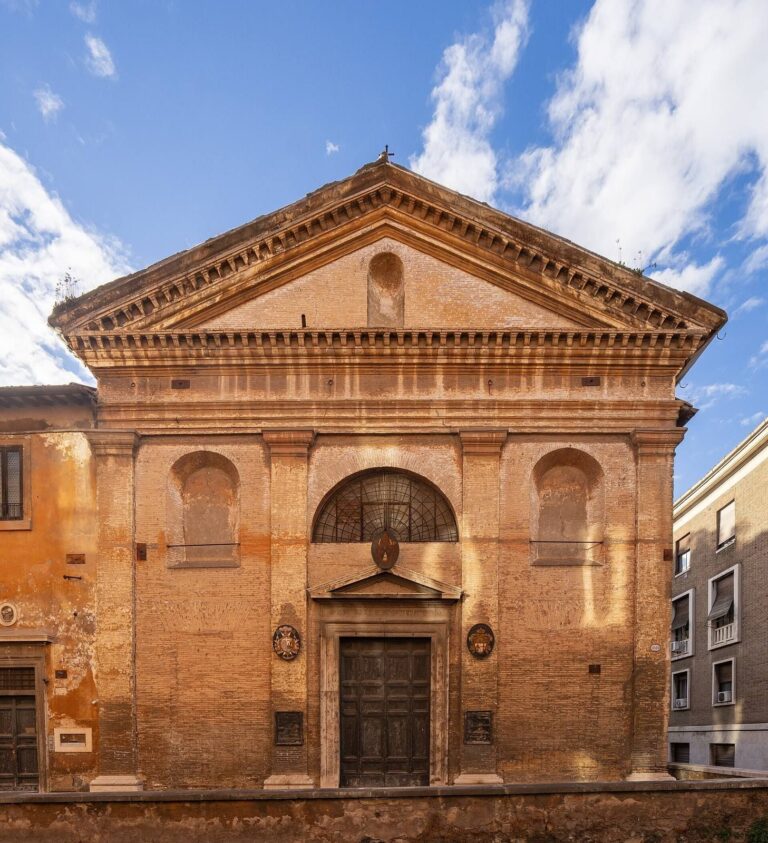
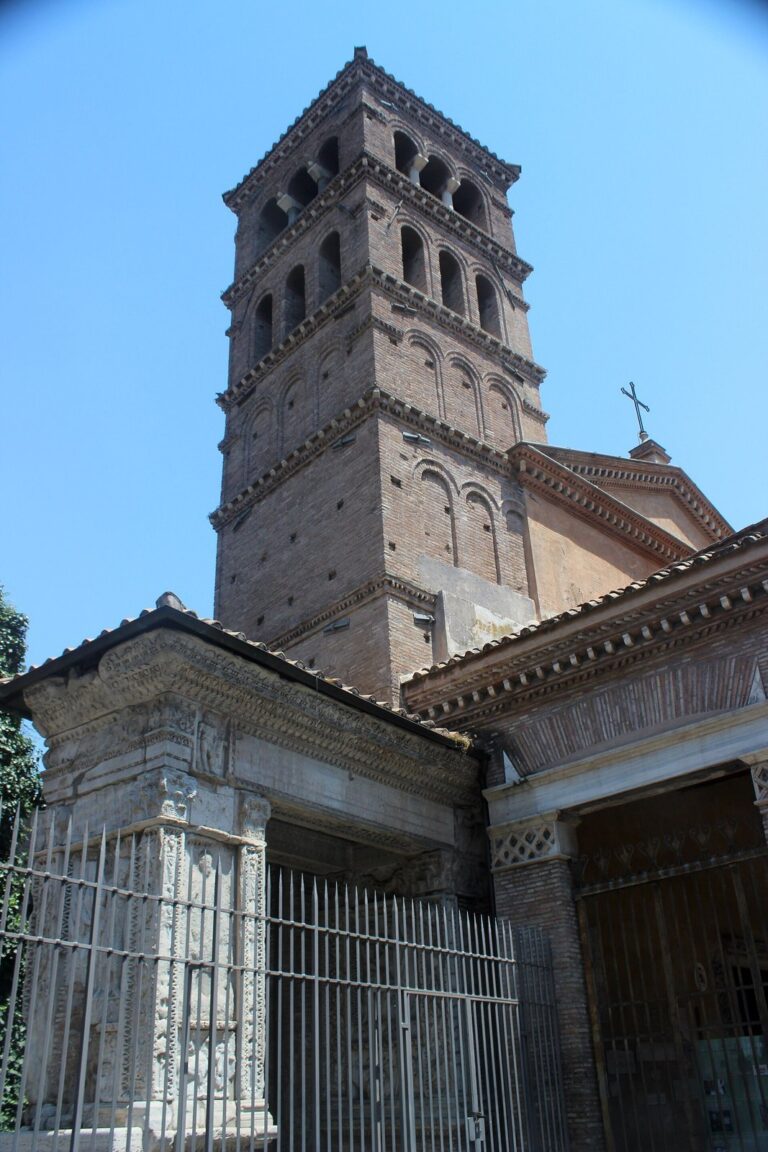
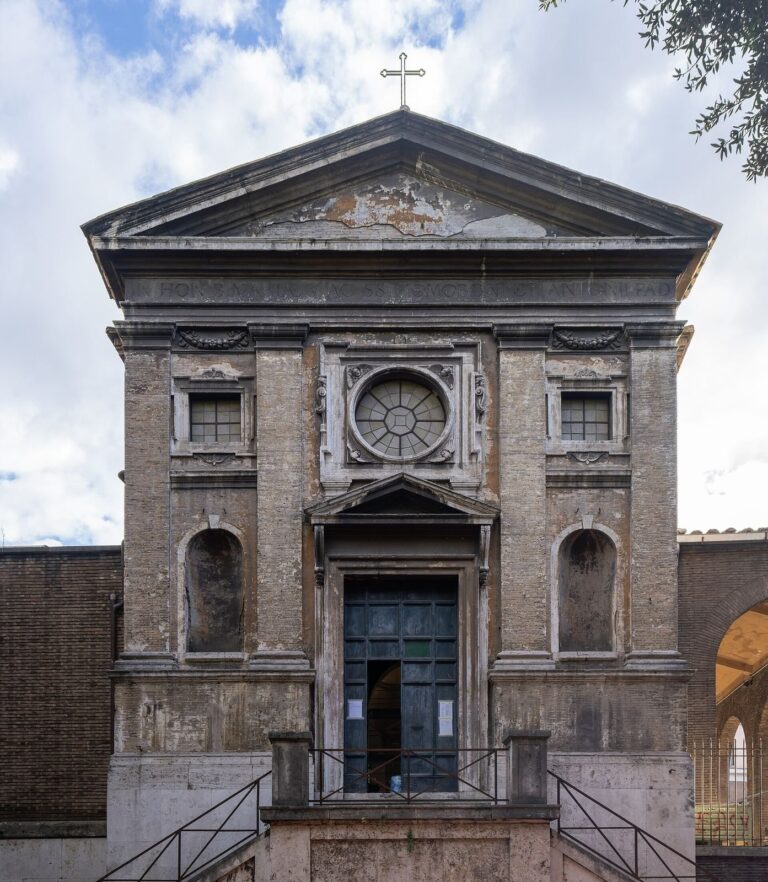
The building ceased to serve as a place of traditional Roman worship toward the end of the Roman Empire. By 872 it was a church dedicated to the Virgin Mary. It was later called Santa Maria in Gradellis, or Saint Mary at the Steps, perhaps in reference to steps at the temple or a nearby descent toward the Tiber. By 1492 it was known as Saint Mary of Egypt, a Christian saint traditionally associated with repentance and devotion.
Church use helped preserve the structure but also brought substantial changes to its interior and fabric. The building served Rome’s Armenian Christian community as its church. Around 1570 it passed to an Armenian monastic community, and repairs and alterations took place from 1571 to 1584, with further work continuing through 1723. By the early nineteenth century it had lost much of its religious importance, and it was formally deconsecrated in the early twentieth century.
Study and restoration
From the Renaissance onward, the temple’s well-preserved ancient form drew architects who studied and copied it. In 1902 it entered Italy’s national-monument list under the mistaken name Temple of Fortuna Virilis.
Detailed surveys and limited excavations took place between 1676 and 1681. Restoration in 1926 exposed medieval decoration, while a campaign in 1930 and 1931 cleared and repaired the temple, removed buildings attached to it, and altered its porch. Further investigations and repairs followed in 1948, 1966, and from 2006 onward.
Remains
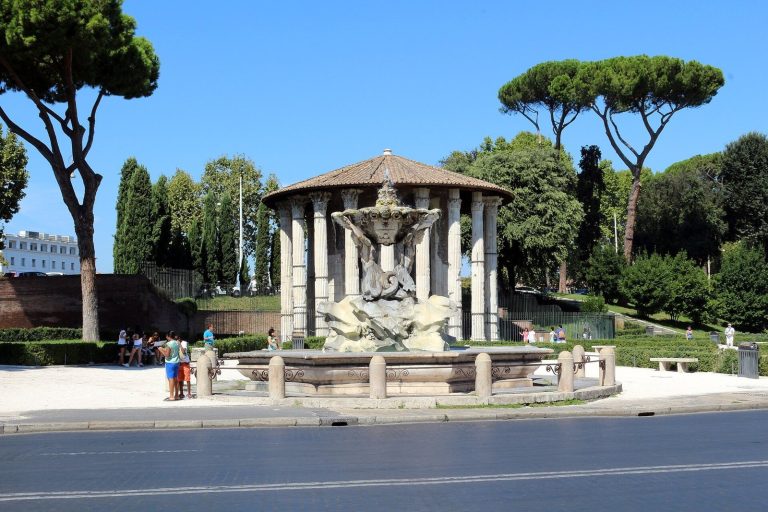
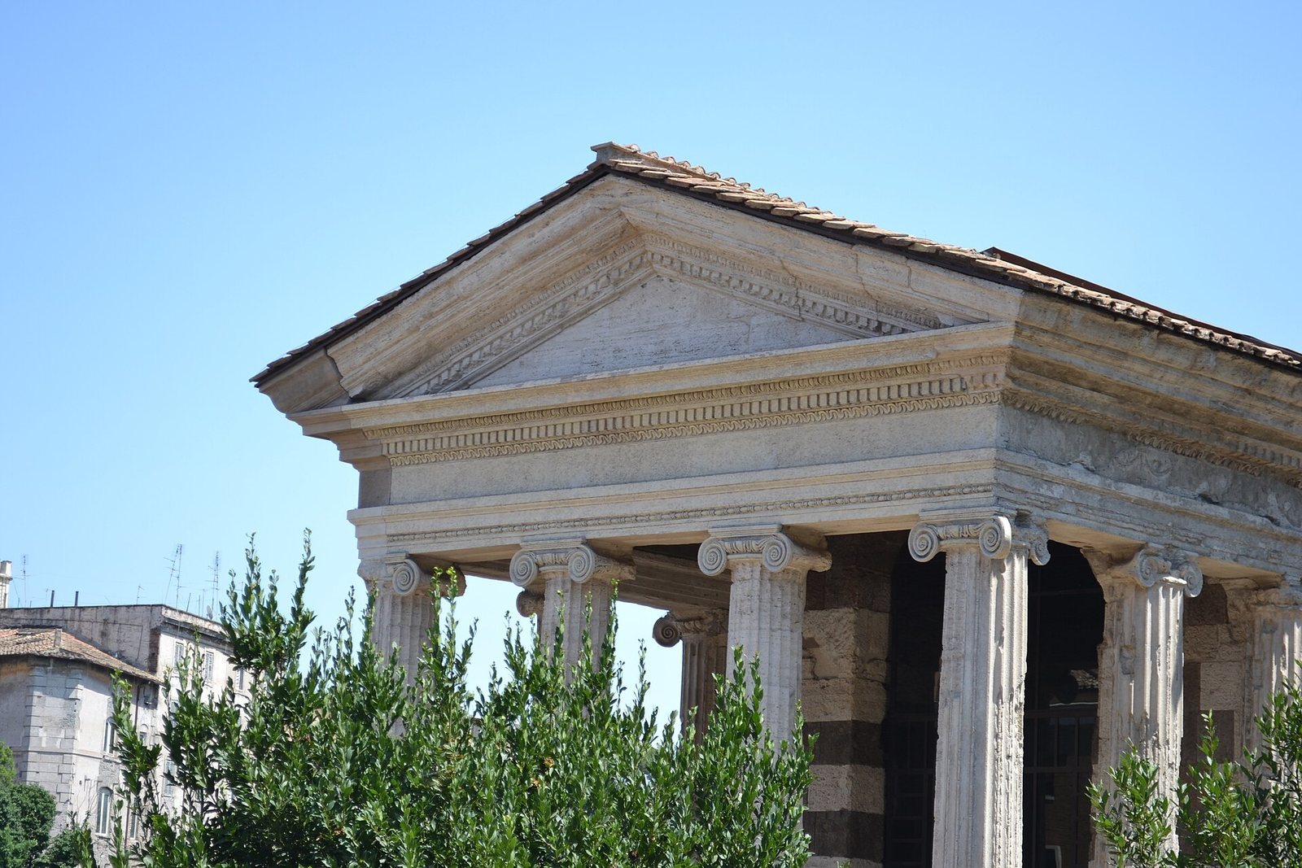
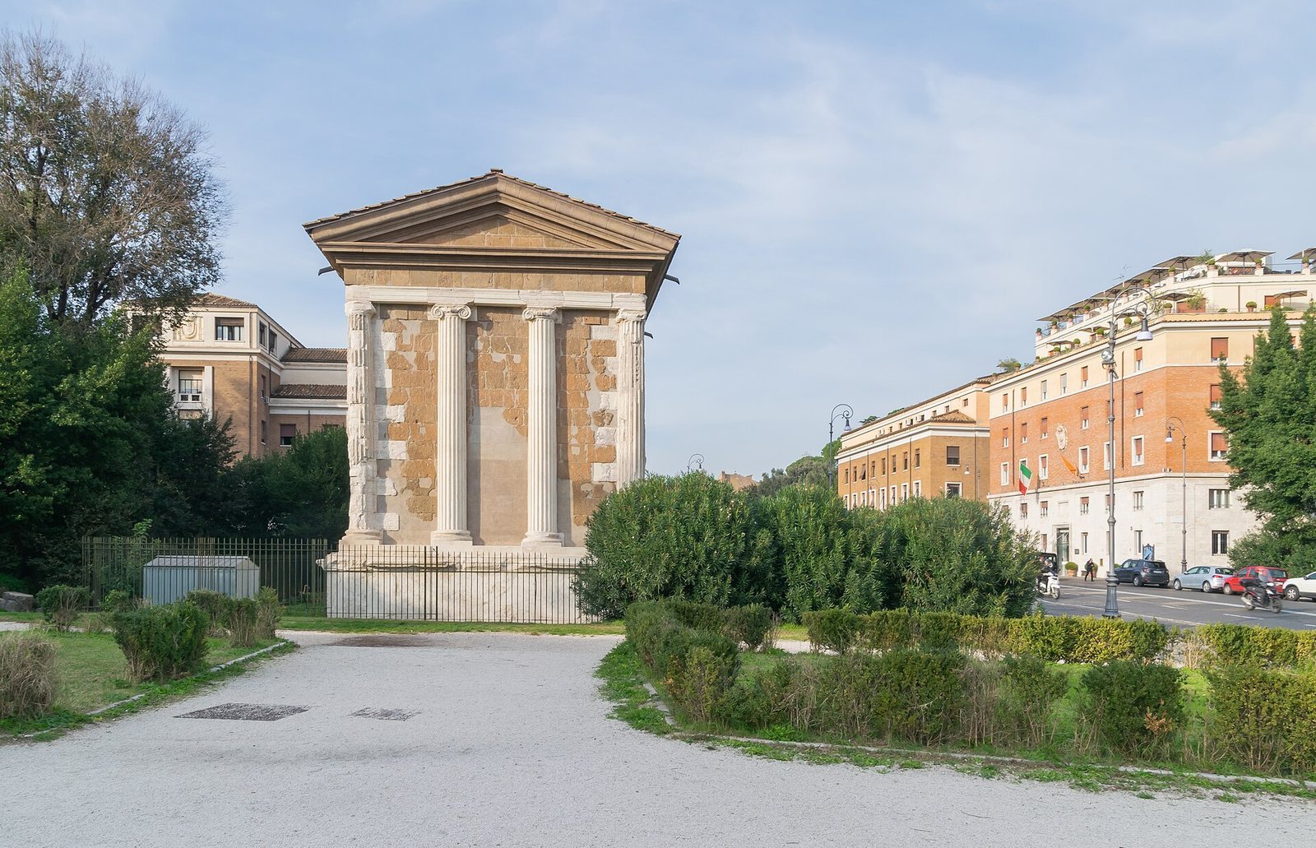
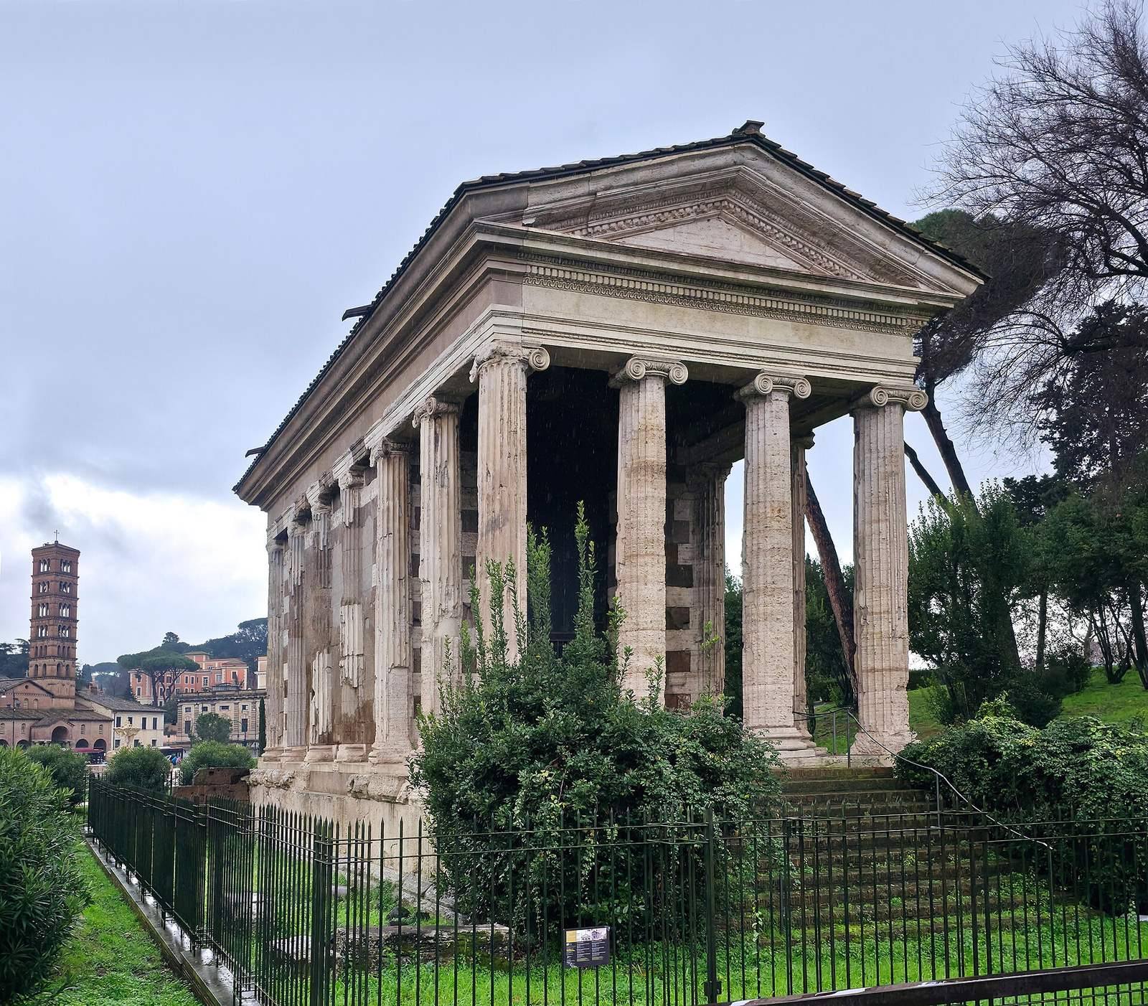
The rectangular temple measures about 20 metres by 12 metres and stands a little over 12 metres high. Its long axis runs parallel to the Tiber. An entrance porch with four columns across extends about two columns deep; columns attached to the walls line the sides and rear of the inner chamber. The building uses an Ionic style, whose capitals are marked by scroll-shaped forms. Its overall design has been compared with, and described as inspired by, the Temple of Saturn in the Forum Romanum. Today the temple stands in a public garden in the north part of Piazza della Bocca della Verità. Streets flank it, and the monument sits well below their level. Via di Ponte Rotto follows roughly the line of the ancient Vicus Lucceius. The circular Temple of Hercules Victor, also called the Temple of Hercules Olivarius, lies southeast of it.
Base and foundations
Raised base and earlier sanctuary
The temple’s raised base, or podium, measures about 19 metres long and 10.5 metres wide. Roughly one-third of its area lies beneath the entrance porch and two-thirds beneath the inner chamber. Its facing is made of travertine, a limestone formed by mineral deposits in water, held by metal clamps. Behind it is a load-bearing wall of Aniene tuff, a volcanic rock; compacted earth and Roman concrete, made from aggregate set in a binding material, form the core. Moulded edges run around the base and its upper rim, except on the north side. The base rises about 2.7 metres above the ancient ground level.
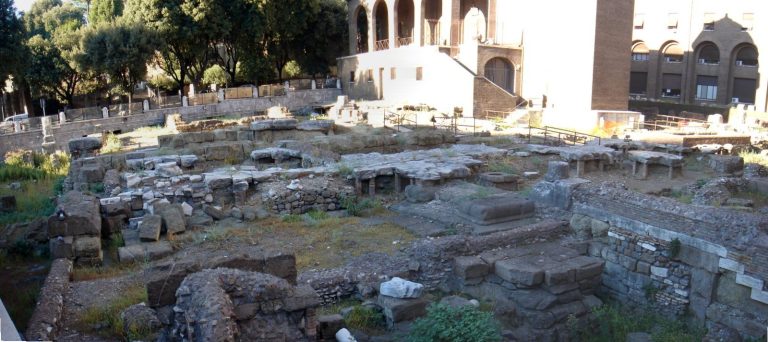
The later foundations incorporate remains of the earlier sanctuary. Its podium survives beneath or beside the temple, along with the beginnings of arches extending northward that once supported an approach roadway. The earlier podium is estimated to have been about 6 metres high. During the rebuilding, clayey silt containing material from the third century BCE was used to raise the ground to the earlier podium’s level. The raised ground and base helped protect the temple from Tiber floods. The original paving was made of tuff slabs, a small area of which remains inside the chamber.
Entrance stair and statue bases
The original stair had disappeared before the sixteenth century. It probably had about ten steps, occupied less than the full width of the temple, and had projecting masonry at its sides. Its core was concrete, though the form of its outer facing is unknown. A brick stair was reconstructed in the twentieth century.
Two statue bases found in front of the podium in 1551 carried statues of Gaius and Lucius Caesar and date to 2 BCE; they are now in the Capitoline Museums. Bases for equestrian statues were also found at the time and may have stood on the stair’s projecting sides.
Porch, inner chamber, and roof
Porch and columns
The entrance porch measures about 10.56 metres across and 6.63 metres deep at floor level. Its four columns stand in two rows, and the portico columns are free-standing. The temple’s columns are about 8.2 metres high and roughly 0.9 metres in diameter, with approximately 3 metres between them. Their Ionic capitals have scroll-shaped forms that differ when viewed from the front and side; at the corners, the scrolls project at about 45 degrees. An imperial-period repair gave the middle columns at the front a distinctive internal construction, although their exterior looks like that of the other columns.
The triangular gable, or pediment, above the north façade retains geometric decoration that appears to have been kept or restored through successive repairs. Its surviving form also makes it possible to establish the roof’s pitch.
Inner chamber
The rectangular inner chamber is entered through a doorway in the porch. Its side walls are about 1.185 metres thick; the south wall, which carries no roof load, is about 0.60 metres thick, and the façade wall is about 0.90 metres thick. Columns attached to the walls are integral to the masonry and help support it. A horizontal beam, called an architrave, rests on the walls and columns. The side walls rise about 8.24 metres from the podium floor to this beam.
The doorway has a round top and measures about 3.87 metres wide and 9.99 metres to its crown, although it may not retain its ancient form. Travertine forms the four corner columns and associated courses of masonry; Aniene tuff makes up most of the other walls and intermediate columns, whose bases are travertine. Two middle columns on the south side are modern reconstructions finished with stucco grooves. White stucco once covered the walls and columns, but almost all of it has disappeared. The original tuff-slab floor survives only in a small area associated with the base of the cult statue; elsewhere, twentieth-century concrete forms the floor.
Roof and decorative band
The roof probably had triangular trusses supporting rafters and purlins beneath roof tiles. A ceiling carried on beams likely covered both the porch and inner chamber, but it does not survive. Beneath the roof, a stucco decorative band showed ox skulls, childlike figures, and candelabra linked by garlands of laurel leaves. Much of the band has been lost, though many fragments remain, and surviving sections were repaired in the nineteenth and twentieth centuries. A drawing by Antonio da Sangallo the Younger, probably made around 1510, appears to preserve its design accurately. Later depictions include illustrations by Giacomo Lauro in 1641 and Andrea Palladio in 1738.
Precinct remains and medieval decoration
Enclosure wall and shops
Near the south end of the temple’s east side, a surviving return of masonry is exposed for about 3 metres. It is interpreted as the beginning of a sacred enclosure wall, built at the same time as the podium and originally extending about 11.5 metres. It joined a wall running parallel to the temple, about 1.3 metres thick and surviving for 33 metres. Individual compartments were built against this wall and may have served as small shops or shelters for boatmen. Some reconstructions show similar compartments on the west side, though that arrangement is less certain.
Excavations revealed vaulted shops beneath the temple on its west side, dating to the Middle Republican period, an archaeological phase within Rome’s republican government. Shops on the east side belong to the period when the temple was rebuilt.
Medieval paintings
Paintings dating to the eighth or ninth century cover about 14 square metres and appear to show episodes from the life of Mary. Restoration work exposed them in 1926, but they deteriorated rapidly after exposure to the weather. Further paintings came to light during restoration work in 2006, and medieval frescoes remain visible inside the chamber.