Castillo de Cañete la Real: A Ninth-Century Muslim Fortress in Spain
Site at a Glance
- Popularity
- Low
- Country
- Spain
- Primary era
- Medieval
- Eras represented
- Medieval
- Civilizations
- Umayyad
- Site type
- Military
- Remains
- Castle
On this page6 sections
History
Castillo de Cañete la Real is a fortress founded by Muslim rulers in the ninth century in what is now Spain, during the period of Muslim rule in al-Andalus. The name Cañete and the fortress’s name derive from the Arabic-origin word Qanit, meaning “water conduits.”
Origins and rebellion
The fortress held strategic importance during the Muladi revolt against the Emirate of Córdoba, the Muslim state that ruled al-Andalus before it became a caliphate in 929. Muladis were converts to Islam and their descendants. The fortress became a stronghold of the rebel leader Omar ibn Hafsún. After the Berber leader Awsaya Ibn Al-Jali converted to Christianity, he made it a center of Mozarabic resistance. Mozarabs were Christians living under Muslim rule. Muslim forces captured the fortress in 906 and placed a garrison there to prevent further revolts.
Castilian and Granadan control
Around 1330, Castilian king Alfonso XI captured the fortress and restored the town’s title “Real,” previously granted by the Visigothic king Witiza. In 1368, forces of Granada’s emir, a Muslim ruler, retook it. Gómez Suárez de Figueroa, son of the head of the Order of Santiago, a military-religious order, captured it for Castile in 1407 while a small garrison defended it.
Muslim forces from Ronda took the fortress in 1480, and it passed permanently into Castilian hands in 1482. It later became the property of the House of Osuna, a Spanish noble family. After centuries of abandonment had badly damaged the fortress, extended restoration work began, with recent work respecting original features and materials.
Remains
Setting, layout, and construction
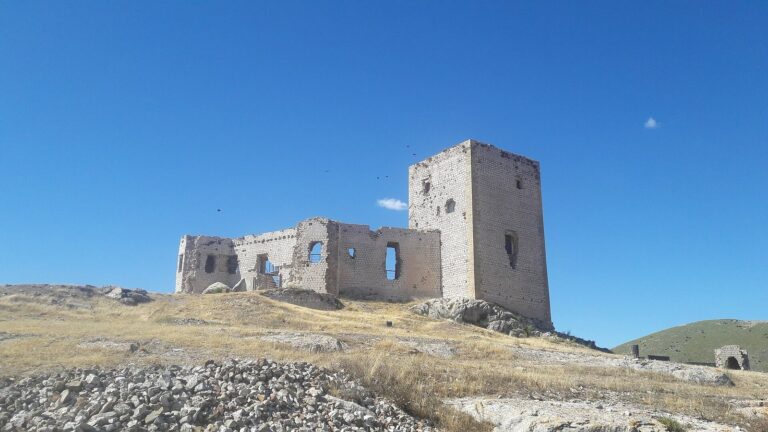
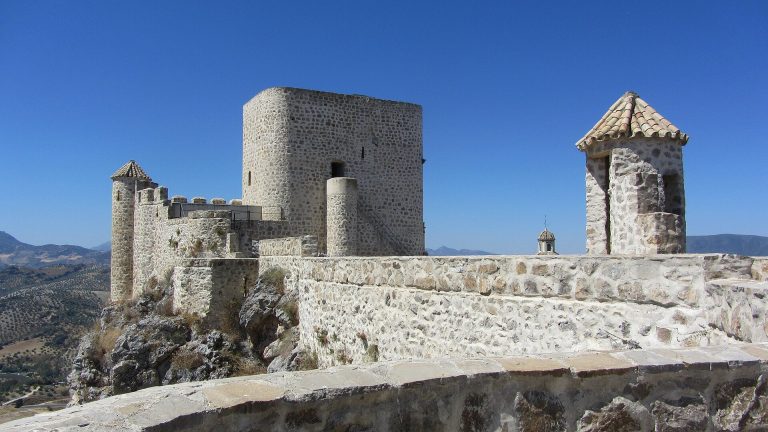
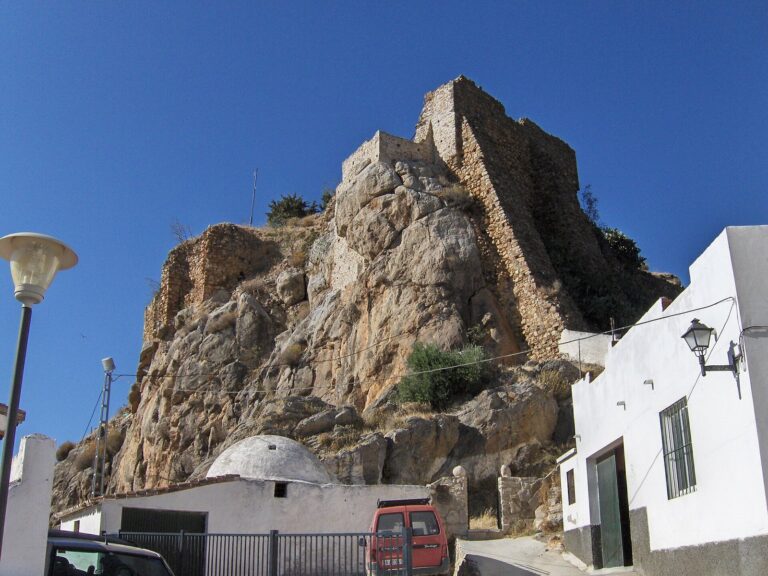
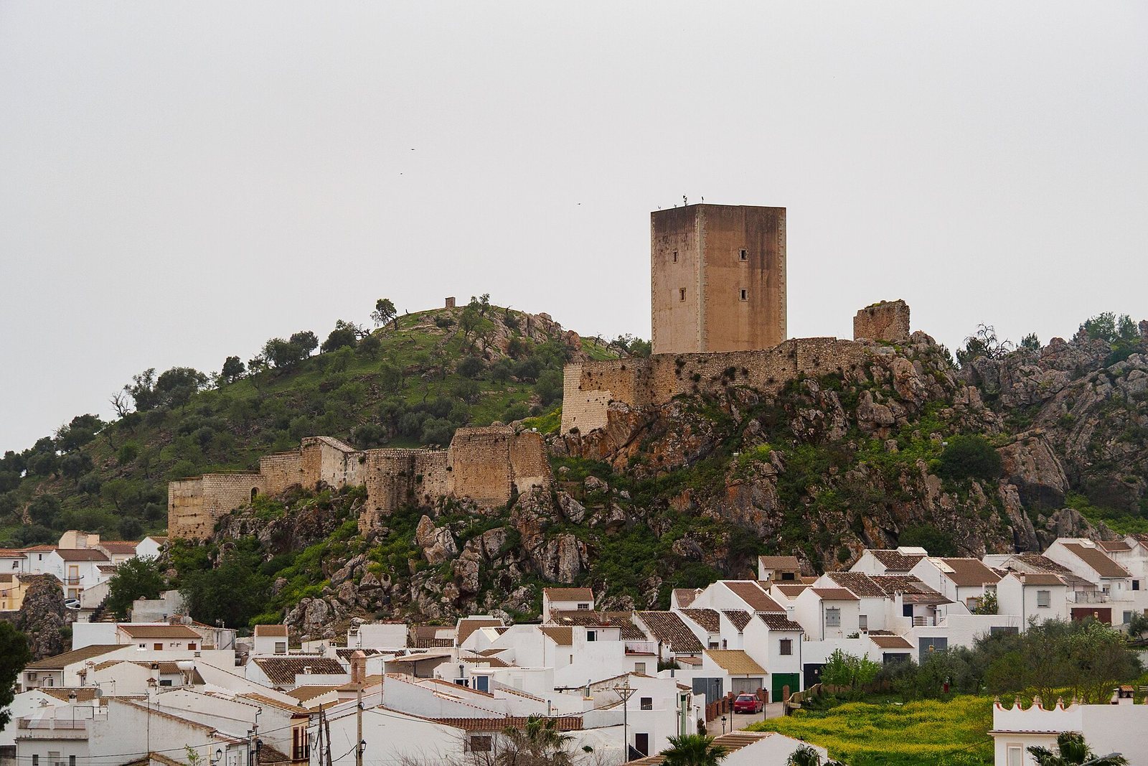
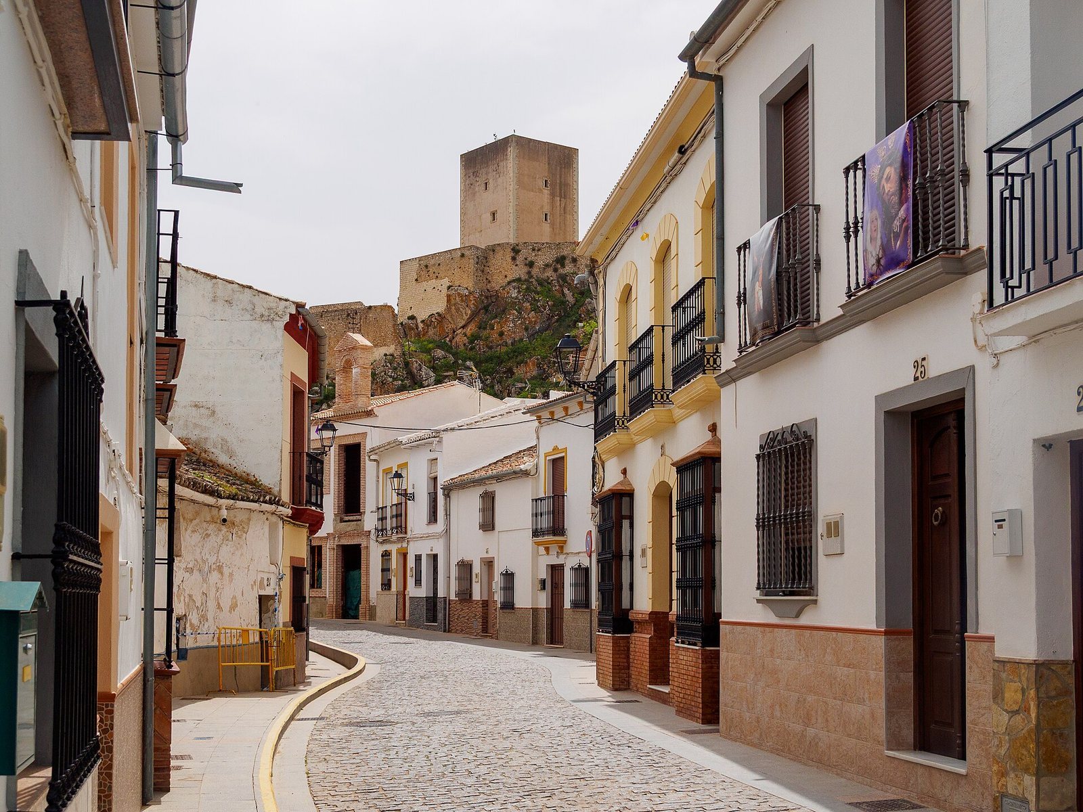
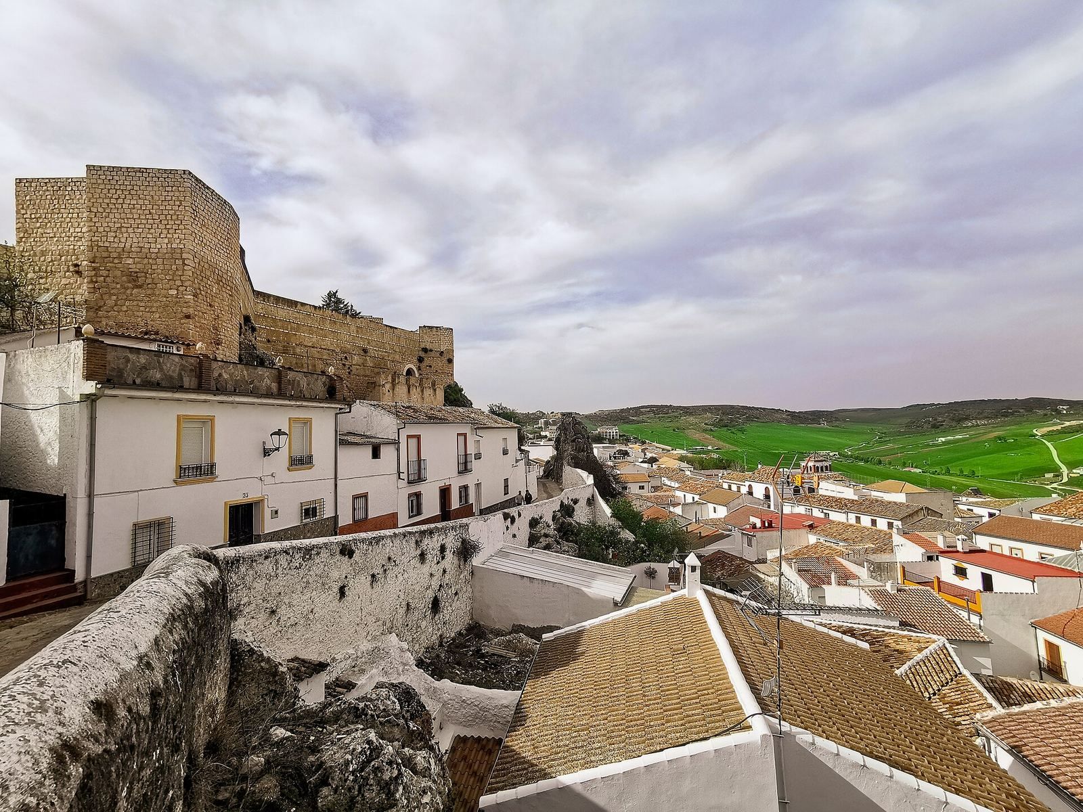
The fortress stands on a hill southwest of Cañete la Real, about 801 metres above sea level, overlooking the town and surrounding district. Its irregular layout follows the contours of the hill and covers approximately 3,600 square metres. A deep, rocky ravine protects the southwest side, acting as a natural moat. The entrance is on the southeast, reached by a steep, turning ramp. It opens into a triangular courtyard that distributes access to a larger parade ground at a higher level. The fortress was built of rammed earth, made by compacting earth, over a base of rubble masonry, constructed from roughly shaped stones. Unrestored wall sections are built entirely of rubble masonry, with earth and broken stone packed into their cores. Repairs may have introduced different building methods over time.
Keep, rooms, and water storage
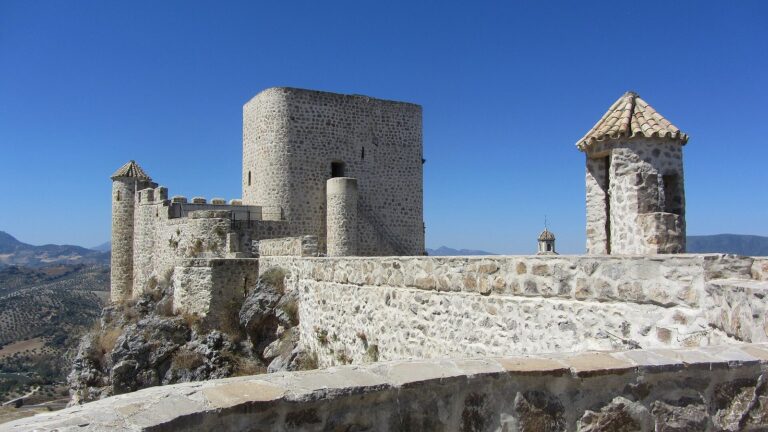
Several rooms remain visible beside the parade ground. The fully restored keep, the fortress’s principal fortified tower, measures 10.5 metres on each side. The fortress also had two cisterns, or water-storage tanks. One is octagonal and lies beside the rooms; the other is rectangular, at the northwest end of the enclosure, and has a barrel vault, a continuous tunnel-shaped ceiling.