Návarov Castle (Hrad Návarov): A Ruined Gothic Castle in Czechia


Site at a Glance
- Rating
- 4.4
- Popularity
- Low
- Country
- Czechia
- Primary era
- Medieval
- External website
- Open
- Eras represented
- Medieval, Early Modern
- Civilizations
- Holy Roman Empire, Kingdom of Bohemia
- Site type
- Military
- Remains
- Castle
On this page13 sections
History
Návarov Castle is a ruined Gothic castle in Czechia, near Návarov in the municipality of Zlatá Olešnice, about seven kilometres northeast of Železný Brod. Built above the confluence of the Kamenice River and Zlatník Brook, it served as the seat of a domain extending deep into the Jizera Mountains. Settlement at the site existed by the end of the thirteenth century, while the castle was probably established in the mid-fourteenth century and first mentioned in 1365.
Foundation and Early Owners
The first recorded connection with Návarov is Adam Heřman of Heřmanice in 1365. Construction may have taken place under Jindřich of Návarov, a member of the Waldstein family who acquired the site in 1380. Among the early owners was Jan Čúch of Zásada, a royal court marshal serving King Wenceslaus IV.
During the Hussite Wars, a series of religious and political conflicts in fifteenth-century Bohemia associated with the followers of Jan Hus, Jan Čúch’s son Peter suffered severe financial losses in his estates and lost Návarov. He later recovered the castle with the help of King George of Poděbrady. The heavily indebted Čúch family subsequently returned much of its property, including Návarov, to the king.
Fifteenth- and Sixteenth-Century Changes
In the later fifteenth century, Návarov passed through several noble families. Its owners included the Zajíc family of Hasenburg, Aleš Šanovec of Šanov, the lords of Tannfeld, Hans of Oelsnitz, Jan the Elder of Schumburg, Alexander of Laisnek, Johann and Bernhard of Waldstein, and Jan of Boskowitz. Forces of King George of Poděbrady captured the castle in 1469.
Zikmund Smiřický of Smiřice acquired the domain in 1515 and enlarged the castle. Návarov remained in the Smiřický family for approximately a century, before the political upheaval following the Battle of White Mountain changed its ownership.
Confiscation, War, and Demolition
The Battle of White Mountain in 1620 was a decisive defeat of the Bohemian estates. Its aftermath brought extensive confiscations and strengthened Habsburg Catholic rule. In 1622, Návarov passed to Albrecht of Waldstein, who incorporated it into the Duchy of Friedland. In 1627 he granted the castle as a fief, an estate held from a superior authority in return for allegiance or service, to the Lamotte family.
Gertrude de Lamotte introduced severe Counter-Reformation measures on the estate. The Counter-Reformation was the Catholic Church’s effort to reinforce its doctrine and practice in response to the Protestant Reformation.
During the Thirty Years’ War, Swedish forces captured Návarov in 1643 despite the determined defence of its garrison under Vincence de Lamotte, the holder’s son. The Swedish troops occupied the castle and used it as a base for plundering raids in the surrounding area. After their withdrawal and the subsequent imperial recapture, governors in Prague ordered the castle demolished in 1644 to prevent its renewed use as a Swedish stronghold.
Later Reuse and Conservation
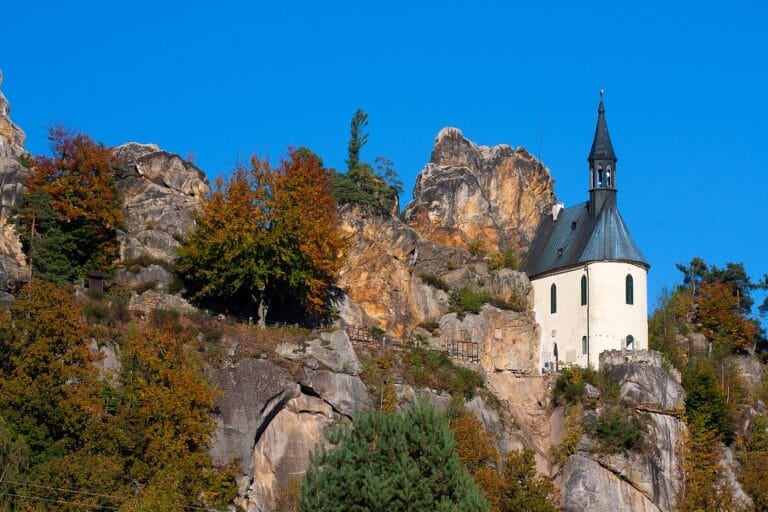
Castle stone was probably reused about twenty years later to build the nearby Návarov Chateau. Marie Angelika Lamottová of Frintrop, later Nounkelová, commissioned the Baroque chateau and its Chapel of the Ascension. Complete conservation of the castle ruin was finished in 2019. Návarov Castle remains protected as a cultural monument of the Czech Republic.
Remains
Návarov was a Gothic rock castle at an elevation of approximately 399 metres. Its principal fortified area, or castle core, occupied the summit of a rock in the northern part of the complex. The castle was probably a towerless residence, relying mainly on a continuous enclosing wall for defence rather than on a separate freestanding tower. A courtyard lay within the massive oldest enclosure, with buildings arranged along its western and eastern sides.
Castle Core
Western Building
The western building was probably the castle palace and retains parts of two rooms. The older room occupies the northwestern corner and had a pointed barrel vault. A second vaulted space was later built against the courtyard wall, filling the rest of the western side. A large window illuminated the building’s first floor, whose surviving fragments form part of the central ruin.
Eastern Building
The eastern building contained two rooms, although its original extent remains uncertain. The northern wall of the castle later collapsed and was replaced by a thinner wall, preserving evidence of alteration within the castle core.
Entrance and Southern Defences
The original entrance was probably formed by a screen gate. A socket for its crossbar survives on the southern side and identifies the position of the controlled entry. A ditch ran along the southern edge of the castle core, with an outer defensive wall immediately beyond it. That wall incorporated two natural rock formations, while a second ditch in front of it created another obstacle.
A zwinger, an outer defensive enclosure or passage between concentric walls, protected the southern side of the core. The area connected the main fortified area with either the castle core or a broad outer ward on the western side.
Outer Fortifications and Slopes
Western Outer Ward
A broad outer ward extended to the west of the castle core. On the northwestern slope, a lower platform projects from this area in a bastion-like form. It may have served to observe activity in the valley, although that interpretation remains uncertain.
Later Defensive Line
A further outer fortification was probably added after the castle’s capture in 1469. On the western side, the line was dominated by a massive rock whose summit carried a structure that has not been identified. The outer wall followed the rock and was reinforced by two semicircular bastions, one near the middle and the other at its eastern end. A ditch made access to this defensive line more difficult.
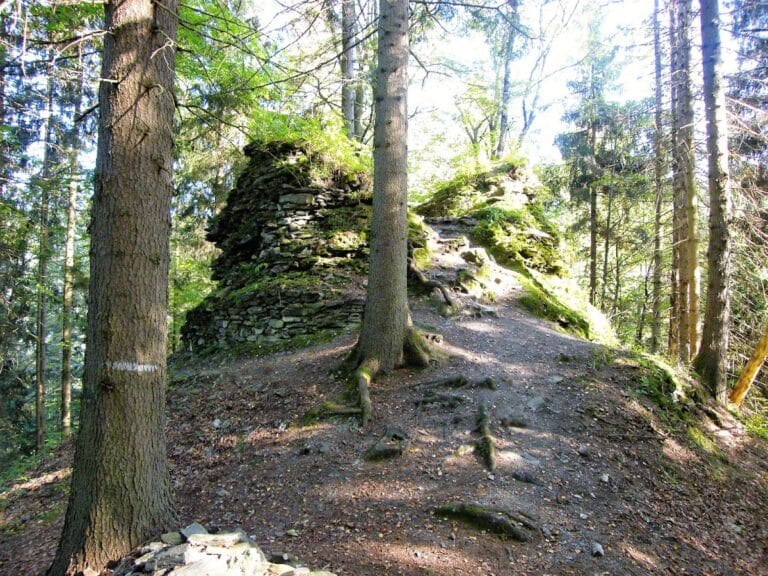
The surviving ruin therefore includes portions of the western building, fragments of the castle walls, several defensive lines, ditches, natural rock formations, and associated platforms. Together these remains show how the castle used the summit and surrounding slopes to organize its residential and defensive spaces.
Nearby sites