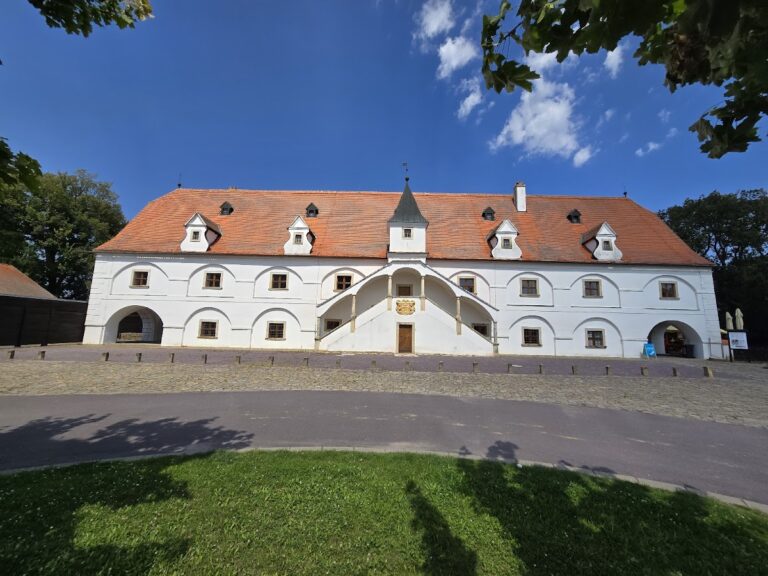
Žerotice Castle: A Medieval Fortified Residence in Czechia


Site at a Glance
- Rating
- 3.7
- Popularity
- Low
- Country
- Czechia
- Primary era
- Medieval
- External website
- Open
- Eras represented
- Medieval, Early Modern
- Civilizations
- Holy Roman Empire, Kingdom of Bohemia, Margraviate of Moravia
- Site type
- Military
- Remains
- Castle
On this page8 sections
History
Žerotice Castle is a medieval fortified site on the southeastern edge of Žerotice in Czechia, first associated with a small multi-storey castle in 1259 and later developed through Gothic, Renaissance, and Baroque phases. The village and its Church of Saint Martin appear in records from 1253, while the earliest castle reference names Cuzkraj of Žerotice.
Medieval foundation and expansion
The fortress itself is explicitly recorded in 1358, when Adam of Žerotice sold it to Beneš of Weitmile. Beneš expanded the site, and subsequent records referred to it as a castle. It remained with the Weitmile family until 1502.
Renaissance chateau
Jindřich Lechovický of Zástřizel acquired the property by 1512. Rebuilding during this period changed its description from fortress to chateau, a residential country house or aristocratic estate residence. The Zástřizel and Březnický families continued the Renaissance alterations. Fridrich Březnický of Náchod was recorded as owner in 1554, followed by Jiří Ehrenreich of Sinzendorf in 1628.
War, Baroque alterations, and changing ownership
During the Thirty Years’ War, the major European conflict fought mainly from 1618 to 1648, Swedish forces captured and burned the castle. The later owners, the Blier family, carried out Baroque alterations, but eventually abandoned the property and moved to the nearby chateau at Želetice.
In 1711, František Karel, Count Berchtold of Uherčice, acquired the castle and definitively joined it to the Želetice estate. It passed to his son František Antonín and then to Prosper Berchtold, who sold it in 1755 to Countess Marie Eliška Walldorf. The property belonged to Ignát Bohumír Walldorf from 1761 and to František Chorinsky after 1796. The Chorinsky family retained the estate until 1863, when Viktor Chorinsky sold it to Bedřich Kammel of Hardegg.
Fire, demolition, and reconstruction
The castle burned in 1874. Members of the Kammel family later recorded as owners included Karel Kammel from 1884, Dr. Karel Kammel from 1890, Siegfried Kammel from 1917, and Dr. Dominik Kammel, who sold the property to Alois Fišl in 1936.
From 1938, parts of the castle were demolished and their material was used to build the road to Želetice. The estate, including the castle, was expropriated through the land reform of 1948. Two walls of the prismatic tower, a straight-sided rectangular tower, collapsed in 1988. The last owner purchased the ruin in 1998 and began its gradual reconstruction. The remains are protected as a cultural monument of the Czech Republic.
Remains
Žerotice Castle had a circular ground plan, with buildings arranged along the inner side of a fortification wall around a central courtyard. Its surviving fabric combines defensive elements with residential features from the Gothic, Renaissance, and Baroque periods.
Layout and fortifications
The central courtyard was entered from the south across a 12-metre-wide walled moat and through a vaulted passage. The moat formed part of the defensive system with the curtain wall, the main defensive wall joining fortified elements. Buttresses strengthened the wall at intervals, and small spaces in the upper parts of these supports allowed the garrison to direct flanking fire along adjoining sections of the curtain wall.
Residential buildings and tower
Buildings on the eastern side included a vaulted arcaded gallery. Surviving residential elements include a room with a Renaissance vault and the perimeter masonry of the palace, preserved to the height of the first floor. In the northwestern part of the castle stood the prismatic tower. Part of it remains after two walls collapsed in 1988, while the supporting buttresses, part of the tower, and the walled moat continue to define the surviving ruin.
Nearby sites