Miroslav Castle: A Renaissance Castle in Czechia
Site at a Glance
- Rating
- 4.4
- Popularity
- Low
- Country
- Czechia
- Primary era
- Early Modern
- External website
- Open
- Eras represented
- Medieval, Early Modern
- Civilizations
- Holy Roman Empire, Margraviate of Moravia
- Site type
- Military
- Remains
- Castle
On this page14 sections
History
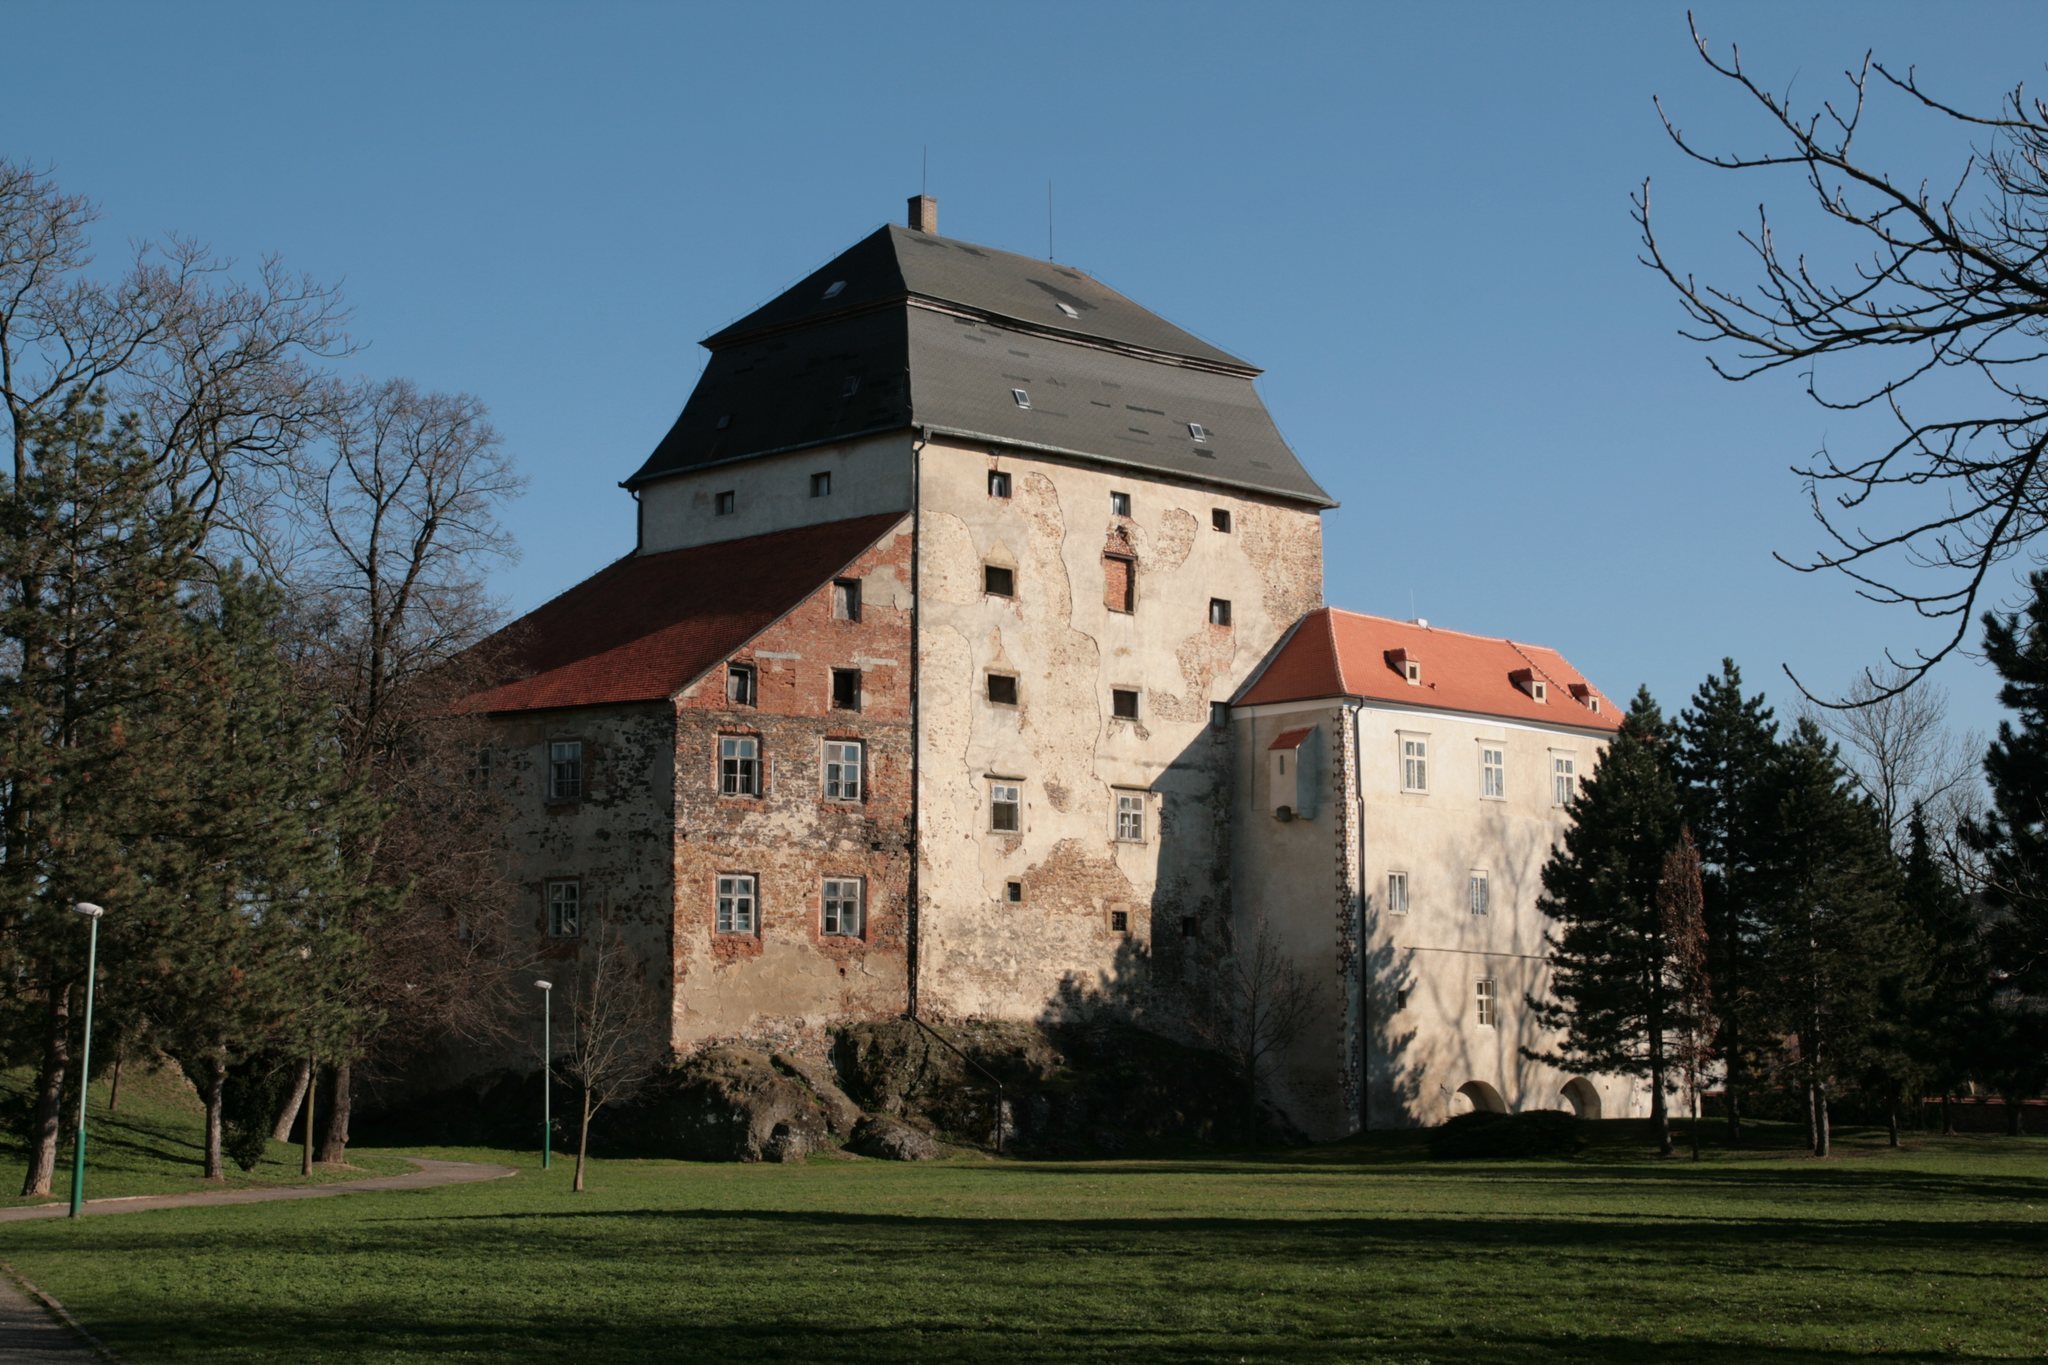
Miroslav Castle is a castle in Czechia, in the town of Miroslav, whose surviving complex developed from a water fortress mentioned in 1398 and was extensively rebuilt in the Renaissance period. Its oldest core may incorporate remains of that earlier fortress, while later owners altered the buildings for changing residential, religious, and administrative uses.
From fortress to Renaissance residence
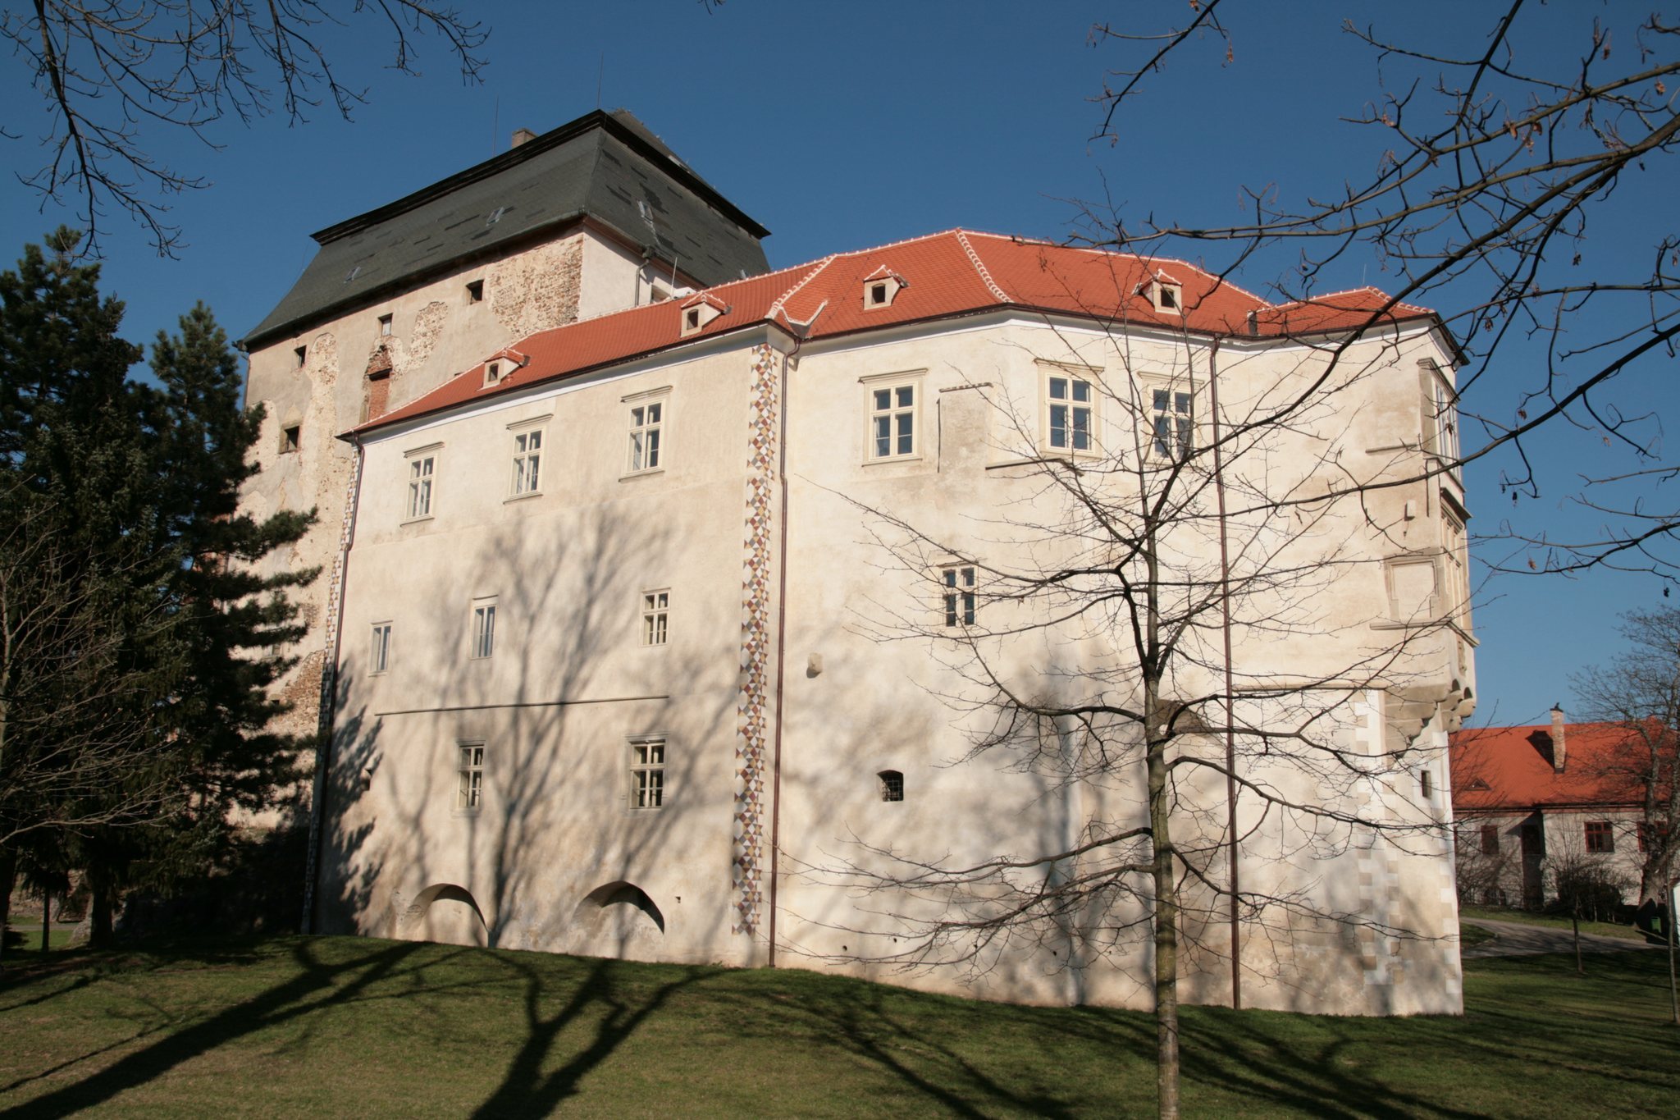
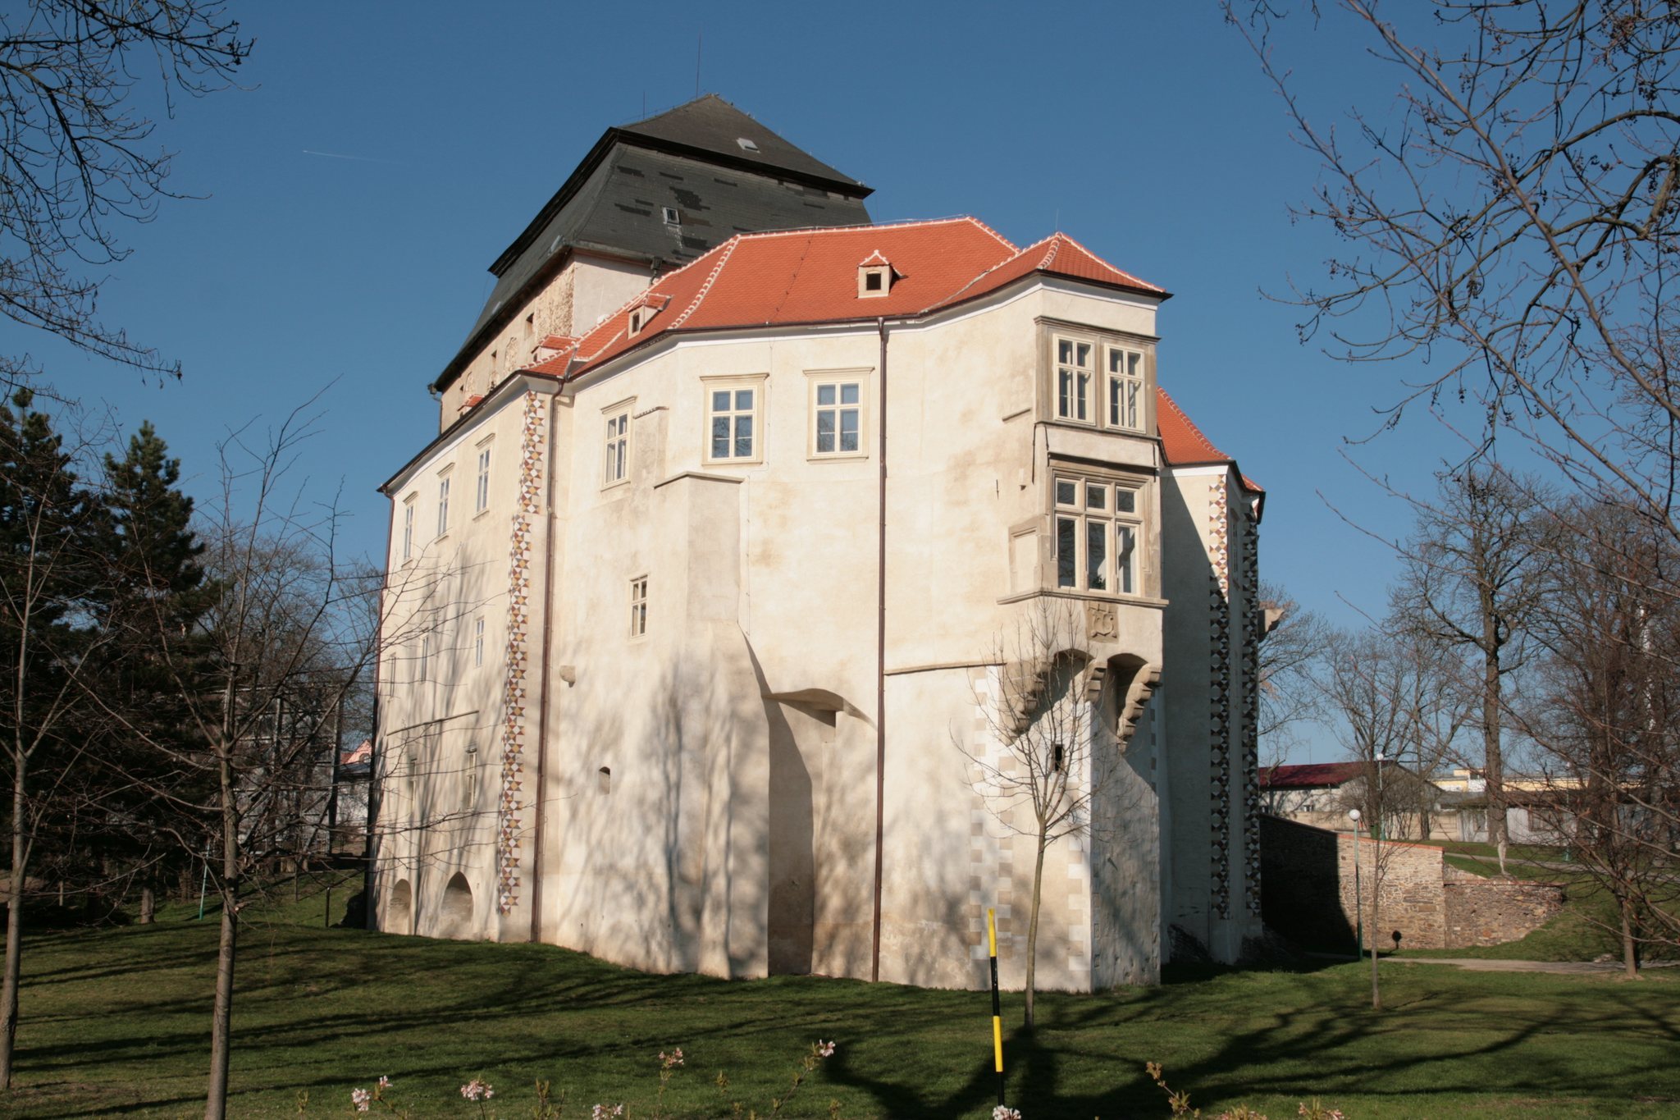
From the late fifteenth century until the 1560s, Miroslav Castle belonged to the Valecký family of Mírov. They constructed the principal buildings and added a southern wing with a projecting oriel, an enclosed upper-storey window or bay. This rebuilding probably continued into the first third of the sixteenth century.
In 1569, the Valecký family exchanged the castle with the Hodický family of Hodice for the Hostim estate. The new owners continued the Renaissance work, particularly on the main tower building. Toward the end of the sixteenth century, they created halls with rich painted decoration and added sgraffito rustication at the corners. Sgraffito is produced by cutting through one surface layer to reveal a contrasting layer beneath.
Confiscation and religious ownership
The Hodický family lost the castle through confiscation after taking part in the Bohemian Estates Revolt, an uprising by the Bohemian estates against Habsburg rule. The property was sold for 30,000 florins to the Counts of Náchod, who held it until 1661. During their ownership, the castle received modest Baroque alterations and a park was established.
In 1692, the Premonstratensians of Louka acquired the Miroslav estate and attached it to the Loděnice domain. Premonstratensians were members of a Roman Catholic order whose religious houses often administered estates. They undertook substantial changes, including replacing the entrance bridge, adding a portal to the eastern façade of the main building, constructing a monumental angled staircase, and extending the northern side with a building containing a two-aisled hall.
A fire in the mid-eighteenth century led to further changes. The battlements of the main building were removed, and the building received a mansard roof. After Louka Monastery was dissolved in 1784, the castle passed to a religious fund.
Nineteenth- and twentieth-century ownership
The physician Josef Hopfen bought the castle in 1824 for 130,000 florins, and his family retained it until 1893. It then passed to the Viennese sugar-manufacturing Stummer family, which owned it until 1945.
After the confiscation of the Stummers’ property, the castle passed to the Municipal National Committee. It was used as a municipal museum and as a boarding facility. In the early 1990s, the severely deteriorated property passed to the City of Miroslav. The city unsuccessfully sought either to sell it or to secure a new use and funding for reconstruction. A 2005 local referendum on a possible sale was invalid because too few people voted.
Recent reconstruction
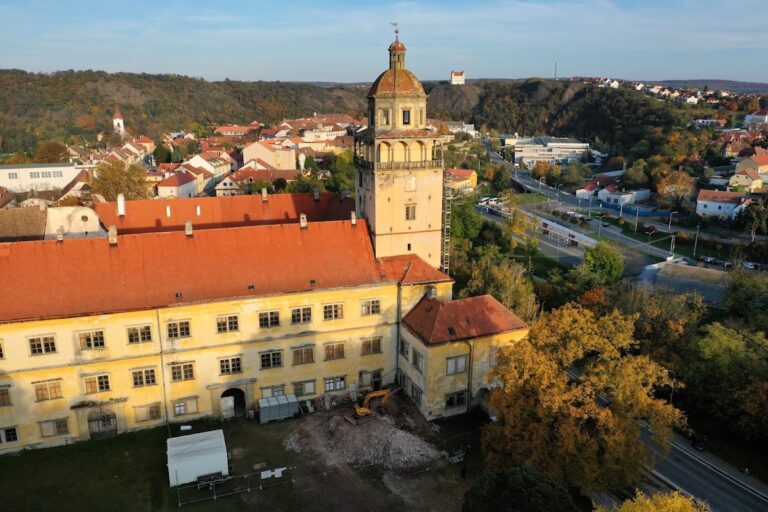
A reconstruction of the southeast wing, supported by a grant from the Southeast Regional Operational Programme obtained in 2014, was completed in May 2015. The restored rooms were intended for permanent exhibitions, while joinery elements and sgraffito were restored by Attentus Qualitatis. In 2022, the city repaired the tower building’s roof, including its Baroque roof structure, and replaced the deteriorated asphalt covering with fired roof tiles.
Miroslav Castle is now partly reconstructed, belongs to the City of Miroslav, and serves exhibition purposes. It is protected as a cultural monument.
Remains
The castle stands on a rocky spur that originally rose above surrounding marshes. Its core is a massive four-storey building on an irregular quadrilateral plan, probably founded on the remains of the late Gothic fortress. Later wings and buildings surround this core. Water protected the original structure to the north, west, and south, while a cut ditch defended its eastern side. A later high curtain wall, a defensive perimeter wall enclosing the complex, stood on the east and included a gate linked to a drawbridge over the ditch.
Principal buildings
Main building
The main building has halls covered by barrel vaults. An upper-level walkway once ran around it on corbels and ended in battlements, but this feature was probably removed after the mid-eighteenth-century fire. The building is associated with a hipped roof in its architectural description, while its post-fire historical roof is identified as a mansard roof. A Baroque entrance portal occupies the eastern façade, and the room behind it leads to an angled staircase.
Eastern wing
The eastern wing has an elongated rectangular plan aligned from northeast to southwest. Its southern side carries a prominent square oriel. Beneath the oriel’s large square window is a stone coat of arms belonging to Zikmund Valecký of Mírov. Most rooms in the wing have barrel vaults. The oriel and the adjoining former courtroom contain a valuable irregular cellular vault, a vault formed from small concave facets that create a patterned surface.
Northern buildings
A two-storey building of approximately trapezoidal plan adjoins the northern side of the main building. Its interior contains a two-aisled hall divided by columns that support a barrel vault. A roughly square building stands against the northern side of the eastern wing. It has an oriel on its eastern façade and a groin vault. A barrel-vaulted passage between this building and the eastern façade of the main building leads to the southern courtyard.
Wings, gates, and courtyards
Western wing and southern courtyard
A smaller western wing projects from the main building and meets its southwest corner. Together with the main building and the eastern wing, it encloses a triangular southern courtyard.
Original gate and northern entrance
The northern side of the square building has a Saxon-type portal with stone surrounds carved as roughly cut branches. The portal also bears two coats of arms of the Valecký family of Mírov and two male figures pulling ropes. North of this building stands a small tower that formed the original entrance gate. A wall extends from the tower to the present entrance gate, above which is a plaque bearing the coat of arms of Louka Monastery and the date 1665. The plaque was probably transferred from the monastery’s mother house.
Northern courtyard
The enclosing wall forms the larger northern courtyard with the main building and the northern and eastern wings. The entrance is reached by a brick arched bridge over an artificial ditch. The castle is surrounded by a park that is also owned by the City of Miroslav.