Znojmo Castle: A Medieval Fortress and Baroque Residence in Czechia


Site at a Glance
- Rating
- 4.5
- Popularity
- Medium
- Country
- Czechia
- Primary era
- Early Modern
- External website
- Open
- Eras represented
- Medieval, Early Modern, Modern
- Civilizations
- Duchy of Bohemia, Habsburg, Holy Roman Empire
- Site type
- Domestic
- Remains
- Castle
On this page13 sections
History
Znojmo Castle is a historic castle in Czechia, situated in the city of Znojmo above the Dyje Valley. It originated as a wooden fortress in the late 11th century, probably after 1092, when the Znojmo appanage was established under the Přemyslid dynasty, the medieval ruling family of Bohemia and Moravia. The fortress formed part of a Romanesque medieval defensive system and helped protect the Dyje River line, control the trade route from Austria through Cow Mountain and the Dyje Valley, and oversee the surrounding landscape.
Early fortress and stone rebuilding
Bronze remains dating to the 4th millennium BC have been found at the site, which was regarded as an ancient cult place. The late 11th-century fortress replaced an older castle across the Granice Valley. Its foundation is associated with Bretislav I, Duke of Bohemia and a member of the Přemyslid dynasty. The new position strengthened defense against Austrian attacks and gave the stronghold control over movement through the valley.
During the first half of the 12th century, conflicts between the Bohemian and Moravian Přemyslids contributed to the castle’s neglect. A mint from this period has been found at the site. In 1140, the wooden fortress was besieged and destroyed. Toward the end of the 12th century, it was rebuilt in stone, with thick walls and a deep moat, and became the seat of the Moravian counts Conrad Otto and Henry Vladislaus.
Royal stronghold and political centre
King Ottokar I of Bohemia founded the royal city of Znojmo, and the castle became its stronghold. It was connected to the city walls and maintained a substantial garrison. Bohemian rulers travelling between Bohemia and Austria frequently visited the castle, which also hosted diplomatic negotiations. In 1335, King John of Luxembourg held the wedding ceremony of his daughter Anne and Duke Otto IV of Austria there.
During the Hussite Wars, the religious and political conflicts in early 15th-century Bohemia, the castle supported the king and later Emperor Sigismund of Luxembourg. Sigismund died at Znojmo in 1437. From the second half of the 15th century, the king stayed at the castle frequently and subsequently acquired it.
Decline and aristocratic residence
Queen Mary, the widow of Louis II Jagiellon, lived at the castle in 1529 and 1530. During the Ottoman threat, the complex was in poor condition and municipal authorities repaired it. A fire damaged the castle in 1630. Its military and political importance declined toward the end of the 17th century after Eugene of Savoy helped repel the Ottoman invasion, and the castle was partly ruined. Emperor Joseph I ordered repairs in 1710.
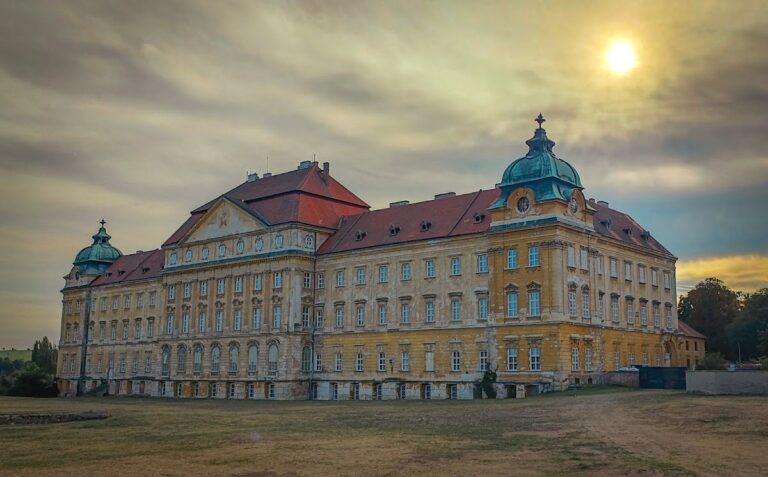
An imperial decree of 1709 returned part of the castle as a fief to the Counts of Deblin. After 1710, Maxmilian of Deblin began transforming the old castle into a Baroque residence. The Baroque style used theatrical spatial arrangements and elaborate decoration. The old palace and moat were demolished, and a new residence was constructed between 1711 and 1721.
Count Joseph Deblin died without a male heir in 1784, and the castle reverted to the emperor. After the violent death of the last member of the Deblin family, the residence was converted into a military hospital. This adaptation gave the building late Neoclassical facades, drawing on the forms and visual language of classical antiquity. During the 19th century, it was also used intermittently as a military barracks.
Museum, brewery, and protection
The Deblin residence was adapted for use as the Znojmo City Museum in 1910 and again during part of 1922. A large part of the wider castle complex was later damaged by the insertion of a brewery. The front section, including the rotunda, the Robber Tower, and the stables, was sold to local residents and converted into the town brewery, which produced Hostan beer. Znojmo Castle is protected as a cultural monument of the Czech Republic.
Remains
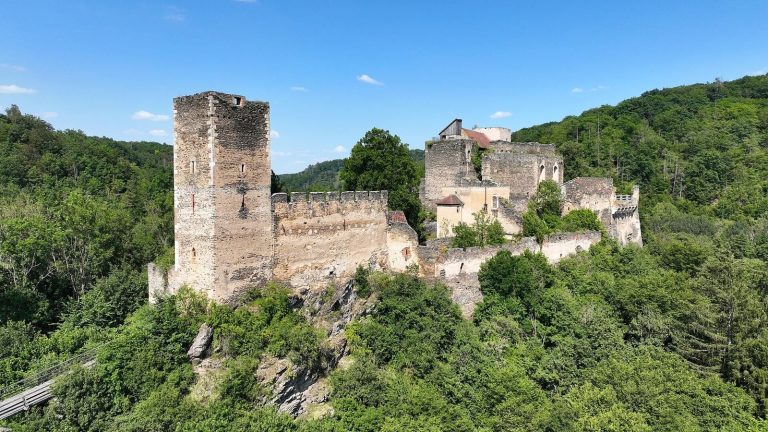
Znojmo Castle occupies a rocky promontory above the Dyje Valley and forms an architectural extension of the city’s fortifications. Its surviving remains combine an early medieval fortress, Gothic and Renaissance structures, and the three-winged Baroque residence that reshaped the complex in the early 18th century. The site’s physical arrangement reflects the transformation of a defended medieval enclosure into an aristocratic residence with a ceremonial courtyard overlooking the valley.
Medieval structures
Rotunda of Saint Catherine
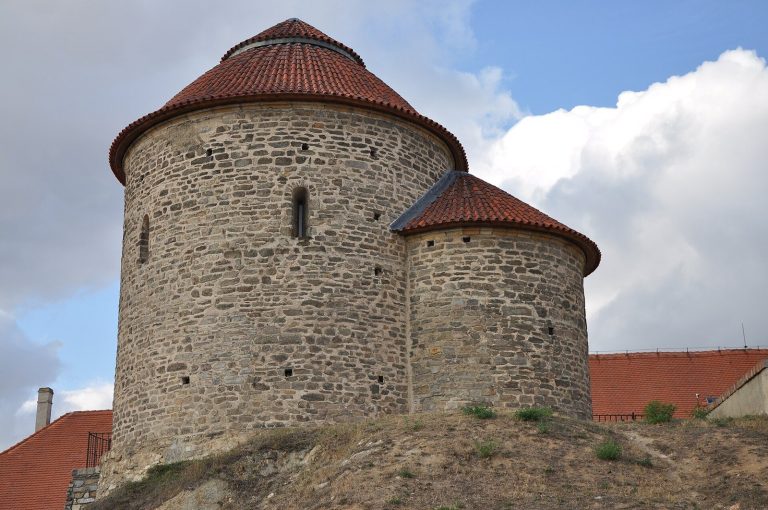
The earliest surviving building is the Romanesque Rotunda of Saint Catherine, constructed during the first half of the 12th century. It is also associated with dedication to the Virgin Mary and Saint Catherine. The rotunda’s interior carries frescoes described as dating from the 11th century. They show biblical scenes alongside episodes connected with the Přemyslid dynasty, linking the building’s religious decoration with the political history of the castle.
Inner castle
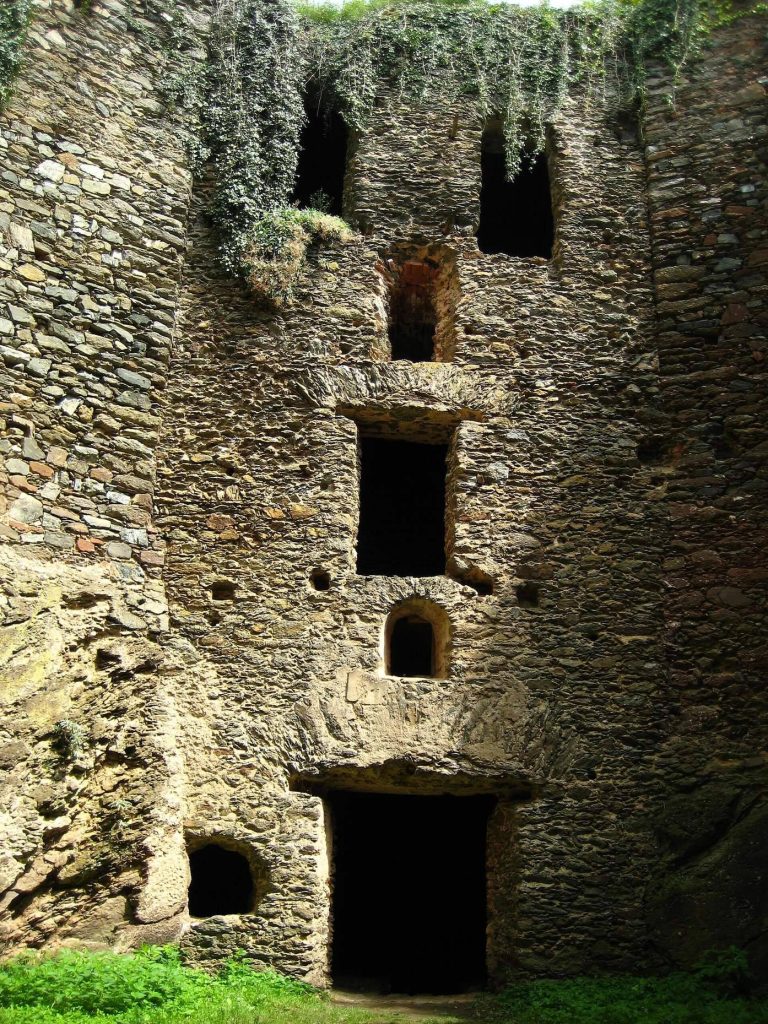
The medieval inner castle contained a cylindrical bergfried, a fortified tower used chiefly for defense and observation, with a diameter of 11 metres. It also included a palace and a Romanesque chapel with an elongated apse, the semicircular end of a church or chapel. The later residence incorporates the chapel and part of the palace’s perimeter wall. The bergfried was lowered before 1523, while its original form and the castle’s other early masonry reflect contact with architectural traditions associated with the Hohenstaufen, a medieval German ruling dynasty that produced kings and Holy Roman Emperors.
Outer bailey tower
An octagonal Romanesque tower stood at the entrance to the outer bailey, the defended area outside the central castle enclosure. Known as the Robber Tower, it remained part of the front section of the complex until it collapsed in 1892 after falling into disrepair.
Baroque residence
Residence and courtyard
The Gothic and Renaissance building remains were incorporated into the later residence. They were in very poor condition when the Baroque rebuilding took place. The reconstruction unified the complex into three wings, with short projecting additions at their ends. The new residence included a ceremonial courtyard oriented toward the Dyje Valley, giving the rebuilt complex a residential and representational character.
Decorated entrance hall
The entrance hall received frescoes in 1720 by Jan Michael Fisée. Portraits of Bohemian kings occupy the window reveals, while medallions beneath the cupola show Habsburg rulers from the 15th century onward. Female figures in the cupola represent allegories of concord and the glory of Bohemia. Together, these decorations express the dynastic and political associations retained by the rebuilt residence.