Castello Malatestiano, Longiano: A Medieval Fortress and Civic Cultural Center

Site at a Glance
- Rating
- 4.5
- Popularity
- Low
- Country
- Italy
- Primary era
- Medieval
- External website
- Open
- Eras represented
- Medieval, Early Modern, Modern
- Civilizations
- Italian, Papal States, Venetian
- Site type
- Domestic
- Remains
- Castle
On this page12 sections
History
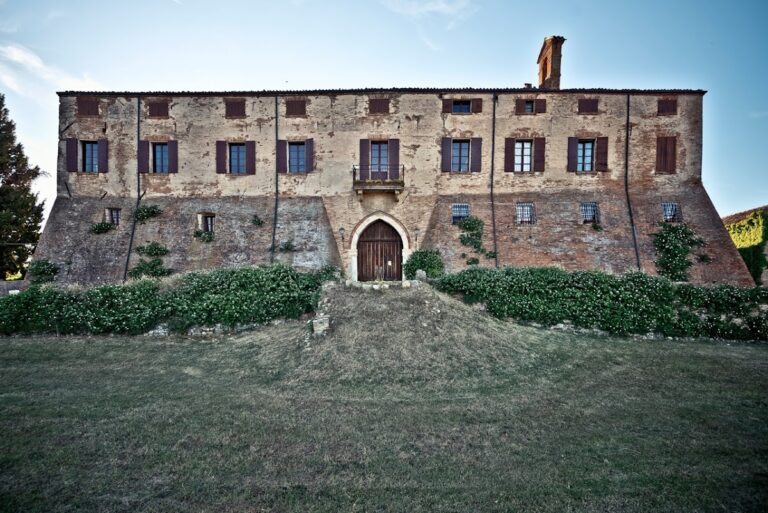
Castello Malatestiano is a hilltop defensive complex in Longiano, Italy, built and successively transformed by medieval and Renaissance powers from an early stronghold into a noble residence, municipal seat, and cultural center. A castle at Longiano is recorded by 1059, while its initial erection may date to the seventh or eighth centuries. During the medieval communal period, Rimini held the area, which was repeatedly contested by Cesena.
The Malatesta stronghold
After another attack by Cesena’s forces in 1290, Gianciotto Malatesta ordered the fortifications strengthened with new bastions, projecting defensive works designed to reinforce the walls. From 1290 to 1463, the castle served among the residences of the Malatesta family, the powerful lords of Rimini whose influence extended across Romagna. It was later enlarged with a civic tower, a keep, the principal fortified tower of a castle, and additional bastions, although the date of this expansion is uncertain.
Venetian occupation and the Rangoni residence
Longiano entered the Papal States in 1463. Venetian forces occupied the castle from 1503 to 1506 and built the basin that still stands in the courtyard. In 1519, Pope Leo X, who governed the Catholic Church from 1513 to 1521, granted Longiano as a perpetual fief to Count Guido II Rangoni of Modena. This feudal grant was intended to continue without a fixed termination date.
Rangoni radically changed the castle’s character. Much of the Malatesta fortification was removed, loggias were added, and the interiors were adapted for a noble residence rather than a medieval military stronghold. Frescoes preserved in two rooms belong to this period of Rangoni occupation. The successive military, residential, civic, and cultural uses consequently reshaped the appearance of the complex.
Municipal seat and cultural institution
The interiors underwent further changes during the nineteenth century. After the Risorgimento, the movement that led to Italy’s political unification, the building became Longiano’s municipal seat. The council chamber and the Sala degli Affreschi were added, along with other exterior modifications. The castle served as the town hall until 1989 and has belonged to the municipality since that year.

Since the early 1990s, Castello Malatestiano has housed the Fondazione Tito Balestra, a cultural institution preserving and exhibiting the collection begun by the poet from Longiano. The foundation operates the castle as a gallery and cultural center for modern and contemporary art in Romagna. Its activities include temporary exhibitions, educational workshops, concerts, lectures, and book presentations. The Carlo Malatesta courtyard in front of the castle is also used for classical and contemporary music concerts. The interiors were restored in the twenty-first century, and the complex is protected as Italian national heritage.
The foundation’s holdings include works by Mario Mafai, Ottone Rosai, Filippo De Pisis, Mario Sironi, Renato Guttuso, Giorgio Morandi, Renzo Vespignani, Antonio Zancanaro, Marc Chagall, Francisco Goya, Oskar Kokoschka, Henri Matisse, Cy Twombly, and Mino Maccari. Maccari’s works number almost 2,000. Later additions broadened the collection with works by artists including Assadour, Enrico Baj, Felice Casorati, Pericle Fazzini, Ilario Fioravanti, Franco Gentilini, Fausto Melotti, Lalla Romano, Alberto Sughi, Nino Tirinnanzi, and Tono Zancanato, among many others.
Remains
Castello Malatestiano occupies a hilltop position in the center of Longiano and forms part of the historic town’s elevated defensive and civic setting together with the Civic Tower. Its surviving fabric brings together medieval fortifications, later residential alterations, nineteenth-century municipal additions, and restored interiors used for exhibitions. The complex contains numerous rooms, underground spaces, two towers, an elegant loggia, and a terrace overlooking the plain toward the Adriatic Sea.
Courtyard and defensive structures
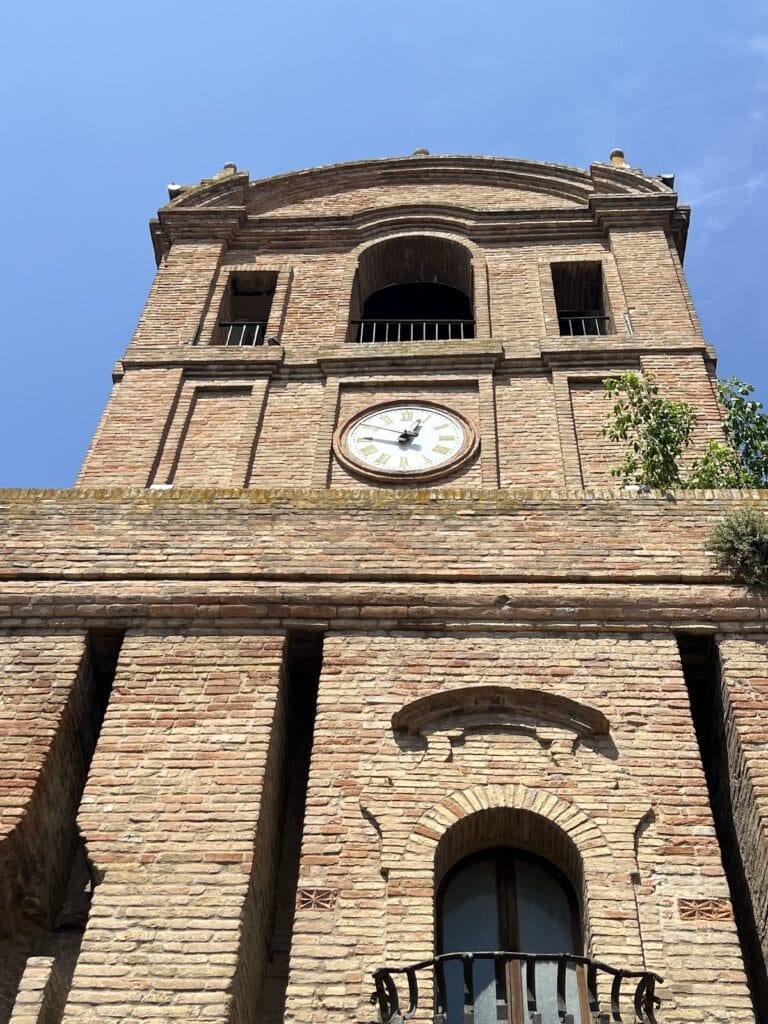
Civic Tower
The courtyard contains the ancient Civic Tower, one of the structures associated with the castle’s later expansion. It stands within a complex whose defensive character was established through medieval walls, bastions, and the principal fortified tower. These elements survive alongside the residential and civic changes that altered the fortress over time.
Venetian basin
A sixteenth-century Venetian basin remains in the courtyard. It was built during the Venetian occupation from 1503 to 1506 and forms a physical reminder of the period when Venetian forces controlled the castle.
Residential and civic interiors
Loggia and rooms
The loggias belong to the Rangoni conversion of the fortress into a noble residence. Open-sided galleries or covered architectural spaces, they accompanied the removal of much of the earlier military fabric and the adaptation of the interiors for residential use. The complex now includes exhibition rooms, underground spaces, and other rooms shaped by these successive transformations.
Sala dell’Arengo
The large Sala dell’Arengo was refurbished during the nineteenth century. Giovanni Canepa and Girolamo Bellani decorated it with representations of historical figures from Longiano’s past, linking the room’s civic use to the town’s historical memory.
Sala degli Affreschi
The Sala degli Affreschi forms part of the nineteenth-century municipal additions. Frescoes are preserved in two rooms of the castle, and the interiors also retain residential adaptations associated with the Rangoni transformation. Restored interior spaces now provide settings for the foundation’s exhibitions and cultural activities.