Castello Malatestiano: A Fortified Urban Defense in Gatteo, Italy
Site at a Glance
- Rating
- 4.2
- Popularity
- Low
- Country
- Italy
- Primary era
- Medieval
- Eras represented
- Medieval, Early Modern
- Civilizations
- Papal States
- Site type
- Military
- Remains
- Castle
On this page6 sections
History
Castello Malatestiano is a fortress in Gatteo, Italy, built around the thirteenth century to defend the town. It stands on a site where a castrum, a fortified Roman settlement or military enclosure, probably already existed. The fortress later became one of the domains of the Malatesta family, a powerful lordly dynasty whose territories included fortified settlements and castles in Romagna and the Marche.
Eighteenth-Century Alterations
During the second half of the eighteenth century, the fortress underwent major changes to its defenses. Its original walls were lowered, the moat was filled with earth, and the movable drawbridge was replaced by a fixed stone bridge. These alterations left the castle with a different defensive arrangement from the one established in the medieval period.
Restoration and Community Use
A major restoration cycle completed in 2003 returned the fortress to community use and visitation. Since its return to the municipality, the inner courtyard has hosted the feast of Gatteo’s patron saint, Saint Lawrence, a third-century Christian deacon and martyr to whom the local parish church is also dedicated. Castello Malatestiano is recognized as Italian national heritage.
Remains
Fortified Layout
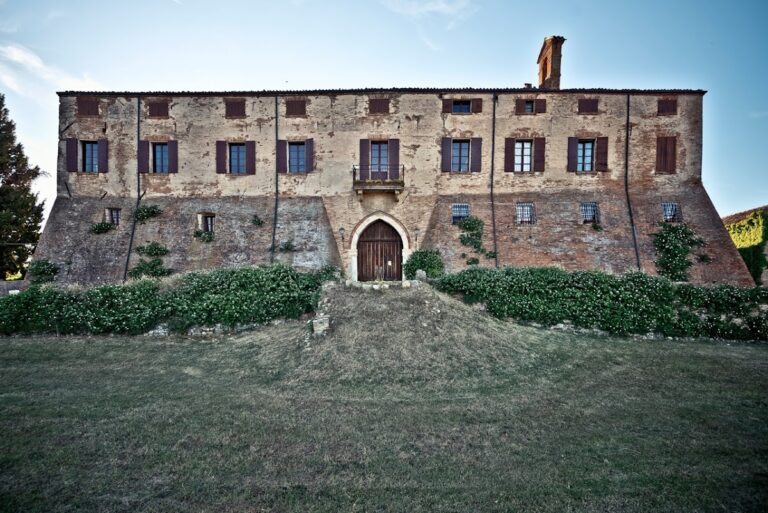
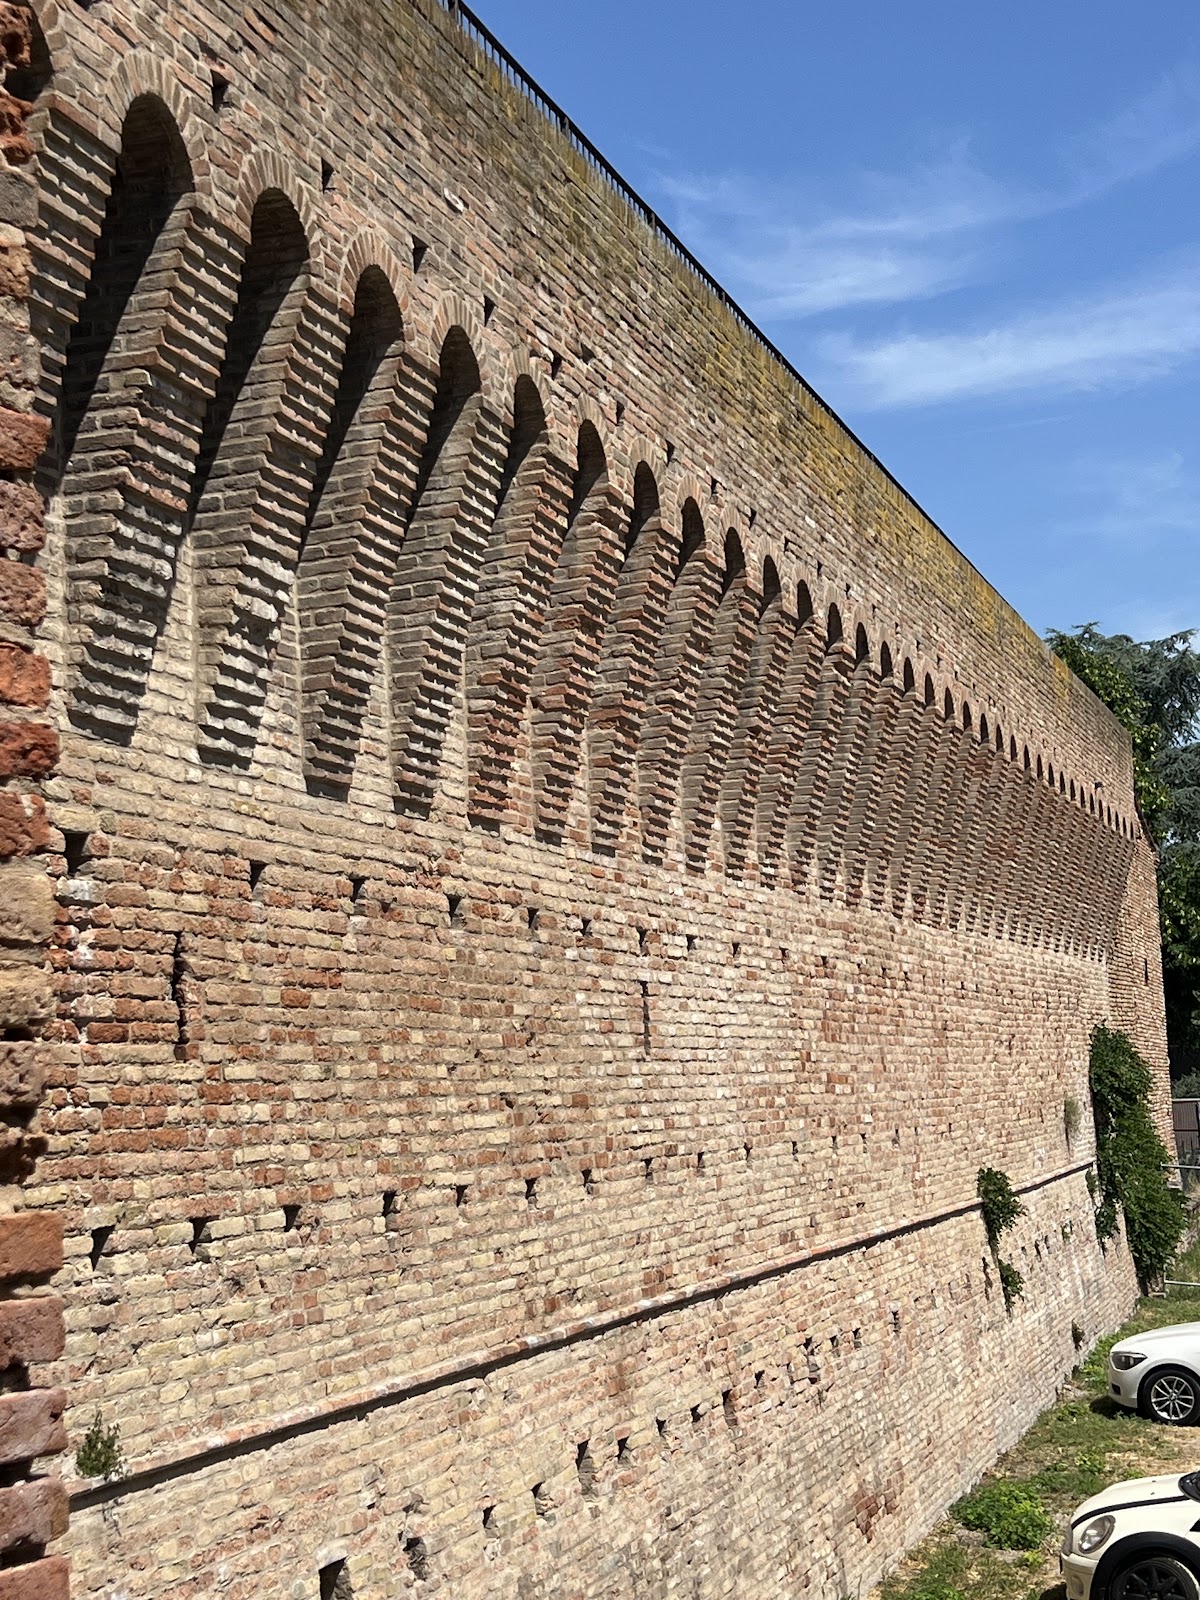
The restored fortress has an almost quadrilateral plan, built in brick masonry and strengthened by five bastions. A bastion is a projecting part of a fortification designed to reinforce its defenses and provide positions for protecting the surrounding walls. One tower completes the surviving defensive structure, while a moat encircles the castle and preserves the outline of its former water-filled barrier.
Eastern Entrance

The eastern side held the drawbridge, which crossed the moat before the eighteenth-century replacement by a fixed stone bridge. A square tower defended this entrance, and the beams used to raise and lower the drawbridge extended from it. The lowered walls and fixed bridge belong to the later alteration of the fortress, while the restored masonry preserves the principal form of the surviving castle.