Rocca di Offagna: A Medieval Fortress in Italy


Site at a Glance
- Rating
- 4.6
- Popularity
- Medium
- Country
- Italy
- Primary era
- Medieval
- External website
- Open
- Eras represented
- Medieval
- Civilizations
- Unclassified
- Site type
- Military
- Remains
- Castle
On this page8 sections
History
Rocca di Offagna is a medieval fortress in Offagna, Italy, built by the Republic of Ancona between 1454 and 1456 to protect Ancona’s mainland possessions from the expansion of nearby Osimo. Commissioned by the people of Ancona and constructed by Lombard craftsmen, it became one of the Castles of Ancona, a network of fortified defensive outposts belonging to the medieval maritime republic.
Construction and military use
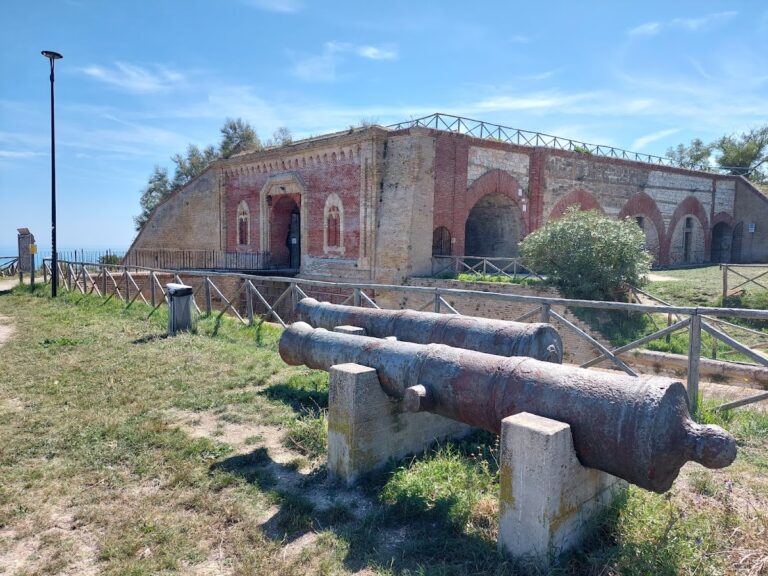
The fortress was established as a strategic stronghold during a period when Ancona needed fortified positions on the mainland. Its military role continued until 1652. The structure was designed for firearms, with thick brick walls and 50 positions for bombards, early gunpowder artillery weapons that fired heavy projectiles against fortified places.
Protection and later recognition
Rocca di Offagna was declared a national monument in 1902 and is recognized as Italian national heritage. After restoration, it became part of the Offagna museum complex. The Museo della Rocca includes an exhibition of antique weapons created with the Accademia di Oplologia e Militaria di Ancona and the state museums of San Marino, together with temporary exhibitions.
Remains
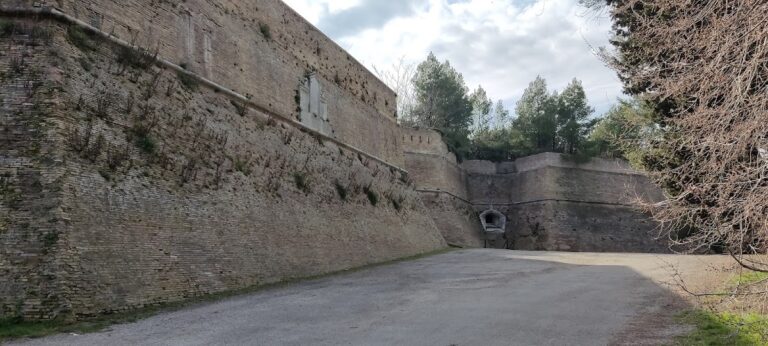
The fortress is a massive brick quadrilateral set on a dominant tuffaceous cliff that was incorporated into its defenses. At its centre stands the mastio, or watchtower, within a small inner courtyard. Drawbridges, battlements, wall walks, curtain walls, and towers formed a layered defensive system around the complex.
Fortress walls and entrances
Two drawbridges connected the fortress with its surroundings. The smaller bridge served pedestrians, while the larger one was intended for horses. When both were raised, the stronghold was almost isolated. The thick brick walls were topped by wall walks and Ghibelline battlements, whose swallowtail-shaped merlons were traditionally associated with the Ghibelline side in medieval Italian political architecture.
Central mastio
The mastio rises through five levels at the centre of the inner courtyard. Its ground floor contains a well approximately 30 metres deep, which supplied water to the complex. On the first floor, a cell is connected with the level above by two trapdoors in the ceiling. The castellan’s residence occupied the third floor and is identified by the fortress’s only fireplace.
The entrance to the mastio was placed on the fourth floor, across a substantial difference in level. This arrangement allowed the access structures to be destroyed during an enemy incursion, isolating the tower while leaving it capable of continued defense. The tower originally had wooden roofing, and an alarm bell dated 1477 remains at its summit. The bell carries an invocation to the Madonna and the signature of its founder, Iacobus de Istria.
Outer defensive circuit
Additional curtain walls extended from the fortress and were interrupted by towers. They formed a first line of defense and provided shelter for farmers and their livestock. A semicircular tower survives at the northeastern end of this outer circuit.
Courtyard and restored upper levels
The inner courtyard was originally covered by a wooden roof. Wooden stairs, wall walks, drawbridges, and canopies also formed part of the fortress’s construction. The restored complex includes the wall walk and a terrace at the top of the mastio, from which the surrounding Marche hills and nearby historic centres can be seen across the landscape from the Apennines to the Conero Riviera.