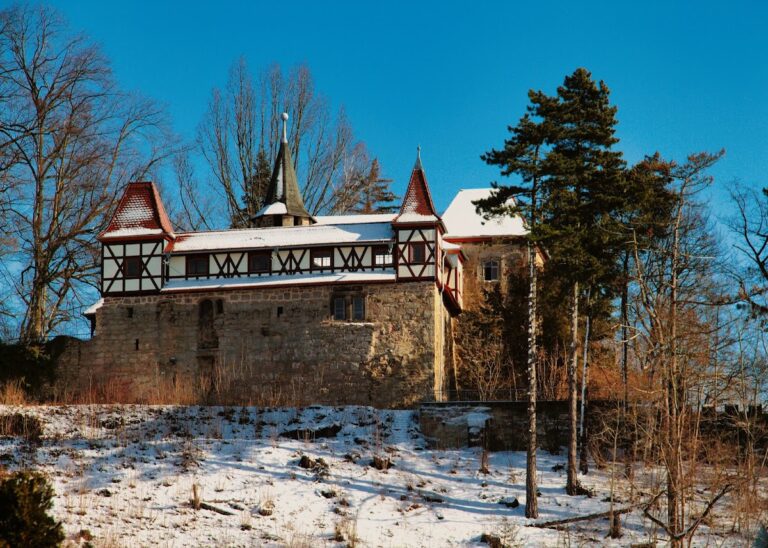
Burg Rauenstein: A Medieval Schaumberg Seat and Castle Ruin in Germany


Site at a Glance
- Rating
- 4.3
- Popularity
- Low
- Country
- Germany
- Primary era
- Medieval
- External website
- Open
- Eras represented
- Medieval
- Civilizations
- Holy Roman Empire, Margraviate of Meissen
- Site type
- Military
- Remains
- Castle
On this page12 sections
History
Burg Rauenstein is a medieval spur castle in Germany, built by the Schaumberg noble family in 1349. Rising on a projecting ridge, it became the seat of the Schaumbergers and the ancestral home of the Schaumberg-Rauenstein line. The castle stood at the centre of a lordship whose judicial, hunting, mining, toll, and church-patronage rights made it an important territorial possession.
From Schaumberg to Rauenstein
The Schaumbergers originally held their ancestral castle at Burg Schaumberg near Schalkau. After the counts of Henneberg secured that castle and its associated rights as an imperial fief, the family moved toward the Rauenstein area and acquired a new seat of lordship there. A Schaumberg administrative residence may already have stood on the site before 1340. It was probably enlarged and fortified before the castle itself was established.
In 1349, Jutta of Henneberg, a regent of the Henneberg dynasty, authorized the fortification of the castle, then known as Haus Ruhestein. The agreement required that it remain open to her as a Henneberg fief, meaning land or jurisdiction held from a superior lord under specified obligations. The inheritance was to pass through both sons and daughters. Margrave Frederick the Severe of Meissen renewed the arrangement in 1351, when the estate was also held as a Saxon male-line fief, normally transmitted through male heirs, alongside its ownership and imperial-fief status.
The Rauenstein lordship
The lordship attached to the castle exercised high and blood justice, including the authority to impose the most serious judicial penalties. It also possessed escort and toll rights, mining rights, high-game hunting rights, and the right of church patronage. By 1398, the Rauenstein court included 25 forested hills, six villages held as free property, and the houses of Hiftenberg.
Destruction between 1396 and 1398 was followed by restoration. Further damage in 1453 prompted a decision to alter the complex. The village of Rauenstein was first mentioned in 1455, when it was said to have existed before the castle and to have been purchased by the Schaumbergers. The village later took its name from the castle, whose earlier name was Ruhestein.
Damage, abandonment, and new residences
The castle probably suffered during the Peasants’ Revolt of 1525, a widespread uprising against lordly and ecclesiastical burdens. A fire certainly affected it in 1569. By 1616, it was described as deserted. The Schaumbergers abandoned it in 1632, and imperial troops severely damaged it during the Thirty Years’ War, the major European conflict fought from 1618 to 1648.
The estate was still described as a family entail in 1660, meaning property restricted to a defined line of inheritance. In 1662, part of it passed to the castle bailiff Georg Dietrich of Klein-Ziegenfeld as a co-heirship. He lived in the castle from 1669, but left in 1670 for a new building on the market square, later known as the New Castle House or Parsonage.
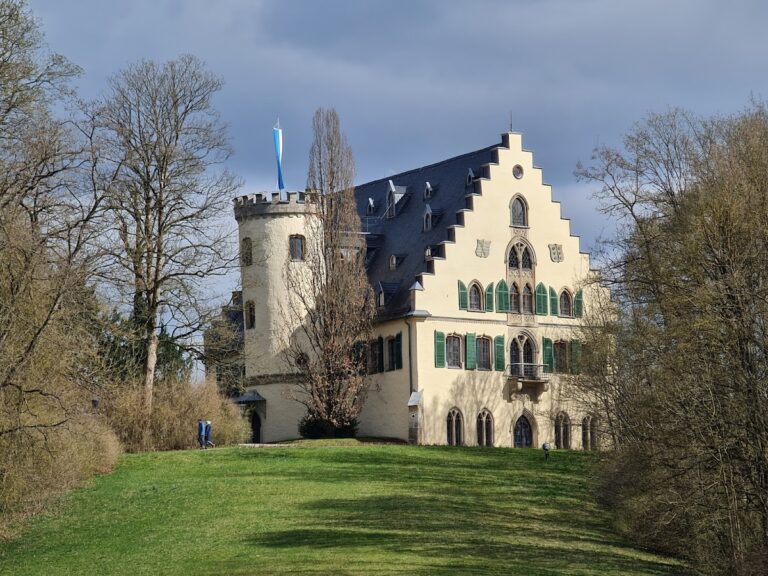
Hans Siegmund of Schaumberg, the ducal-Coburg chief master of the horse, regained full rights to the castle and the Schaumberg lordship in 1687. His attempt to sell them to Duke Albert of Saxe-Coburg failed because the Ziegenfeld heirs opposed the transaction. Hans Siegmund instead built a new palace below the castle. The building later became the town hall and now houses the Rauenstein Porcelain Cabinet.
From ruin to protected monument
After the new palace was established, Burg Rauenstein was no longer used and gradually became a ruin. Duke Anton Ulrich of Saxe-Meiningen acquired the entire Schaumberg family estate from Hans Siegmund in 1729, making him the last Schaumberg on Rauenstein. Financial proceeds from the transaction were distributed among creditors and heirs. Transfers connected with the purchase continued until 1763, while the redemption of pledged properties continued until 1786.
Attempts to stabilize the ruin in the late 1990s were not completed, and further deterioration affected the keep, curtain-wall sections, gatehouse, and shell towers. The Thuringian-Franconian Historical Society was founded in 2004 to help save the site. The municipality of Effelder-Rauenstein purchased the ruin from LEG Thüringen under a contract signed on 24 August 2006. The keep was repaired at the end of that year, and volunteers, the municipality, and Thuringian heritage authorities have since worked to conserve the remains and maintain access to the castle area. Burg Rauenstein is protected as both a cultural monument and an archaeological monument.
Remains
Spur setting and surviving layout
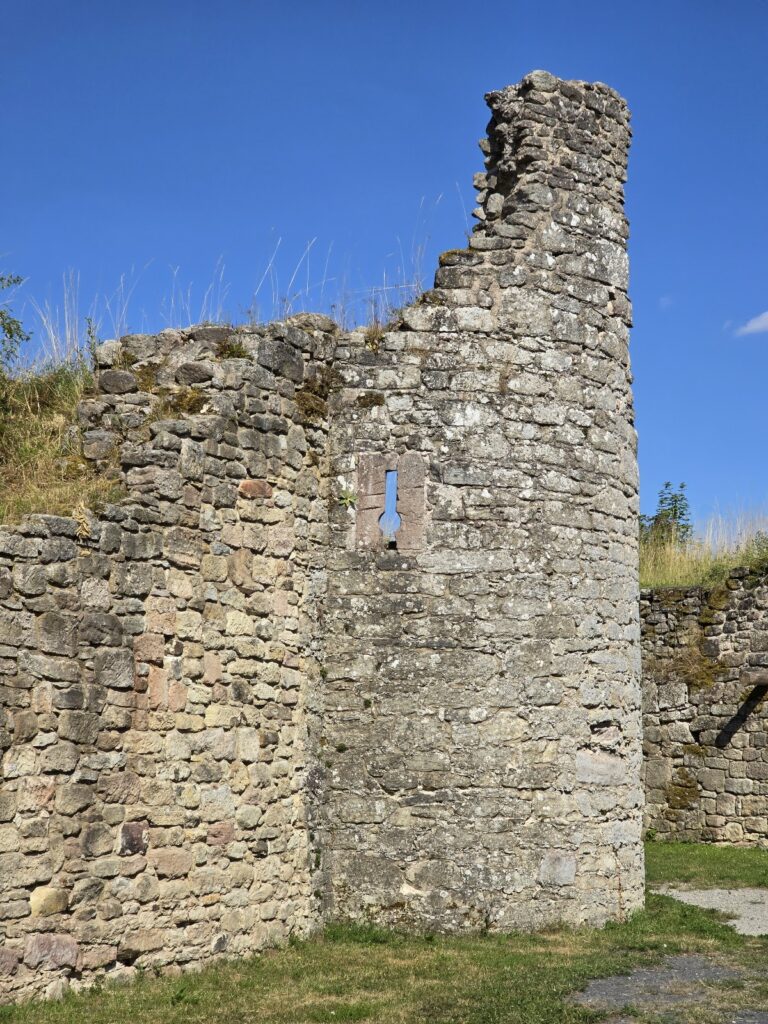
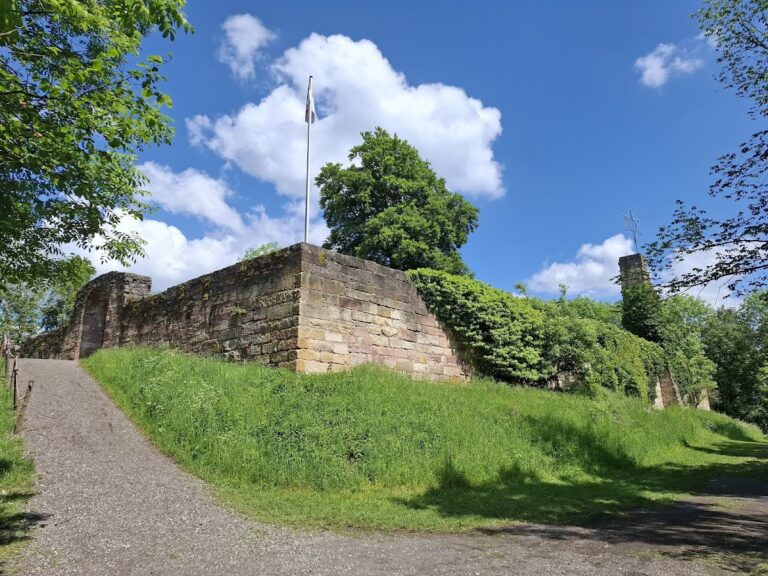
The ruin occupies a spur at about 510 metres above sea level in Rauenstein, within the municipality of Frankenblick in Thuringia. A spur castle uses a projecting ridge as part of its defensive position. The surviving complex consists chiefly of wall remains, with the prominent keep rising from them. Portions of the defensive enclosure, including the curtain wall, gatehouse, and shell towers, remain around the repaired tower.
Defensive structures
Keep
The keep, the castle’s principal fortified tower and a strong defensive and residential structure, is the most prominent surviving element. It rises above the remaining wall fabric and was repaired at the end of 2006 after deterioration had threatened the ruin. Its present form belongs to the preserved remains rather than to an intact castle complex.
Curtain wall
Sections of the curtain wall, the enclosing defensive wall, survive as parts of the castle’s defensive enclosure. These wall remains form the principal physical fabric of the ruin and retain the relationship between the keep and the surrounding defenses.
Gatehouse and shell towers
The ruin also retains a gatehouse and shell towers. A shell tower is a mainly hollow defensive tower attached to or integrated with an enclosing wall. Both the gatehouse and the shell towers suffered substantial deterioration before conservation work, but surviving portions continue to define the defensive arrangement.
Former castle chapel
The nearby church stands lower than the castle and originally served as its chapel. This relationship preserves part of the site’s former religious arrangement, linking the elevated fortified residence with the church below it.