Wartenstein Castle: A Medieval Fortress Protecting Pfäfers Abbey
Site at a Glance
- Rating
- 4.5
- Popularity
- Low
- Country
- Switzerland
- Primary era
- Medieval
- External website
- Open
- Eras represented
- Medieval
- Civilizations
- Holy Roman Empire
- Site type
- Military
- Remains
- Castle
On this page7 sections
History
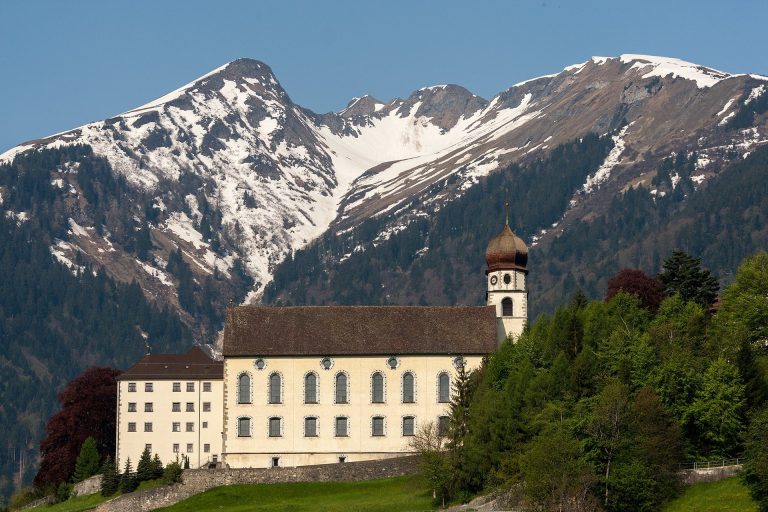
Wartenstein Castle is a medieval hilltop fortress in Switzerland, near Pfäfers, built around 1206 on the orders of Conrad of Zwiefalten, abbot of the Imperial Abbey of Pfäfers. An Imperial Abbey was a monastery directly subordinate to the Holy Roman Empire. The castle protected the abbey and its property, and it was first recorded in 1208, when the later Emperor Otto IV pawned the protective bailiwick over the abbey’s estates to Heinrich von Sax. A protective bailiwick was the secular office responsible for safeguarding a monastery and its possessions. Otto pawned it to Heinrich von Falkenstein in 1210, and Wartenstein was recorded again in 1217.
Abbey control and medieval rebuilding
Abbot Rudolf III of Bernang bought back the bailiwick in 1257 for 300 marks of silver from the Empire and the von Sax family. In 1261, the monastery appointed the Lords of Wildenberg to hold the office. During the fourteenth century, the Counts of Werdenberg-Heiligenberg succeeded them. Their cousins, the Counts of Werdenberg-Sargans, promised the abbot that they would neither damage Wartenstein nor take possession of it.
Abbot Hermann II of Arbon repaired and renovated the castle in 1341 and added a chapel within the fortress. Around 1430, Wartenstein served as a residence for Abbot Gerold of Eroltzheim. These changes formed part of a longer period in which the castle functioned not only as a defensive position but also as an abbey residence.
Confederate military use
In 1482, Sargans became the administrative seat of a Swiss Confederate bailiwick, and the Confederates assumed the protective bailiwick over Pfäfers Abbey and Wartenstein. During the Swabian War, the 1499 conflict between the Swiss Confederation and the Habsburg-associated Swabian League, the castle was prepared for war and used as a Confederate base.
Wartenstein returned to the abbey in 1504. Abbot Wilhelm of Fulach then renewed the fortress and equipped it with weapons. In 1531, during the Reformation, the local bailiff Aegidius Tschudi ordered the castle to be reoccupied because an attack on the monastery was feared.
Decline and preservation
From the second half of the sixteenth century, Wartenstein was described as dilapidated. Pfäfers Abbey abandoned the economically worthless complex in 1586 and allowed local residents to quarry its materials. After the abbey burned in 1665, Abbot Boniface Tschupp had much of the castle demolished to obtain building material.
The former Imperial Abbey was dissolved in 1838, after which Wartenstein passed into state ownership and was leased to the director of the spa facilities at Bad Ragaz. Consolidation work in 1951 prevented further deterioration. The core castle was repaired between 1974 and 1976, and the entire complex was renovated in 1991. The ruins are recognized as a Swiss cultural property of national significance.
Remains
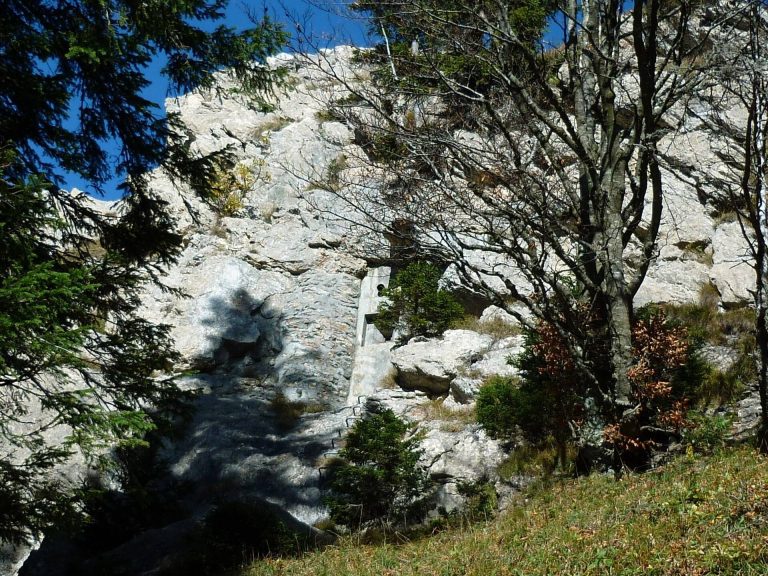
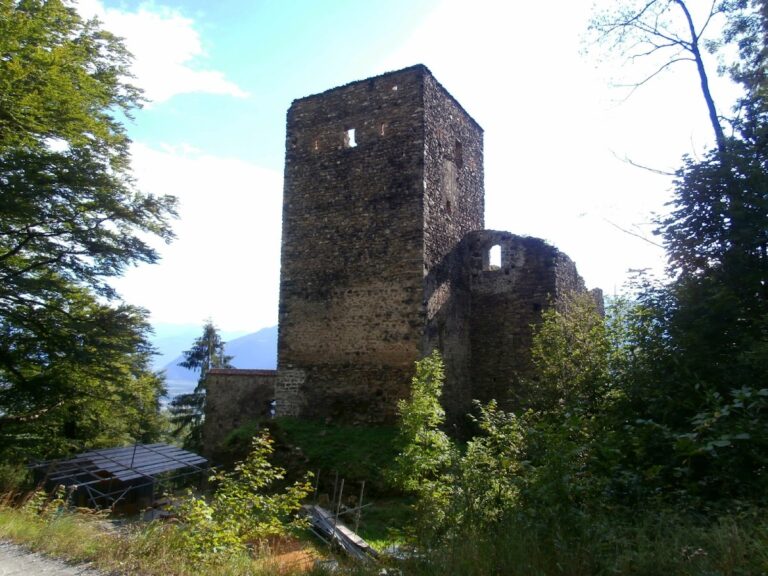
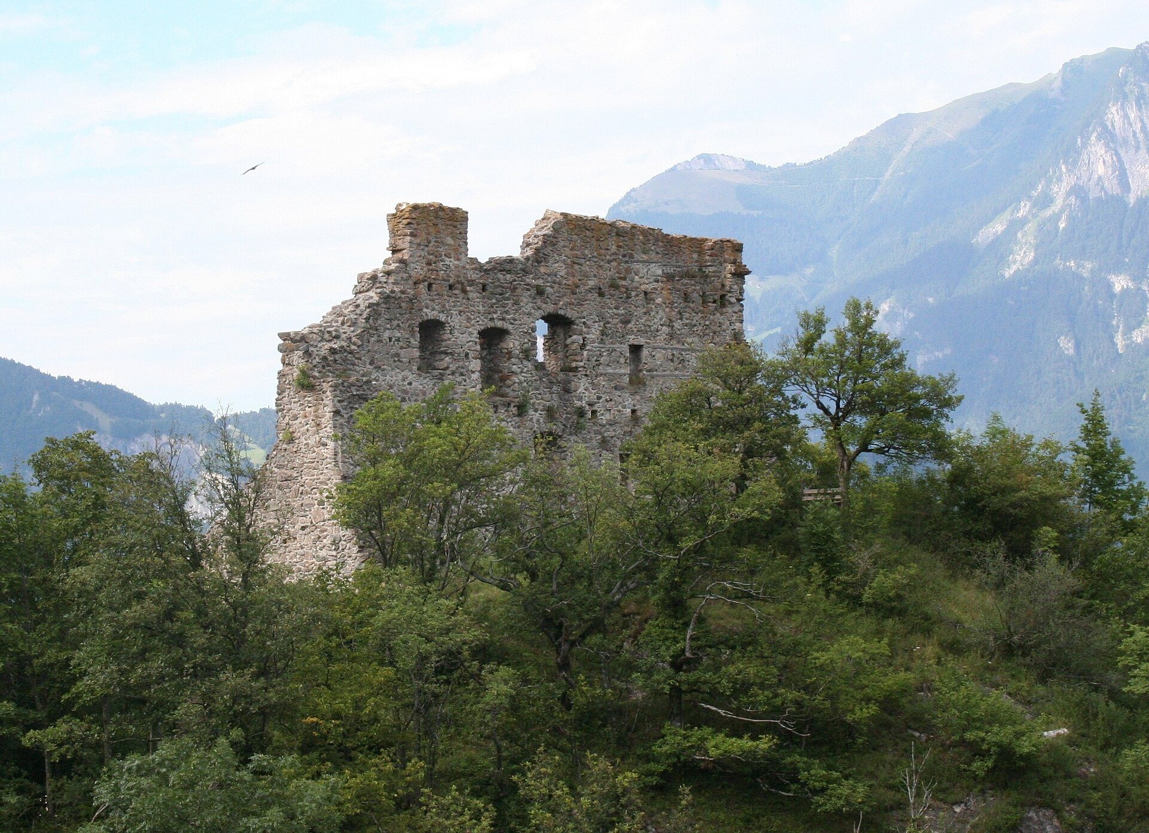
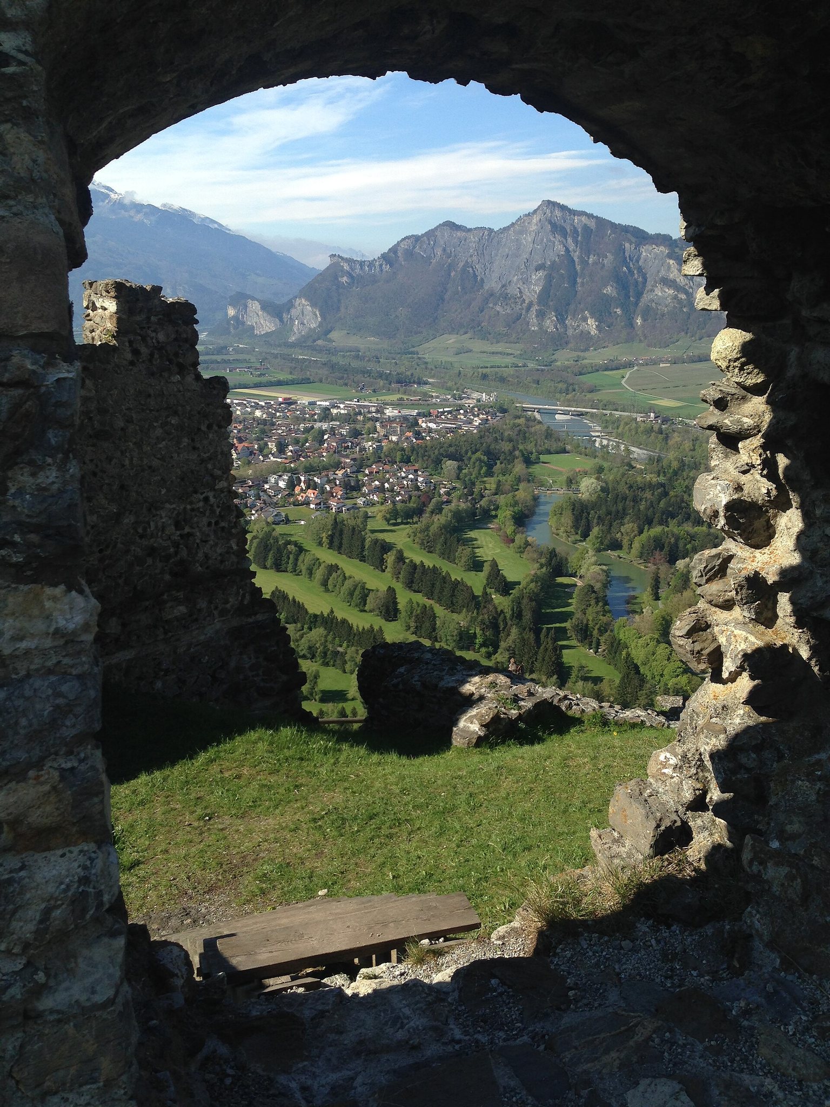
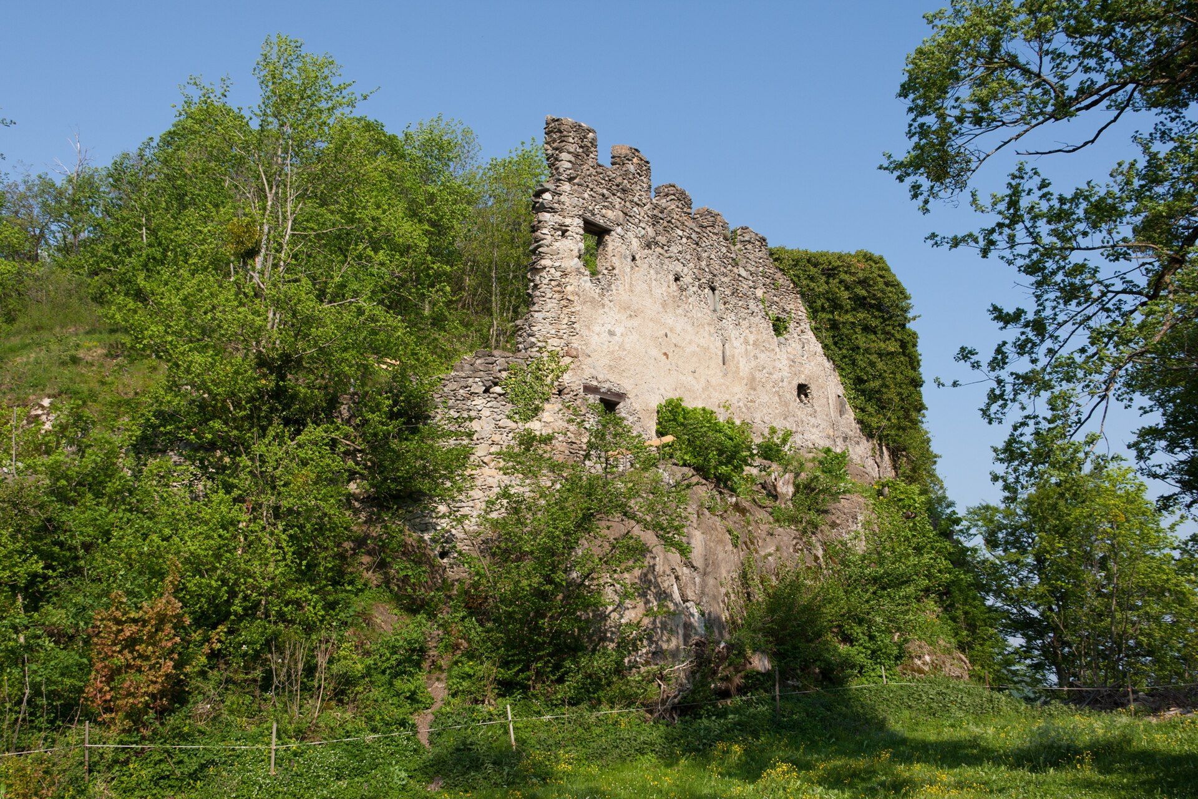
Wartenstein stands at about 730 metres above sea level on a steep rocky promontory high above the Rhine Valley, southwest of Bad Ragaz on the road to Pfäfers. The surviving complex is divided between an upper core castle and a lower castle approximately 50 metres below it. The ruins preserve the remains of a residential and defensive complex arranged across the rocky site.
Upper core castle
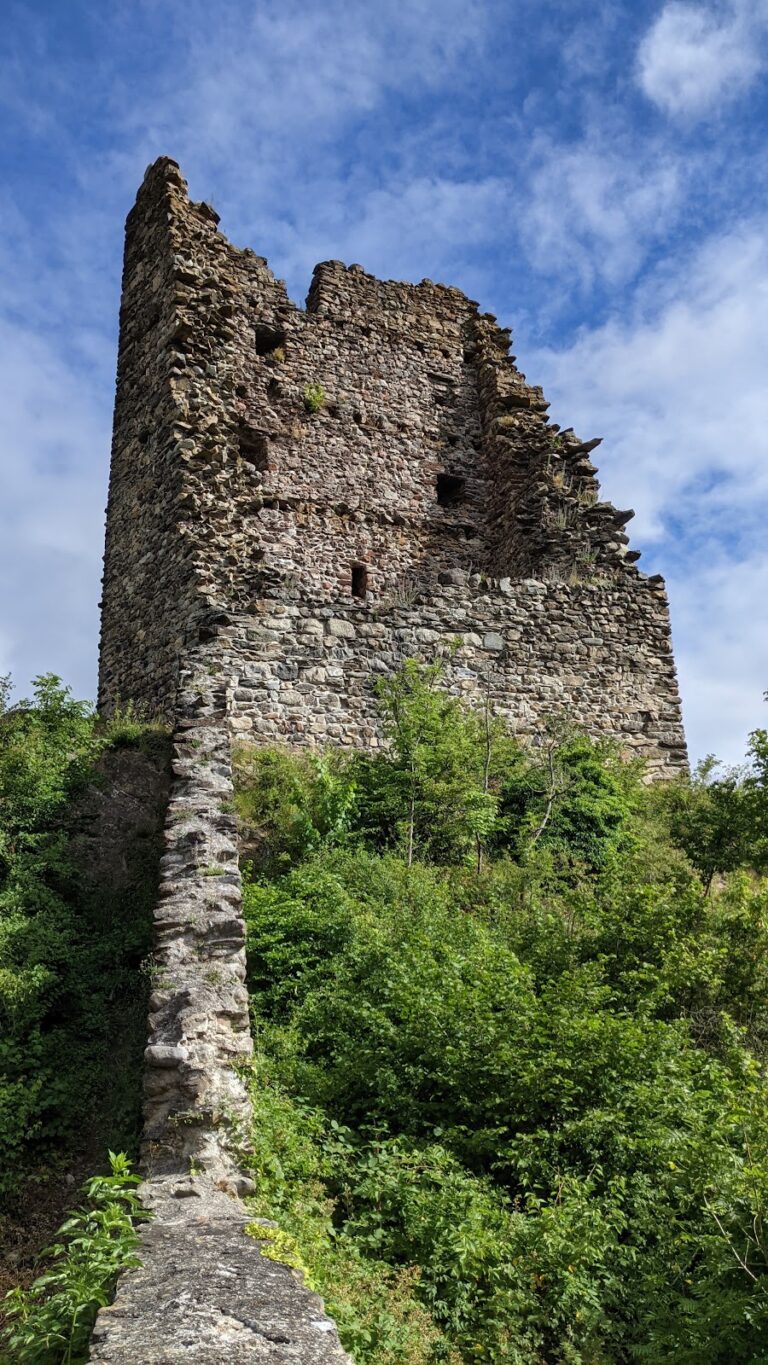
The upper core castle was dominated by a powerful four-storey residential tower. Its foundation walls are about two metres thick, and the tower was entered through an elevated doorway. Living accommodation began on the second storey, while surviving window recesses and traces of a smoke vent reveal aspects of the tower’s internal arrangement.
During a second building phase in the mid-fourteenth century, residential and service buildings were constructed north of the tower. Around 1400, these buildings were demolished and replaced by a defensive forecourt with a defensive wall and a cistern. Three crenellations survive, along with beam holes for a wooden wall-walk. A segmental-arched gateway was later cut into the tower, replacing the earlier elevated entrance.
Lower castle
The lower castle preserves traces of at least five buildings. A stairway connected it with the upper castle courtyard and led from the residential tower, while further steps linked the complex with the lower castle. Together, these surviving stairs and building traces show how the upper and lower areas were connected across the steep promontory.