Neu-Aspermont Castle: A High-Medieval Spur Castle in Switzerland


Site at a Glance
- Rating
- 3.9
- Popularity
- Very Low
- Country
- Switzerland
- Primary era
- Medieval
- External website
- Open
- Eras represented
- Medieval, Early Modern
- Civilizations
- Holy Roman Empire
- Site type
- Military
- Remains
- Castle
On this page13 sections
History
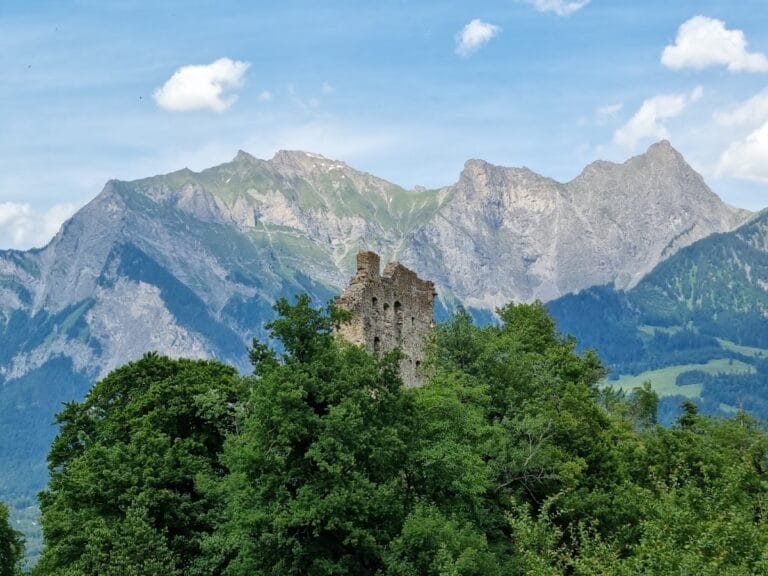
Neu-Aspermont Castle is a high-medieval spur castle in Switzerland, above Jenins in the canton of Graubünden, established by the Lords of Aspermont during the first half of the thirteenth century. It formed part of the family’s network of lordships in the Bündner Herrschaft and Prättigau, although its construction and ownership were subject to the feudal authority of the Bishop of Chur and the Barons of Vaz.
Foundation and Aspermont lordship
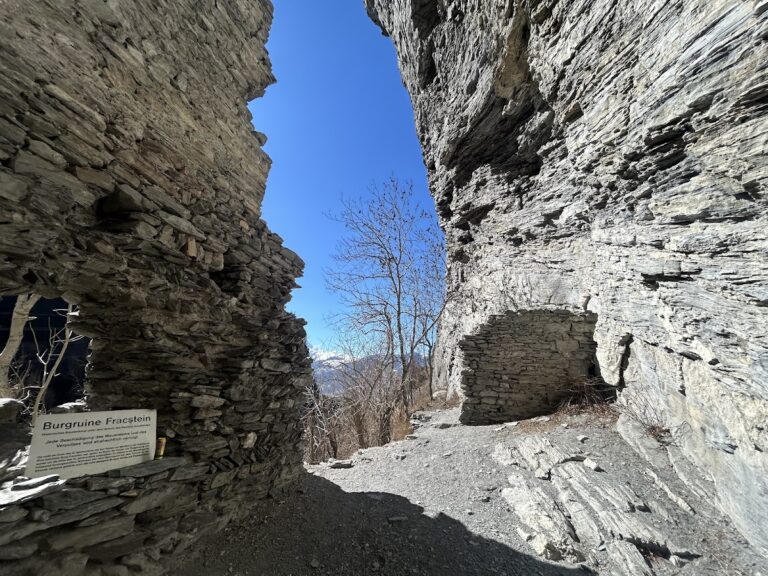
The exact foundation date remains uncertain, but dendrochronology, the dating of timber through its annual growth rings, places construction of the tower in 1232. The southern part of the residential range followed between 1232 and 1238. Neu-Aspermont, together with Maienfeld, became a centre of Aspermont authority during the thirteenth century. The family also possessed Fracstein Castle, while its ancestral seat was Alt-Aspermont near Trimmis.
Neu-Aspermont served as an Aspermont family seat until 1275. Its position within the feudal structure of the region meant that the Lords of Aspermont did not hold it as wholly independent property. The castle instead stood within a network of obligations involving the Bishop of Chur and the Barons of Vaz.
Dispute, shared control, and changing ownership
Territorial authority at Jenins led to a dispute between the Bishop of Chur and the Vazers in 1284. The settlement required Neu-Aspermont to be held jointly and prohibited further building there. In 1299, Johann von Vaz was ordered to demolish construction that he had carried out at the castle. The restriction was apparently not enforced, and Neu-Aspermont later developed into a small lordship.
The Aspermont family disappeared from Rhaetia, the historical name for the Alpine region that includes present-day Graubünden, around the middle of the fourteenth century. Around 1350, Ulrich and Eberhard von Aspermont sold the castle to the knight Rudolf von Rankweil of Feldkirch. It then passed to the Straiff family of Chur and, before 1369, by inheritance to the Lords of Sigberg. The Sigbergs held it from at least 1393 until 1448.
Around 1468, Neu-Aspermont was sold to the related Schlandersberg family of the Vinschgau, which retained it until 1522. Friedrich VII of Toggenburg captured the castle briefly in 1435, adding a military episode to its already complex history of lordship and inheritance.
War, rebuilding, and the Three Leagues
The Schlandersbergs supported Austria during the Swabian War, a late-medieval conflict between the Swiss Confederation and the Habsburgs and their allies. After Maienfeld was captured and destroyed on 14 February 1499, troops from Graubünden plundered and partly destroyed Neu-Aspermont. The castle was rebuilt afterward, with the residential range reconstructed and the tower raised by two stories. The surviving fabric also preserves evidence of rebuilding in the early sixteenth century.
Ownership changed repeatedly after 1522. Josua von Beroldingen bought Neu-Aspermont in 1523 from his brother-in-law Ulrich von Schlandersberg. In 1526 it passed to Johann von Marmels, the bailiff of Maienfeld. Marmels sold the castle and its lordship to the Three Leagues in 1536. The Three Leagues were the political alliance that governed much of the region later known as Graubünden.
Later holders included the municipality of Jenins, Johann von Marmels again, the family of the Austrian bailiff Peter Finer, Gregor von Hohenbalken, the Salis of Neu-Süns, and the Guler von Wynegg family. Anton von Molina, the son-in-law of Vespasian von Salis, was reportedly the last resident in 1630.
Abandonment and conservation
Neu-Aspermont was abandoned during the second half of the seventeenth century and began to decay rapidly in the eighteenth century. A change in ownership in the nineteenth century connected the ruin again with the Aspermont lineage. In 1862, Ernest von Rhomberg obtained confirmation from the Swiss Confederation that he descended from the Lords of Aspermont. He bought the ruin in 1863 from three local residents for 500 Swiss francs.
Karl-Willi Rhomberg transferred the castle to the Neu-Aspermont Castle Association under a 75-year building-rights agreement in 1997, and the association acquired the ruin outright on 1 January 2015. Conservation efforts intensified after the transfer. Emergency stabilization began in 1999, followed from 2014 by annual week-long volunteer operations directed by Walter Schläpfer and carried out by members of the Graubünden Castle Association. By 2020, the wall crowns of the two-part residential range had been stabilized through rebuilding, and work to stabilize the keep began in early summer 2022. Neu-Aspermont is listed as a Swiss Cultural Property of National Significance.
Remains
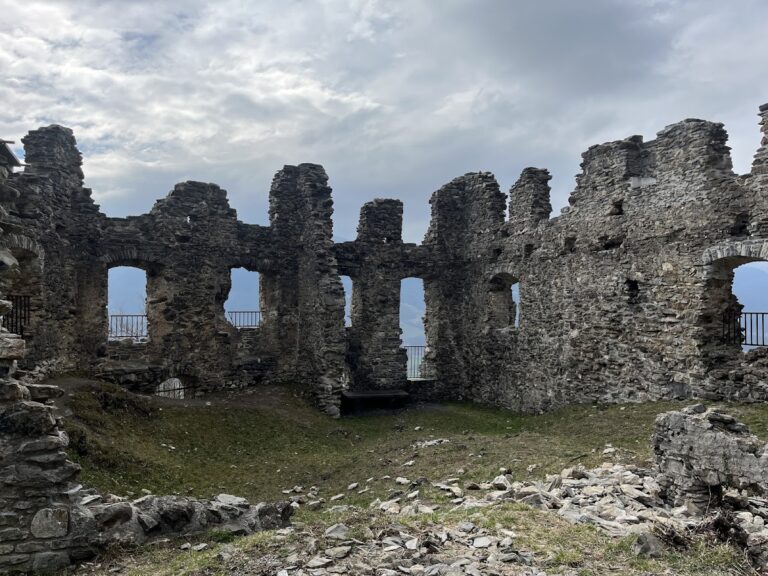
Neu-Aspermont occupies a rocky spur at approximately 902 metres above sea level above Jenins. A dry moat, a defensive ditch without standing water, separates the spur from the mountainside. The complex is a composite group of buildings formed through several High- and Late-Medieval phases. Rubble stone was the principal construction material, and the surviving buildings remain in a ruined condition.
Keep and residential range
Mountain-side keep
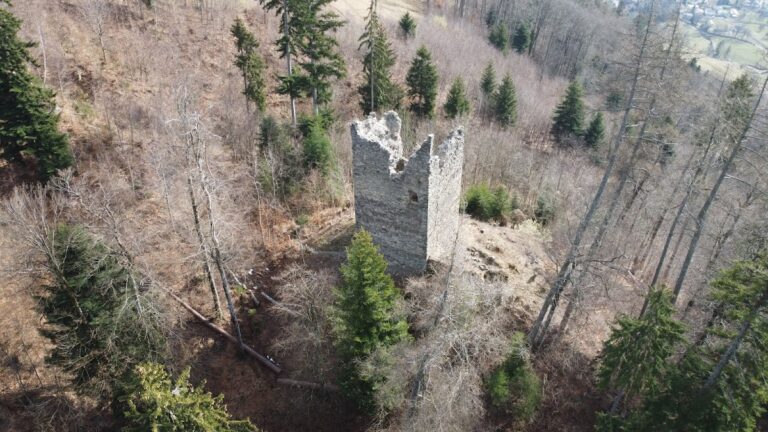
The oldest surviving element is the square keep, the castle’s main fortified tower, on the mountainside. It rises six or seven stories when its later roof chamber is included. Its original high entrance has a round arch and stood on the south-west side at the level of the third floor. Other door openings were cut through the tower later, reflecting changes to its use and internal circulation.
The keep originally had a single-sloping roof descending from north-west to south-east. Its wall crown was capped with monastery tiles laid at an outward-sloping angle. The former residential floor retains plaster with broad black and white stripes from Baroque frescoes, wall paintings associated with the seventeenth and eighteenth centuries. A projecting garderobe, or medieval privy connected to a drainage outlet, survives with an oblique outlet. Plaster traces also indicate a cube-shaped stove.
Residential range
West of the keep and downhill from it are the ruins of a substantial two-part palas, the principal residential building of a medieval castle. The four-story south-eastern section adjoins the tower directly. A narrower north-western section was built later and rises five stories, with walls reaching up to 2.5 metres thick.
The residential range contains garderobes, seating niches, bread ovens, and other fireplaces. These features indicate continued use of the building until the seventeenth century. A cistern probably stood in the courtyard, whose remains are now filled with rubble. Additional housing was probably added to the range during the sixteenth century.
Defensive enclosure and entrances
Outer defensive enclosure
A narrow zwinger, an outer defensive space between or outside fortified walls, extended south and west of the residential range. A curtain wall surrounded it and ended in battlements with a wall walk. Traces of a wooden defensive gallery remain in the wall. The southern end of the spur was enclosed by another wall, creating a courtyard behind the residential range.
The original battlements were partly blocked during a later phase and fitted with loopholes for hand-held firearms. This alteration reflects the adaptation of the medieval defenses to later weapons. The enclosure’s main entrance stood at its narrow north-eastern end and was equipped with double locking beams. A small postern gate was located on the northern side.
Gatehouse and moat-side wall
A gatehouse and an adjoining wall stood east of the keep along the dry moat. Together with the enclosure and its entrances, these features formed the approach and defensive boundary of the castle. The moat-side position tied the gatehouse to the natural separation between the fortified spur and the mountainside.
Later tower and residential additions
The upper stories of the tower were rebuilt or added during the rebuilding associated with the Schlandersberg period. Keyhole-shaped and square windows identify the early sixteenth-century work. The later residential additions and the wall enclosing the southern end of the spur expanded the usable accommodation and shaped the courtyard that survives in ruined form.
Nearby sites