Castle of Campo Maior: A Frontier Fortress in Portugal
Site at a Glance
- Rating
- 4.3
- Popularity
- Low
- Country
- Portugal
- Primary era
- Early Modern
- External website
- Open
- Eras represented
- Medieval, Early Modern
- Civilizations
- Portuguese
- Site type
- Military
- Remains
- Castle
On this page16 sections
History
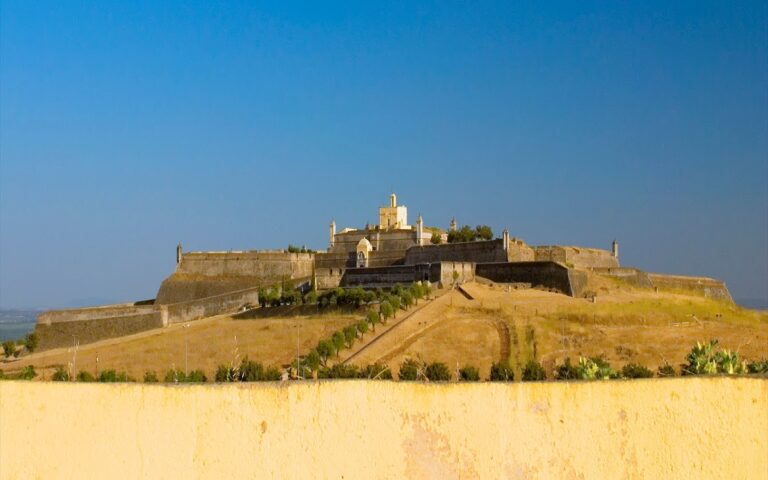
Castle of Campo Maior is a Portuguese frontier fortress in Campo Maior, Portugal, rebuilt in 1310 during the medieval period under King Denis I. Its development strengthened the settlement’s defenses and supported Portugal’s efforts to secure its border with Spain. Occupying the summit of Santa Vitória Hill, the castle formed part of a defensive landscape that later expanded into a larger fortified complex.
Early settlement and Portuguese incorporation
The territory around Campo Maior was probably settled in prehistoric times and was later occupied successively by Celtic, Roman, and Muslim communities. Christian forces from the Kingdom of León conquered the settlement from Muslim rule after 1230. Around 1260, the Bishop of Badajoz granted Campo Maior its first foral, a medieval charter that defined a settlement’s rights, obligations, and administrative position.
Portuguese forces conquered Campo Maior in 1295 and 1296. The settlement was incorporated into Portugal under the Treaty of Alcanizes in 1297, the agreement that settled the frontier between Portugal and Castile. In 1310, King Denis I ordered the castle rebuilt to strengthen the frontier and maintain peace with Spain. The work also supported the growth and defense of the town.
Medieval expansion and the frontier system
During the reigns of John II and Manuel I, the defenses were extended and repaired. A new enclosure was built around the town, creating a broader defensive system beyond the medieval castle. The military surveyor and illustrator Duarte de Armas recorded these works around 1509 in his Book of Fortresses.
Campo Maior became part of Portugal’s first defensive line in the Alentejo, facing Spain alongside Ouguela, Elvas, Olivença, and Juromenha. In later centuries it formed part of the fortified complex of Campo Maior, regarded as the district’s most important fortification after Elvas.
Early-modern reconstruction
After the Portuguese Restoration War, the conflict through which Portugal regained independence from the Spanish Habsburg monarchy between 1640 and 1668, King John IV reorganized the country into military provinces and ordered Campo Maior’s bulwarks rebuilt. Work began in 1645 under João Cosmander. After 1644, much of the reconstruction was undertaken by Nicolau de Langres, who was identified in a document of 14 May 1647 as the project’s military engineer. Luís Serrão Pimentel continued work on the walls in 1662.
On 22 May 1680, the regent Peter ordered Mateus do Couto, Diogo Pardo, and António Rodrigues to inspect work on the citadel carried out according to Luís Serrão Pimentel’s plans. These interventions transformed the earlier defensive arrangement into a more extensive bastioned system, in which projecting elements of the walls allowed defenders to fire along the faces of the surrounding fortifications.
Wars, destruction, and rebuilding
During the War of the Spanish Succession, a European conflict over the Spanish succession, Spanish forces besieged the fortress in 1712. The defenders held the main square. Spanish forces invaded the territory again in 1762 during the Seven Years’ War, a wider European conflict that also involved Portugal and Spain, and confronted Portuguese forces at Campo Maior.
The most destructive event in the castle’s history occurred on 16 September 1732. During a violent storm, lightning struck the principal tower, which was being used as a powder magazine. The magazine contained approximately 90,000 kilograms of gunpowder and 5,000 rounds of ammunition. The resulting explosion destroyed the castle and its medieval walls, levelled the area, caused deaths and a major fire, and consumed more than half of the town’s houses.
King John V ordered the powder magazine rebuilt in 1735 under the direction of Manuel de Azevedo Fortes. On 2 July 1736, Diogo Lopes de Sepúlveda was appointed Sergeant-Major, a senior military or garrison officer, as part of the reconstruction of the fortified complex.
During the Peninsular War, the Iberian phase of the wider Napoleonic Wars, Portuguese forces capitulated at Campo Maior in 1810. After a limited victory, they capitulated again in 1811. These events form part of the fortress’s later military history as a position on the Portuguese-Spanish frontier.
Protection and conservation
The castle was classified as a National Monument by decree on 18 March 1911. The former Directorate-General for National Buildings and Monuments began consolidation and restoration during the first half of the 1940s. A second phase in the 1960s and 1970s included work on the castle walls and the Chapel of Nossa Senhora dos Aflitos. Further reconstruction took place in the late 1980s, and responsibility later passed to the Portuguese Institute of Architectural Heritage during the 1990s.
Bad weather destroyed part of the castle walls in 2010. Renovation works on the bastioned fortification were inaugurated in 2021, continuing the long process of maintaining the surviving defensive complex.
Remains
The fortress stands at about 299 metres above sea level on the summit of Santa Vitória Hill, within the urban setting of Campo Maior. It overlooks the frontier with Spain and lies approximately 10 kilometres from the Spanish border and 18 kilometres from Badajoz and Elvas. The two neighboring cities are visible from its towers. Modern buildings surround the fortress to the north, northeast, east, and southeast, while agricultural land surrounds the town.
Medieval castle
Enclosure and towers
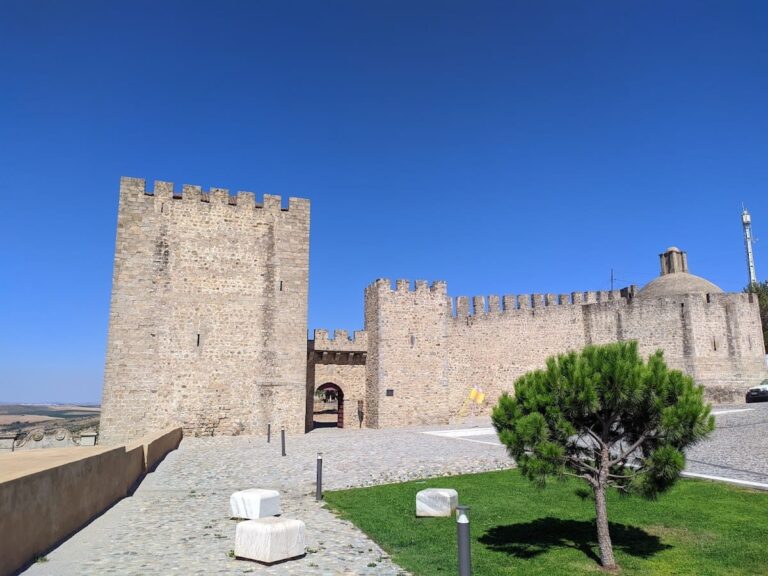
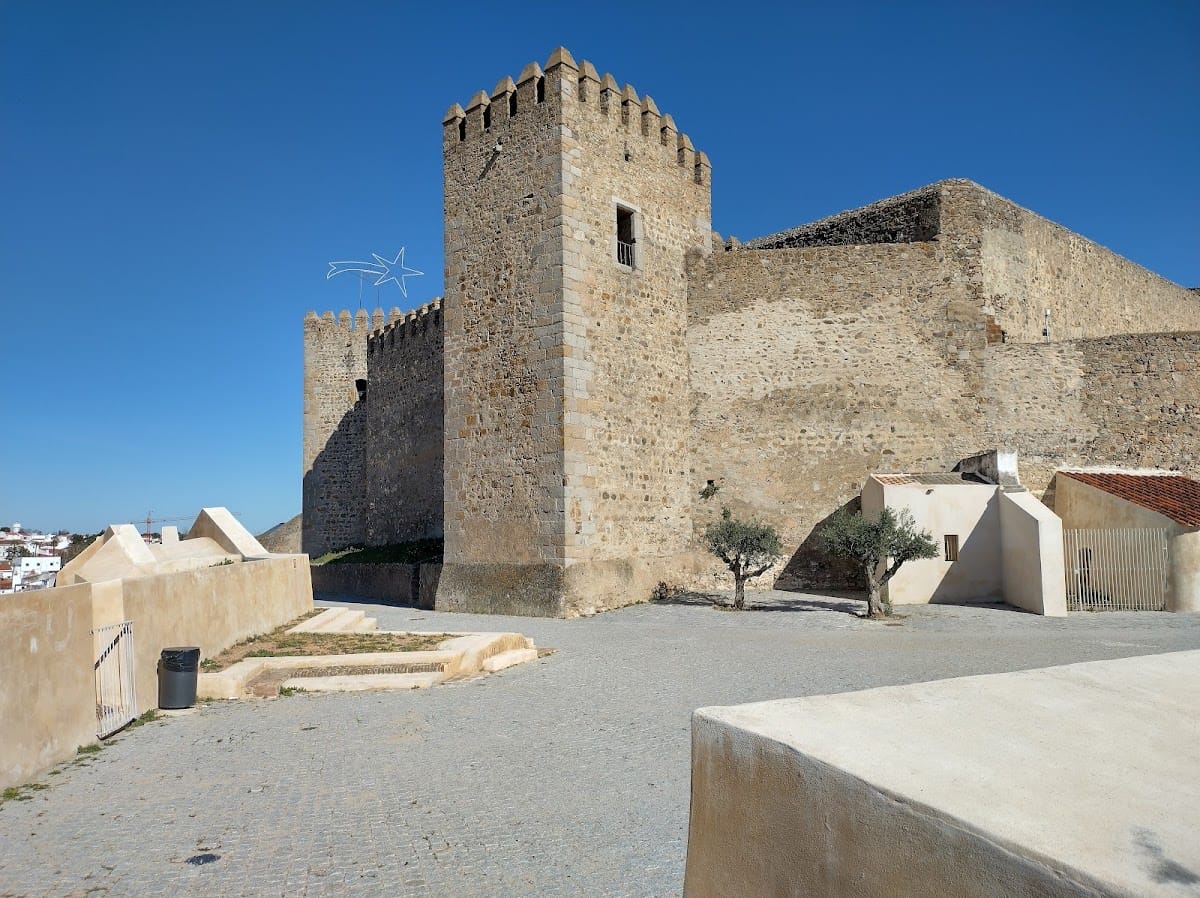
The medieval castle occupies an irregular rectangular enclosure whose walls form a trapezoidal space. The masonry was laid in courses and coated with lime. Construction used quartzite, granite, schist, tile, clay, stone, and lime mortar, with gussets and dressed-stone quoins reinforcing parts of the walls.
A crenellated wall walk runs along the top of the enclosure and provides access to the towers. The original arrangement contained six rectangular towers, of which two survive. The surviving towers are crenellated and end in truncated pyramidal forms with rounded tops. Each contains a vaulted room at the level of the wall walk.
Renaissance window
The northern tower contains a decorated Renaissance-style window. It is one of the castle’s notable surviving architectural features and forms part of the later visual character of the medieval enclosure.
Bastioned fortification and town walls
Outer bastioned enclosure
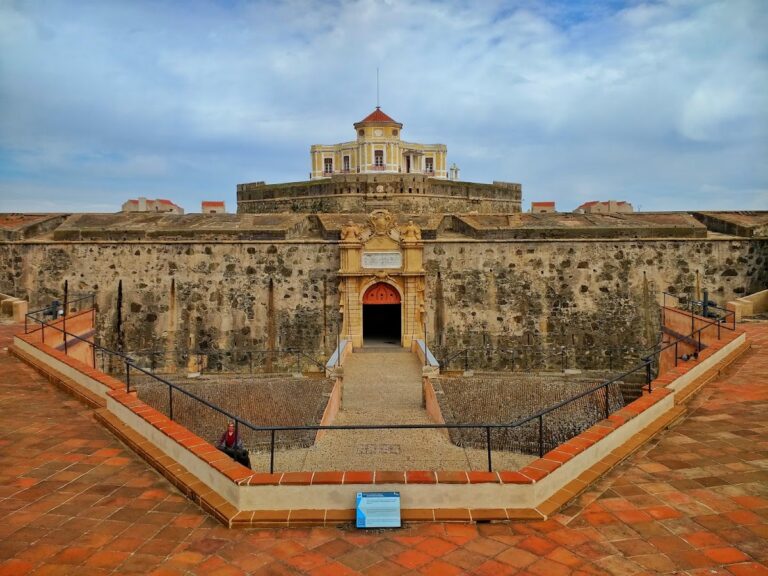
The later fortified enclosure is a ten-sided polygonal curtain wall. Listed clockwise from the south, its elements are the Boa Vista Bulwark, the central São Sebastião Bulwark, the Vila Gates, the central Lisbon Bulwark, the central Curral dos Coelhos Bulwark, the Santa Cruz Bulwark, the Cavaleiro Bulwark, also called the São João Bulwark, the central Príncipe Bulwark, the Fonte do Concelho Bulwark, the central São Francisco Bulwark, and the central Santa Rosa Bulwark.
The bastioned fortification includes a breach and a counterscarp along parts of its southern and northeastern sides. A counterscarp is the outer slope or wall on the far side of a ditch. Four turrets also form part of the defensive structure. The projecting bulwarks were designed to provide flanking fire along the faces of the surrounding walls.
Old-town walls
South of the castle, walls enclose the old town of Campo Maior in a roughly elliptical plan. They include seven towers, comprising six rectangular towers and one octagonal tower at the northeast. The octagonal tower forms the main entrance to the complex.
The lower walls and towers supported barbette firing positions and gun emplacements. A barbette is a raised position from which artillery can fire over a parapet. A southwestern tower beside one of the false gates retains its crenellations.
Chapel and military buildings
Chapel of Nossa Senhora dos Aflitos
The Chapel of Nossa Senhora dos Aflitos, also identified as the Chapel of Senhor dos Aflitos, stands on the southeastern side of the complex. It formed part of the later fortified landscape and was included in restoration work carried out on the walls and chapel during the 1960s and 1970s.
Military and civic spaces
Military buildings within the castle have included storehouses, barracks, stables, and living quarters. These spaces continued in various forms of use, including residential occupation, storage, animal-breeding facilities, and waste-disposal installations.
The grounds also contain a historical and military museum. Part of the central São Sebastião Bulwark is occupied by Roma communities, while other sections of the bastions contain residences and service facilities. Together, the medieval enclosure, town walls, bastioned defenses, chapel, and adapted military buildings express the successive stages of Campo Maior’s development as a Portuguese frontier stronghold.