Iberg Castle Ruins: A Medieval Administrative Fortress in Switzerland
Site at a Glance
- Rating
- 4.5
- Popularity
- Low
- Country
- Switzerland
- Primary era
- Medieval
- External website
- Open
- Eras represented
- Medieval
- Civilizations
- Holy Roman Empire
- Site type
- Military
- Remains
- Castle
On this page11 sections
History
Iberg is a medieval hill castle in Wattwil, Switzerland, built after 1240 by the Lords of Iberg for the Prince-Abbey of St. Gallen. The abbey was both a religious institution and a territorial power because its abbot held political authority as a prince of the Holy Roman Empire. Iberg probably served as an administrative center for the abbey’s estates and rights around Wattwil, making it part of the organization of ecclesiastical lordship in the Toggenburg region.
The Lords of Iberg and the Abbey
The Lords of Iberg belonged to the ministeriales, a medieval service nobility whose members performed administrative, military, and estate-management duties for powerful lords. The family first appears in 1240 as de Iberch. Heinrich von Iberg is considered the probable builder of the castle. Through enfeoffments, land clearances, estates, and rights, the family expanded the lordship of Iberg to include Wattwil and Kappel.
The castle’s name probably came from a local place-name meaning “yew mountain.” After its construction, the resident service family adopted Iberg as its name. The castle was also called Yberg, Yburg, and Iburg. By 1471 at the latest, the lordship had been absorbed into the Toggenburg territorial organization of the Prince-Abbey of St. Gallen.
Captures and Repairs
Iberg became involved in conflict between the Toggenburg counts and the Prince-Abbey. In 1249, Count Kraft I of Toggenburg captured the castle during a dispute that followed the killing of a Toggenburg brother in 1226. The castle was allegedly renamed Kraftsberg, but Kraft was compelled to return it permanently to the abbey in 1255.
In 1290, Konrad von Gundelfingen, the counter-abbot of St. Gallen supported by King Rudolf of Habsburg, besieged and captured Iberg. After Konrad reconciled with the abbey, the castle was returned in 1292 to Abbot Wilhelm von Montfort.
Appenzell forces captured and destroyed Iberg in 1405 during the Appenzell Wars. After 1408, Prince-Abbot Kuno von Stoffeln had the castle repaired so that it could serve as a bailiff’s residence. A bailiff was an official responsible for administering a lord’s territory, estates, and rights.
Late Medieval and Early Modern Use
After the County of Toggenburg came under the authority of the Prince-Abbey in 1468, the abbey’s bailiff of Toggenburg sometimes lived at Iberg. During the Thirty Years’ War, a major European conflict of the seventeenth century, the abbey stored its ecclesiastical treasures in the castle cellars.
Rebellious Toggenburgers occupied Iberg in 1710. The Peace of Baden in 1718, concluded after the Toggenburg War, returned the castle to the abbey. The abbey then ordered the fortifications dismantled. Tenants later used the buildings for an inn, and the complex gradually deteriorated.
Private Ownership and Restoration
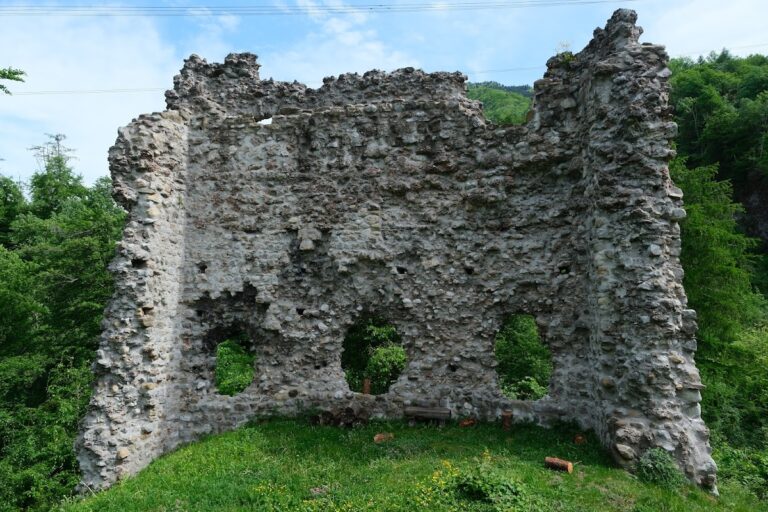
Following the dissolution of the Prince-Abbey, Iberg passed into private ownership in 1805. It remained inhabited until 1835, when manufacturer Jakob Schwander removed the roof structures and had roof tiles and masonry carried away. He had proposed establishing a poorhouse at Iberg, but Wattwil rejected the proposal. The removal of the building materials greatly accelerated the castle’s decay.
Industrialist Georg Friedrich Anderegg later bequeathed the castle to the municipality of Wattwil, which acquired it in 1883. With federal assistance, the municipality restored the keep’s roof, secured the walls, and reconstructed parts of the complex in 1901 and 1902. A major further renewal took place in 2011, leaving Iberg as a partly ruined castle with substantial reconstructed elements.
Remains
Hilltop Enclosure and Defenses
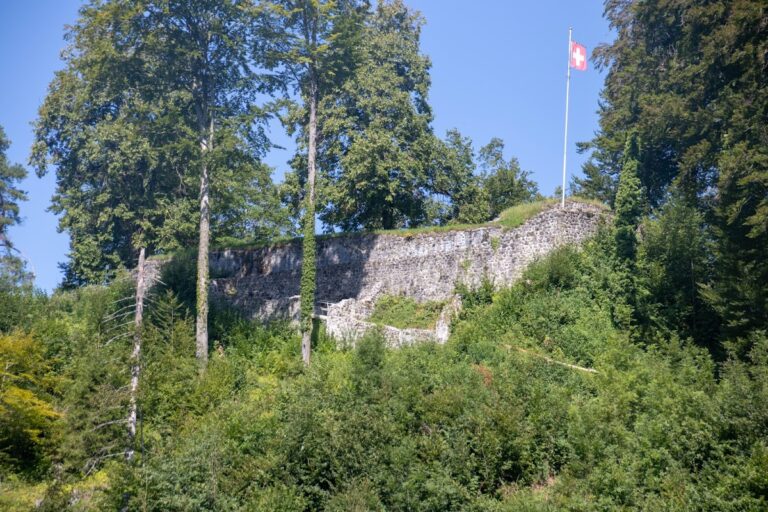
Iberg occupies a hill at approximately 740 metres above sea level southwest of Wattwil. Its position overlooks the Thur Valley between Lichtensteig and Ebnat-Kappel, as well as the approaches to the Ricken Pass and Laad. A ring ditch and earth ramparts protected the hill on three sides, while the ground drops steeply southward toward the Hagbach ravine.
Castle Enclosure
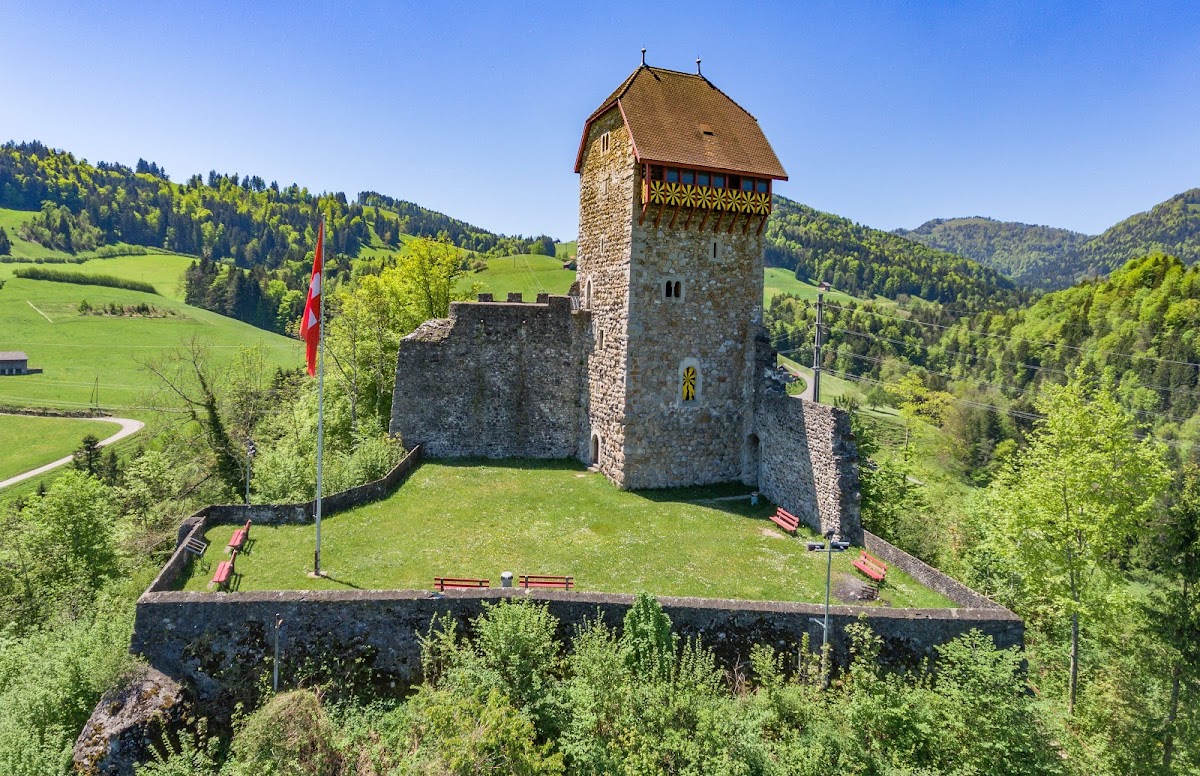
The castle enclosure followed an irregular polygonal plan and was surrounded by a curtain wall, the defensive wall enclosing the grounds. Part of this wall was reconstructed during the restoration of 1901 and 1902. The surviving complex remains partly ruined, with the enclosure retaining its relationship to the keep and the other castle buildings.
Keep and Residential Buildings
Keep

The principal surviving structure is the keep, the castle’s main fortified tower. It measures approximately 9 by 8.7 by 25 metres and contains five storeys. Its walls are 1.8 to 2.2 metres thick and consist of rough-cut bossage masonry, in which the stone faces project unevenly from the wall surface. The upper storeys and roof were reconstructed or restored in 1901 and 1902.
The original entrance to the keep lies on its southeast side, about 5 metres above the courtyard. A reconstructed stairway now provides access to an entrance at ground level. This altered approach forms part of the restored presentation of the tower, while the surrounding complex retains its ruined character.
Palas and Service Buildings
The earlier castle complex also contained a palas, the principal residential and representative building, together with service buildings. These structures formed part of the enclosure around the keep and helped support the administrative and residential functions associated with the castle. Their surviving remains belong to the partly ruined arrangement preserved on the hilltop.
Nearby sites