Danby Castle: A Medieval Castle and Manorial Court in England


Site at a Glance
- Rating
- 4.7
- Popularity
- Low
- Country
- United Kingdom
- Primary era
- Medieval
- External website
- Open
- Eras represented
- Medieval, Early Modern
- Civilizations
- English
- Site type
- Military
- Remains
- Castle
On this page10 sections
History
Danby Castle is a ruined castle in the United Kingdom, in North Yorkshire, whose present building dates from the late fourteenth century. An earlier castle was recorded in 1242, while the later building was altered during the sixteenth century and subsequently adapted for agricultural and judicial use.
Medieval origins and rebuilding
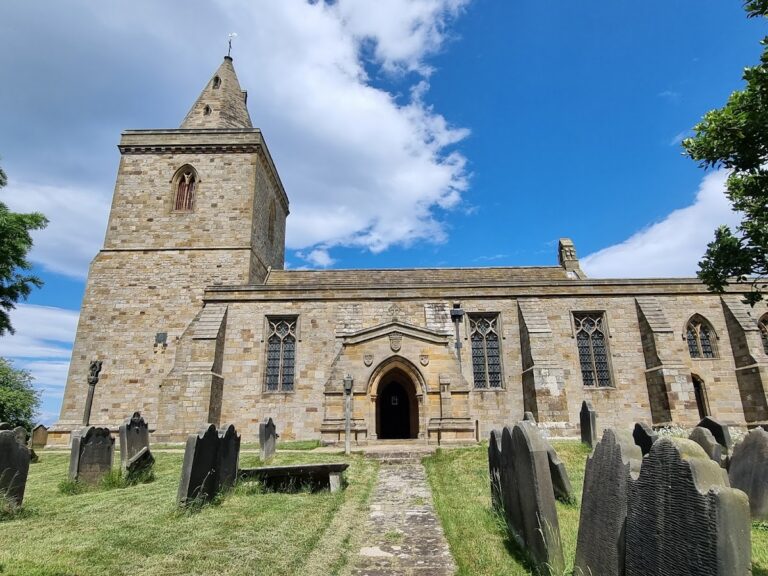
Danby Castle was first recorded in 1242. By 1336, it was in ruins. Local tradition explains this destruction as the result of a fire and connects the castle’s stone with the construction of St Hilda’s Church in Danby. The present castle belongs to the late fourteenth century, representing a later phase of building on the site.
Sixteenth-century alterations
The south wing was altered during the mid and late sixteenth century. At this time, the building may have been the home of Catherine Parr, the sixth and final wife of King Henry VIII of England. The alterations form part of the castle’s transition from its medieval form to the building that survives in part today.
Ruin, agricultural use, and the court leet
Much of Danby Castle later fell into ruin. Part of the southern range was converted into a farmhouse, and the former great chamber became a courtroom. Danby court leet, a local manorial court with administrative and judicial duties, continues to meet there. Its present role is restricted to managing common land.
Danby Castle became a Grade I listed building in 1990. This designation identifies structures of exceptional architectural or historic interest and provides the highest level of statutory protection for listed buildings in England. The building now also functions as a wedding venue managed by The Gilchrist Collection.
Remains
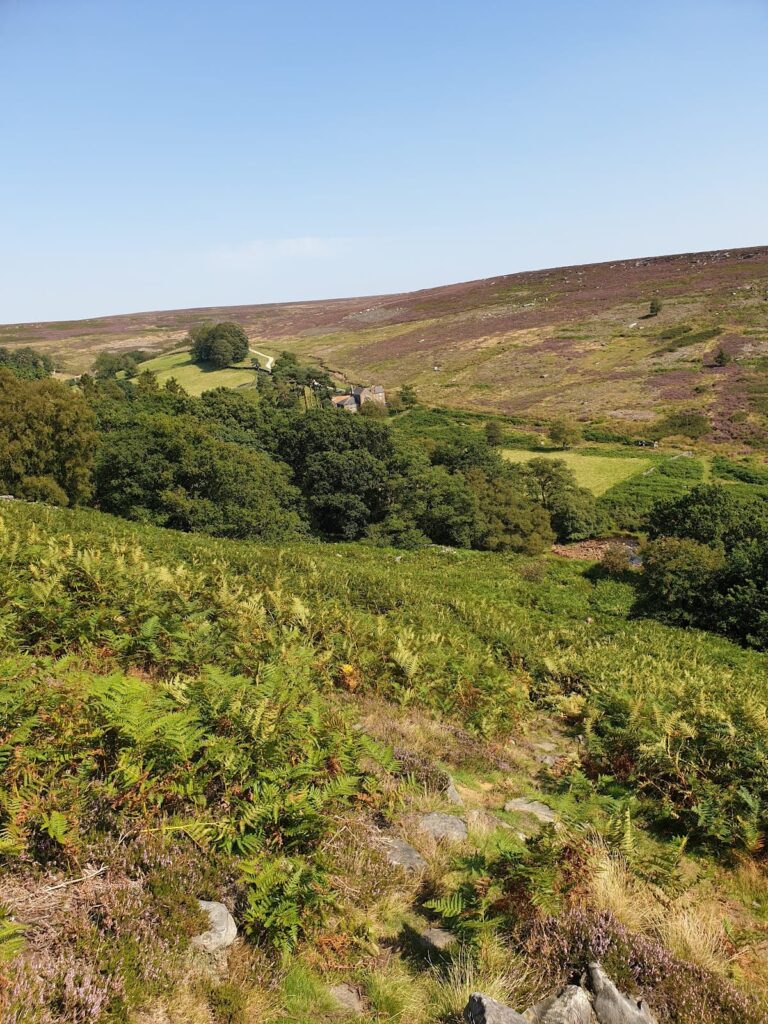
Danby Castle is built mainly of sandstone, with tile and pantile roofs. It occupies a site about 176 metres above sea level, with hilly ground to the southwest, flatter terrain to the northeast, and predominantly grassland around it. The castle has a square plan, with corner towers projecting diagonally and ranges arranged around a central courtyard.
Castle plan and courtyard
Courtyard ranges
The courtyard organized the principal medieval buildings. The great hall stood on the east side, the kitchen occupied the north, and the main entrance was placed on the west. These ranges formed the main enclosure around the courtyard, while the diagonally projecting corner towers gave the square plan its distinctive outline.
Southern range and courtroom
The southeast corner was converted and extended into a two-storey farmhouse with two bays. A large cellar lies beneath it. On the first floor, the courtroom occupies the space that had formerly served as the great chamber, preserving a direct connection between the building’s medieval residential arrangements and its later manorial use.
Farm buildings
Barn and cartshed
Farm buildings stand west of the farmhouse. They include a two-storey barn and a single-storey cartshed, which form part of the later agricultural complex associated with the converted southern range.