Guisborough Priory: An Augustinian Monastic Foundation in England
Site at a Glance
- Rating
- 4.6
- Popularity
- Low
- Country
- United Kingdom
- Primary era
- Medieval
- External website
- Open
- Eras represented
- Medieval, Early Modern
- Civilizations
- British, English
- Site type
- Religious
- Remains
- Fortified Monastery
On this page22 sections
History
Guisborough Priory, formally the Priory of St Mary of Gisborough, is an Augustinian monastic foundation in the United Kingdom, established by the Norman magnate Robert de Brus in the early twelfth century. Its foundation is traditionally dated to 1119, although the historian Walter of Guisborough gave 1129, and papal confirmation came during the pontificate of Calixtus II between 1119 and 1124. Dedicated to God and the Virgin Mary, the priory became one of the wealthiest religious houses in Yorkshire before its dissolution in 1540.
Foundation and early development
Robert de Brus, Lord of Skelton and an ancestor of King Robert the Bruce, endowed the new priory with Guisborough and its appurtenances, around twenty carucates and two oxgangs of land, approximately 2,500 acres, together with churches, mills, and other possessions. His younger brother William de Brus became the first prior. The de Brus family remained the community’s principal patrons through much of its early history, while the foundation was authorised by Pope Calixtus II and Thurstan, Archbishop of York.
The settlement was already established when the priory was founded. The Domesday Book listed a priest, church, and mill at Guisborough in 1086 under the name Ghigesburg. The new house developed in a region where few monasteries had been established north of the Humber after the Norman Conquest. Its canons were members of a religious community following the rule attributed to Saint Augustine, and their responsibilities extended beyond worship to the administration of estates, churches, and charitable institutions.
Royal grants, de Brus patronage, gifts from nobles and local landowners, and many smaller donations steadily increased the priory’s resources. Its canons leased and traded land and loaned money against property. During the thirteenth and fourteenth centuries, the estates included about 4,000 sheep, chiefly in Eskdale. Henry III granted jurisdictional and economic privileges, including a Monday market at Guisborough and a three-day annual fair held for the feast of the Assumption. Edward III authorised the conversion of 80 acres into a deer park, now Park Wood, and Henry IV later granted rights concerning frankpledge, waifs and strays, and the return of briefs and writs.
Reputation, conflict, and rebuilding
Guisborough acquired a reputation for strict observance of the Augustinian rule. Its reforming character attracted Saint Malachy of Armagh, a twelfth-century Irish bishop and church reformer, and the canons maintained close links with the Cistercians. William of Newminster, who had been a Gisborough canon, later became abbot of Fountains Abbey.
Wealth eventually brought disciplinary problems. In the late thirteenth century, the Archbishops of York intervened, sending some canons to Kirkham and Bridlington for correction while receiving disobedient members from other communities at Gisborough. Earlier, in 1232, the priory had become involved in a dispute with the landowner Robert de Thweng over the advowson of Kirkleatham, the legal right to nominate its parish priest. De Thweng raided priory properties and tithe barns during the conflict.
On 16 May 1289, a catastrophic fire destroyed much of the priory. It was attributed to a worker soldering the lead roof who failed to extinguish the fire beneath it. Burning timbers and molten lead fell into the church, destroying books, chalices, vestments, and other valuable possessions. The rebuilding campaign continued for roughly a century, probably until the end of the fourteenth century. Much of the nave and chancel was reconstructed with de Brus support, and the family’s arms were displayed on the buildings.
The rebuilding placed heavy demands on the community. Scottish raids in the early fourteenth century reduced its income, while Archbishop William Melton of York drew on the priory’s wealth to compensate for his own losses in 1319. In 1320 the house sheltered refugees from other monastic communities. It sought exemption from the clerical tenth, a tax on ecclesiastical property, in 1328 and received permission to fortify its buildings in 1344. By 1380, the community had declined to 26 canons and two lay brothers.
Patronage and late medieval life
The Yorkshire line of the de Brus family ended with the childless Peter IV de Brus in 1272. Patronage then passed to the Fauconberg and Thweng families, who were connected to Peter’s sisters Agnes and Lucia. At least nine patrons and members of their families were buried at the priory between 1295 and 1411, including Robert V de Brus, grandfather of King Robert the Bruce.
William, Lord Latimer, supported the house in 1381 by funding the completion of the north nave and providing money for a new belfry. He also gave cattle from his manor at Ugthorpe and religious objects, and instructed that he should be buried at the priory. The house’s religious importance also extended beyond its immediate community. Its shrine to the Virgin Mary became one of the notable Marian shrines of northern England.
Dissolution and later ownership
In the 1535 Valor Ecclesiasticus, the priory was valued at £628 6s. 8d. net each year, making it the fourth wealthiest monastic house in Yorkshire. It therefore escaped the first wave of suppressions in 1536, when Henry VIII’s government began dissolving England’s smaller monasteries and transferring their property to the Crown.
During the later suppression, Prior James Cockerell was compelled to resign and was replaced by Robert Pursglove, who was loyal to Henry VIII. The closure was unpopular in the locality because about 500 families depended on the priory economically. Cockerell became involved in the Pilgrimage of Grace, the 1536 rebellion against the religious and political changes of Henry VIII’s government, and was executed at Tyburn after the rising failed.
The priory was formally dissolved on 8 April 1540 and surrendered to the king’s representatives on 22 December of that year, making it one of the last English monastic houses to be suppressed. A proposal to convert it into a secular college was abandoned. Most of the buildings were subsequently demolished, and the central tower was deliberately brought down into the church.
The site and its lands were leased to Thomas Chaloner in 1550 and later purchased by the Chaloner family. The family first lived in the former priors’ quarters before moving to Old Gisborough Hall in the late seventeenth century. Stone from the priory was reused, sold, or taken for buildings in Guisborough, while sculptural fragments were incorporated into a mock ruin at Hardwick Hall near Sedgefield.
Ruins, investigation, and preservation
The Chaloners developed the grounds as formal gardens and preserved the great east window as a picturesque ruin. The remains became part of the Romantic landscape associated with Old Gisborough Hall, and J. M. W. Turner sketched the window during his visit to Yorkshire in 1801. Old Gisborough Hall was demolished around 1825, and Gisborough Hall was built about half a mile to the east in 1857.
Thomas Chaloner, 2nd Baron Gisborough, transferred control of the priory to the Office of Works in 1932. Administrative responsibility later passed through the Ministry of Works and the Department of the Environment to English Heritage in 1984, while ownership remained with the Chaloners. Excavation began in the nineteenth century, with major investigations in 1865 to 1867, 1932, and 1947 to 1954. A further campaign at the west end of the nave in 1985 and 1986 addressed subsidence caused by the collapse of an unrecorded burial vault.
The 1985 to 1986 excavation revealed scorched masonry, a shattered bell, and broken grave slabs associated with the 1289 fire. It also uncovered the remains of 47 people, including 21 men, 17 women, six children, and three individuals whose sex could not be determined. Grave goods included a gold finger ring and jet crosses. Two chalices and patens lay beside the remains of two priests. The skeletons were cremated and their ashes scattered in the Monks’ Walk.
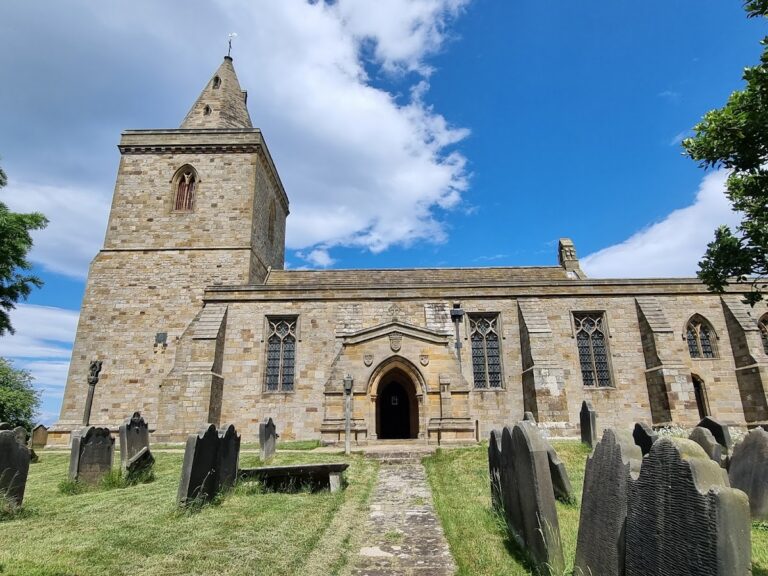
The ruins remain privately owned and are maintained by English Heritage as a scheduled monument. Geophysical surveys have identified further monastic remains below ground, while a substantial part of the site awaits archaeological investigation. The former shrine to the Virgin Mary, destroyed during the Reformation, was revived in 1949 by Father Arthur Mercer and is now housed in St Paulinus Church in Guisborough.
Remains
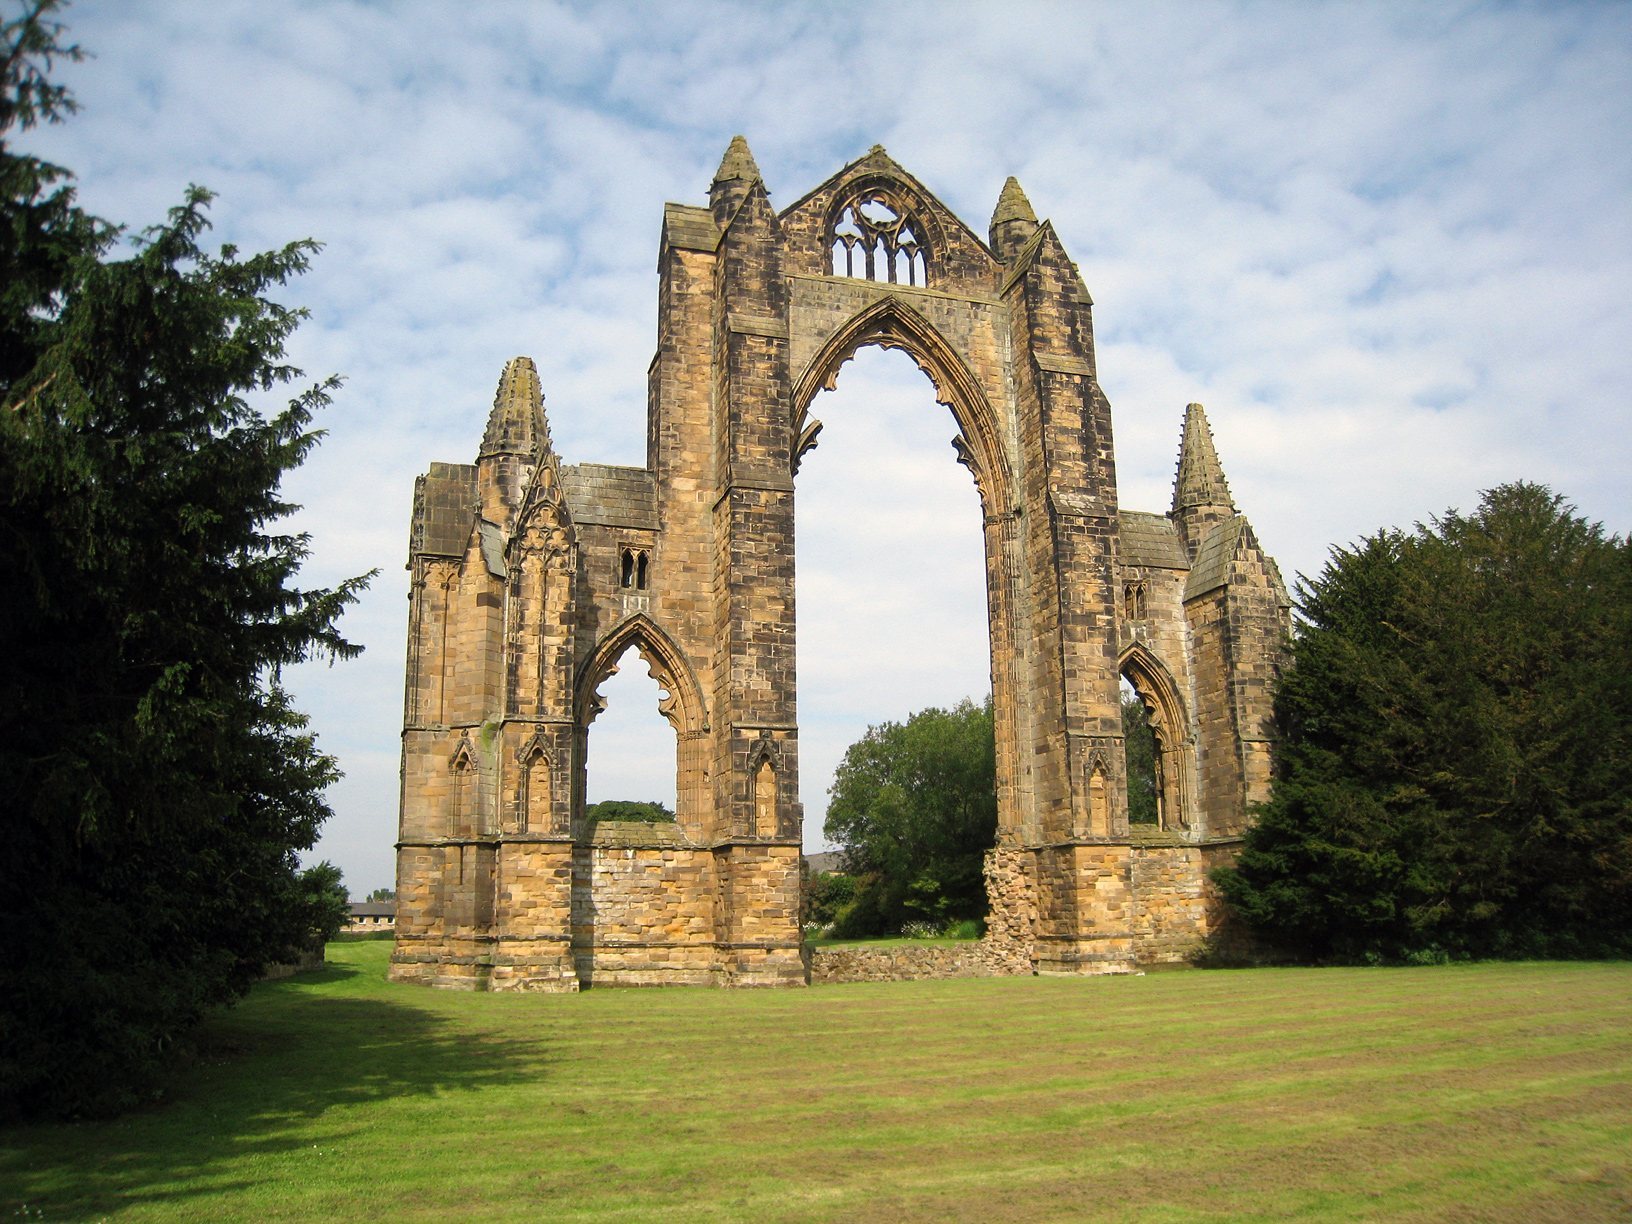
Guisborough Priory’s surviving complex combines reused Romanesque masonry, the enlargement of the thirteenth century, and later Gothic rebuilding. The church formed the centre of a walled precinct divided into inner and outer courts, with the cloister and domestic ranges to the south. The most prominent surviving fabric is the full-height eastern gable of the presbytery, while the west range, inner gatehouse, cloister outline, graves, and fourteenth-century dovecote help define the wider monastic layout.
The church
Early and enlarged churches
The first priory church was completed around 1180. It was a relatively short, narrow Romanesque building with twin aisles, a single west tower, and entrances from the north and from the cloister to the south. Graves associated with this phase lay in the south aisle and against the north wall.
A larger church was begun around 1200 after the first building had been reduced to its first course of finely cut stonework. Construction continued through much of the thirteenth century. The replacement had twin west towers, a large double doorway, a central rose window, a nave with two aisles, transepts, and a choir. Geometric coloured floor tiles lay beside the sandstone nave columns. The north aisle contained alcoves or private chapels probably used for burials by local nobles and gentry. A well was sunk into the nave, while lead pipes carried water from the cloister to other buildings or standpipes.
The eastern gable and presbytery
The full-height eastern gable of the presbytery dominates the surviving church. Its great east window is a major example of late-thirteenth-century church architecture and was probably modelled on the eastern arm of Ripon Cathedral. The tracery and sill have gone, but surviving fragments indicate seven major lights and a central circle of ornamental stonework filled with trefoiled openings.
Massive gabled buttresses and octagonal pinnacles flank the east gable. Two further pinnacles frame an unusually designed window higher in the gable. A projecting bracket beneath it probably supported a statue, possibly of the Virgin Mary. The final church had an eight-bay nave and a nine-bay choir and presbytery, measuring about 351 feet in total length, with the roof ridge approximately 97 feet above ground level.
The presbytery arcades rested on eight clustered shafts with capitals carved in naturalistic foliage. The upper window level and middle gallery were combined into a single arch above the main arcade. A high stone vault had bosses decorated with red and white paint and gold leaf, traces of which survived on bosses found during nineteenth-century excavation. The eastern presbytery bay was divided into several chapels, with parclose screens, partitions separating chapels from the main church, surviving on the north and south responds of the main aisle. The main altar stood west of the chapels behind a tall screen.
Fire damage and burials
Scorched paving between surviving pillars preserves physical evidence of the 1289 fire. Excavation in the 1980s showed that parts of the less damaged western end were reused during rebuilding, creating a contrast between the western and eastern sections. The core of the surviving eastern gable contains fragments from the earlier church.
Spiral staircases remain visible at the angles of the aisles on both sides of the east wall. They led to passages within the walls and to secondary stairs in the main gable, allowing maintenance and cleaning without scaffolding. Stone coffins and burials were found in the church, and two centrally positioned grave slabs remain below the east window.
The church formerly contained the Brus cenotaph, a commemorative monument to the founders erected in 1521. It was dismantled in 1540, but many of its components were recovered and reassembled in the nineteenth century. The reconstructed monument is displayed in St Nicholas’ Church beside the ruins.
Cloister and domestic ranges
Cloister
The cloister lay south of the church and measured approximately 120 feet square. Its covered passages enclosed an open court and connected the church with the principal monastic buildings. The surrounding domestic ranges replaced an earlier cloister and were rebuilt on a larger plan after the 1289 fire. Processional doors in the north wall connected the cloister with the nave.
Arches and columns from the cloister were removed in 1854 and taken to London for display in the Crystal Palace, where they formed the basis of a reconstructed medieval cloister in the English National Art Court. The surviving outline and geophysical evidence indicate further monastic buildings below the present ground surface.
West range
The west range, also known as the cellarer’s range, was entered through an outer parlour projecting from its north end. The parlour received visitors. The prior’s accommodation on the upper floor included a hall, chamber, and chapel dedicated to Saint Hilda.
The largest surviving portion is a relatively well-preserved nine-bay cellarium, a storage area in a vaulted undercroft below the principal floor. It is built of stone ashlar and was probably divided by timber partitions that were later replaced in stone.
Refectory and other ranges
Only the western end of the refectory range has been excavated. Its vaulted undercroft contains three bays, while the communal dining hall formerly occupied the first floor. A service passage survives between the kitchen and refectory, and the western part of the undercroft served as a buttery in the later Middle Ages. The dorter, or dormitory, including the chapter house, and much of the refectory range remain represented chiefly by below-ground evidence.
Gates and agricultural buildings
Inner gatehouse
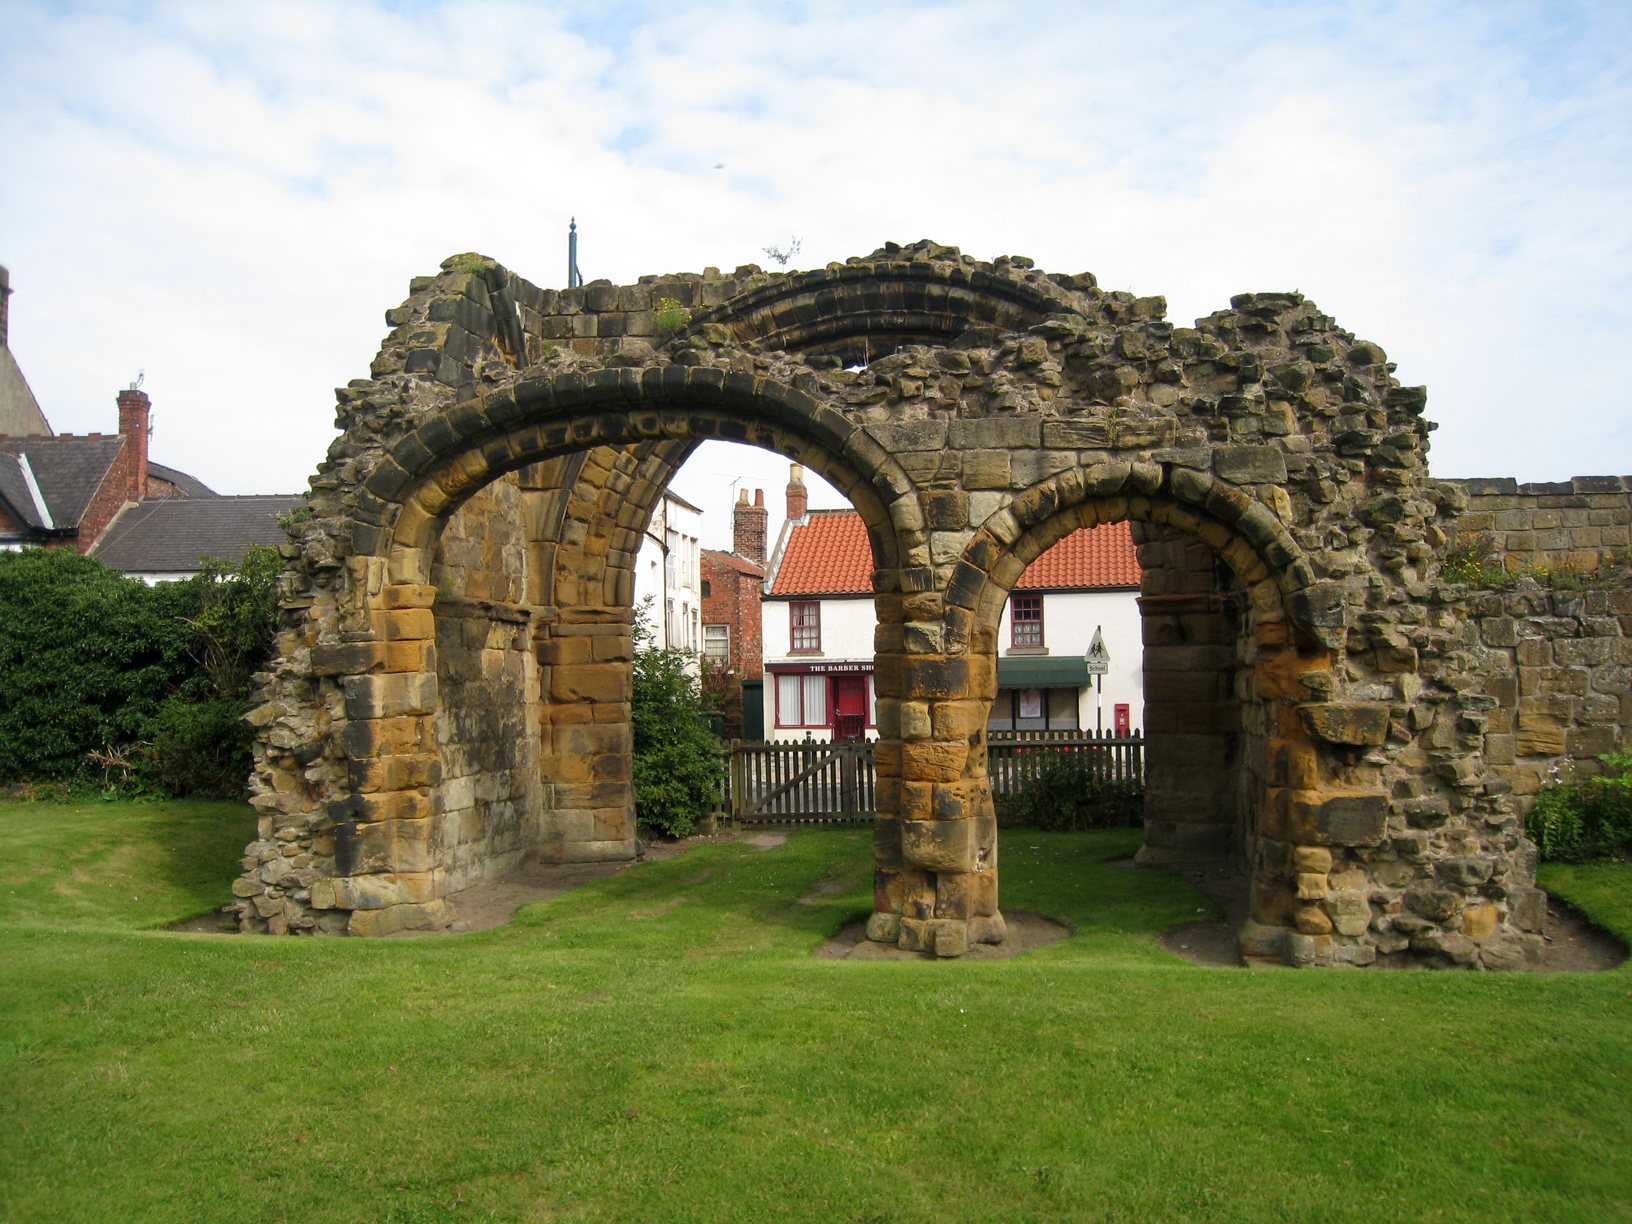
The inner court was entered through a gatehouse consisting of an outer porch, an inner gatehall, and a porter’s lodge on the ground floor, with chambers above the arch. The substantially visible outer porch contains a large round-headed arch for wagons and two smaller, differently sized, deeply rebated door arches, probably including a pedestrian entrance. The gatehall and lodge survive through the stub of a north wall and a latrine shaft.
Dovecote
The octagonal dovecote stands west of the west range. Built in the fourteenth century for keeping pigeons or doves, it was altered in the mid-eighteenth century with a Welsh-slate pyramidal roof and an open-sided timber cupola. Its nesting boxes were removed, and the building now serves as a garden store.
Precinct landscape
Priory Gardens and Monks’ Walk
The Priory Gardens occupy the land immediately south of the ruins. In the early eighteenth century, the Chaloners created the oval double avenue known as the Monks’ Walk and placed stonework recovered during nineteenth-century excavations along it. The avenue included a lawn used for musical and theatrical performances and was restored between 2007 and 2009.
Later nineteenth-century and early twentieth-century gardens included elaborate bedding schemes, gravel paths, a rose garden, and a sunken Italian garden with an ornamental pool. The grounds have also been used as a flower farm since 1962. East Lawn, laid out before the great east window, hosted bazaars and fetes until the early twentieth century. A ha-ha, or sunken boundary ditch, kept cattle out of the grounds while preserving the view across the garden.
Long Terrace and Monks’ Pond
The Long Terrace ran along much of the southern side of the grounds and reached the ruins by steps flanked by carved demi-sea wolves from the Chaloner arms. Local people interpreted the sculptures as dragons, giving the steps the name Dragon Steps.
Monks’ Pond lies east of the priory, beyond Whitby Road. It served as the canons’ fish pond and forms a vista in which the surviving priory arch is reflected. In 1908, Lady Gisborough used the pond for a water tableau organised to raise funds for St Nicholas’ Church. A sewage leak killed more than 5,000 fish there in 2000.
Earlier archaeology and associated foundations
At least one Anglo-Saxon structure occupied part of the site. Postholes may represent a timber-framed church or boundary wall, while late Anglo-Saxon pottery and an eighth-century coin were found beneath the west nave. The settlement was later abandoned and the land was largely cultivated before the priory was built. Part of the site served as a graveyard in the early twelfth century, and an early Norman building, possibly a temporary church, stood nearby.
The priory was responsible for St Leonard’s leper hospital at Hutton Lowcross, probably founded in the twelfth century and a dependency of Gisborough by 1275. It was last documented in 1339, and twentieth-century excavation found no definite remains. A grant during the reign of Henry I also provided land for a small cell at Scarth Wood near Whorlton for one monk or canon, although its existence and function remain uncertain.
Local traditions associate the ruins with an underground passage to a hill cave containing a raven and buried treasure. Another story tells of a black-clad monk who returns at the first new moon of each year to inspect the treasure.