Castello di Monteodorisio: A Norman Medieval Defensive Fortification in Italy
Site at a Glance
- Rating
- 4.4
- Popularity
- Low
- Country
- Italy
- Primary era
- Medieval
- Eras represented
- Medieval
- Civilizations
- Norman
- Site type
- Military
- Remains
- Castle
On this page9 sections
History
Castello di Monteodorisio is a medieval defensive fortification in Italy, dating from the eleventh century and probably built by the Normans, a ruling and military population from northern France that established fortified settlements across southern Italy. Its elevated position made it a strategically important stronghold overlooking the Sinello valley.
Foundation and ecclesiastical ownership
The castle is recorded in 1095, when Count Robert of Loritello granted it in perpetuity to the Diocese of Chieti, the Roman Catholic ecclesiastical jurisdiction based in Chieti. The deed was addressed to Rainolfo, Bishop of Chieti, and included two associated churches: San Salvatore inside the castle and San Pietro outside it.
Noble control and fifteenth-century damage
After its transfer to the diocese, the castle passed through the hands of several powerful families, including the Del Borgo, D’Artus, Barrile, Caldora, and D’Avalos. Its decline accelerated after 1485, when papal troops devastated the stronghold during the Conspiracy of the Barons, a revolt by southern Italian nobles against King Ferdinand I of Naples in which papal forces intervened.
The damage had lasting consequences for the structure. During the first half of the nineteenth century, two sides and the fourth tower disappeared permanently. In the early twentieth century, the courtyard was leveled to match the height of the adjacent square. A school was then built there in 1925 over the area occupied by the original curtain walls, the defensive walls forming the castle’s outer enclosure.
Restoration and museum use
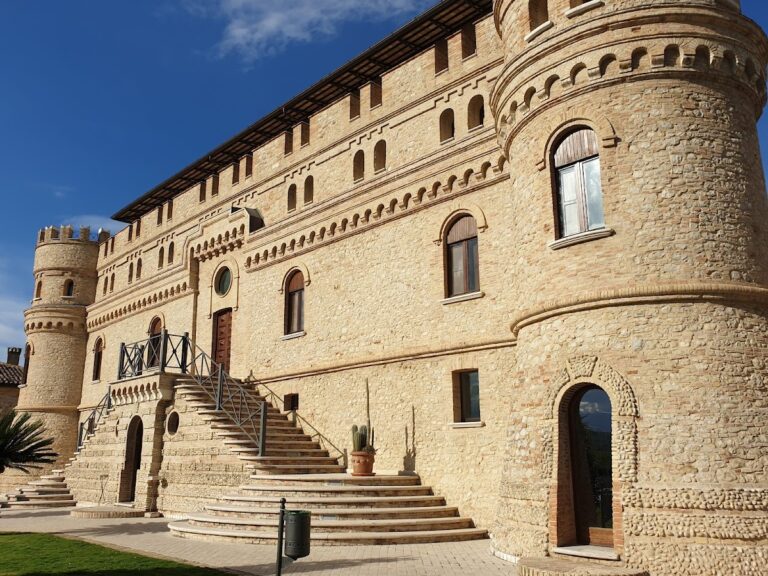
The masonry preserves reinforcement work from the fifteenth century, together with further interventions carried out in 1960. The castle has since been restored and houses the Museum of Economy from Antiquity to the Renaissance. Since 2012, it has also accommodated the Museum of Archaeology of the Vastese, transferred from the convent of Sant’Antonio at San Buono. Its collections include finds from municipalities in the Vastese hinterland between the Trigno and Sinello rivers.
Remains
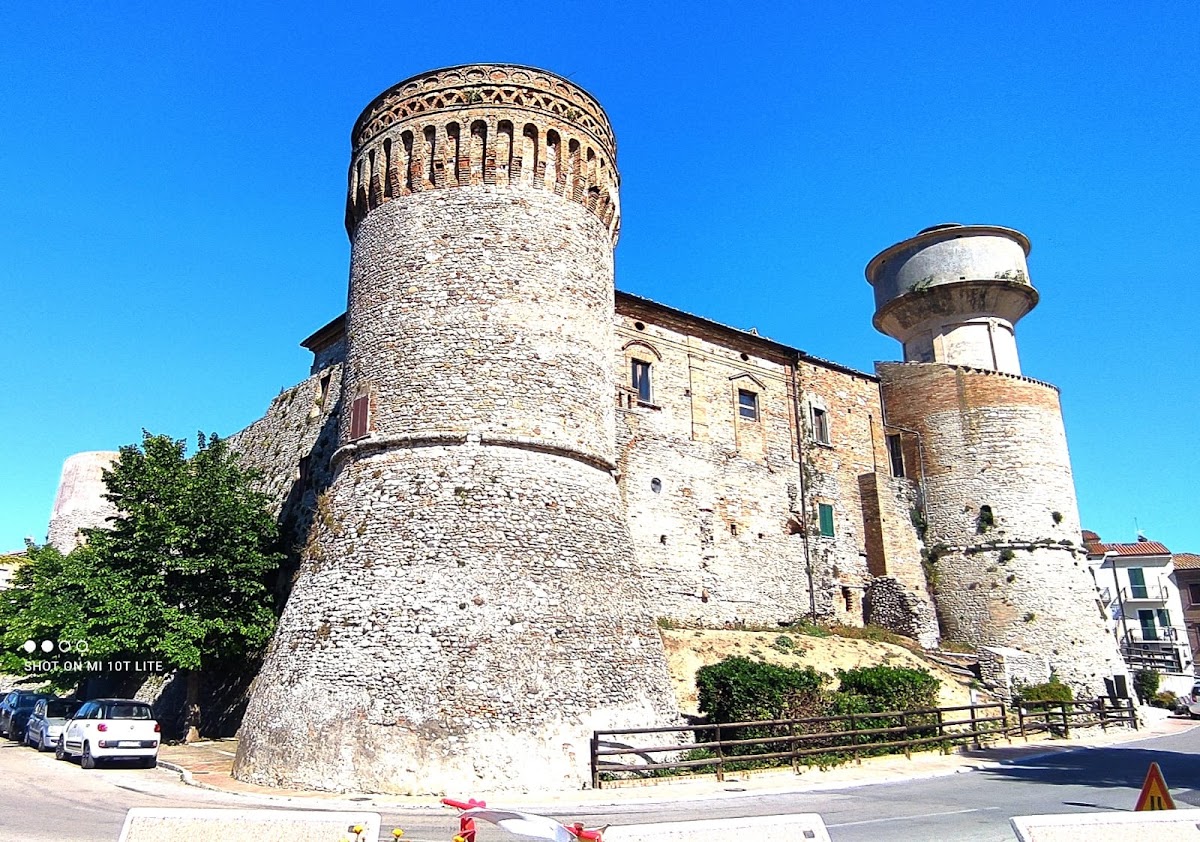
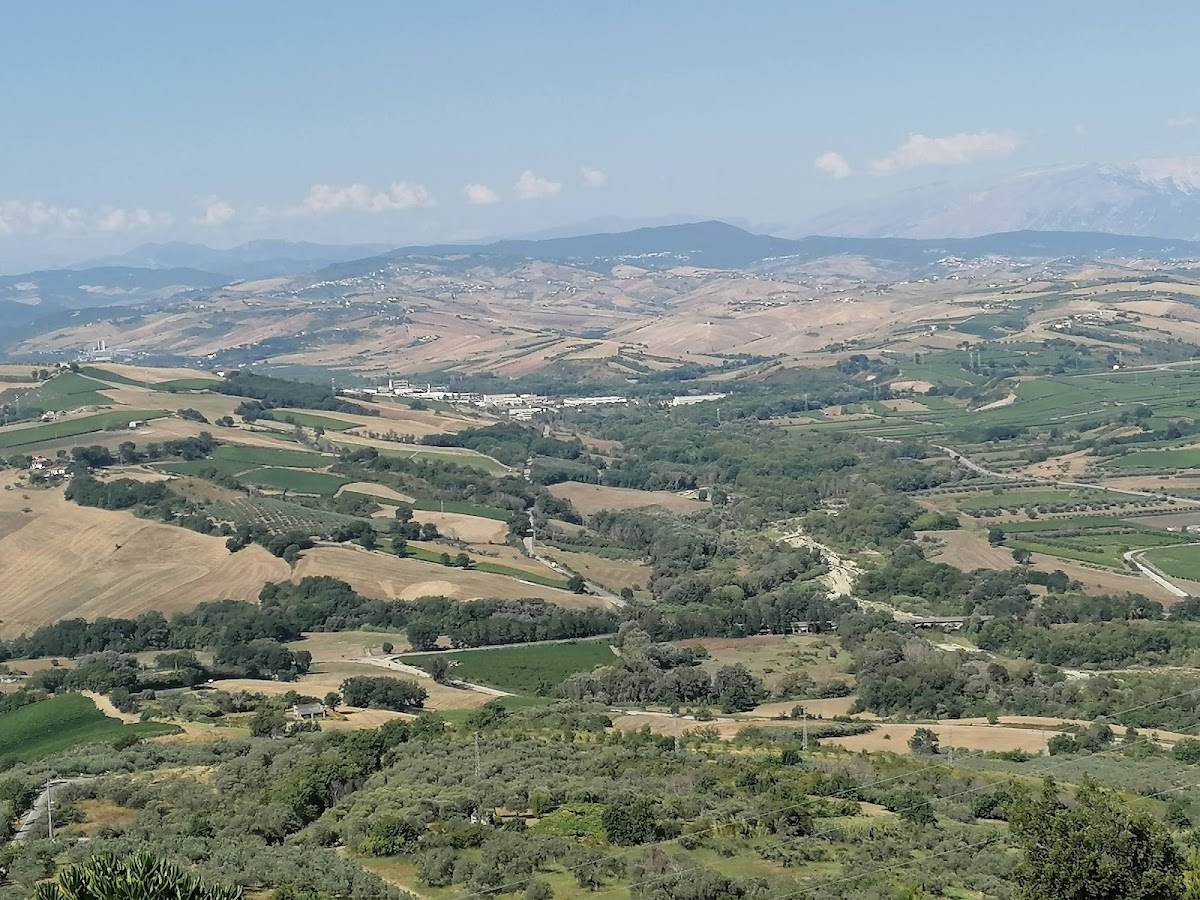
The castle occupies the highest part of the settlement, on the western edge of a hill that falls steeply toward the Sinello River. From this position, the fortification commanded an unobstructed view across the valley for observing approaching enemies and provided a possible route of escape. The original plan was probably rectangular. The surviving fabric includes the southwest and northwest curtain walls and three of the original four towers, arranged according to the cardinal directions. Whole or worked river cobbles from the Sinello, mixed with clay, form the masonry, especially in the towers.
Walls and defensive towers
Northern section
The northern section has walls about four metres thick and fourteen metres high. Its openings are splayed to accommodate cannons, while a large round-arched window is set high in the northern facade. This section and the towers belong to the oldest parts of the surviving structure, whereas the main building is later. Four loopholes, narrow openings for observation or firing, were operated from a walkway behind them.
West tower
The west tower has a circular plan, sloping lower walls, and windows. Its crown of corbels, projecting stone supports, has no drainage openings and therefore serves a decorative rather than defensive purpose. Above it are a frieze of interlaced arches and a higher frieze with oval motifs. A brick pattern arranged in a herringbone design appears below the projecting course of the northern tower, between its sloping base and vertical upper section.
South tower and cistern
A water cistern stands close to the south tower. Its height and form substantially influence the overall appearance of this part of the castle, adding a prominent surviving element to the defensive complex.