Neu-Ems Castle: A Medieval Hilltop Refuge in Austria
Site at a Glance
- Rating
- 4.4
- Popularity
- Low
- Country
- Austria
- Primary era
- Medieval
- External website
- Open
- Eras represented
- Medieval
- Civilizations
- Holy Roman Empire
- Site type
- Military
- Remains
- Castle
On this page8 sections
History
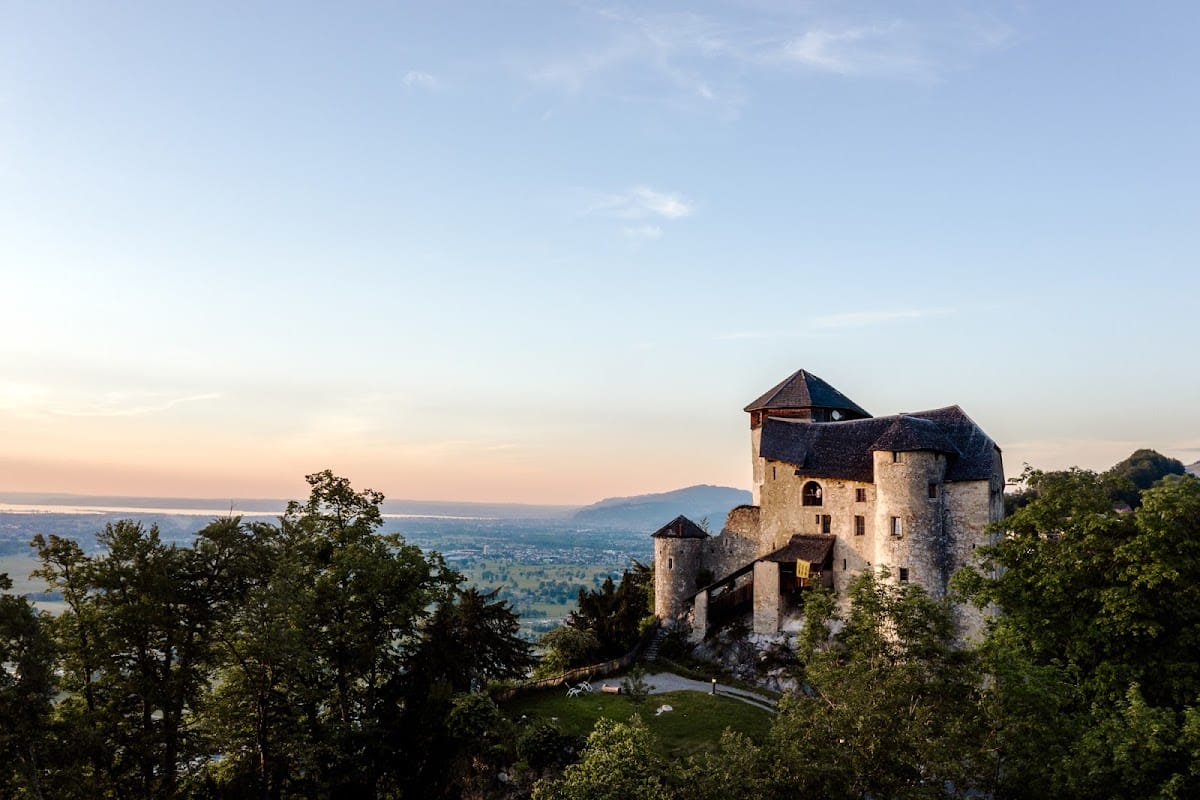
Neu-Ems Castle, also known as Schloss Glopper or Glopper, is a medieval hilltop castle in Hohenems, Austria, built by the noble and knightly Lords of Ems. Knight Ulrich I of Ems received authorization in 1343 from Louis IV of Bavaria, a Holy Roman Emperor, to establish a new castle near Alt-Ems on the ridge above the Rhine Valley at Emsreute. The stronghold was intended to offer refuge to his large family during a period of unrest.
Foundation and destruction
The castle first appears in written records in 1401. In 1407, during the Appenzell Wars, late-medieval conflicts involving Appenzell and opposing regional powers in the area of present-day northeastern Switzerland, Neu-Ems endured a siege lasting almost two months. When the defenders exhausted their food supplies, they surrendered, and the castle was completely destroyed.
Rebuilding and later ownership
Reconstruction began under Hans Ulrich I of Ems and was completed around 1430. The castle later changed hands after the Hohenems line died out in 1759, when Neu-Ems reverted to Austria as an imperial fief. Josef Peter purchased the castle complex in 1834, and Count Maximilian of Waldburg-Zeil-Hohenems acquired it in 1843. Since then, it has remained privately owned by the Waldburg-Zeil-Hohenems family, whose members sometimes occupy it during the summer months.
Remains
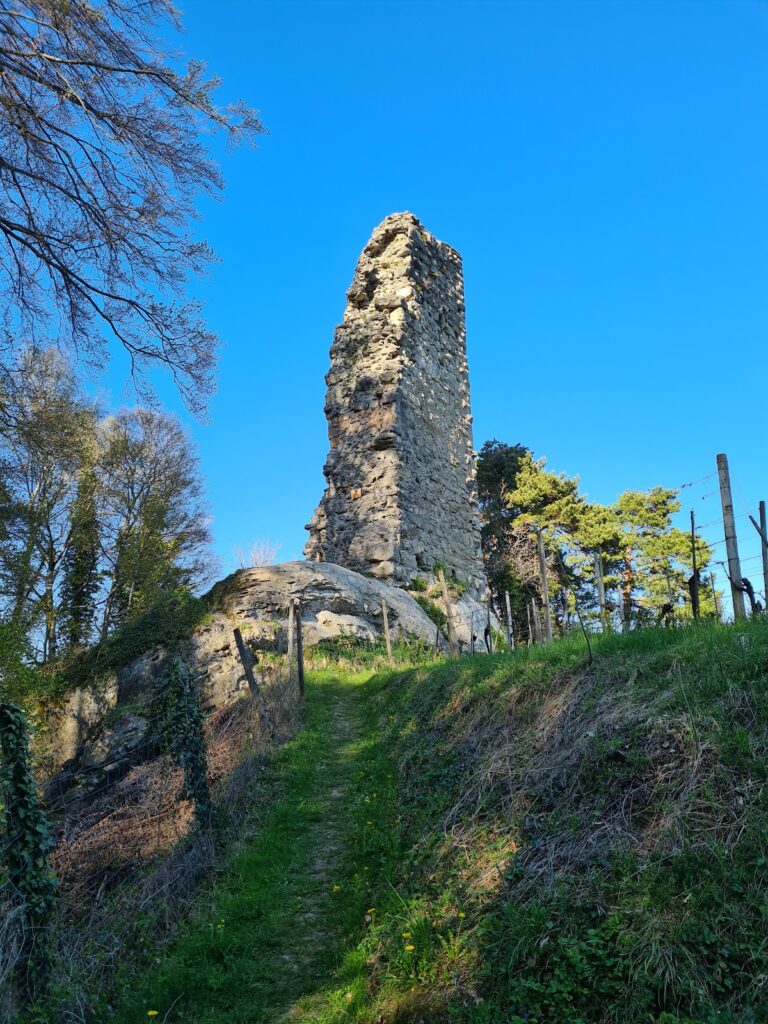
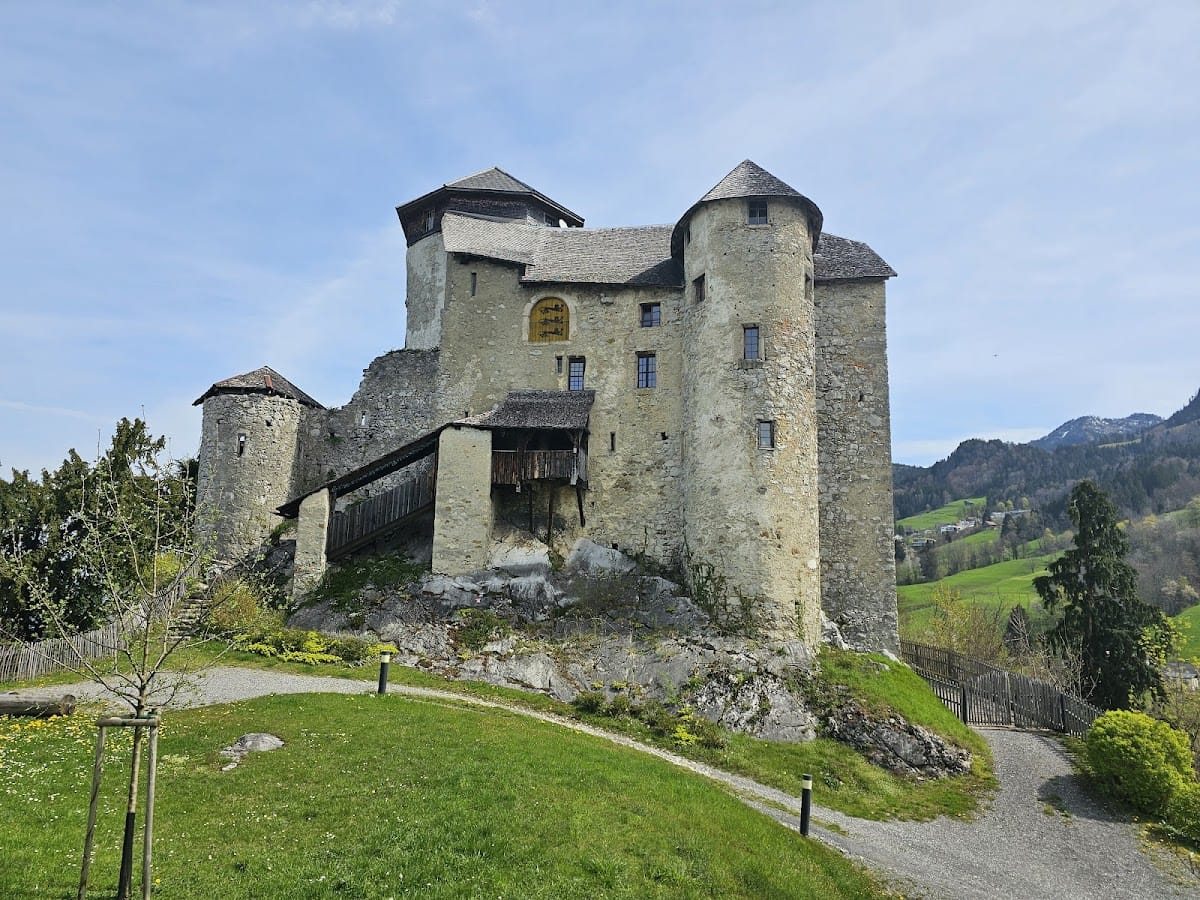
Neu-Ems stands at approximately 692 metres above sea level as a preserved hilltop complex. Its layout consists of a compact upper castle, a lower foreburg, meaning an outer or lower fortified section, and a strong defensive structure resembling a bergfried, a medieval tower used chiefly as a refuge and lookout rather than as a permanent residence. The earliest arrangement comprised an octagonal residential tower, a water cistern, and a curtain wall enclosing a courtyard.
Upper castle
Defensive tower and residential building
The surviving upper castle includes the tower-like defensive structure and an attached palas, the principal residential building of a medieval castle. Together with the enclosed courtyard, the tower, cistern, and curtain wall represent the main elements of the earliest complex.
Former chapel
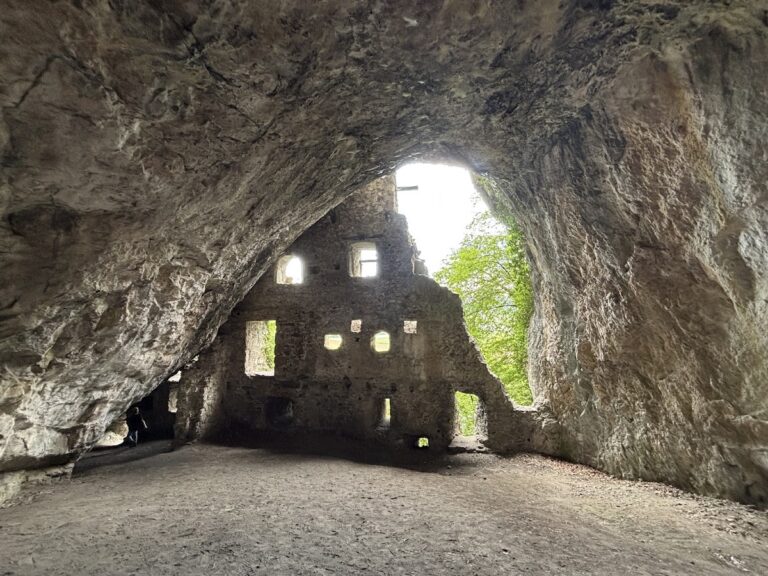
A chapel was installed on the ground floor in 1603. The chapel itself no longer survives, although two pointed-arch windows remain in the north wall. Its former winged altar was produced in Antwerp by an unidentified master around 1515 to 1520 and has been held by the Tyrolean State Museum since 1835.
Lower foreburg
The lower-lying foreburg forms the outer fortified section of the surviving castle ensemble. It stands in relation to the compact upper castle and its defensive tower, completing the preserved arrangement of the hilltop complex.