Castello di San Pietro: A Medieval-Renaissance Fortified Residence in Italy


Site at a Glance
- Rating
- 4.7
- Popularity
- Low
- Country
- Italy
- Primary era
- Medieval
- External website
- Open
- Eras represented
- Medieval
- Civilizations
- Duchy of Milan
- Site type
- Domestic
- Remains
- Castle
On this page7 sections
History
Castello di San Pietro is a medieval-Renaissance fortified complex in San Pietro in Cerro, Italy, built in its present form for the Barattieri family in 1491. Located in the plain of the lower Arda Valley between Piacenza and Cremona, it developed from a site that served as a Piacenzan outpost against raids from Cremona.
Earlier Fortress and Barattieri Ownership
The castle probably occupies the remains of an older thirteenth-century stronghold. Traces of a moat and a ravelin, a detached defensive work placed beyond a fortress ditch, indicate the earlier defensive arrangement. The locality formed part of Piacenza’s frontier defenses during a period of conflict with the people of Cremona.
In 1446, Bartolomeo Barattieri acquired the fief from Bianca Maria Visconti, the fifteenth-century duchess of Milan and widow of Francesco I Sforza. Bartolomeo, whose father Francesco was a legal scholar and ambassador, subsequently commissioned the present castle. A stone inscription in the courtyard gives 1491 as the date of its construction.
Country Residence and Later History
The Barattieri family, based in Piacenza, retained Castello di San Pietro for nearly five hundred years. They used it as a country residence rather than as their principal home, a pattern that limited later alterations and helped preserve the complex. During its conversion from a fortress into a residence, the moat was filled to form a garden and windows were opened in the façades.
The castle is restored and designated as Italian national heritage. It belongs to the Associazione dei Castelli del Ducato di Parma, Piacenza e Pontremoli, a heritage network linking historic castles in the surrounding Parma, Piacenza, and Pontremoli area. The attic now houses the MiM, or Museum in Motion, with postwar paintings and sculptures by Italian and international artists, including a particular emphasis on artists from the Province of Piacenza.
Remains
Brick Fortress and Courtyard
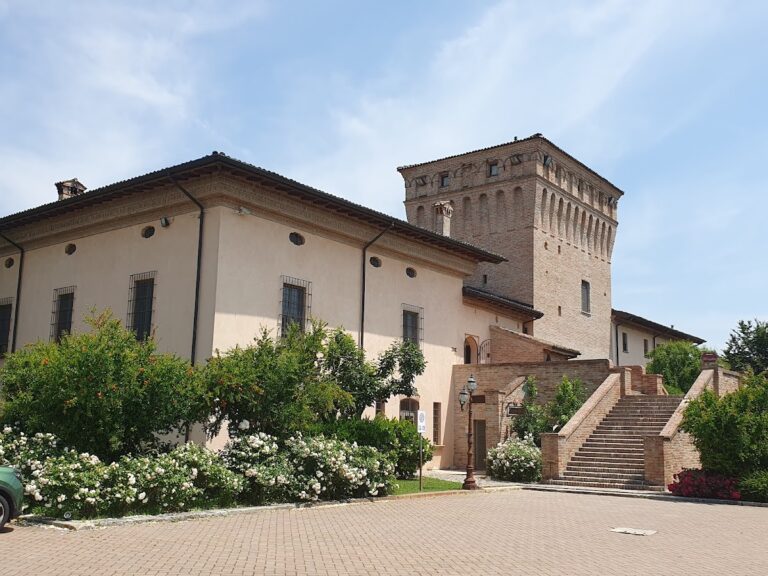
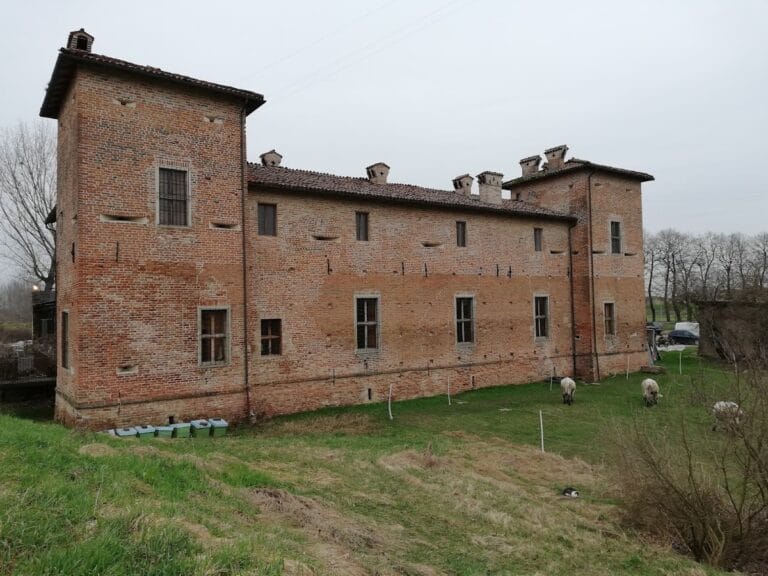
Castello di San Pietro is built entirely of brick on a quadrangular or rectangular plan arranged around an internal courtyard. The courtyard contains a double fifteenth-century loggia, a roofed gallery or open-sided space supported by columns or arches. Two slender cylindrical turrets project from the northern corners, adding to the fortified outline of the building.
Entrance and Former Defenses
The southern entrance is approached by a tree-lined avenue and protected by a keep, the castle’s principal fortified tower and defensive refuge. Marks connected with the former drawbridge mechanism remain at the entrance. Openings along the upper band of the walls were closed with ventiere, pivoting wooden shutters. The former moat was later filled in and converted into a garden, while the façades received windows during the building’s residential transformation.
Residential Interiors and Museum
Inside, frescoed salons with coffered ceilings, meaning ceilings divided into recessed panels, preserve the character of the residence. Frescoes are wall paintings made on fresh plaster, and the decorated rooms are accompanied by luxurious furnishings. The attic contains the MiM exhibition, where postwar paintings and sculptures occupy the upper part of the historic complex.