Hainhaus Fort: A Roman Frontier Fort on the Odenwald Limes
Site at a Glance
- Popularity
- Low
- Country
- Germany
- Primary era
- Classical
- Eras represented
- Classical, Early Modern
- Civilizations
- Holy Roman Empire, Roman
- Site type
- Military
- Remains
- Fort
On this page8 sections
History
Hainhaus Fort, also known as Vielbrunn Fort, was a Roman fort at Michelstadt, Germany, on the Odenwald Limes, part of the Neckar-Odenwald Limes frontier. It was probably built during the reign of Emperor Trajan (AD 98–117). Its position between the Kimbach and Ohrenbach valleys may have helped the garrison monitor a passage between them.
Frontier service and abandonment
The Odenwald Limes, a section of Rome’s frontier system, has traditionally been dated to around AD 100, with an uncertainty of five years. A statistical reassessment of coin finds instead favors AD 107/110; this revised dating does not rest on new excavation evidence. The fort stood between the small fort at Windlücke to the north and Eulbach Fort to the south.
An unnamed numerus, a unit of the Roman army, formed the garrison and numbered about 150 men. An inscription dated AD 146 from a Limes watchtower supports identifying the unit serving near the end of the fort’s occupation as the Numerus Brittonum Triputiensium, meaning the unit of the Triputian Britons. The fort had been abandoned by AD 159/160 at the latest, when the frontier moved about 30 km east and Rome gave up the Odenwald line.
After the Roman period
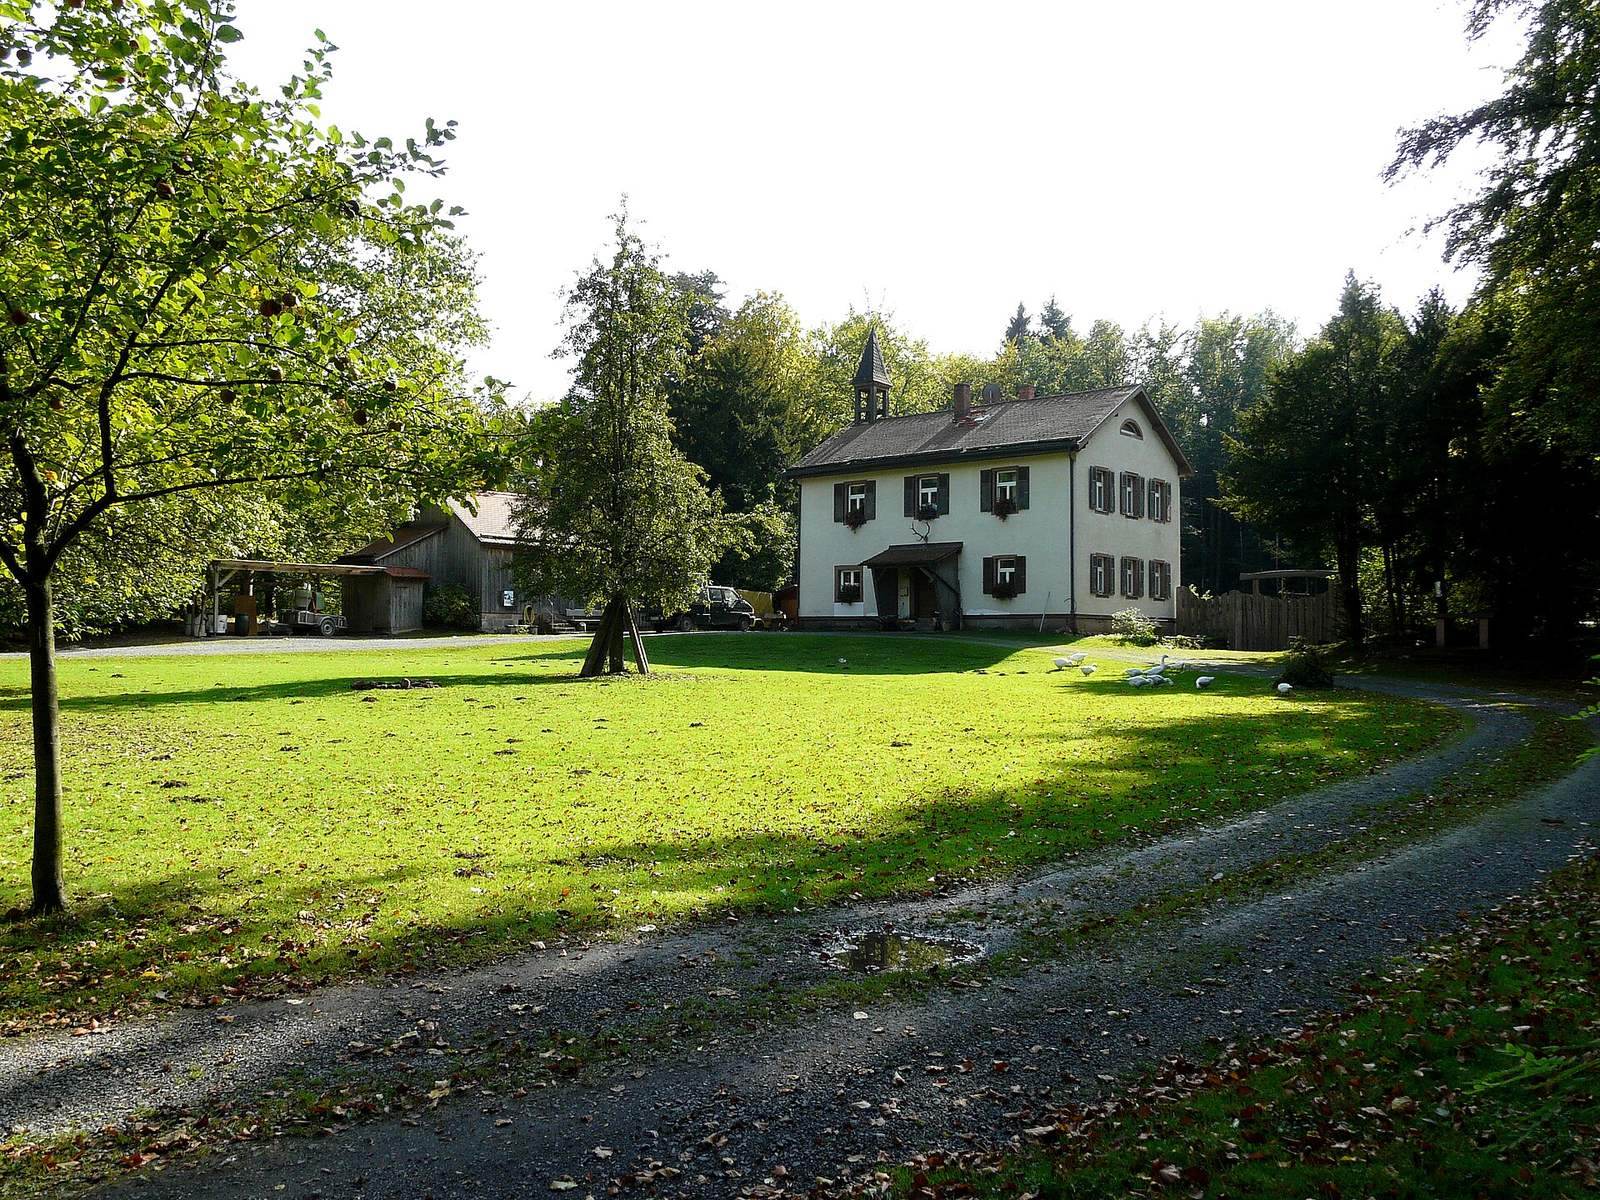
The ruins remained visible after Roman rule. A charter of 1432 names the site Bentzenburg, meaning Ghost Castle. In the eighteenth century, the Princes of Löwenstein-Wertheim-Rosenberg built a hunting lodge within the fort area.
Investigation and protection
In 1806, antiquarian Johann Friedrich Knapp investigated the site for Count Franz I of Erbach-Erbach. Believing the lodge had already badly damaged the fortifications, the investigators focused on the baths. The first scientific excavation of the fort took place in 1895 under the German Imperial Limes Commission, established to investigate and document the Roman frontier. Local field director Friedrich Kofler also returned to examine the baths. The fort and adjoining frontier structures are protected archaeological monuments under Hessian law.
Remains
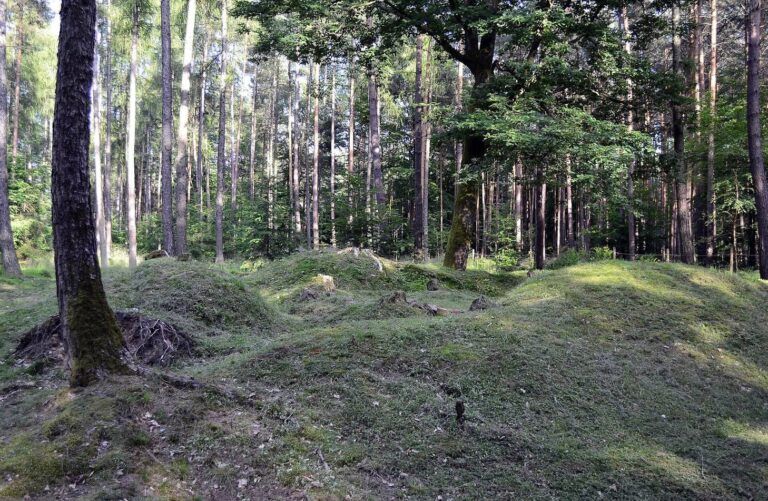
The site occupies a wooded ridge plateau about 2.5 km north-northeast of Vielbrunn, between the Kimbach valley to the west and the Ohrenbach valley to the east. The ground slopes gently down from east to west and more steeply from south to north. The fort’s irregular enclosure faced east toward the Limes, which passed about 80 m away; its surviving earthworks remain clearly visible.
Fort enclosure
The fort covered about 5,700 m², or 0.57 hectares. Its east-facing front measured 70.95 m, its rear 72.52 m, its north side 78.47 m, and its south side 79.20 m. The enclosure wall was about 80 cm thick and had rounded corners without corner towers. Three gates, each flanked by a pair of towers, served the fort. At least one phase also included a small secondary gate at the rear.
The enclosure probably developed from a timber-and-earth boundary to a double dry-stone wall, with earth packed between its two faces, during the Hadrianic period. Between AD 140 and 150, the dry-stone work was replaced by a mortared-stone wall; remains of both stone forms were identified. Outside the wall, a level strip 0.75–1.20 m wide separated it from a V-shaped ditch measuring 6.40–7.70 m across and 1.40–1.90 m deep. The ditch’s outer slope was steeper than its inner one. Inside the wall, an earth bank 4–5 m wide was followed by a path 2.80–3.50 m wide.
Baths
The baths stood 180 m northwest of the fort and consisted of rooms arranged in a row. The building, including its furnace room, was 18.5 m long and up to 11.13 m wide, with its entrance on the southeast side. The first room, once interpreted as a changing room, is more likely to have been a cold room; the changing area may instead have occupied a wooden entrance hall. An annex on the left contained a cold-water basin, while an annex on the right had its own furnace and was interpreted as a heated sweating room. A warm room occupied the center. At the northwest end, a three-room hot-bath section had underfloor heating throughout and a furnace room. Little of the bath building can now be discerned.
Interior evidence and finds
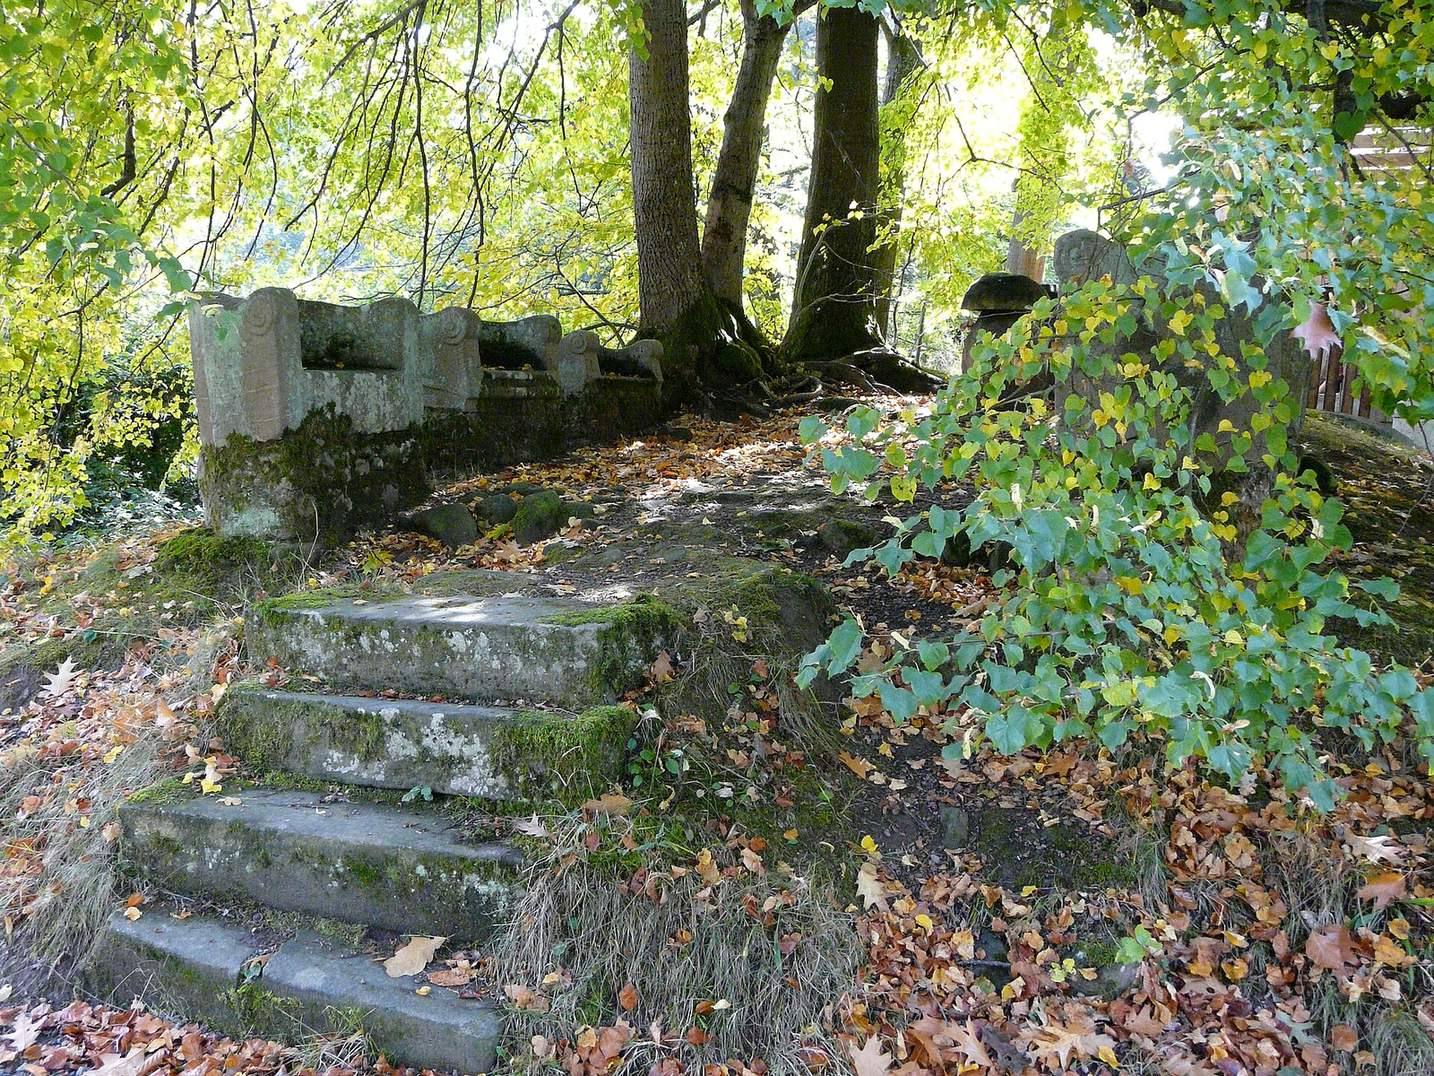
Modern building work had destroyed traces of the fort’s internal buildings by the time of excavation, although trenches revealed some internal route alignments. Six stone chairs near the main east-facing gate belonged to the hunting lodge, not the Roman fort. A mound at the southwest corner is a modern ice cellar associated with the lodge. Finds from the 1895 excavation included stones from corners, cornices, and wall coverings; wall tiles with round holes for fastening nails; clay funnels used to attach heating tiles; a rim fragment from Terra Nigra, a type of dark-surfaced Roman pottery; a brick stamp; and a brick slab.