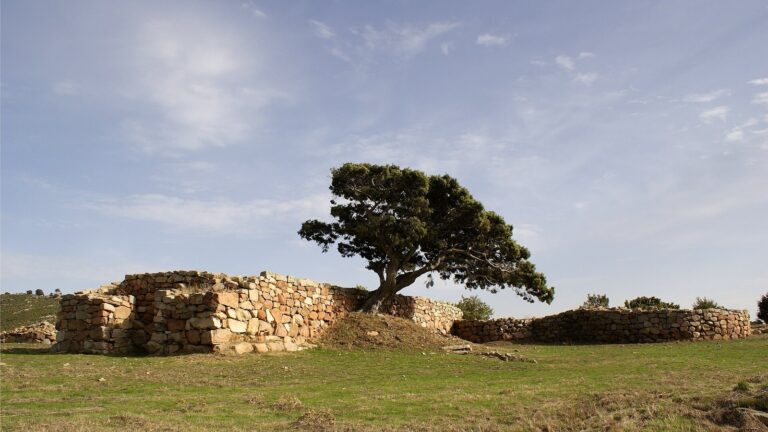
Fonte sacra Su Tempiesu: A Nuragic Water Sanctuary in Sardinia
Site at a Glance
- Popularity
- Medium
- Country
- Italy
- Primary era
- Iron Age
- Eras represented
- Bronze Age, Iron Age
- Civilizations
- Nuragic
- Site type
- Religious
- Remains
- Sanctuary
On this page16 sections
History
Fonte sacra Su Tempiesu is a water sanctuary of the Nuragic civilization, Sardinia’s prehistoric culture associated with stone towers, in Orune, Italy. It was built during the second millennium BC, probably in the thirteenth century BC, and served a cult centered on water.
Construction and use
A proposed chronology places the sacred area around 1200 BC, the temple around 1000 BC, and later renovations and additions to its walls before the site was buried. The sanctuary’s main spring and a smaller spring outside the temple formed part of its religious use. One interpretation holds that the inner well was reserved for a deity and priest, while worshippers could collect sacred water from the outer well. Bronze offerings found in the side spaces suggest they were used to hold gifts, which may have been periodically removed from the smaller well. These objects date to the early Iron Age, approximately 960/900–720 BC.
Burial and rediscovery
A landslide around the ninth century BC destroyed the temple’s upper portion and covered the rest of the sanctuary. The burial protected much of its architecture in nearly intact condition. The name Su Tempiesu comes from a charcoal burner from Tempio who worked at the site in the early nineteenth century.
The Sanna family, owners of the land, uncovered the sanctuary in 1953 while carrying out earthworks near the spring and preparing a small vegetable garden. Godeval Davoli led the first excavation that year. Maria Ausilia Fadda directed further excavations between 1981 and 1986, followed by restoration work in 1998.
Remains
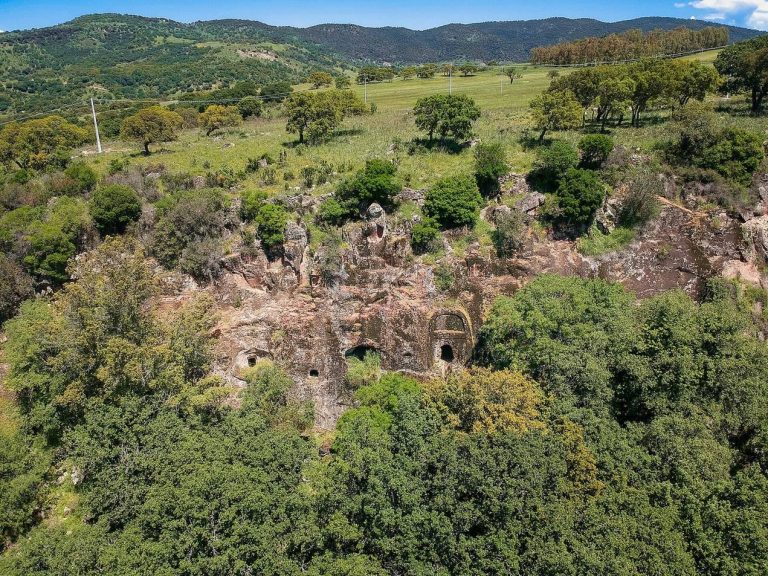
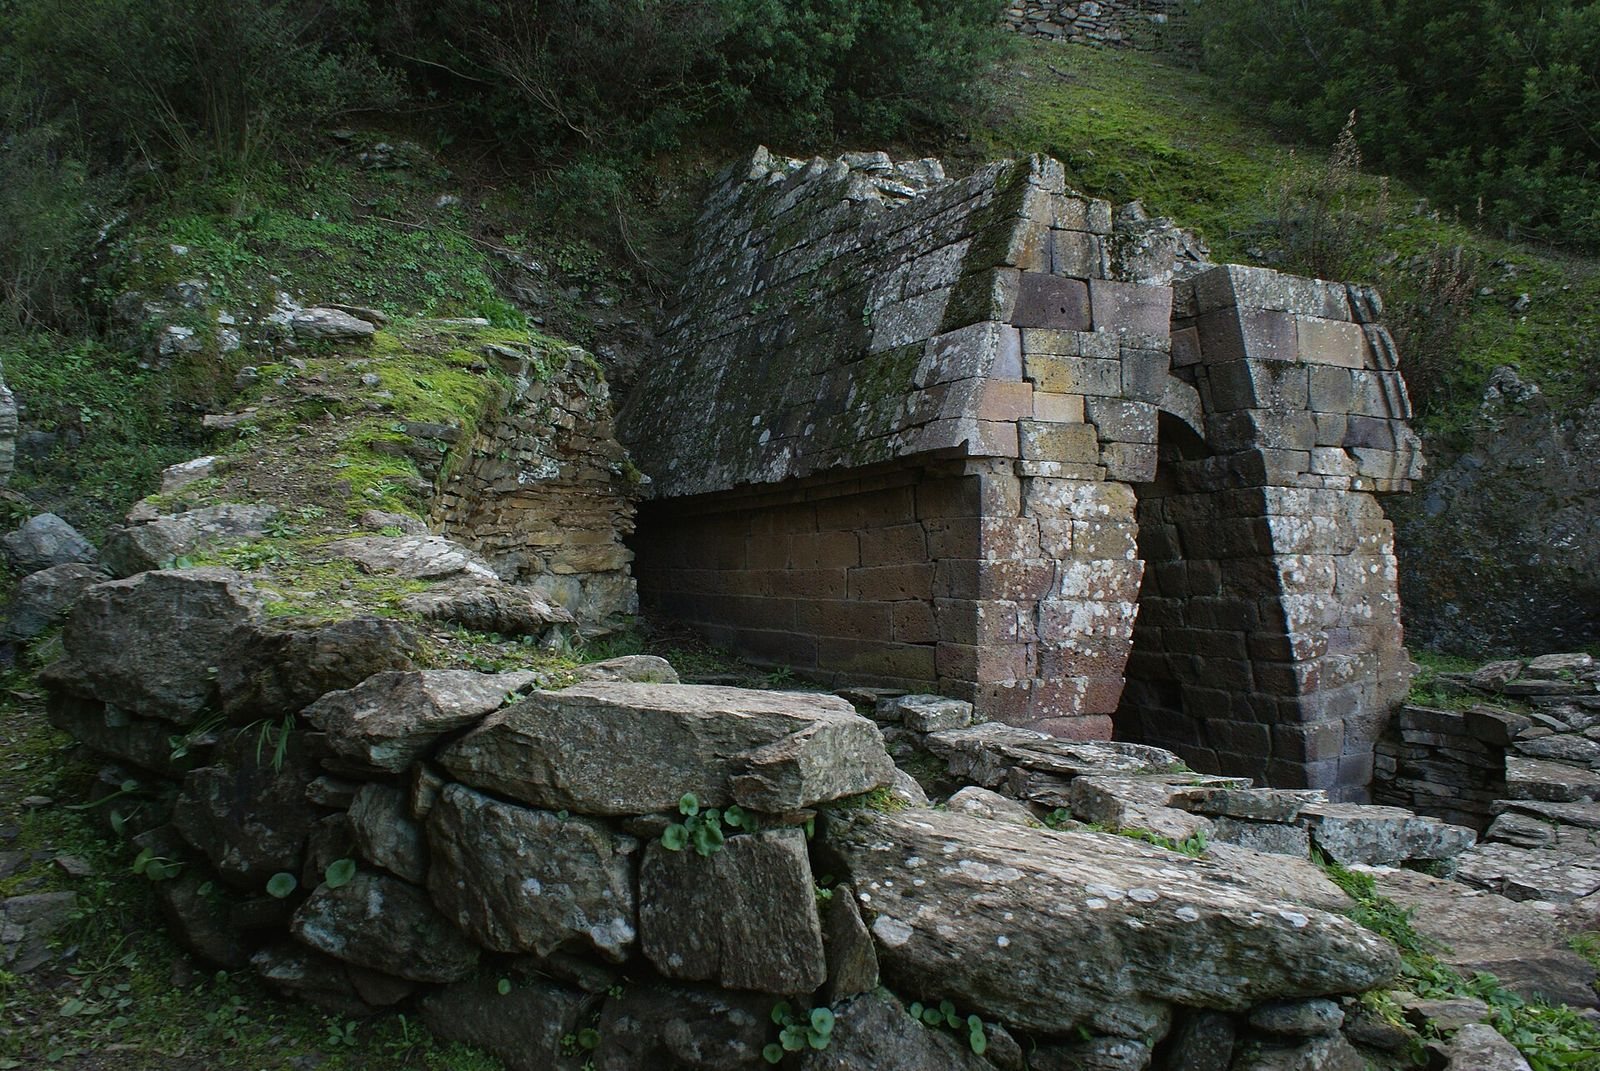
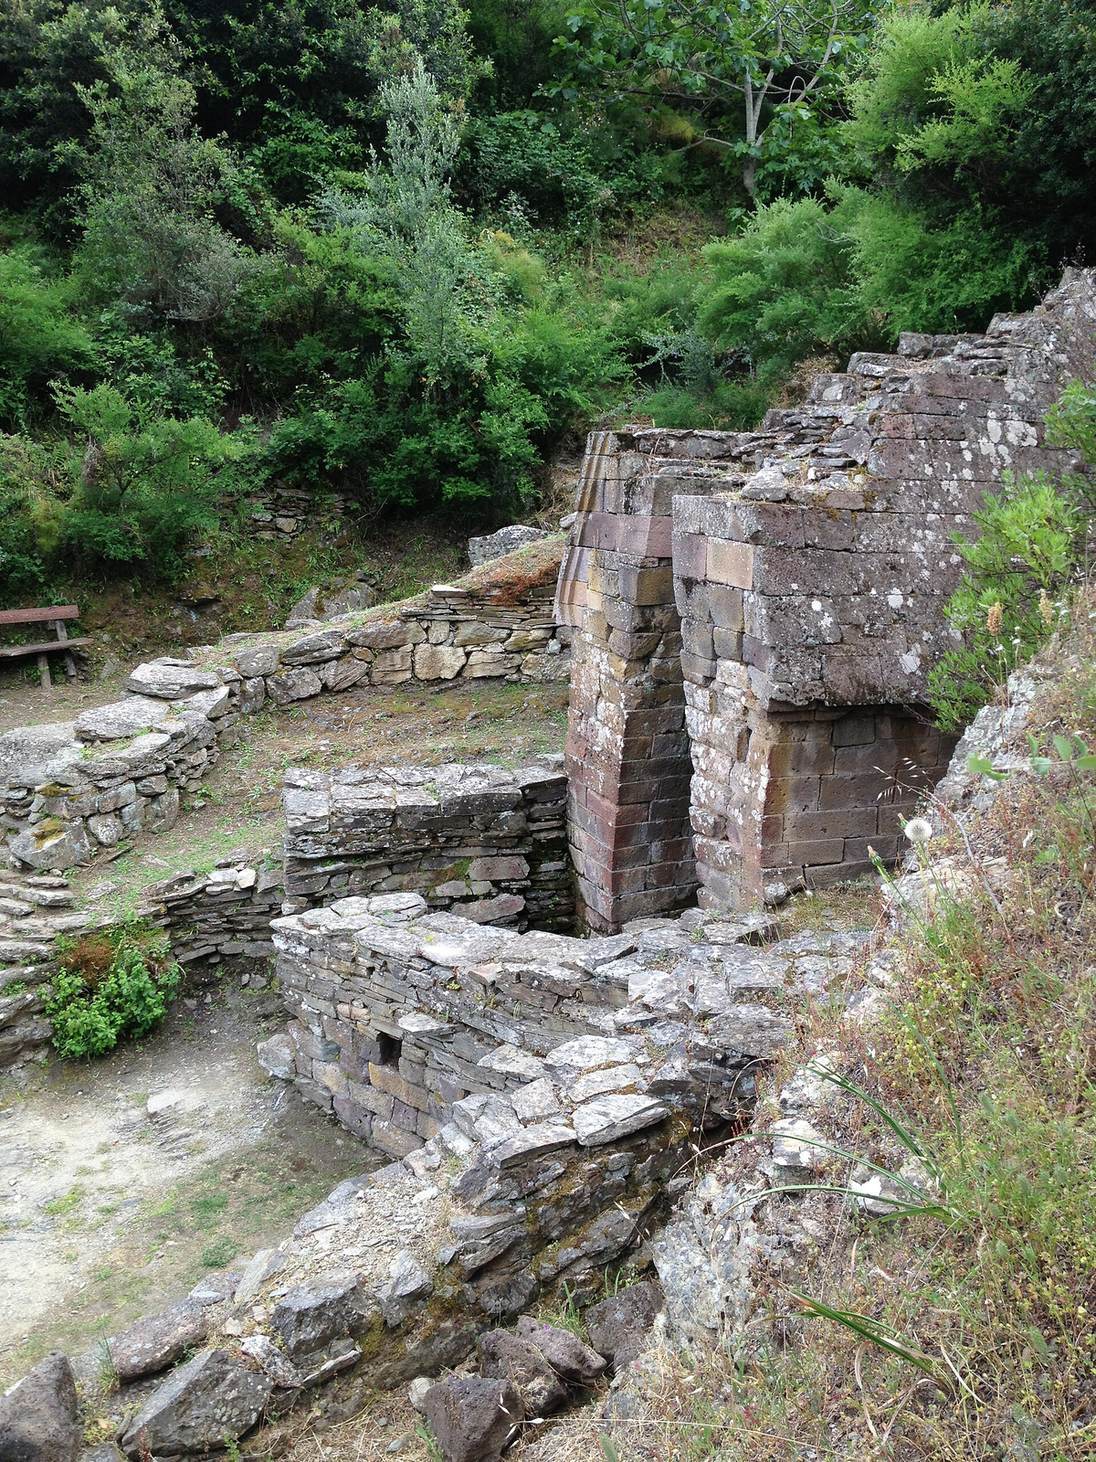
The archaeological area covers about 500 square metres in Sardinia’s highlands, above a valley and near Nuraghe Santa Lulla, a Nuragic stone tower. The temple stands against a steep rock face where a perennial spring flows from a mountain fissure. Its rectilinear plan is unusual among Nuragic buildings, and some features have been compared with those of giant tombs.
Temple and entrance
Stonework and roof
The temple’s walls and roof were made from carefully shaped volcanic stone brought from outside the local granite and schist bedrock. The nearest quarry was about 20 kilometres away, and Dorgali is a possible source. The blocks were squared and bevelled on their exposed faces, then fitted without mortar in regular courses. Long, interlocking joints helped secure alternating courses. Some blocks retain raised knobs that may have helped workers lift them into position; the projections may also have been kept for decorative or symbolic reasons.
The temple originally reached about 6.85 metres at the roof ridge. Its double-pitched roof rested against the rock face and had paired gutters carved from volcanic stone. Thin, overlapping schist slabs formed the inner roof filling. Raised spaces lie on both sides of the temple beneath carved stone ledges.
Façade and vestibule
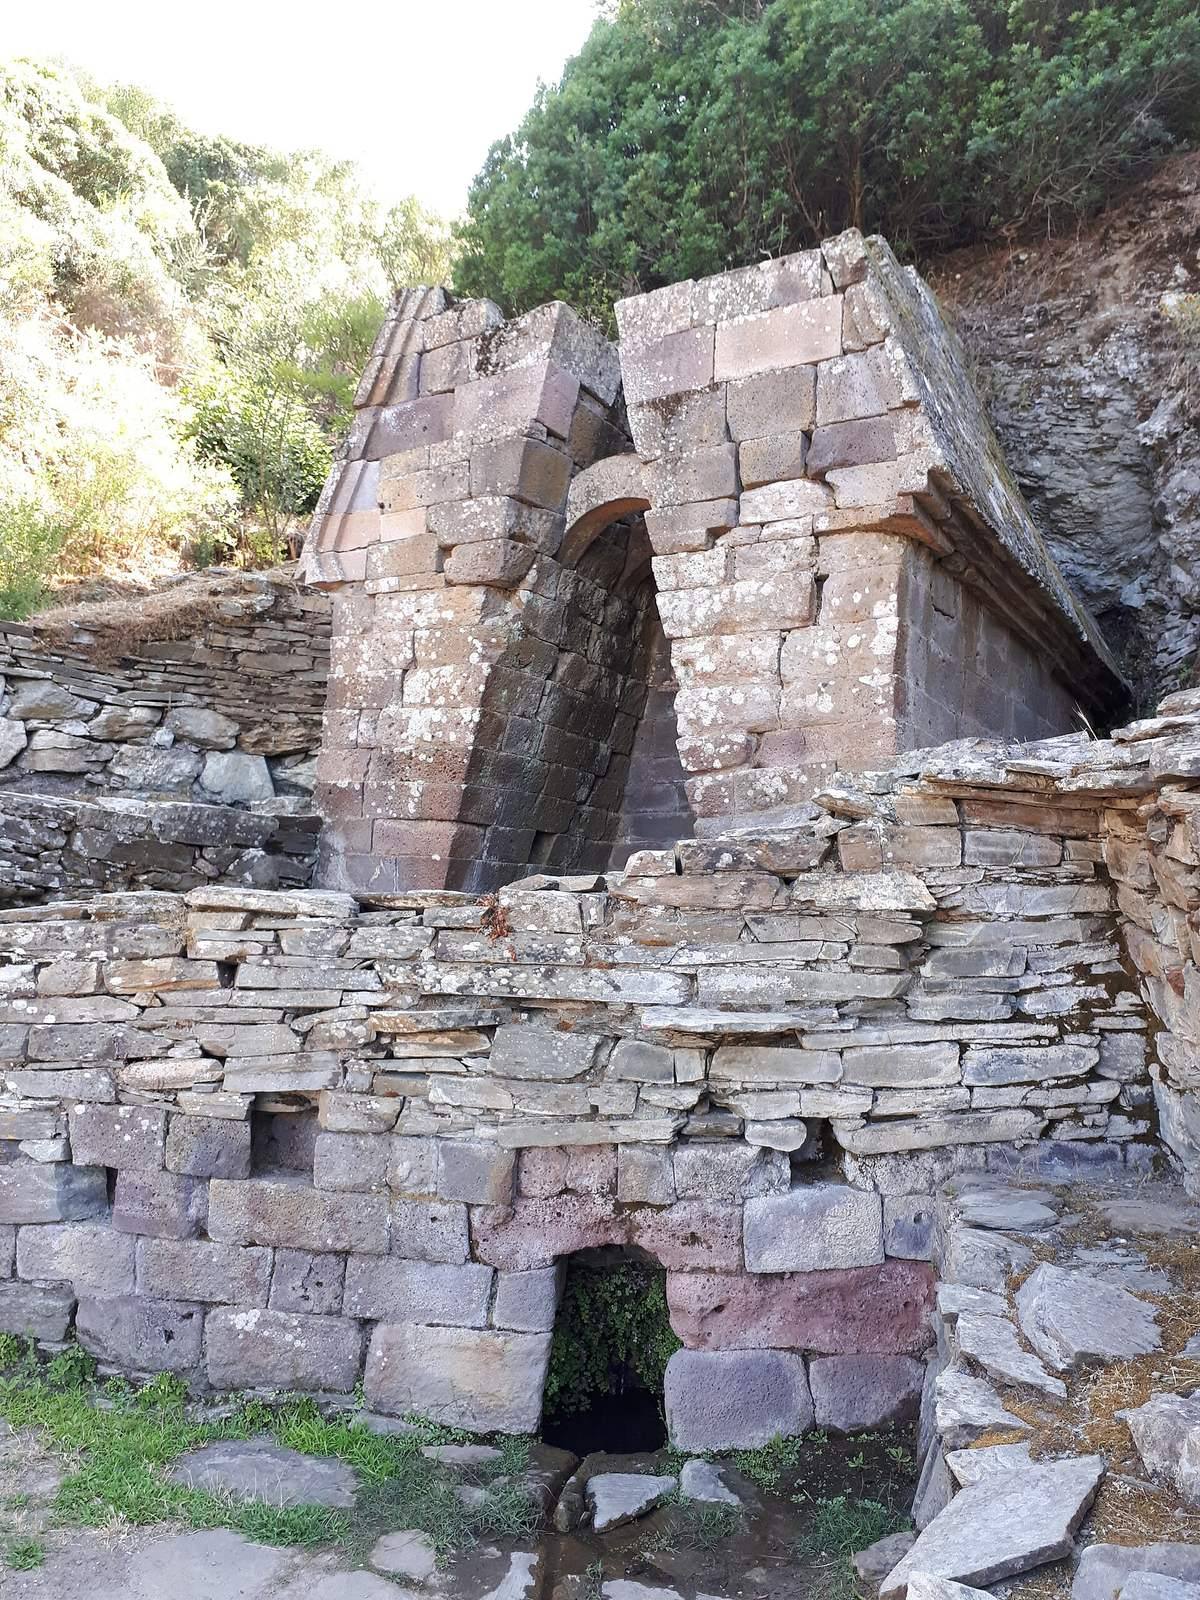
The façade, about 3.30 metres high, opens into a rectangular vestibule set within the larger structure. The vestibule widens slightly toward the entrance and has a gently sloping floor paved with closely fitted stone slabs. The floor is about 1.20 metres wide at the outer end, 1.00 metre at the inner end, and 1.30 metres long. Two benches survive along its sides. They may have served cult attendants as seats or supported offerings. Lead rods sealed the joints between the side supports, bench stones, and paving slabs.
Each side support contains a small rectangular niche and rises to about 2.76 metres, adapting to the natural rock beneath the foundations. The side walls project inward from their bases, with two arches made from single stones surviving at about three-quarters of their original height. The outer roof has two slopes, a double projecting edge, and a drip edge.
Roof projections and sword block
Excavation in 1984 revealed 32 rounded projections carved into the exposed faces of roof blocks, some of which still have them. A block thought to have stood at the roof’s peak was found on the ground. Its 20 holes include 15 with lead fixings and five containing bronze fragments from swords. The block is thought to have held 20 swords, around 50–70 centimetres long, with their points facing upward along the ridge. Their length and lack of handles suggest that they were offerings rather than practical weapons.
Wells and water system
Stairway and main well
A four-step stairway leads from the vestibule to the main well. Lead bars in the stair joints helped keep water from seeping into the ground below. Beside it, a short passage cut into the rock measures about 0.55 metres long, 0.45 metres wide at the well entrance, and 0.90 metres high. Three lintels cover the passage, descending with the steps. The entrance lintel has a rectangular opening for drainage that also provides a supporting surface.
The main well is a beehive-shaped chamber, 1.82 metres high, built from 11 closely fitted courses of stone. It is about 0.90 metres wide at the base and narrows to 0.26 metres at the top, where a single stone closes the roof. Its paved floor slopes toward the entrance. Near the entrance, a circular depression allowed impurities to settle and may also have helped people draw water during dry periods.
Overflow wall and smaller well
Overflow from the main well runs along a channel set diagonally across the vestibule floor, from left to right, toward a curved, irregular wall in front of the temple. The wall’s lower courses are volcanic stone and its upper courses local schist. Two small niches are set into it, and two projecting slabs at its highest point resemble supporting brackets.
The smaller well is built into this wall and measures about 0.90 metres high by 0.65 metres wide. It repeats the main well’s shape and construction on a smaller scale and collects its overflow. A channel feeds it through a fine spout of green soapstone. A circular depression in the floor settles debris, while a covered channel carries water away from the façade.
Water route toward the valley
At a lower level and some distance from the temple, retaining walls and channel remains trace the route by which water was directed toward the valley.
Side spaces and finds
Spaces beside the temple
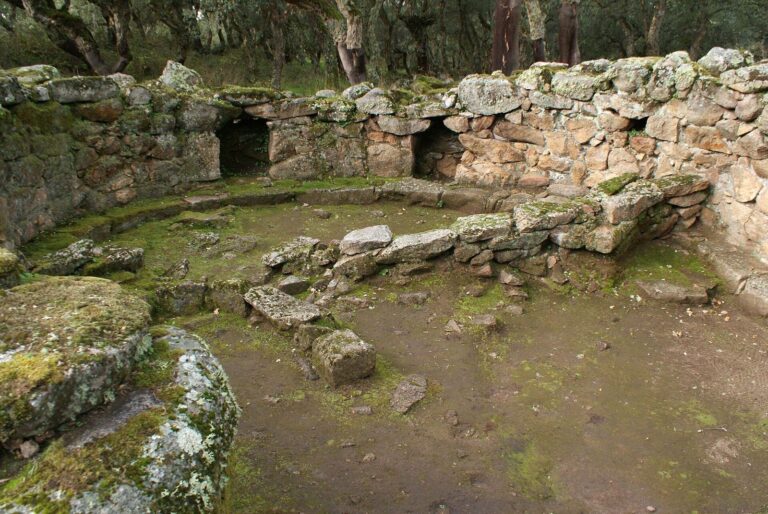
On the temple’s left, a wall of two courses of large, roughly shaped blocks rests on the natural rock. Above it, schist slabs project inward in successive courses toward the slope of the temple roof. On the right, a natural rock cavity of irregular depth is bounded for 14 metres by a wall built from uneven granite and schist blocks.
Objects from the wells and vestibule
Finds from the main well include a fragment of a ceramic pot decorated with a knob and bronze pins with beaded heads lodged between wall blocks. Objects from the vestibule include pottery fragments, small pointed bronze blades, a dagger, and a carved block pierced with a hole. Later excavation recovered bronze swords, daggers, pins, and buttons from the vestibule; bracelets and brooches came from trenches outside it.
The smaller well yielded numerous offerings, including swords decorated with circles or triangles, blades, daggers, pins, brooches, bracelets, rings, beads, pendants, needles, and buttons. One button bears an animal-head design. The assemblage also includes miniature daggers and a miniature basket. Pins may have fastened cloaks or served as ritual weapons, while miniature daggers could have been worn as charms or pendants.
Figurative bronzes
Figurines from the sanctuary depict people making offerings, warriors, a shepherd carrying a bag, and a bearded man with a bandolier across his chest. Other figures include a young man wearing a dagger across his chest and an older man without votive attributes. The well finds also included ornaments, a sword, and short daggers resembling weapons shown on some of the figures.