Vierville Tumulus: A Middle Neolithic Burial Monument in France
Site at a Glance
- Popularity
- Very Low
- Country
- France
- Primary era
- Stone Age
- Eras represented
- Stone Age
- Civilizations
- Unclassified
- Site type
- Burial
- Remains
- Burial Mound
On this page11 sections
History
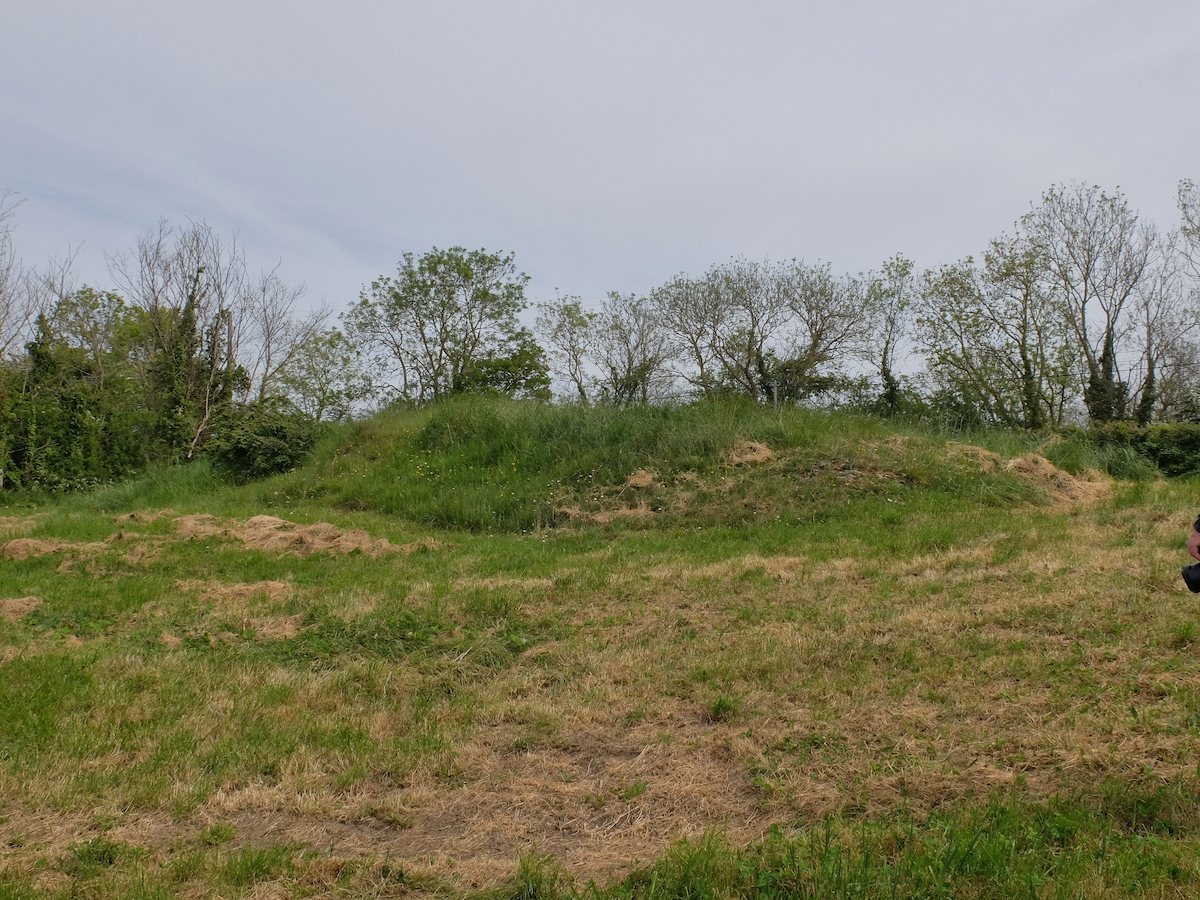
The Vierville tumulus is a Neolithic funerary monument at Vierville in Normandy, France. It is attributed to the Middle Neolithic, part of the prehistoric era associated with farming and settled communities. Its two burial chambers reflect the complex’s use for funerary purposes over time.
Middle Neolithic origins
The monument may have developed through two building episodes, with one stone mound added to an earlier one. The chambers were used for burials, and radiocarbon evidence places their human remains in the Middle Neolithic.
Later burials and damage
Burial activity continued after the monument’s initial use. Finds indicate that people made secondary burials there during the Bronze Age. In the Merovingian period, named for a Frankish ruling dynasty conventionally dated from the fifth to eighth centuries, burials in Chamber B disturbed an earlier burial layer. Later road construction destroyed part of that chamber.
Rediscovery and investigation
Ditch digging damaged the monument in 1826 and brought it to attention. Earthworks in 1974 exposed burials and led to a rescue excavation. The site was classified as a French Historic Monument on 21 November 1974. Excavations continued from 1974 to 1976, followed by another campaign from 1984 to 1986.
Remains
Layout and construction
Overall form
The complex stands at the edge of a plateau above a depression on the western side of the Gulf of Carentan. Two adjoining cairns, or stone-built mounds, each contain a burial chamber. Their main structure has two sections set at right angles, about 26 metres and 18 metres long, creating an L-shaped plan. One mound is round and dolmen-like, a form associated with large-stone burial monuments; the other is polygonal or four-sided. North and south of the main structure are two east–west extensions, about 20 and 30 metres long respectively. Their purpose is uncertain.
Stonework and surroundings
The first cairn uses hard limestone from outcrops a few hundred metres away, while the underlying rock is limestone mixed with clay. A test trench in the southern arm exposed a western-facing wall of stacked limestone blocks. It survived for about four metres, standing two to three courses high and around 0.30 metres tall. The north and south extensions consist of limestone slabs piled on a clay bank, probably formed by scraping the ancient ground surface. Pollen evidence indicates that hazel, oak and ferns grew nearby when the monuments were built.
Burial chambers
Chamber A
Chamber A is circular, measuring 3.20 metres across, and opens to the east through a short passage 2.80 metres long and 0.70 metres wide. The passage sits slightly off-centre and may have been closed at its outer end by a slab. Together, passage and chamber form a shape like the letter Q. The chamber was probably roofed by corbelling, in which each higher course of stone projects inward; its interior may have reached at least four metres in height.
Three unequal areas divide the interior. At the north-west end, large floor slabs cover about three square metres. Upright slabs set on edge separate this area from the southern half, where paving covers about four square metres. Two oval pits, dug 0.30 to 0.40 metres into the floor, lie in the central area along the passage’s line. This arrangement is clearly connected with funerary practice, though its meaning is unknown.
Excavation recovered about 2,625 human bones from Chamber A, concentrated towards the rear. They represent 16 adults and 12 children, with no remains found in their original anatomical positions. Associated objects include 80 animal bones and shell fragments interpreted as food offerings; 16 bone tools, seven of them awls; and 57 worked-flint objects, including blades, flakes and transverse arrowheads. The 55 ornaments include beads, pierced shells and teeth, a red-amber bead, bone pendants, and beads of steatite and variscite. Some 157 pottery fragments represent about ten vessels. Radiocarbon ages range from 5,690 ± 45 to 5,339 ± 35 years before present (BP, conventionally measured from 1950), corresponding approximately to 3500 BCE.
Chamber B
Chamber B has a polygonal or four-sided plan, with sides about 2.50 metres long and a total area of five to six square metres. Two burial layers are separated by limestone slabs. The burials together are estimated to represent 34 to 38 people, including 13 children or adolescents. Slab coverings protected several skulls. Three successive phases of use are identified within the chamber.
In the first burial layer, people were placed on their sides on large floor slabs laid over smaller limestone pieces. Beneath this paving, directly against the ground, lay the remains of one individual. The bones were not all in their original positions, and the upper limbs had been arranged in an inverted position. This burial had no associated objects. Finds in the lower layer include perforated periwinkle shells, probably from a necklace, and tusk shells. The upper layer yielded a few blades, a stone-edge shaping tool, transverse arrowheads, pottery of the Chasséen tradition, a prehistoric style named for Chassey-le-Camp in France, and a small polished bone tube. Radiocarbon ages for the remains range from 5,375 ± 40 to 5,349 ± 34 years BP, corresponding approximately to 3360 BCE.