Église Saint-Pierre-et-Saint-Romain de Savennières: A Roman Catholic Parish Church
Site at a Glance
- Popularity
- Medium
- Country
- France
- Primary era
- Classical
- Eras represented
- Classical, Medieval, Early Modern, Modern
- Civilizations
- French, Roman
- Site type
- Religious
- Remains
- Church
On this page9 sections
History
Église Saint-Pierre-et-Saint-Romain de Savennières is a Roman Catholic parish church in France, affiliated with the Diocese of Angers. Its building history is broadly dated from the fifth to the twelfth century, with later additions and alterations. Radiocarbon dating, which estimates the age of organic material from its carbon, and a light-based test of mineral grains in the nave’s bricks and mortar place construction between 362 and 519, with 95 percent probability and a peak estimate around 427. The church is therefore probably among the oldest churches in the region to survive above ground. Its construction may be associated with the episcopate of Saint Maurille, the fifth-century bishop of Angers later venerated as a saint.
Early church and burial evidence
Savennières first appears in the Life of Saint Maurille, a narrative about the saint. The surviving versions were written around 620 and 905, while the original text appears to date from around 500. It recounts Maurille’s visit to Savennières around 450 and tells how he restored a man to life as the man was about to be buried. The episode points to burial activity in the area. Numerous early medieval sarcophagi found in the commune also support the possibility of burials there.
Medieval parish and expansion
The first direct written reference to a church in Savennières dates to the third quarter of the eleventh century. Monks from Saint-Serge, a monastery in Angers, bought three village churches: Saint-Pierre, Saint-Jean-Baptiste, and Saint-Romain. Saint-Pierre served the village centre, while Saint-Romain was attached to a priory.
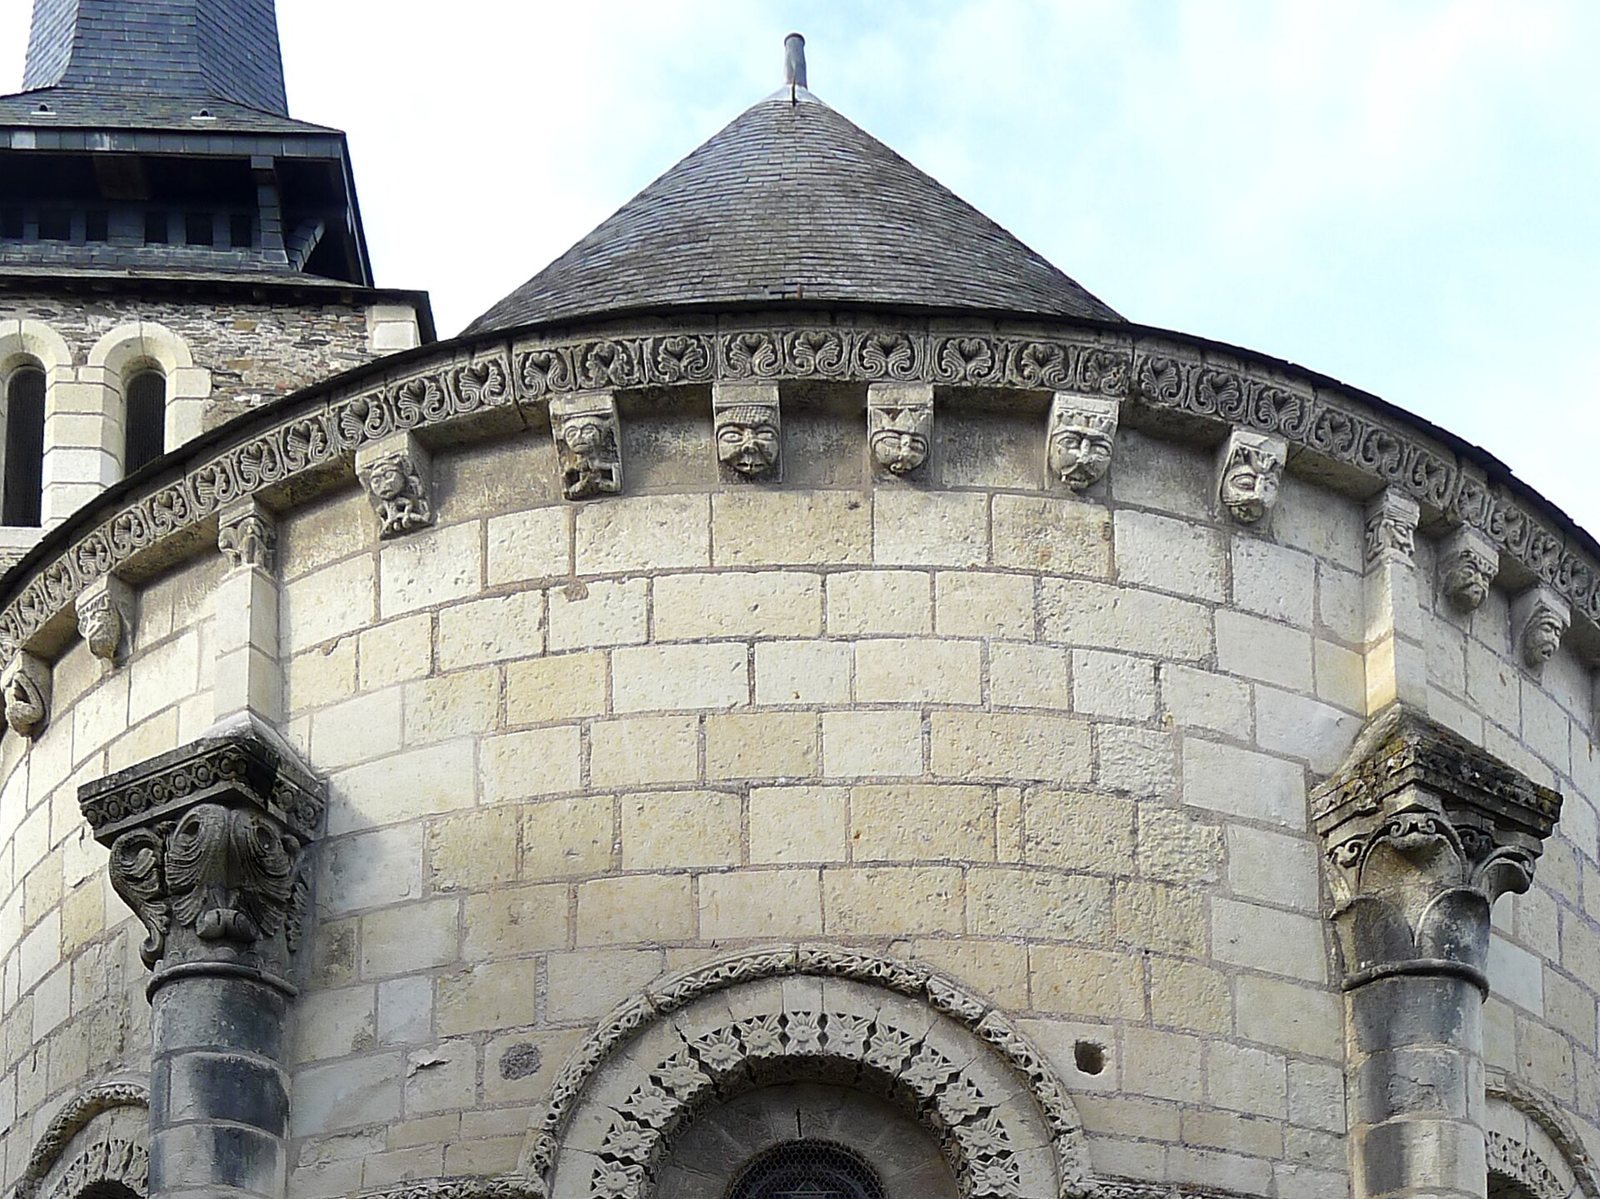
The church’s eastern end was rebuilt during the second third of the twelfth century. In the fifteenth century, its roof structure was renewed, and a north aisle was added late in the century as the growing population needed more space. The south arm of the cross-shaped plan had become a private chapel, reducing the space available for parish use. The church also served five religious confraternities and four chaplaincies.
Eighteenth-century changes
From the late 1720s, the la Tullaye family, lords of Varennes, helped fund a sacristy and the renewal of much of the church’s furnishings. Repairs to the bell tower followed in 1730, and its large bell was recast in 1734. The interior was whitewashed in 1736, another bell was added in 1743, and wooden porches were installed at the west entrance in 1746 and renewed at the south entrance.
In 1770, the Saint-Romain priory was suppressed and its church demolished. Furnishings from that church, including a bell, were transferred to Saint-Pierre.
Nineteenth-century restoration
Poor maintenance had left the church deteriorated by the early nineteenth century. It was included on France’s first list of classified historic monuments in 1840, the year the mayor warned that it risked ruin. In 1842, heritage official Prosper Mérimée rejected an earlier restoration proposal and directed a different plan. The work removed the wooden porches, exterior plaster, and a niche above the south entrance, and included repairs to the interior.
Lightning severely damaged the bell tower’s spire on 14 June 1846. Repairs were carried out that summer, and two new bells arrived in September. Further restoration began in 1848 and continued through 1850. Lightning struck the spire again in 1858. After the tower was reinforced, two more bells were added in 1877. Despite warnings from the mayor and bishop in 1867, 1869, and 1874 about the church’s condition, little work took place during the later nineteenth century.
Twentieth-century repairs
Roof work in 1912 addressed leaks that had damaged the plastered vaults. Some masonry repointing from that campaign was poorly done and had to be redone in 1928. The bell tower’s roof was restored in 1966–67, and a lightning conductor was installed after another strike in 1969. During a tower restoration in 2004, sections of masonry were found to be badly deteriorated, partly because of cement used in earlier work.
Remains
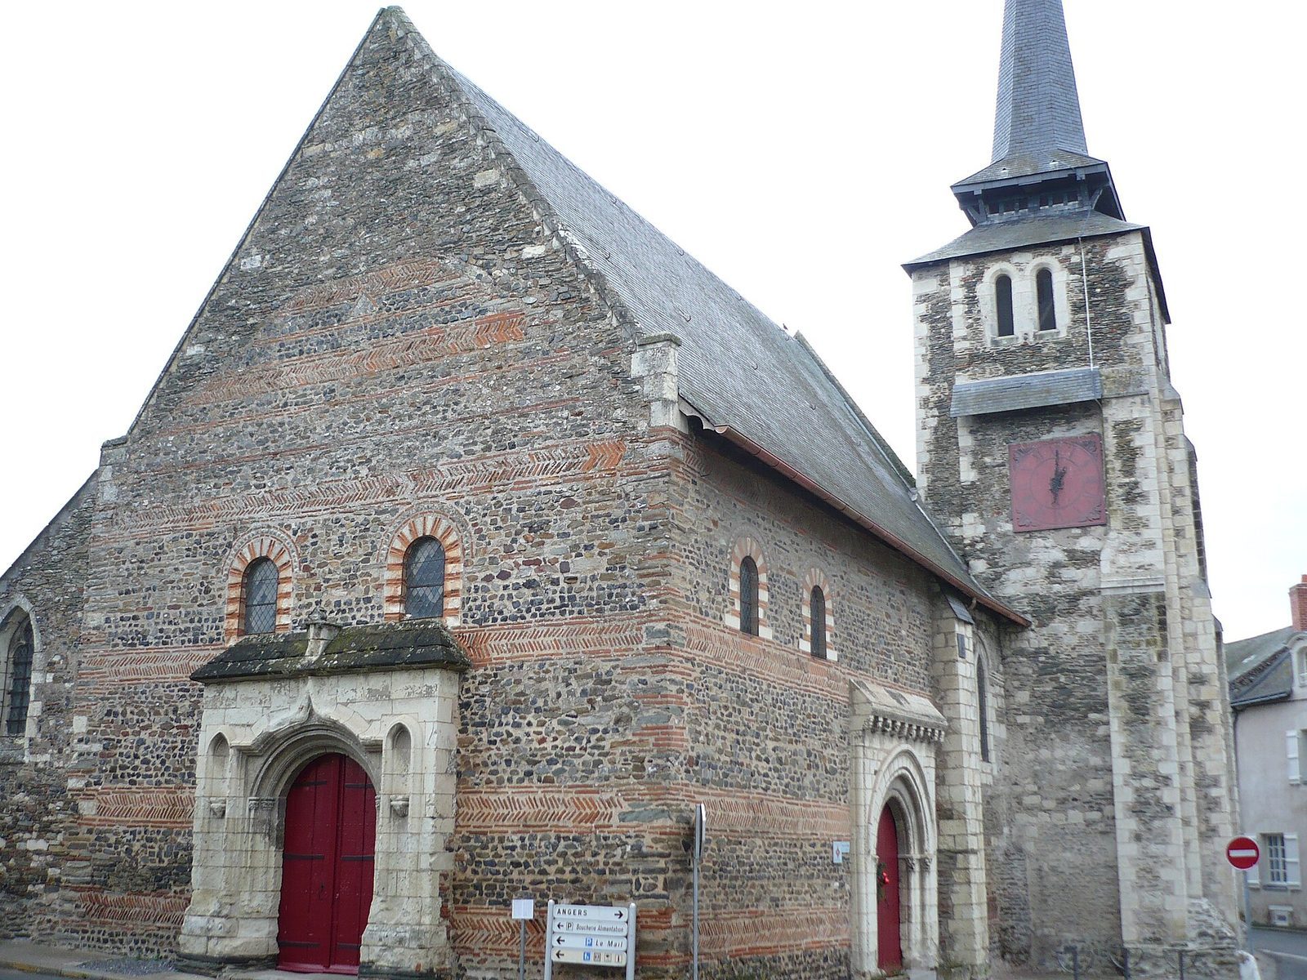
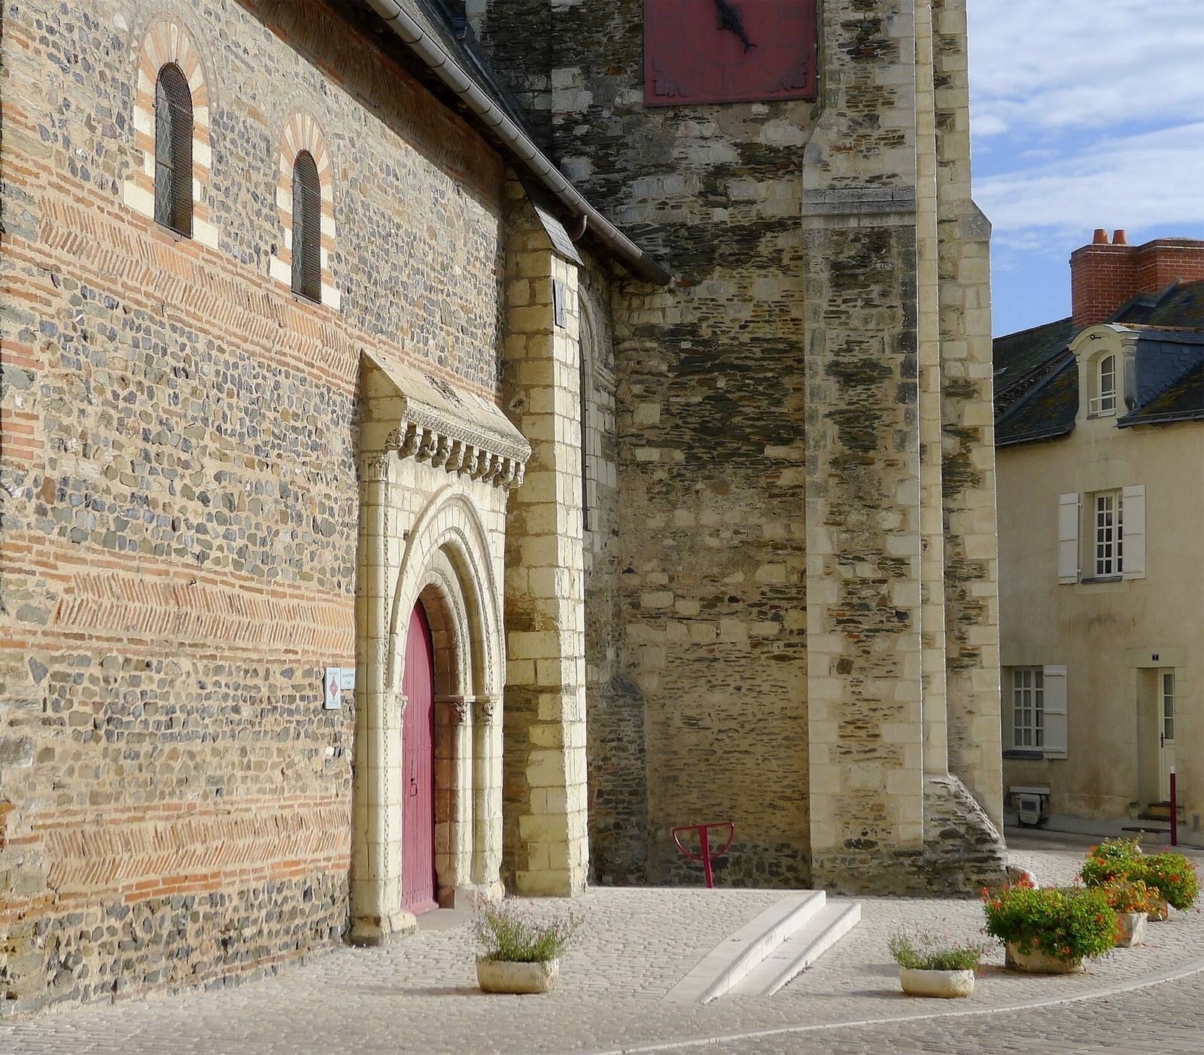
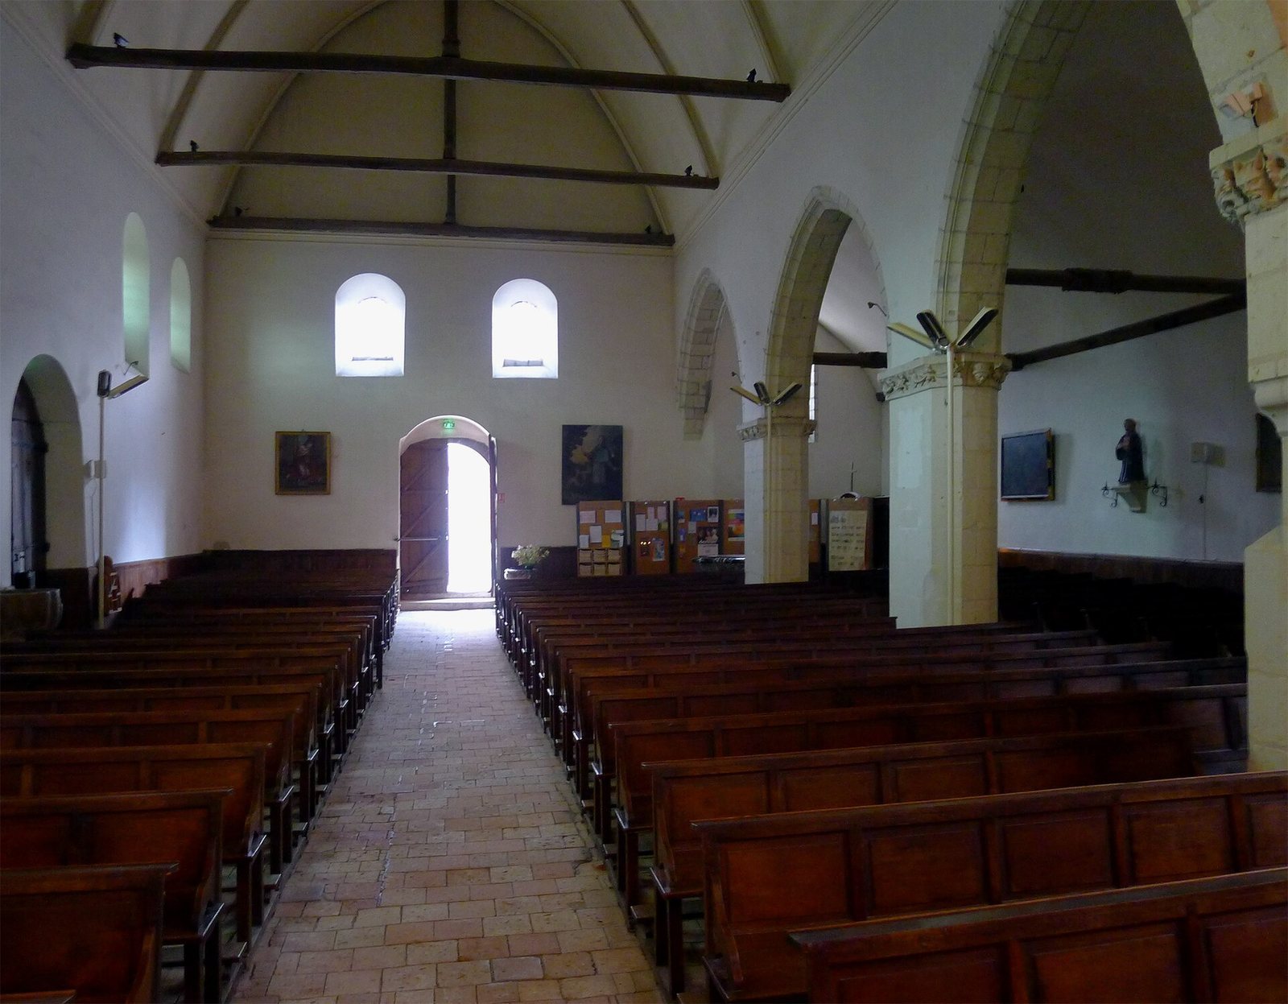
The church faces east and has an approximately cross-shaped plan, with a nave, a north aisle, cross-arms, and an apse, the sanctuary end at the east. The west façade and south wall of the nave are built from rubble made of metamorphic rock, stone changed by heat and pressure. Across these walls, regular courses of brick laid in a herringbone pattern are framed by narrow bands of two rows of flat-laid bricks.
Nave and furnishings
A timber-lined vault, or curved ceiling, covers the nave and was plastered during nineteenth-century restoration. Water entering through the roof damaged its plaster. The church also has a sacristy, a room used to prepare for services. Its high altar, installed in 1849, imitates twelfth-century style; the north cross-arm received an altar and altarpiece in 1850. In 1848, the apse openings were reopened and new stained glass was installed.
Entrances and exterior features
The church has entrances on its west and south sides, and a bell tower. A vertical sundial is set into a projecting masonry support on the south façade.