Monastery of Santa María la Real in Aguilar de Campoo: A Premonstratensian House
Site at a Glance
- Popularity
- High
- Country
- Spain
- Primary era
- Medieval
- Eras represented
- Medieval, Early Modern
- Civilizations
- Crown of Castile, Spanish
- Site type
- Religious
- Remains
- Monastery
On this page12 sections
History
The Monastery of Santa María la Real in Aguilar de Campoo, Spain, was a Premonstratensian house, belonging to a Catholic order whose clergy lived communally under a religious rule. Its main buildings were erected chiefly in the late 12th and early 13th centuries in the successive Romanesque and Gothic medieval styles, with elements associated with the Cistercian monastic order. The monastery became an important agricultural center and a source of artistic and cultural influence.
Early foundations and records
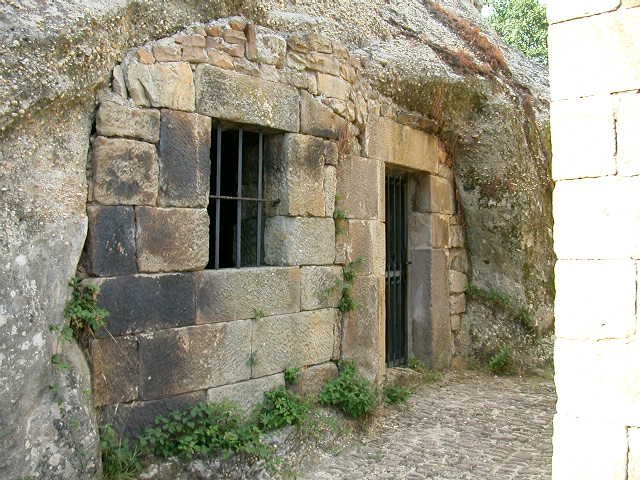
A foundation legend, regarded as having no historical basis, tells how Abbot Opila left a monastery on the Ebro after his brother Alpidio discovered two Visigothic hermitages near the Pisuerga. Dedicated to the Virgin Mary and to Saints Peter and Paul, the hermitages supposedly held relics and a chest bearing a large wooden cross. Inside, the brothers found an image of Christ whose side wound was said to give off a fragrance. The image is now venerated in Aguilar de Campoo’s Collegiate Church of St Michael. According to the story, devotion to it drew settlers who formed the nucleus of the town.
A forged document claims that Opila’s nephew, also named Opila, founded a monastery dedicated to Saints Peter and Paul in 822, and that Count Osorio made a donation 30 years later. In 950, Osorio Armíldez ordered the monastery to be refounded under the dedication of St Martin, probably following the Rule of St Benedict. A cartulary, a collection of copied charters and legal records, notes donations and a community of both monks and nuns by 1020. The monastery later became a men’s community under the authority of Cluny, a major Benedictine abbey and center of monastic reform.
Royal transfer and Premonstratensian rule
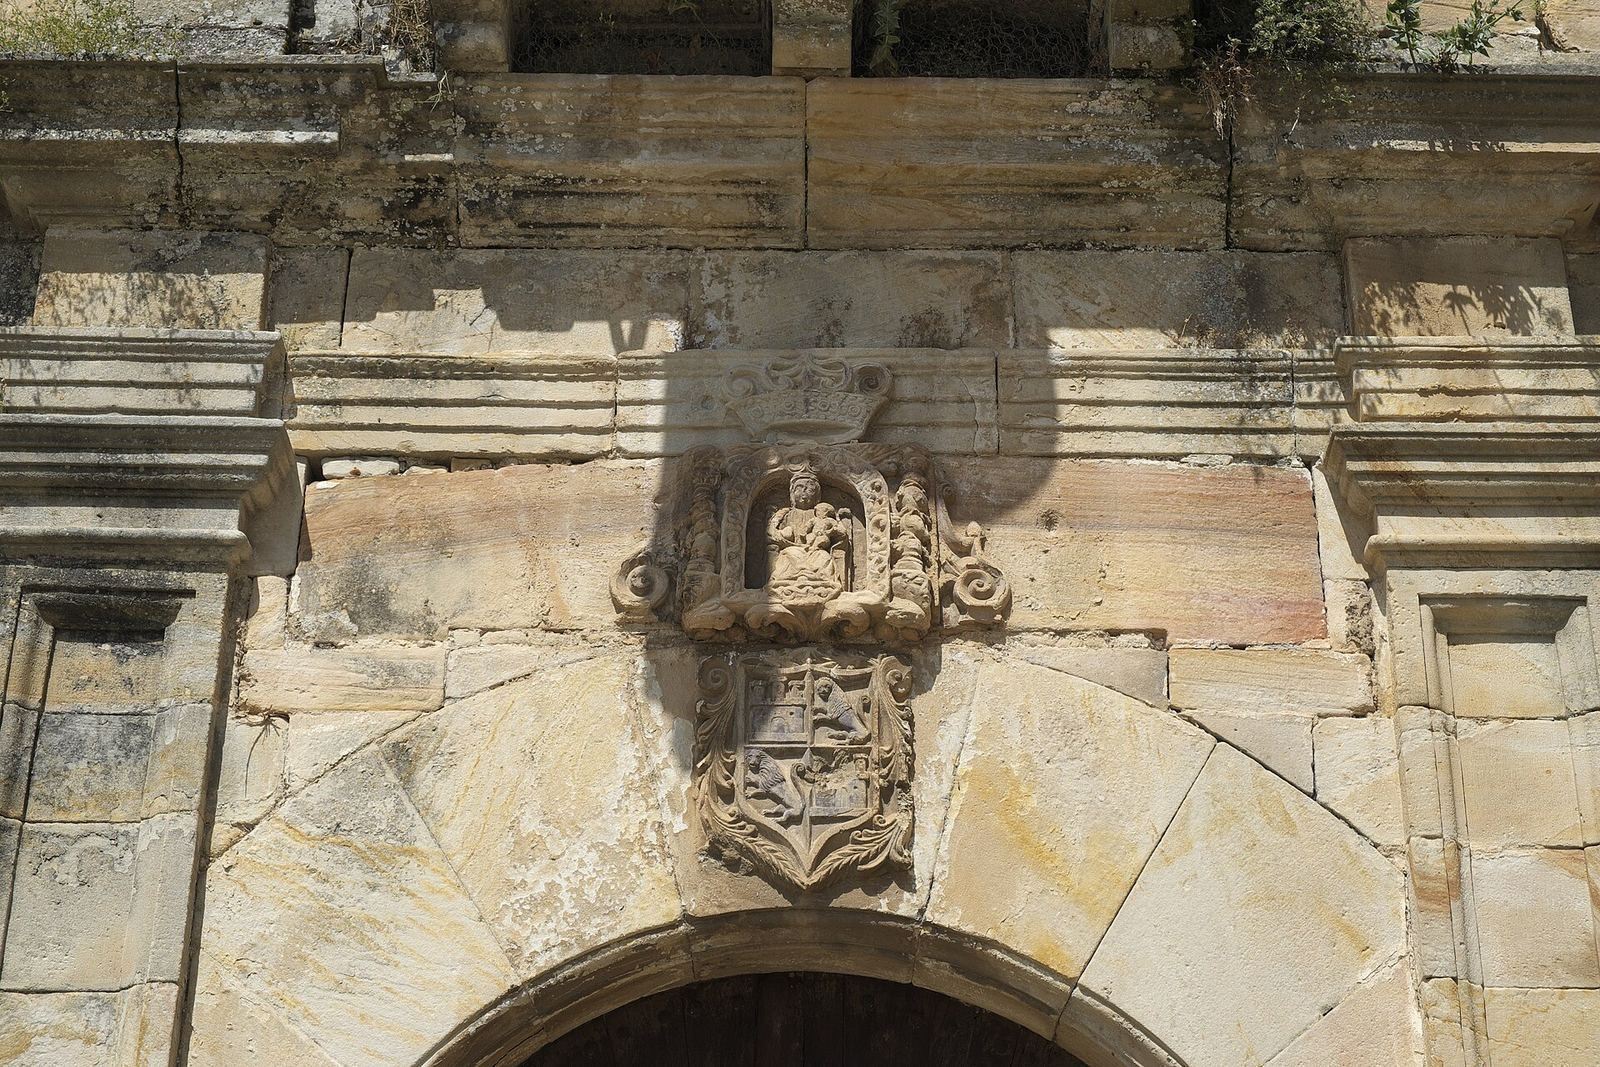
In 1169, King Alfonso VIII of Castile transferred the monastery to Santa María de Retuerta, a Premonstratensian house near Valladolid, and placed it under royal protection. The monks resisted the change, but a papal bull in 1173 confirmed the new affiliation. The monastery remained Premonstratensian until its suppression in 1835. Its name, Santa María la Real, reflects its royal connection to Alfonso VIII.
Over time, the monastery received land, donations, privileges, and other concessions from rulers and nobles. Its expanding holdings supported agricultural production and artistic and cultural activity, but also brought disputes with other religious houses over land and revenue.
Medieval decline and later recovery
Decline began in the early 14th century amid political, economic, and population pressures. In 1323, the monks staged a destructive revolt against their abbot. The community later suffered during the Black Death, a devastating plague pandemic that spread across Europe in the 14th century, and the Castilian civil wars of the Trastámara dynasty, which ruled Castile and other Iberian kingdoms. The 15th century brought relative calm and prosperity. In the 16th century, internal disputes within the Premonstratensian order worsened amid intervention by Philip II, king of Spain.
The monastery recovered some prosperity in the 17th century under the Spanish Premonstratensian Congregation. New dependencies and extensions were built, and work on auxiliary buildings continued into the late 18th century.
Suppression and modern reuse
Political changes after the Peninsular War, the conflict in Spain during the Napoleonic era, accelerated the monastery’s decline. During the Carlist conflict that began in 1833, part of the 19th-century wars over rival claims to the Spanish throne, the abbot’s liberal outlook made him a target for Carlists. He ordered a temporary departure from monastic life. Suppression decrees in 1835 and 1836 made the closure permanent.
During the ensuing confiscations, the monastery’s lands and two hostels passed into private ownership. The monastery itself found no buyer and was left to looting and rapid decay. Some books and archival papers may have been carried away in sacks and burned as winter fuel, while others may have survived in local homes.
The monastery was declared a National Monument in 1914, but by the early 20th century it had fallen into extensive ruin. It has held Spain’s Asset of Cultural Interest designation, a national heritage-protection status, since 1985. A restoration campaign ran from 1955 to 1968. A new clearance and restoration effort began in 1978 through the Association of Friends of the Monastery of Aguilar, with an approach centered on teaching, archaeology, and practical reuse rather than historically imitative rebuilding.
The restored premises began operating as a secondary school in 1984. A workshop school opened in 1985 to support restoration and train people in architecture and archaeology, and the Romanesque Studies Centre opened in 1988. The Santa María la Real Foundation grew out of the association in 1994. Today the former monastery accommodates a secondary school, a language school, the National University of Distance Education, the foundation and its research centre, and the ROM: Romanesque and Territory Museum. The church houses the museum’s exhibition on Romanesque architecture, and the complex also includes a hotel.
Remains
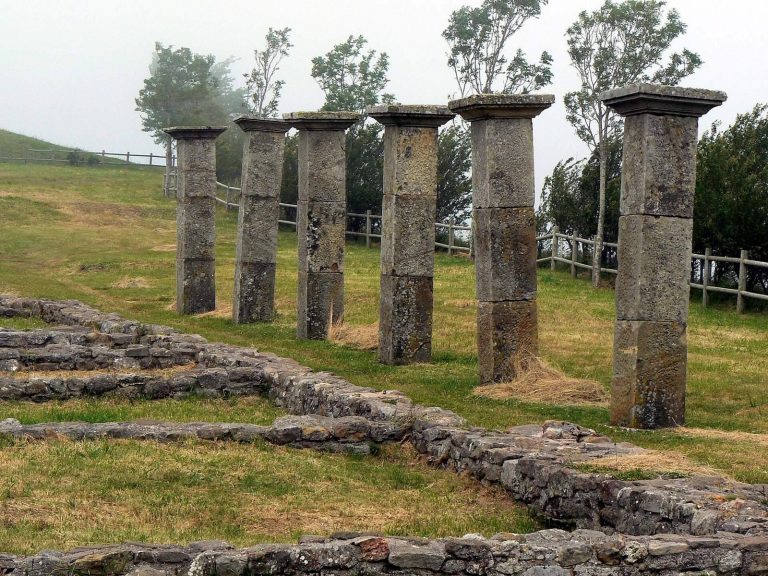
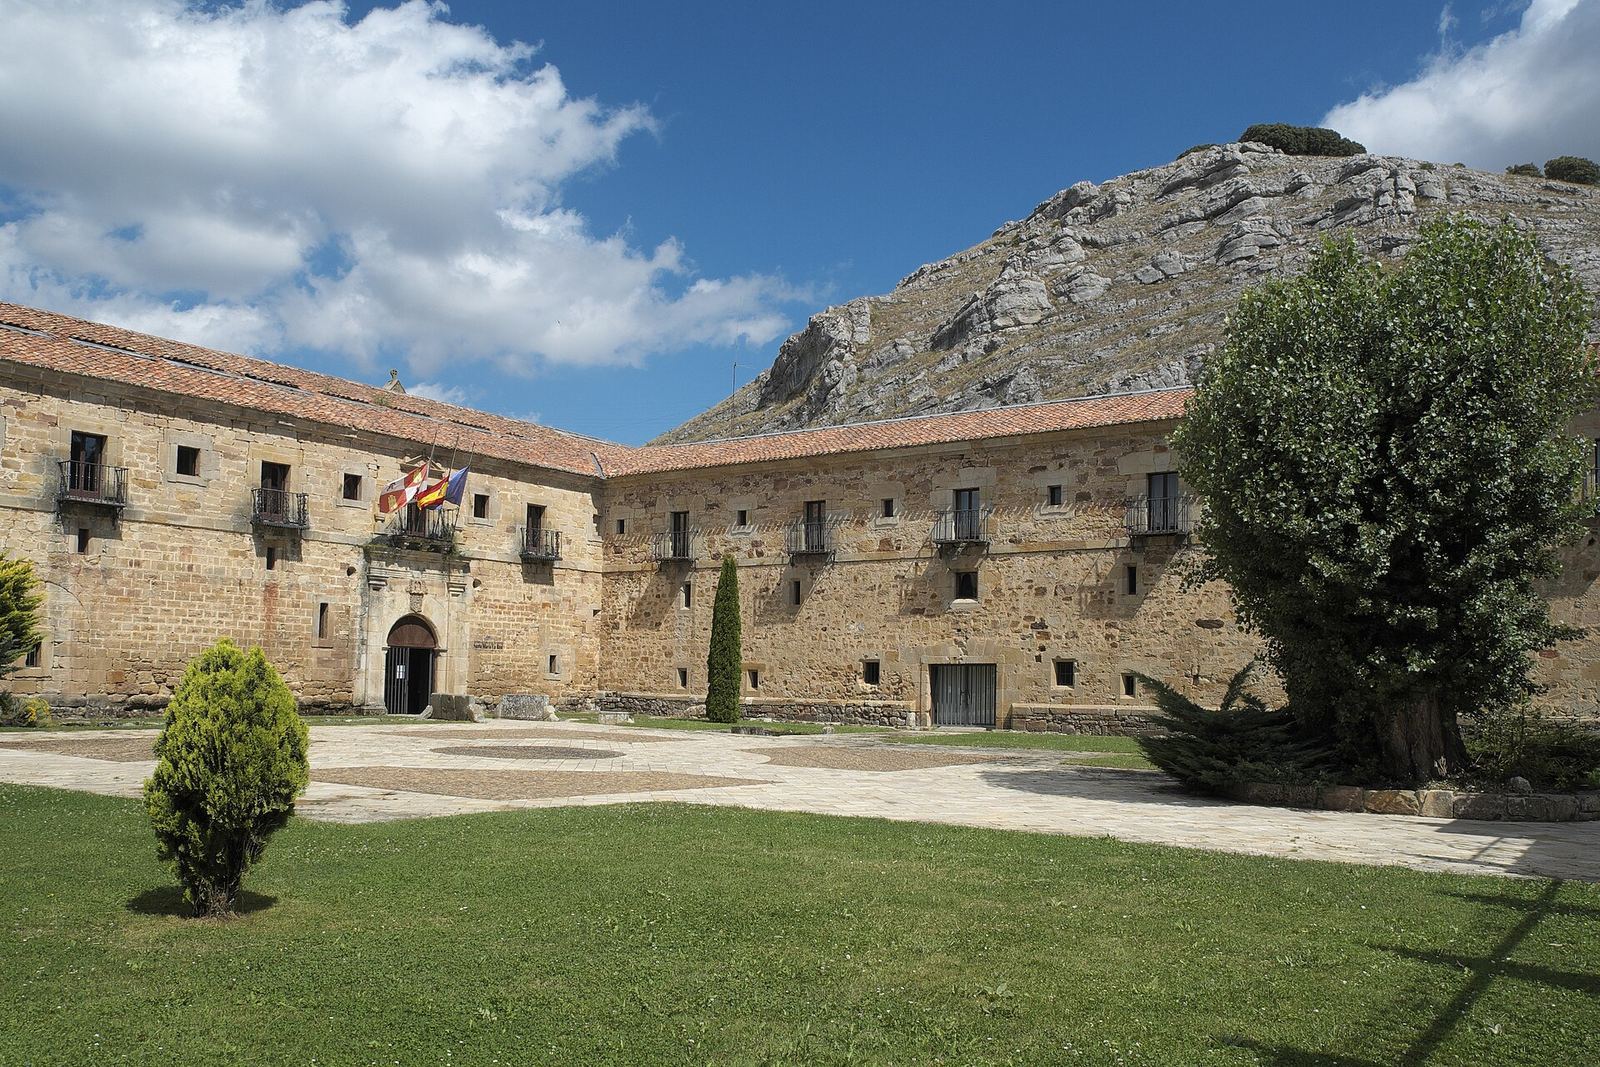
The surviving complex brings together a three-aisled church, a cloister, an adjoining chapter house, and two buildings on the west side of a large entrance courtyard. Its Romanesque and Gothic forms include features associated with the Cistercian monastic order.
Church
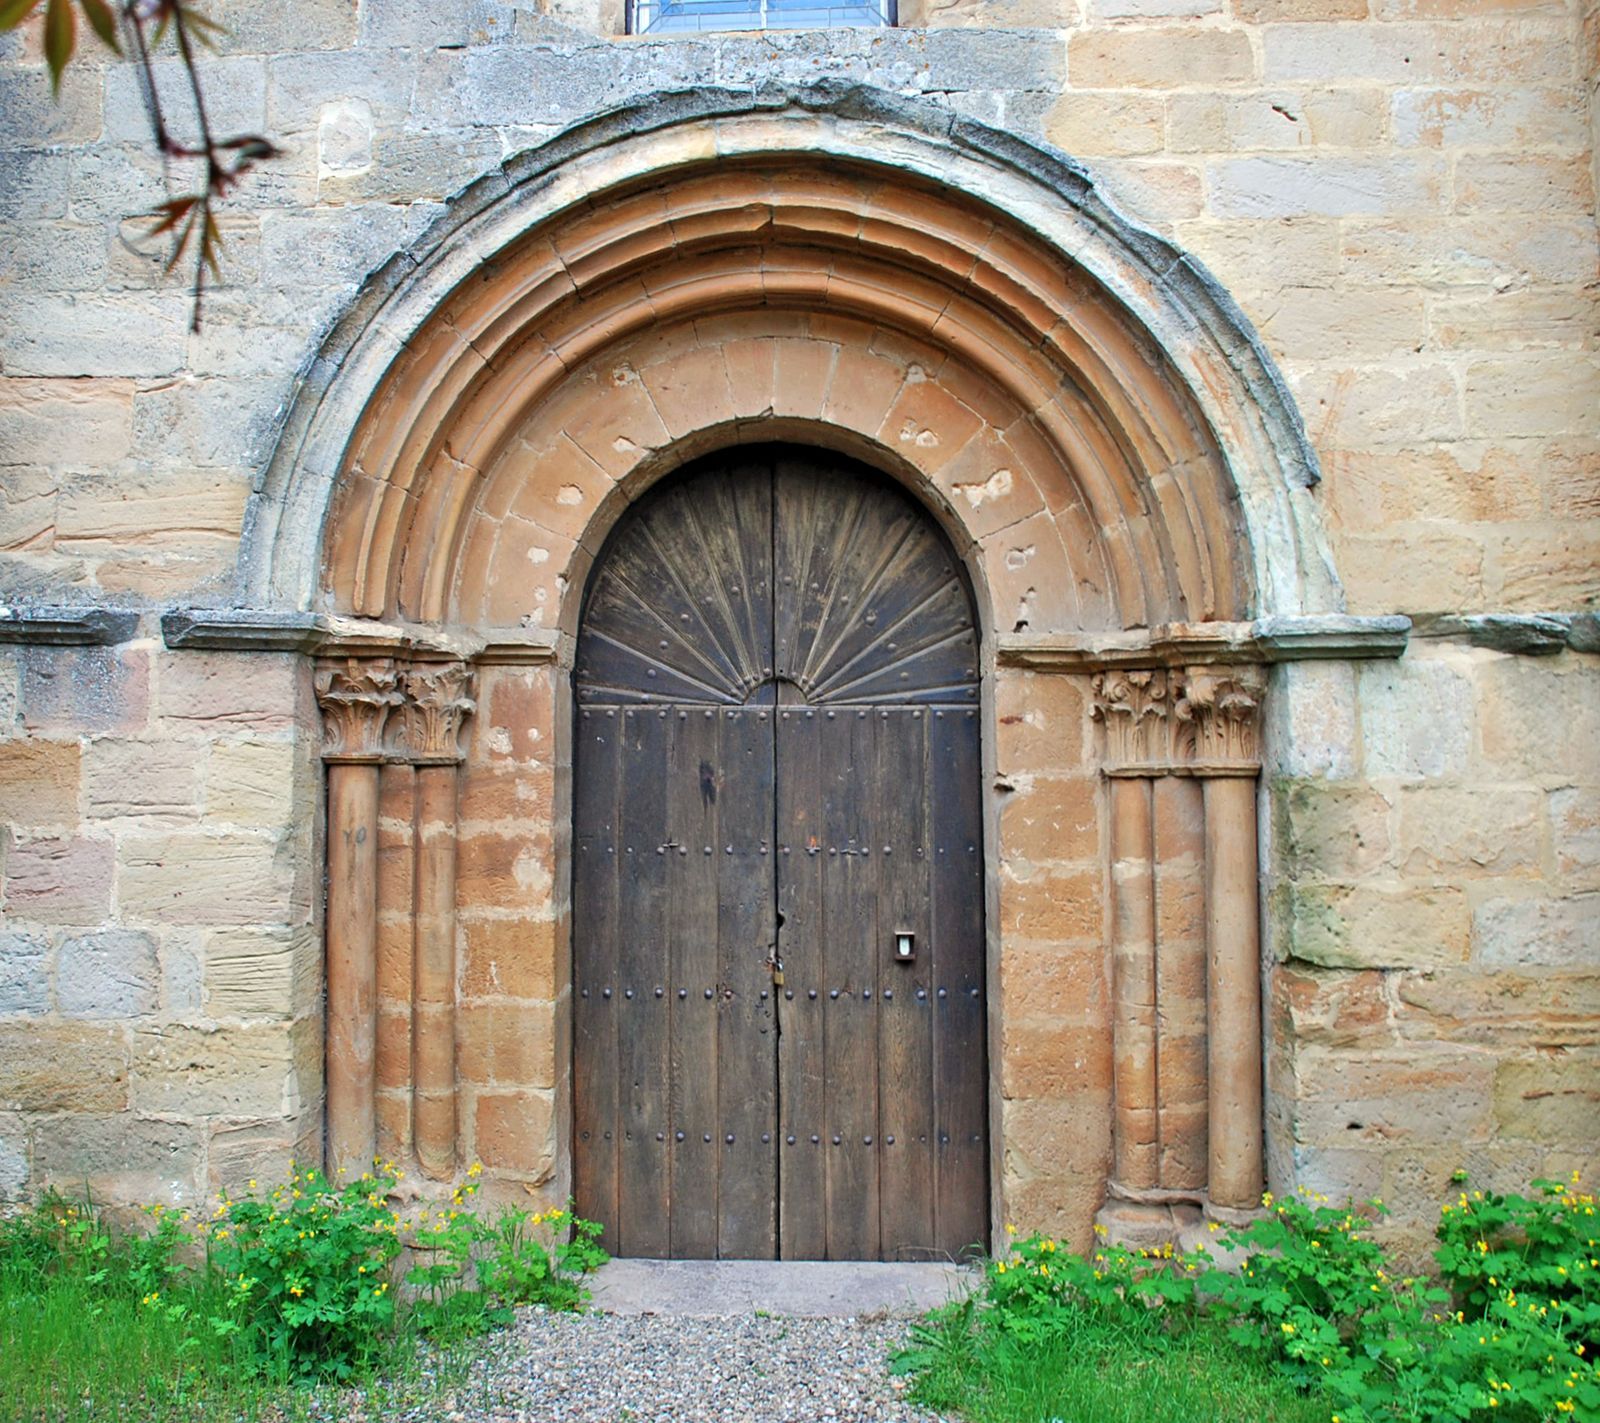
The church’s west front has a pointed gable that holds bells, with a round-arched opening above an arcade of four openings. The west portal and the round-arched window above it belong to the late Romanesque phase. The portal’s archivolts, the moulded bands framing an arch, are plain; the capitals, or carved tops of the attached columns, carry large-leaf decoration and are badly damaged. Inside, massive piers with attached columns divide the nave into three aisles and four bays, covered by rib vaults, ceilings supported by projecting stone ribs. A cross-arm opens onto the Gothic choir, built in the mid-14th century. The church’s interior also has 29 identified stoneworkers’ marks representing 18 different types.
Sarcophagi and tombs
The church contains several sarcophagi from the 13th and 14th centuries, decorated with the coats of arms of the Castañeda and Villalobos families. Some have carved figures lying on their lids. Inscriptions date the tombs of Nuño Díaz de Castañeda to 1293 and Pedro Díaz de Castañeda to 1300. A sarcophagus with a lid and numerous coats of arms has a side inscription naming its maker as the stonecutter Juan Alfonso of Muda. Another tomb, belonging to an unidentified woman, dates to around 1300.
Cloister
The early-13th-century cloister, a covered walkway around a courtyard, is Gothic in form, while its capitals are closely related to Romanesque examples from the region. Few original capitals remain in place. In the 18th century, the original wooden ceiling was replaced with rib vaulting when individual cells for the canons were installed on the upper floor. During the 1955 to 1968 restoration, the cloister was cleared of rubble and almost entirely rebuilt; some sections were dismantled and reassembled.
Chapter house
The chapter house, where the religious community met and heard readings, adjoins the cloister’s east gallery. A large round arch opens into the room, flanked on both sides by two further arched openings supported by slender columns on bases. Two central piers with attached columns divide the interior into six bays covered by rib vaults. The room was cleared of rubble and almost entirely rebuilt during the 1955 to 1968 restoration, with some sections taken apart and reassembled.
Carved capitals
Most original capitals from the cloister and chapter house, along with some from the church, are now in the National Archaeological Museum in Madrid. One capital was transferred to the Fogg Art Museum at Harvard University in 1932. Copies of some original capitals are displayed in the church.
Entrance courtyard
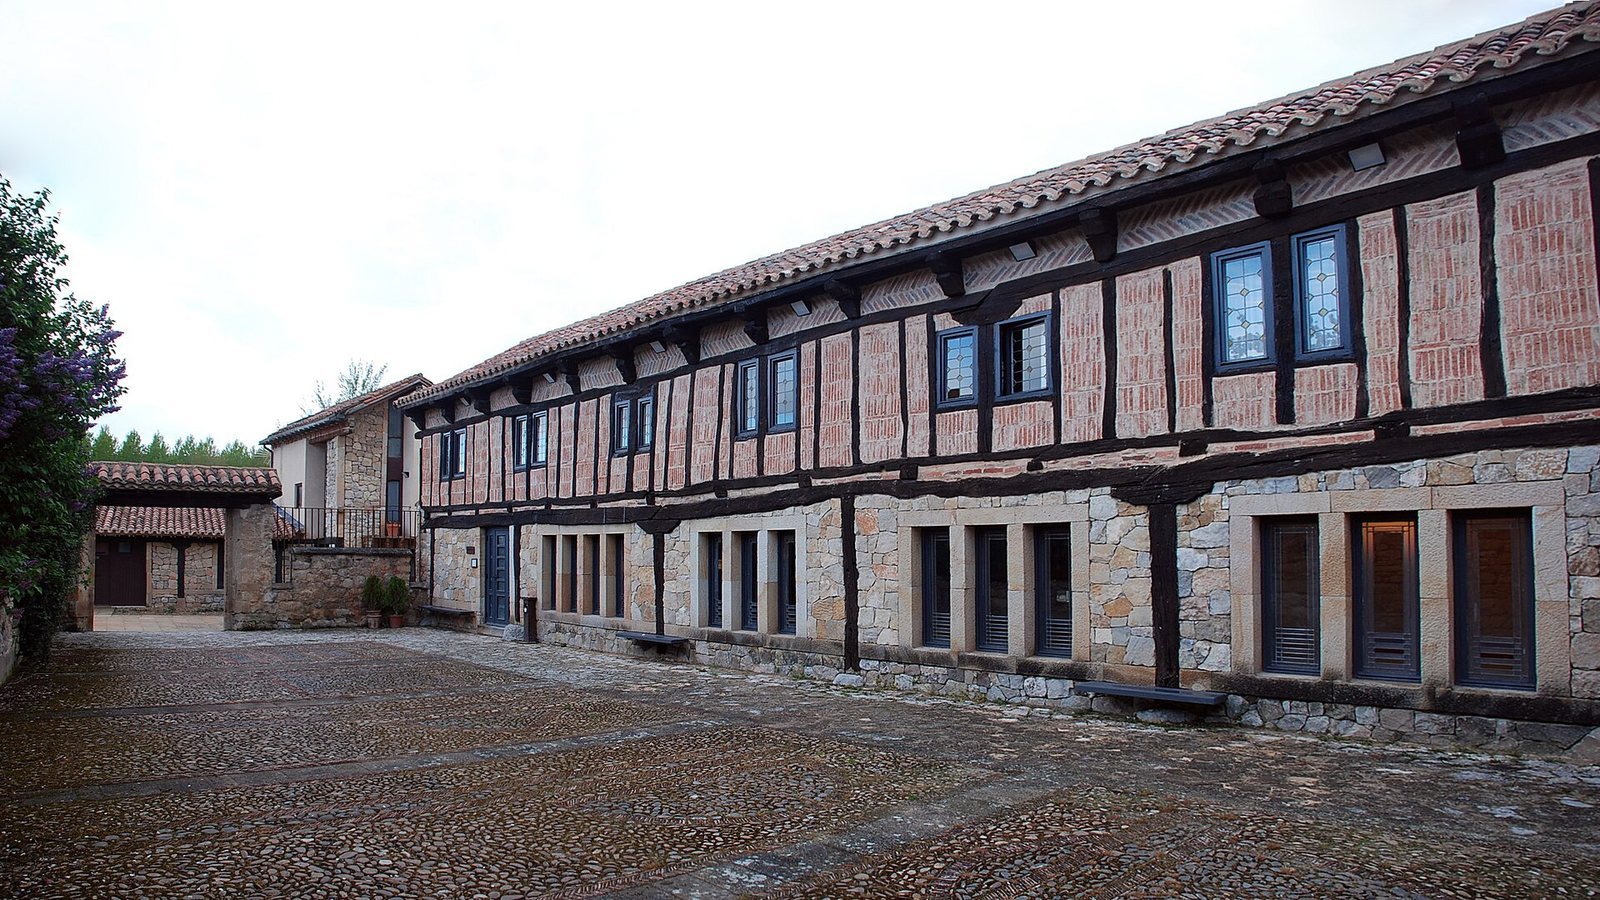
Two buildings stand on the west side of the monastery’s large entrance courtyard.