Great Buddha Hall: Tōdai-ji’s Principal Hall in Nara
Site at a Glance
- Popularity
- Very High
- Country
- Japan
- Primary era
- Early Modern
- Eras represented
- Medieval, Early Modern, Modern
- Civilizations
- Japanese, Tokugawa
- Site type
- Religious
- Remains
- Temple
On this page11 sections
History
The First Hall and Its Rebuilding
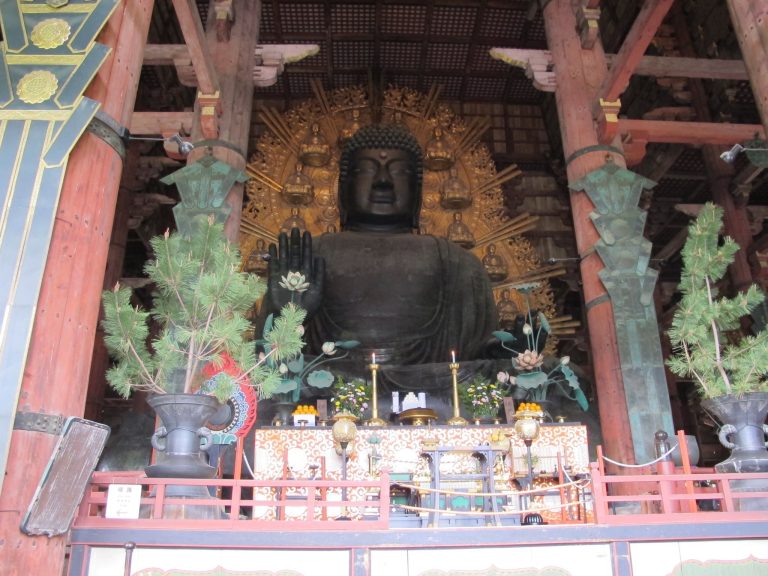
The Great Buddha Hall is the principal hall of Tōdai-ji in Nara, Japan, and houses the temple’s main image, Vairocana, a cosmic Buddha associated with universal illumination in Mahayana Buddhism, one of Buddhism’s major branches. Its formal name is Tōdai-ji Kondō, meaning Golden Hall. The original statue was consecrated in 752 during an eye-opening rite, a Buddhist ceremony that consecrates an image. Work on the first hall began after the statue had been cast, and the building was completed in 758.
On January 15, 1181, forces led by Taira no Shigehira burned the hall during an attack on Nara. That year, the monk and temple official Chōgen organized fundraising and restoration efforts for Tōdai-ji. The Buddha was consecrated again in 1185, and the rebuilt hall was completed by 1190. Military leader Minamoto no Yoritomo attended its dedication in 1195.
The 1567 Fire and Delayed Reconstruction
The hall was destroyed by fire during fighting on November 10 and 11, 1567. The cause is uncertain. Portuguese Jesuit writer Luís Fróis attributed the blaze to a Christian among the Miyoshi forces, who, he wrote, intended to destroy Buddhist images. The diary of Tamon-in, a Buddhist temple, instead describes a fire that began in a granary, spread through the Lotus Hall and a corridor, and consumed the Great Buddha Hall around two in the morning on November 11.
A temporary replacement hall collapsed in a storm in 1610. Toyotomi Hideyoshi built a new Great Buddha and hall at Hōkō-ji in Kyoto rather than starting reconstruction at Tōdai-ji. The temple’s rebuilding campaign did not begin until the monk Kōkei started fundraising in 1684, with permission from the shogunate, Japan’s military government headed by a shogun. Repairs to the Buddha were completed in 1691, followed by a further eye-opening ceremony in 1692. The present, third hall was finished in 1709, and its dedication took place that March.
The Present Hall and Later Repairs
The design of the present hall is thought to have been influenced by the second Great Buddha Hall at Hōkō-ji. Hideyoshi’s first hall there had burned accidentally; a second, built by Toyotomi Hideyori, was destroyed by lightning in 1798. Construction campaigns at both temples helped sustain building methods. In particular, the present Tōdai-ji hall used a composite-column technique, in which several pieces of timber form a column, developed for the second Hōkō-ji hall when large suitable trees were scarce.
Repairs from 1879 to 1915 addressed a roof that could not support the weight of its tiles. Workers added iron frameworks to carry the roof and reduced the overlap between tiles, but these changes led to problems including leaks. A later campaign, from 1973 to 1980, installed lighter modern tiles and restored the earlier tile overlap. The hall became a National Treasure under Japan’s former system in 1898 and under the current system in 1952. It also forms part of the UNESCO World Heritage property Historic Monuments of Ancient Nara. The gilt-bronze octagonal lantern in front of the hall is also a National Treasure.
Remains
Hall Plan and Structure
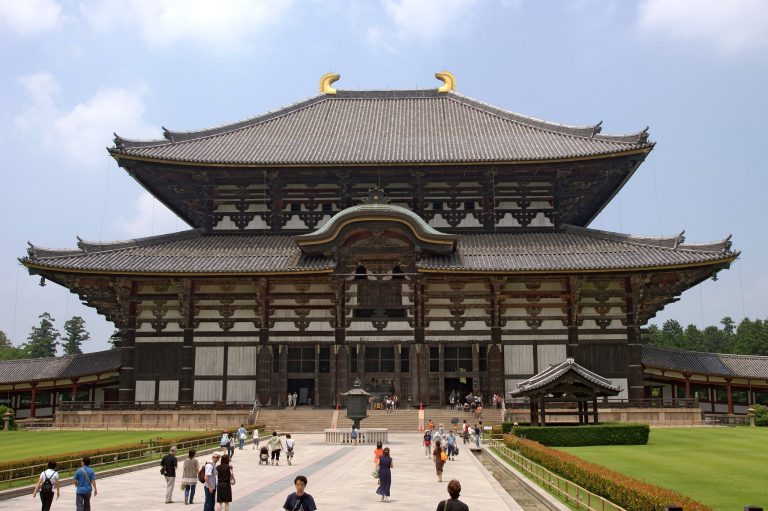
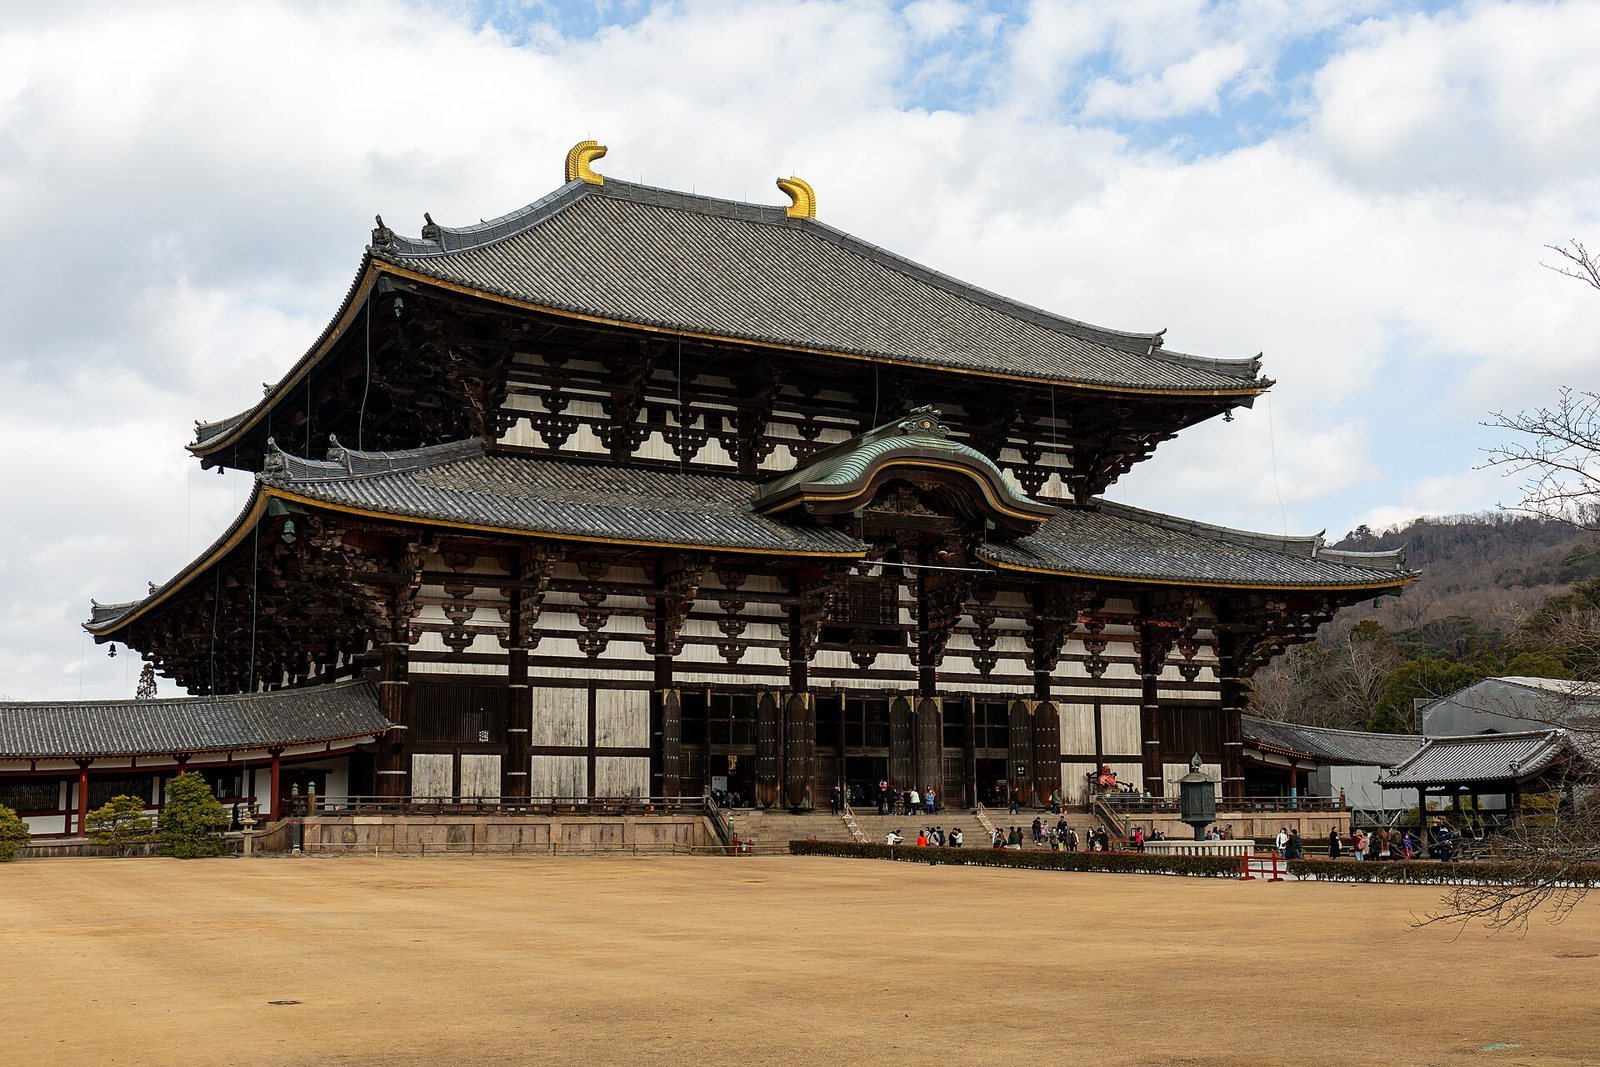
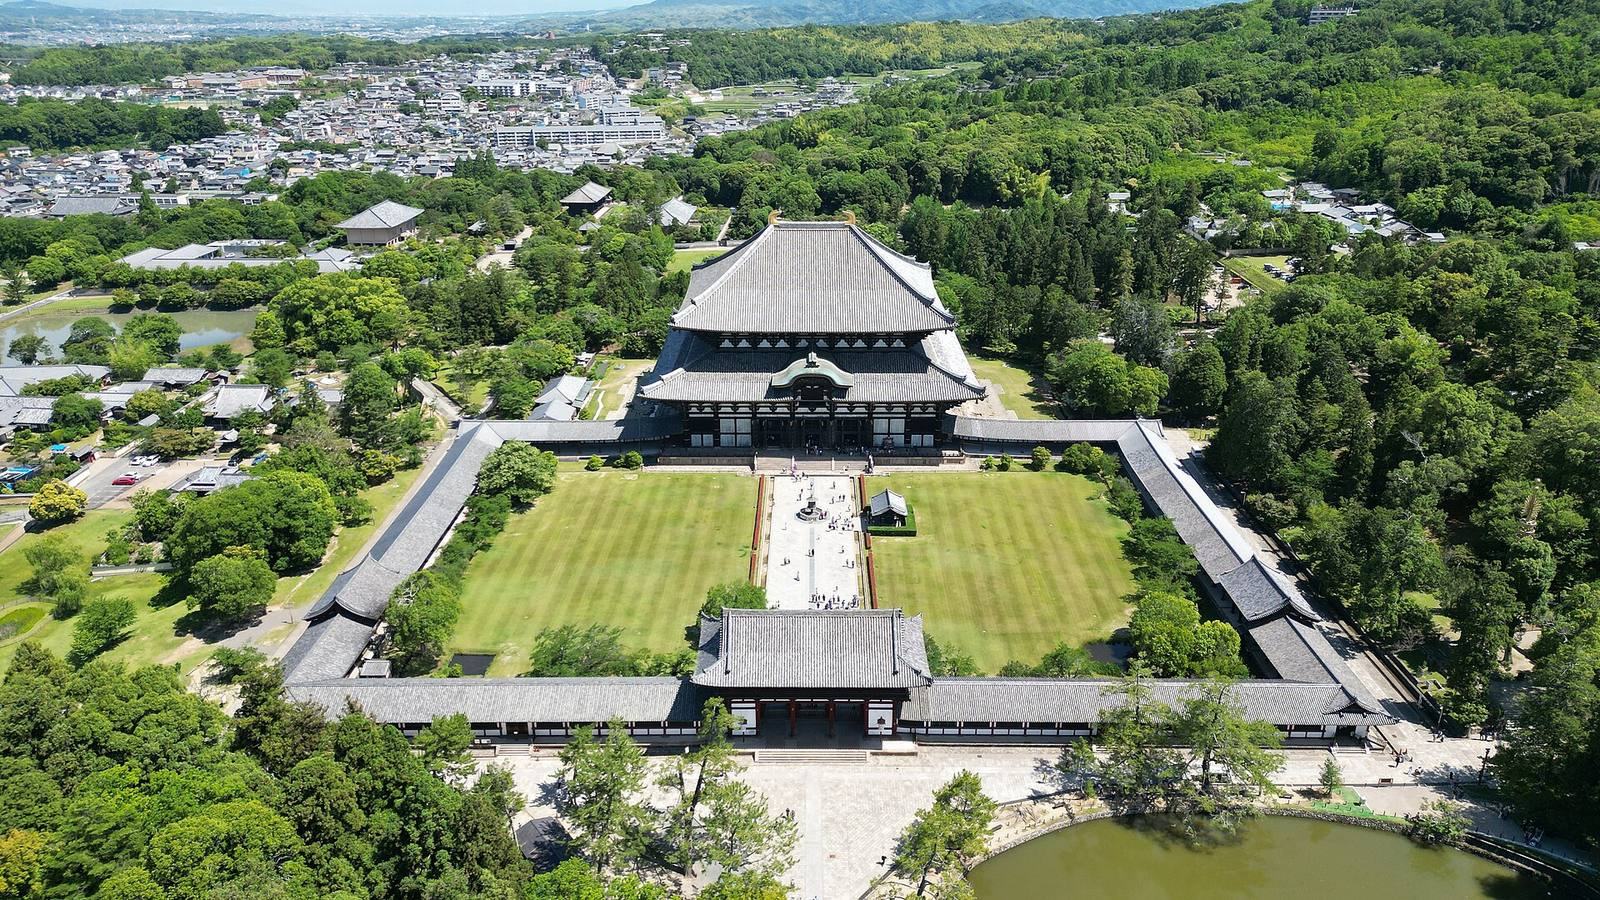
The hall stands at the center of Tōdai-ji’s temple precinct and is its largest building. The present structure measures 57.5 metres across the front, 50.5 metres deep, and 49.1 metres high. Its frontage is about two-thirds that of the original hall: the number of structural intervals between columns, known as bays, was reduced from eleven to seven. An inscription in the Records of Tōdai-ji gives the original building’s dimensions as about 85.8 metres wide, 50.3 metres deep, and 37 metres high, with 84 columns. The present hall’s depth and height remain close to the earlier measurements. Although larger wooden buildings have since been made using materials such as glued laminated timber and structural plywood, the Great Buddha Hall remains the world’s largest wooden building with a frame based on vertical posts and horizontal beams.
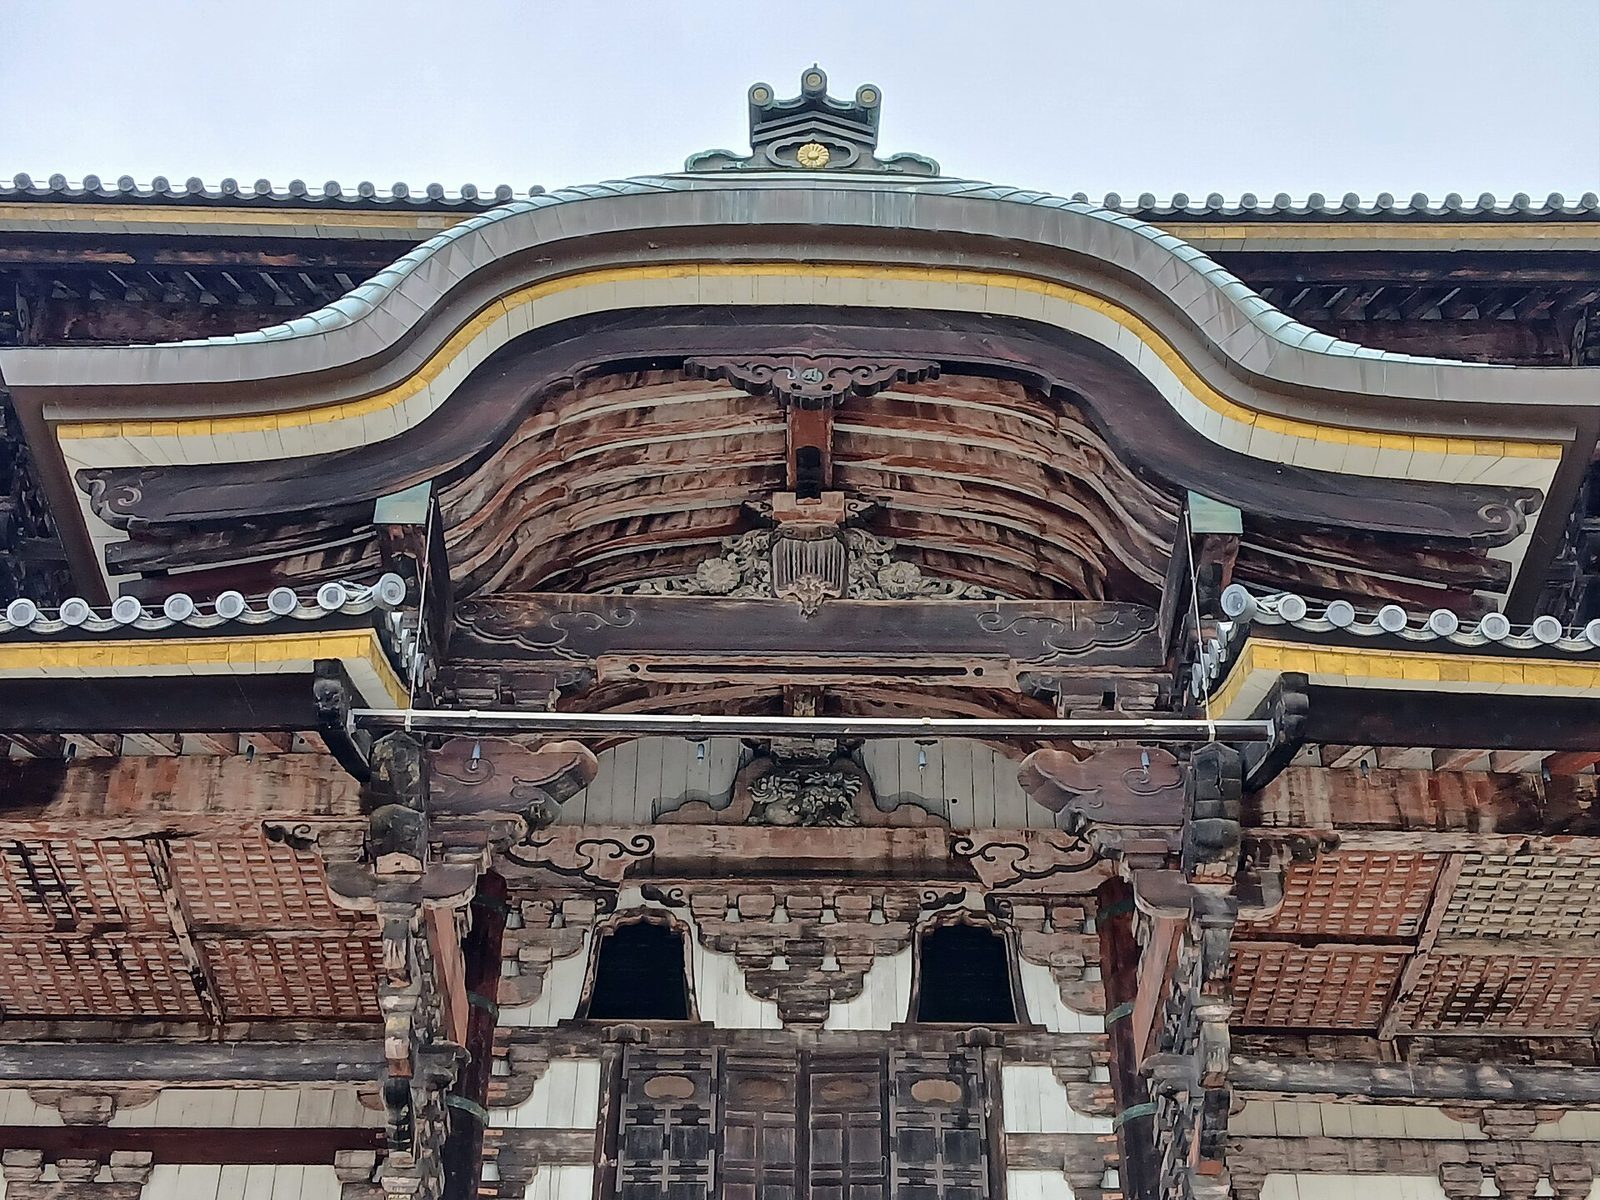
The present building differs markedly from its predecessors. A window allows the Buddha’s face to be seen from outside, and a curved, cusped gable, known as a karahafu, sits above it. The columns are assembled from multiple timber pieces and bound with iron rings.
Reconstruction Drawing
A large drawing made for the hall’s reconstruction is displayed on an interior wall. Infrared examination revealed that it depicts an early plan from before the frontage was reduced. The design more closely resembles the second Hōkō-ji hall than the building as constructed. Architectural historian Ryūji Kuroda has argued that the drawing served as a model for rebuilding Tōdai-ji with Hōkō-ji as a reference.
Vairocana Image
The Present Image
The bronze Vairocana now in the hall was recast in the 13th century. It stands about 15 metres tall and weighs 437 metric tonnes. The original image, commissioned by Emperor Shōmu of the Nara period, was more than 14 metres high, made of bronze, and covered with gold leaf. It depicts Vairocana seated on a lotus with 48 petals. The right hand makes a gesture associated with fearlessness and the left a gesture of giving. The image also has a raised form on the crown of the head, a tuft between the eyes, and golden skin.
Casting the Original Statue
The original was made using a segmented mold. Builders first formed a full-sized wooden frame, covered it with bamboo and joined planks, and bound these materials into a lattice. They coated the frame with successive layers of clay, each finer than the last. The first layer was 110 to 120 centimetres thick, and shaping the clay shell took 426 days. For the mold, they applied paper, clay, rice straw, and further clay to a thickness of about 30 centimetres, then removed the hardened material in sections. They pared the inner clay mold by three centimetres and placed 3,390 copper-block spacers over it to maintain an even wall thickness.
The mold sections were put back in place and reinforced with earth. Workers cast the bronze in nine successive levels, from the bottom upward, as the foundry advanced over the growing mound of earth. Afterward they removed the earth and mold. A wooden scaffold supported work to correct casting defects and attach the arms and hands, which had been made separately. To gild the surface, workers applied acetic acid and a paste made from one part gold to four parts mercury. Heating evaporated the mercury; they then polished the surface again.
Lantern and Pillar Opening
The gilt-bronze lantern in front of the hall has eight sides. Inside, one pillar contains an opening traditionally said to be the size of the Buddha’s nostril. Crawling through it is believed to bring good fortune during that year or to grant greater wisdom.