Transfiguration Church at Kirillo-Belozersky Monastery: A 16th-Century Orthodox Church
Site at a Glance
- Popularity
- Very Low
- Country
- Russia
- Primary era
- Early Modern
- Eras represented
- Early Modern
- Civilizations
- Russian
- Site type
- Religious
- Remains
- Church
On this page10 sections
History
Foundation and dedication
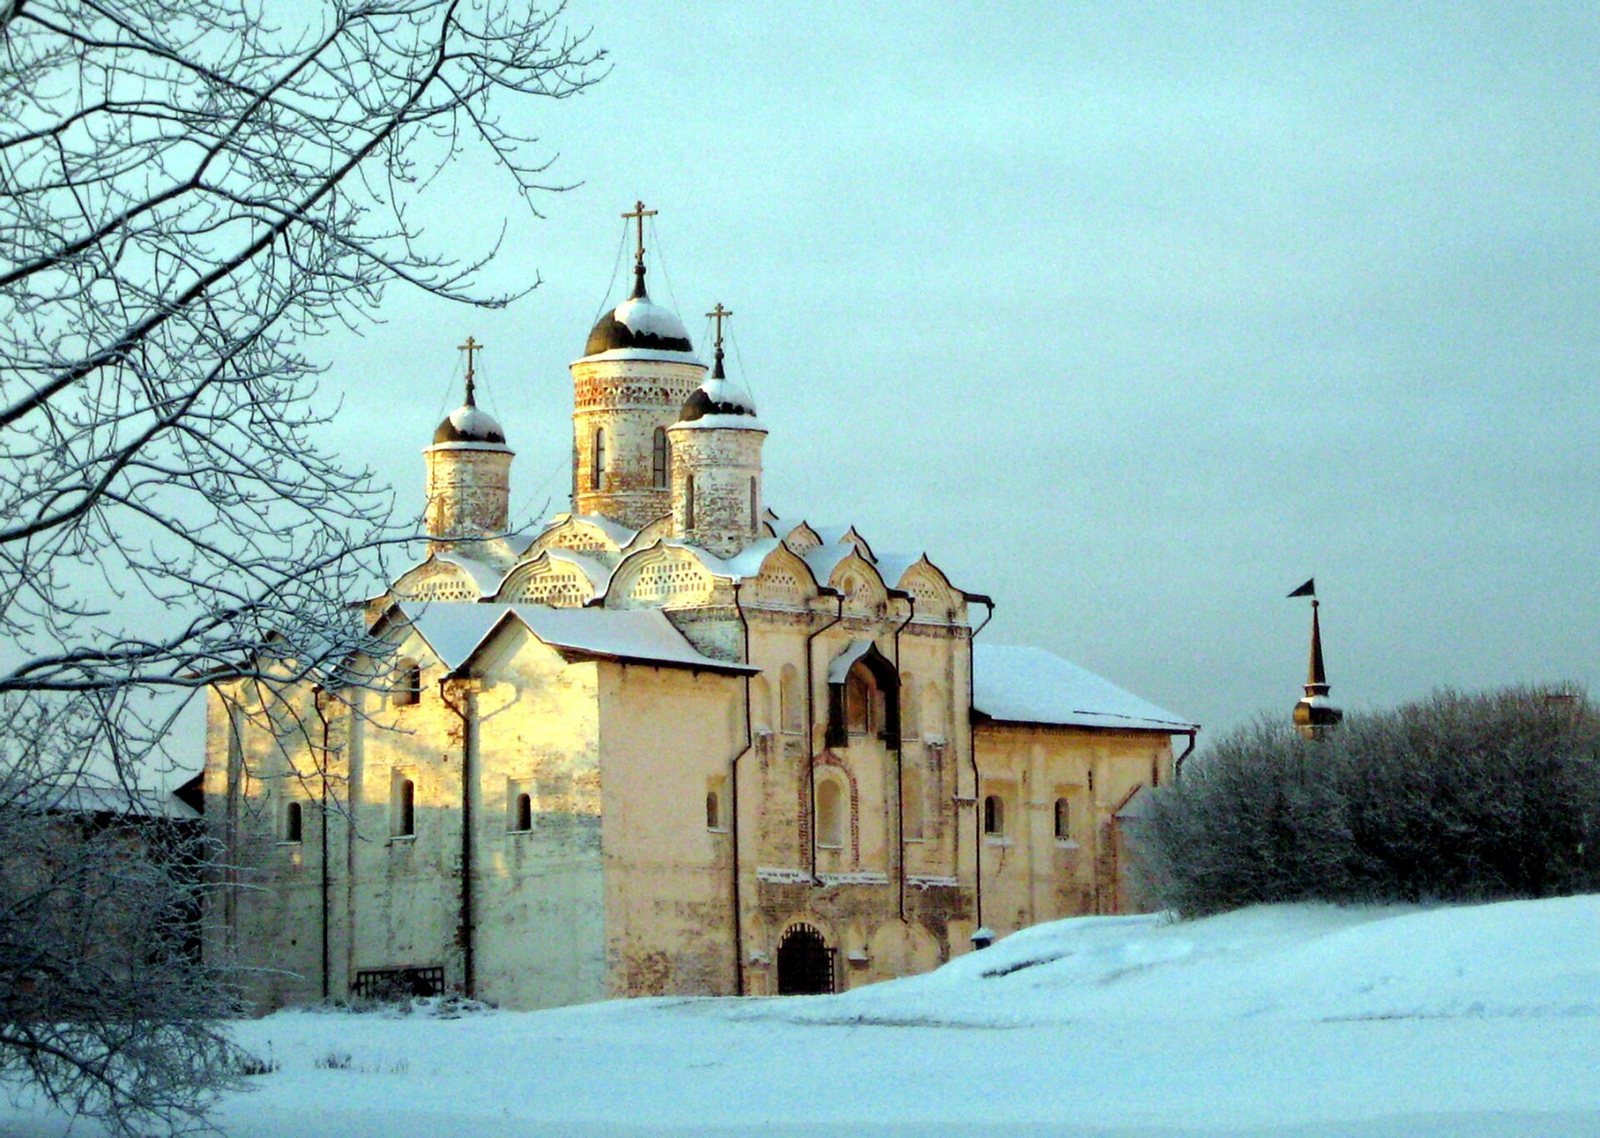
The Transfiguration Church is an Orthodox church within Kirillo-Belozersky Monastery in Kirillov, Russia. It was constructed and consecrated in 1595, with its building work attributed to a local group led by a senior monk. The Water Gate was built earlier, though both structures date to the 16th century.
The main altar was dedicated to the Transfiguration, the Gospel event in which Jesus revealed his divine glory to his disciples. Side altars honored Nicholas the Wonderworker, a traditional Christian title for Saint Nicholas, and Irina. The Irina chapel is associated with Tsarina Irina, sister of Boris Godunov, who became tsar in 1598 and ruled until 1605. A description from 1791 identifies the altar as dedicated to the martyr Irina, a saint honored in Orthodox Christianity for dying for the faith.
Eighteenth-century alterations
The church underwent major changes in the 18th century. Its hewn roofs had burned by 1733. Later, the three stone drums that supported the cupolas were dismantled, and a wooden cupola and a roof sloping on all four sides took their place. The wooden cupola was subsequently destroyed by a lightning strike.
Restoration and present use
During the Soviet era, restoration work recovered the church’s earlier roof form. Work in 1975–78 restored its small cupolas and decorative gables. The church is part of the Russian Orthodox Church’s Vologda Diocese, but it is no longer used for worship and now serves as a museum. Its iconostasis is displayed in an exhibition, and the building has federal-level cultural heritage protection in Russia.
Remains
Setting and Water Gate
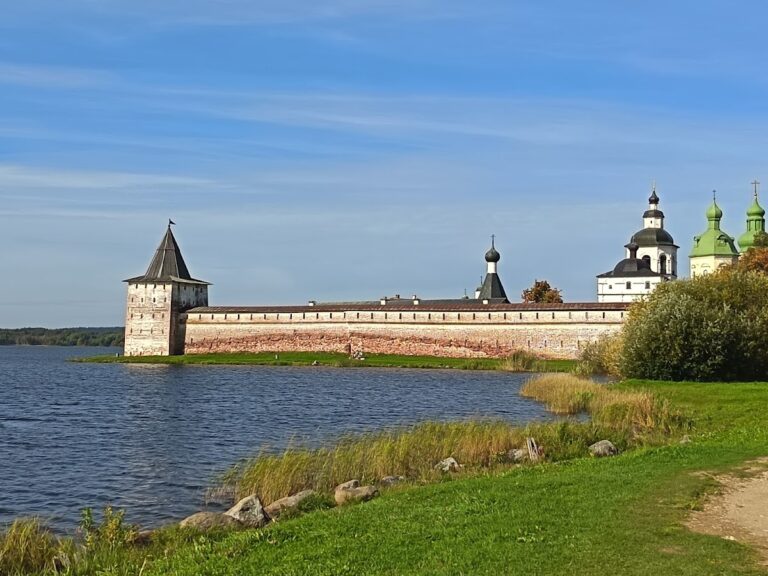
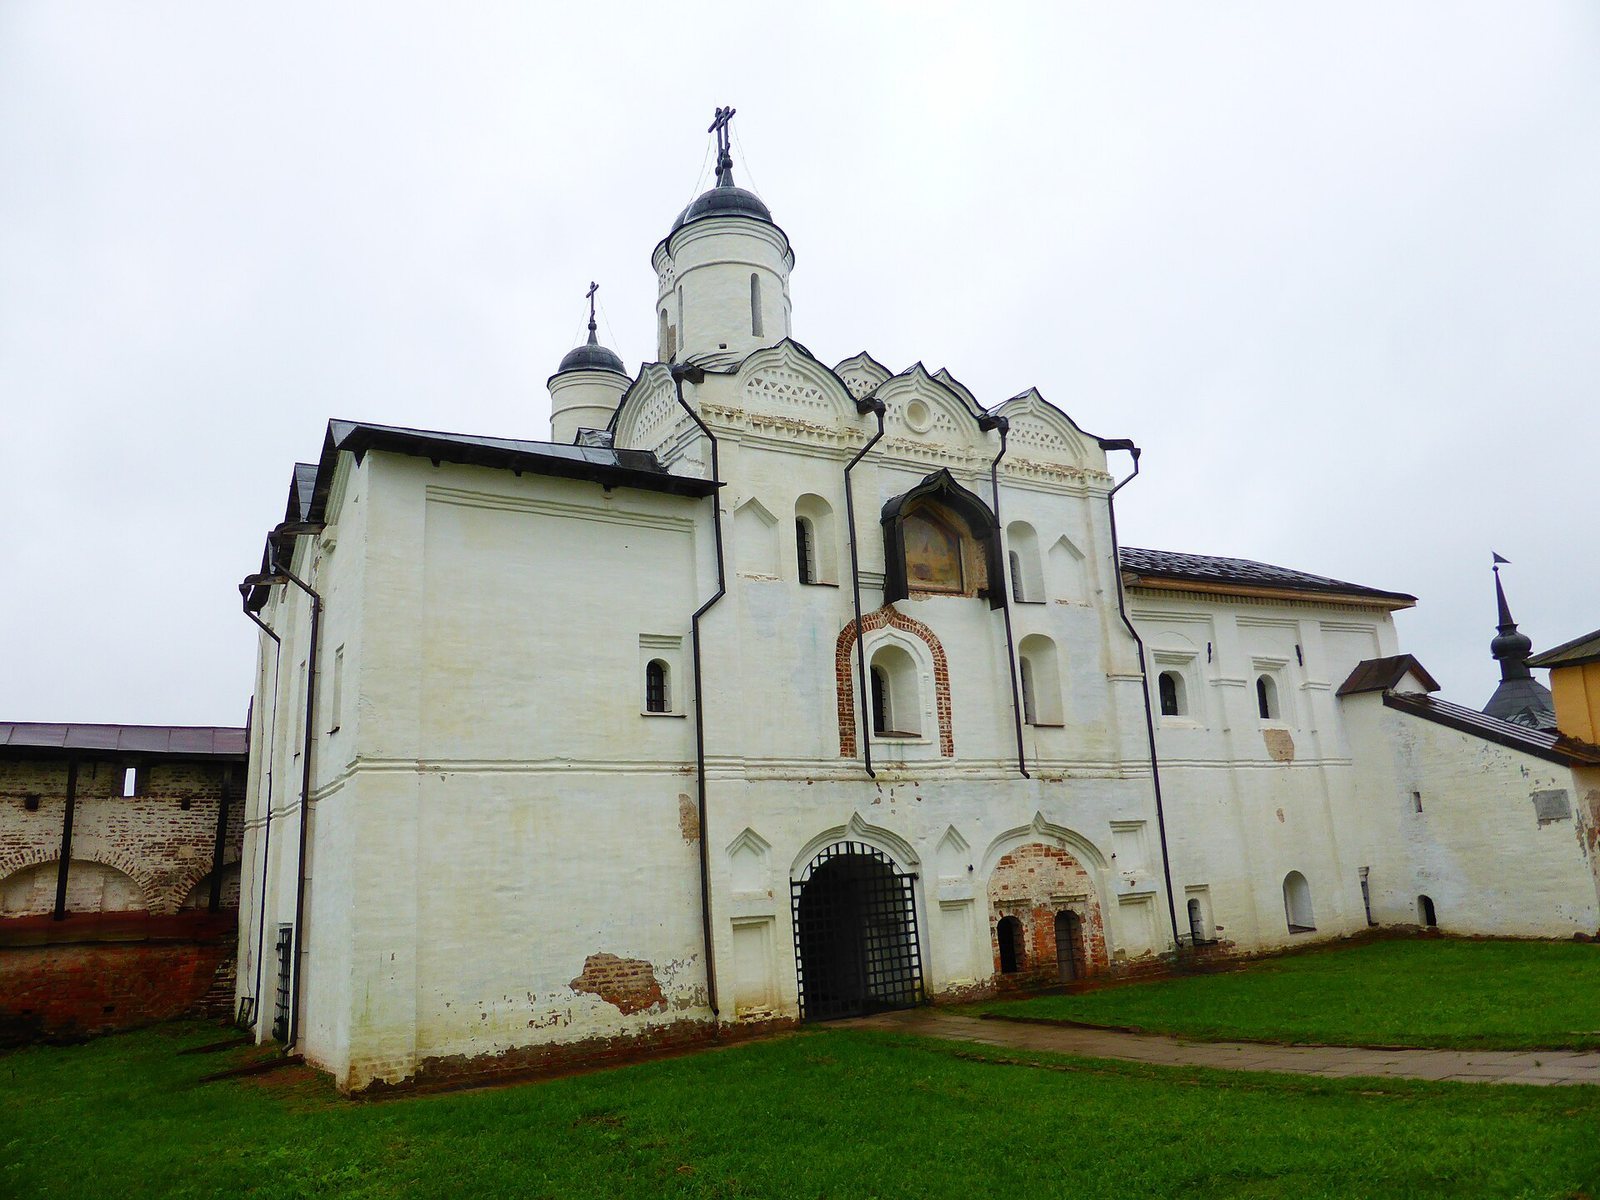
The church and Water Gate stand at the middle of the Great Dormition Monastery enclosure’s western wall, beside Lake Siverskoye. The Bread Tower lies to the north and the Scroll Tower to the south; the Cellarer’s House adjoins the church on the east. The gate complex has two passage arches, with a storeroom to their east and rooms for making round loaves and prosphora, small loaves used in the Orthodox Eucharist, to their west. On the courtyard side, moulded bands frame the arches above rectangular niches, some pointed at the top. The decoration recalls that of the Holy Gate on the opposite side of the enclosure.
Church exterior
The church’s main body is a low, cube-shaped structure, with lower extensions for the altar and porch. Their arches were originally open but became windows in the 17th century. On the north and south façades, shallow column-like wall projections divide each wall into three sections. Pointed niches and three rows of brick kokoshniks, decorative curved gable-like forms, ornament the exterior. The building’s form resembles the earlier gate church of St John Climacus, though it is squatter and more roughly finished.
Cupolas and altar roofs
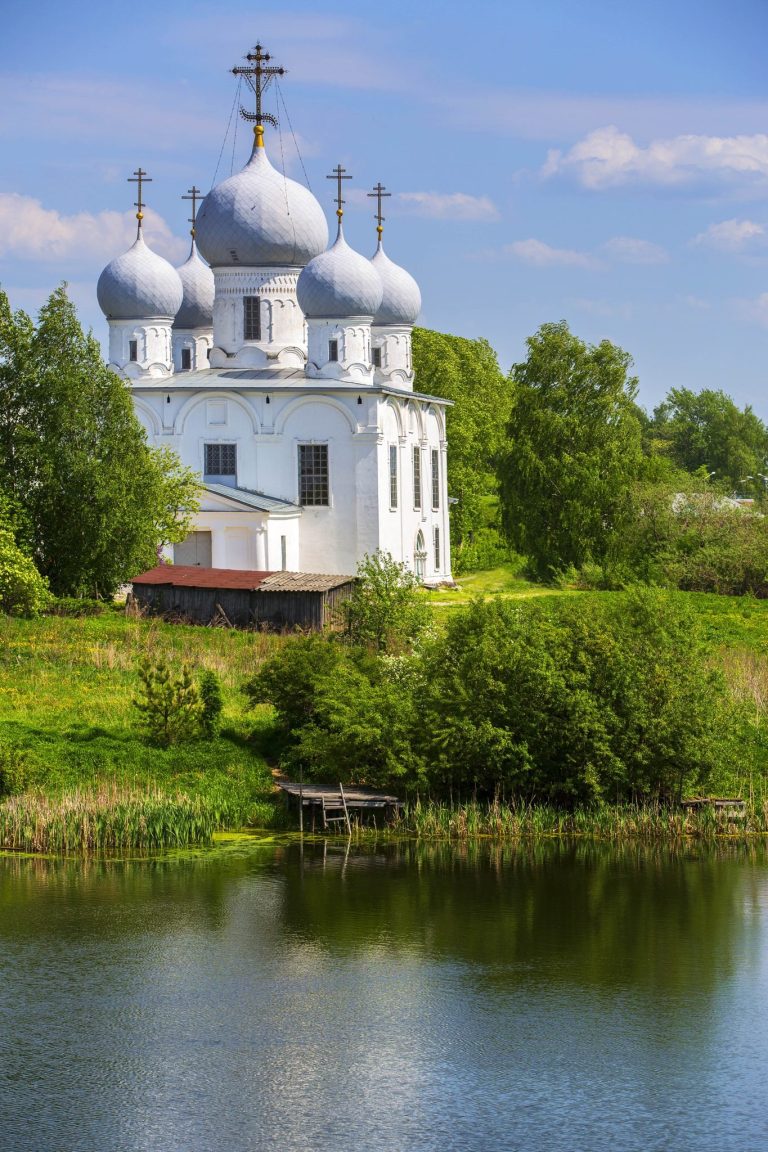
The church has a restored arrangement of three cupolas, an unusual configuration among the monastery’s churches, which generally have one or two. A large cupola occupies the center, while two smaller ones stand at the southeastern corners; the group is offset toward the southeast of the main structure. The altar has three roofs with two sloping sides, their gables facing southeast. Chapels dedicated to Irina and Nicholas stand on either side of the main altar.
Interior structure
Two round pillars near the center connect to the walls through arches and support box-shaped vaults. Large crosswise arches, carried by the southeastern wall, support the main light drum, a structure that carries a dome. The southeastern pair of pillars merges with the wall and with the partitions between the altar’s three curved ends. This arrangement, also found in other 16th-century churches in the monastery complex, reduces the number of supports and makes the interior more spacious.
Paintings and furnishings
Two wall-mounted icon cases retain monumental paintings. The Transfiguration scene on the north wall, which faces the monastery, was extensively repainted in the 19th century; the south-wall painting of the Procession of the Precious Wood of the Life-Giving Cross is better preserved. Much of the church’s furnishing survives, including an old iconostasis, the screen of icons separating the sanctuary from the main church. Its central royal doors lead into the sanctuary. Gilding on those doors and on icons in the local tier, the lowest row of icons, remains exceptionally well preserved. The Deesis tier, an icon group centered on Christ with figures such as Mary and John the Baptist, features richly ornamented saints’ robes.