Town Hall in Zeitz: A Late-Gothic Civic Building
Site at a Glance
- Popularity
- Low
- Country
- Germany
- Primary era
- Early Modern
- Eras represented
- Early Modern, Modern
- Civilizations
- Electorate of Saxony, German, Holy Roman Empire, Kingdom of Prussia
- Site type
- Civic
- Remains
- Town Hall
On this page12 sections
History
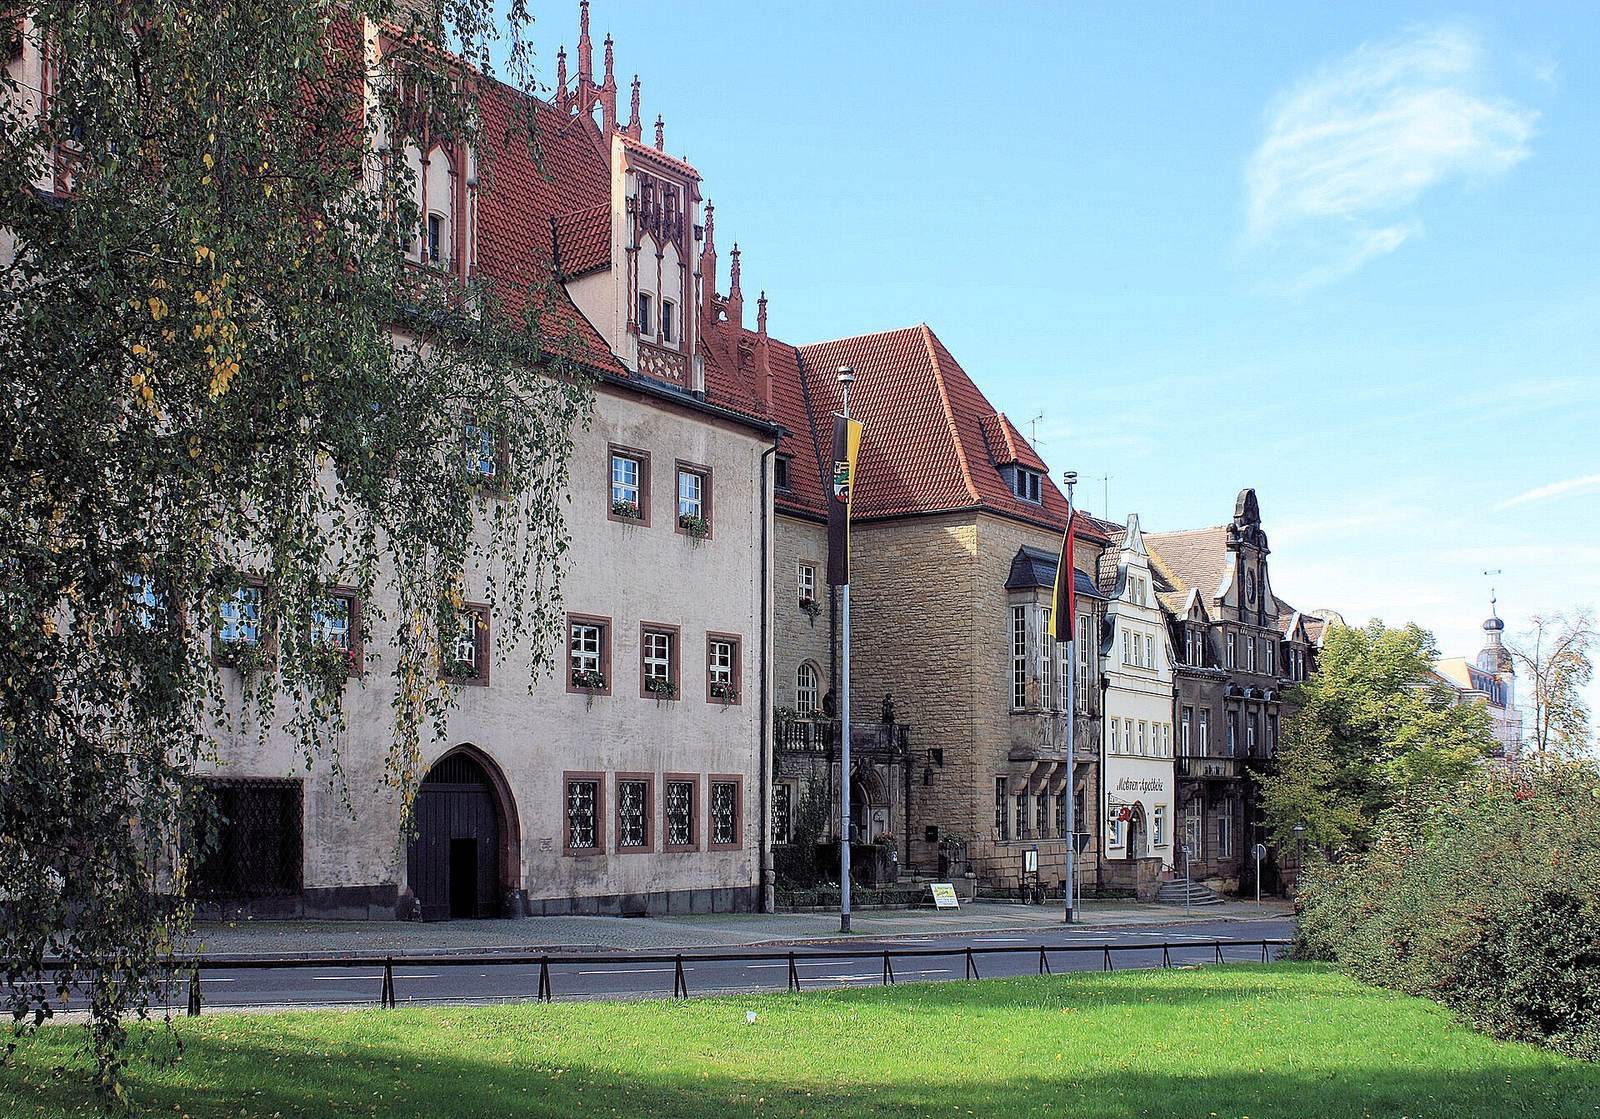
The Town Hall in Zeitz, Germany, is a civic building erected between 1504 and 1509 in the late Gothic style, the final phase of Gothic architecture.
The Earlier Town Hall
A town hall in Zeitz is recorded in 1396. Its predecessor probably stood on the site of today’s Gewandhaus, between Altmarkt and Roßmarkt. Local historian Ernst Zergiebel instead placed it in Brühl, Zeitz’s oldest district.
Construction of the Present Building
Sebald Waldstein of Altenburg took part in the construction of the present town hall. Its late-Gothic form survives as the core of the complex.
Expansion and Remodelling
From 1906 to 1909, the building was expanded and extensively remodelled. Leipzig architects Georg Weidenbach and Richard Tschammer designed the work. Retaining the sixteenth-century building was controversial at the time.
Remains
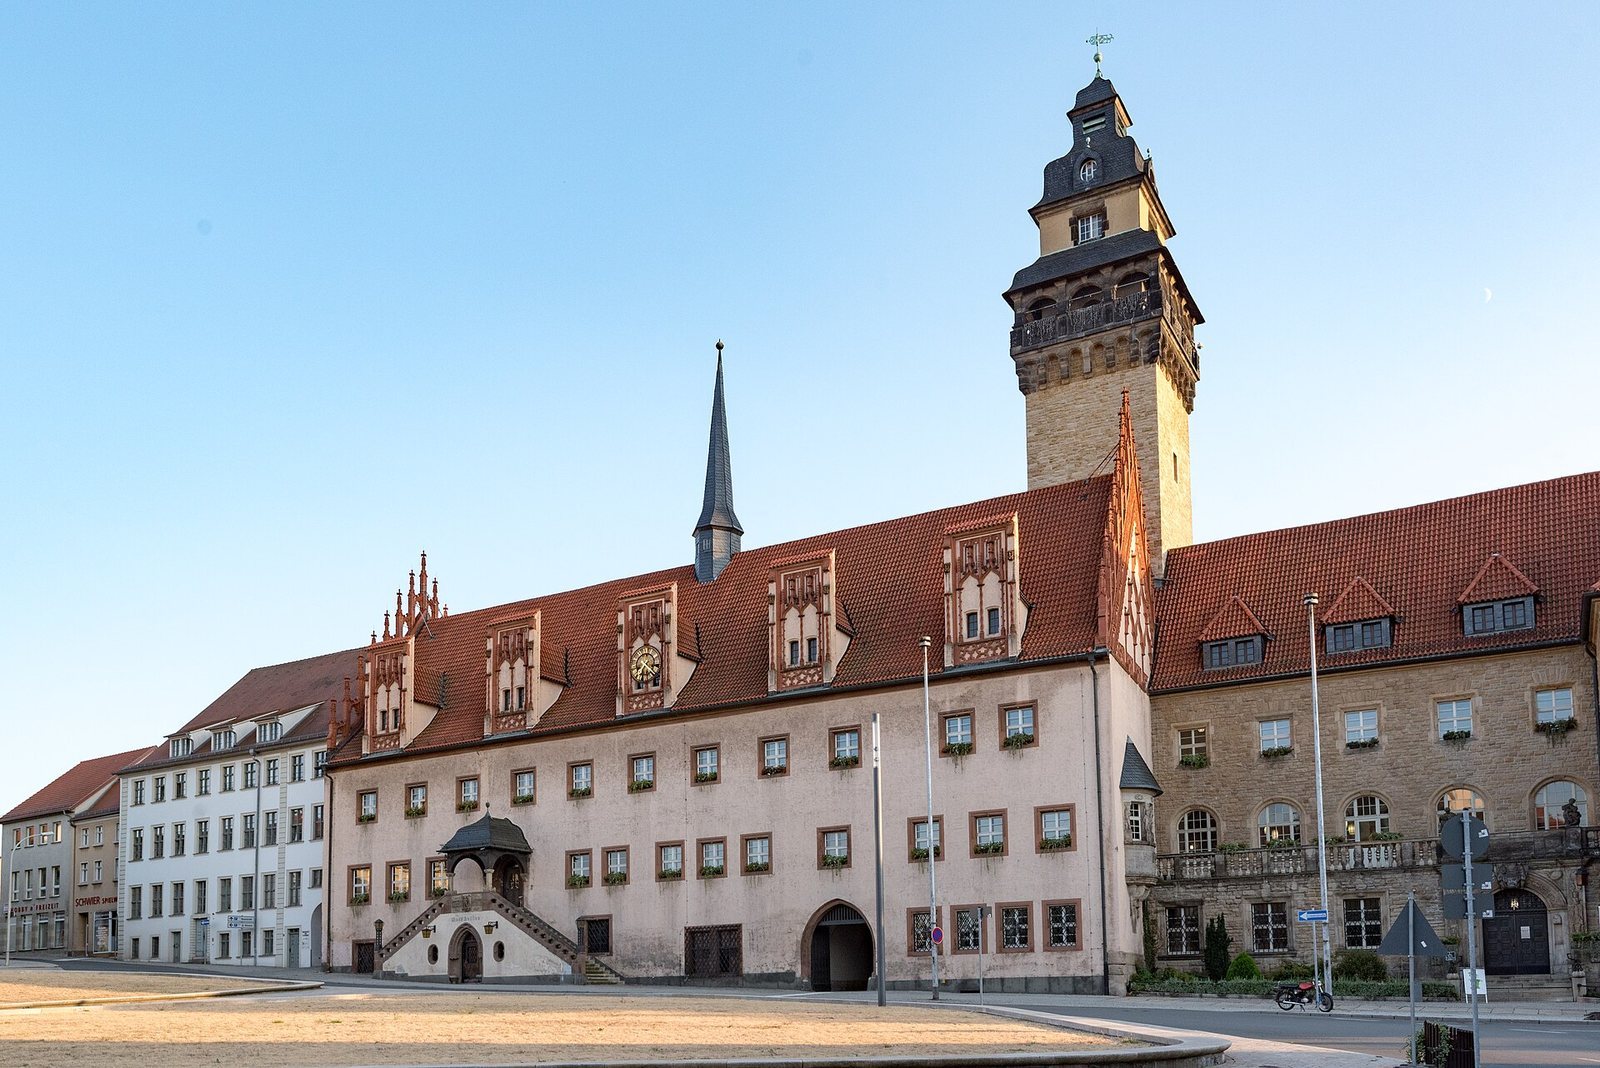
The complex combines a three-storey, market-facing late-Gothic building with an addition that encloses a square courtyard on all four sides. A tower stands beside the older structure.
Exterior
Late-Gothic Main Building
The rectangular main building has a plastered exterior and faces the market. An open staircase with two flights rises to its first-floor entrance. Five richly ornamented rectangular wall dormers, vertical roof features that project from the wall line, sit in the pitched roof. Tall stepped gables with pointed pinnacles rise at the sides. Their decoration includes blind tracery, ornamental patterns laid onto solid surfaces, and bar tracery, slender bars arranged in decorative patterns within openings, as well as branch-like forms. The stepped gables closely resemble the central gable of Breslau’s town hall, built in 1497–1498, which probably provided a model. Other late-Gothic details include a portal with seating niches and bar-tracery patterns around the windows.
Courtyard Extension and Tower
The addition has a neo-Baroque character, reviving Baroque forms, alongside rough-faced sandstone blocks and Art Nouveau, a later European artistic style. Its southeast side has a neo-Gothic dormer with broad, flattened blind tracery. The tall tower is topped by a curved, dome-like cupola and a lantern, a small structure crowning the roof. Sculptural decorations were made in 1909 from models by Leipzig sculptors Bruno and Wilhelm Wollstädter.
Interior
Cellar and Surviving Fittings
The cellar contains a deep-set, four-bay cross-rib vault, a vaulted ceiling whose intersecting ribs support its sections. The transverse arch bears the inscription “1505.” A window from the former council chamber dates to 1575, and several portals with bar-tracery decoration also survive.
First-Floor Ceilings
Two early-Baroque decorative plaster ceilings remain on the first floor. An inscription dates one to 1675. Its oval medallion shows the four continents among flowers and fruits, and its design is attributed to Matthias Gottmannshausen. Hans Michael Krippendorf created the other ceiling in 1679; it depicts Justice and Prudence as allegorical figures representing virtues.
Ceremonial Hall
Above the main entrance, the ceremonial hall retains painted decoration by Dresden artist Otto Gußmann, who also provided designs for its colored-glass windows. A 1922 painting by Ernst Müller-Gräfe depicts Prometheus, the figure in Greek mythology associated with bringing fire to humanity.