Tholos de El Romeral: A Prehistoric Tomb near Antequera
Site at a Glance
- Popularity
- High
- Country
- Spain
- Primary era
- Stone Age
- Eras represented
- Stone Age, Modern
- Civilizations
- Unclassified
- Site type
- Burial
- Remains
- Burial Mound
On this page11 sections
History
Prehistoric origins
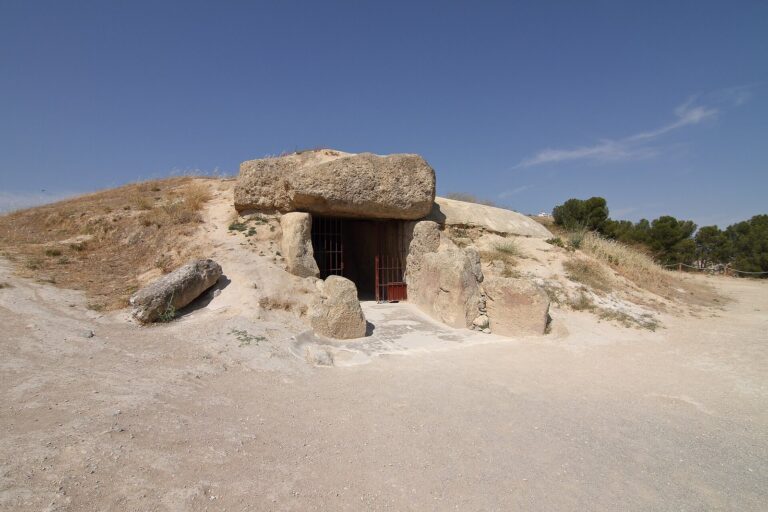
The Tholos de El Romeral is a prehistoric megalithic burial monument near Antequera, Spain, built as a tholos, a circular chambered structure. Its construction date is uncertain, and the community that built it is not identified.
Earlier interpretations placed El Romeral in the same period as the nearby Dolmens of Menga and Viera. Differences in stone materials and chamber plans have since distinguished it from those tombs and associated it with the wider Los Millares culture. Los Millares was a prehistoric culture of southeastern Iberia, with its main centres more than 200 kilometres to the east.
Discovery and recognition
In August 1904, municipal employees José Viera Fuentes and Antonio Viera Fuentes discovered the tomb. They first called it Sepulcro del Cerrillo Blanco. Architect Ricardo Velázquez Bosco later gave it the name El Romeral, taken from the property where it was found, which belonged to politician Francisco Romero Robledo.
The monument received Spain’s Historic-Artistic Monument designation in 1931. In 2009, the Antequera dolmens were designated an archaeological zone and an Asset of Cultural Interest, a formal Spanish heritage category. The Antequera Dolmens Site was added to the UNESCO World Heritage List in 2016 under criteria i, iii, and iv.
Remains
Layout and setting
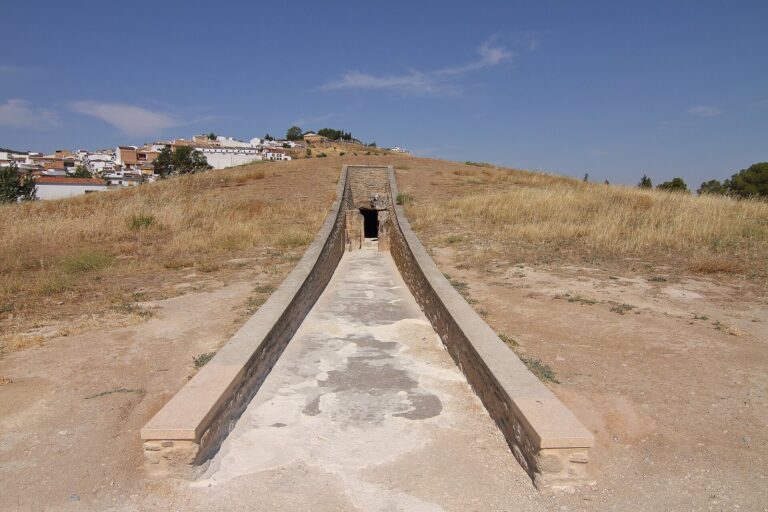
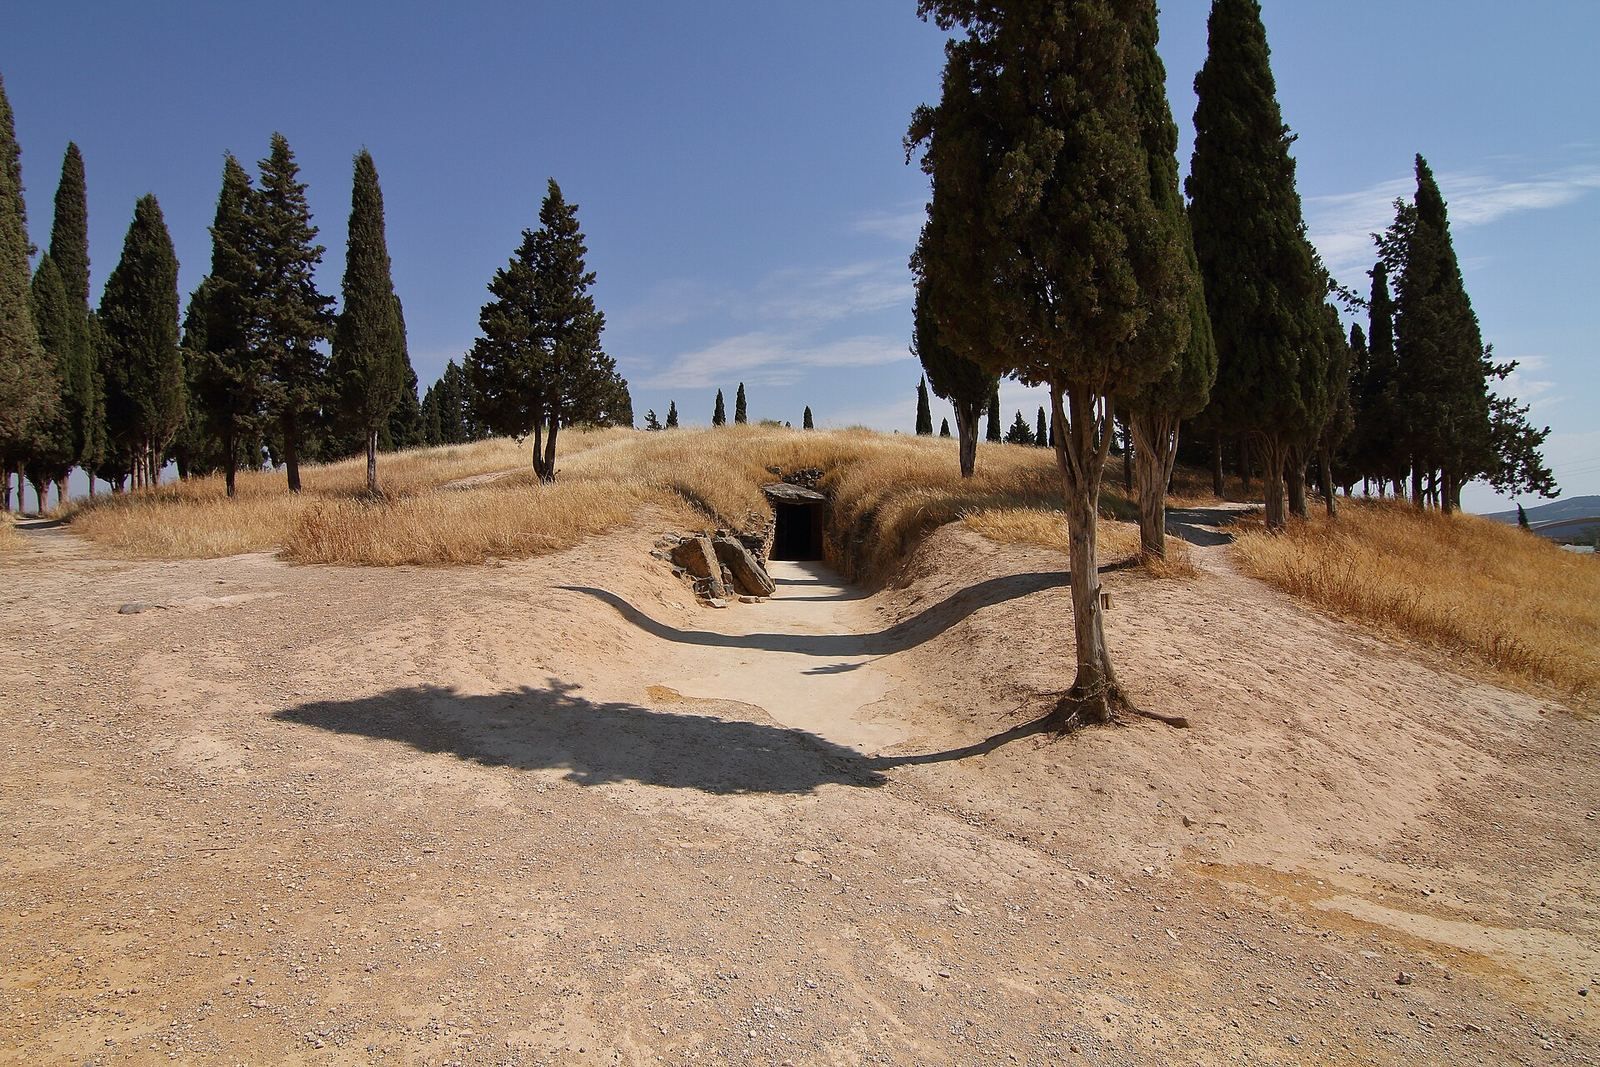
The tomb lies beneath an earthen mound roughly 70 metres across, encircled by cypress trees. It occupies the second enclosure of the Antequera Dolmens complex, less than two kilometres from Menga and Viera. Its position is also on the axis between Menga and the Peña de los Enamorados. A long corridor leads from the entrance to two circular chambers, one larger than the other.
Entrance and corridor
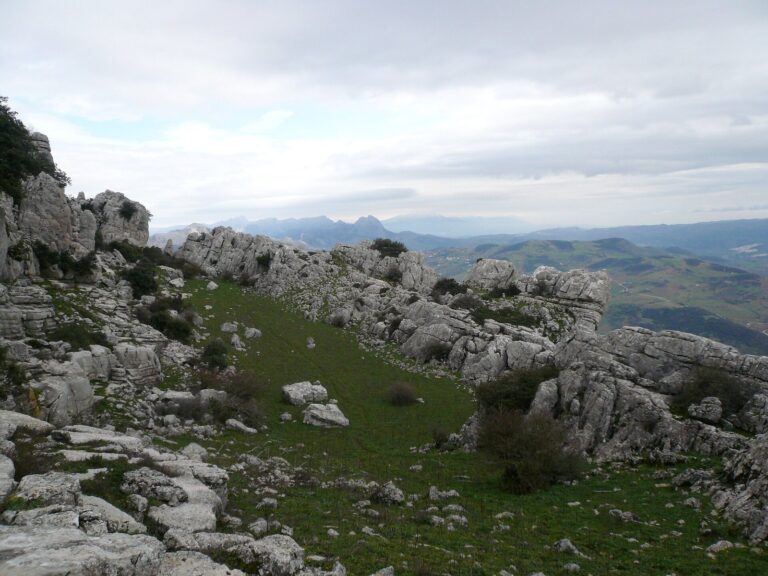
The entrance faces south-southwest, at an azimuth of 199 degrees, toward the Camorro de las Siete Mesas, the highest point of the Sierra de El Torcal. The tomb is also described as aligned with the winter-solstice sun. Archaeoastronomer Michael Hoskin identified its unusual orientation after measuring more than 2,000 dolmens around the Mediterranean, and discussed it in a 2001 work on prehistoric tombs and temples. The passage between the chambers lies about 10 degrees north of the tomb’s central axis.
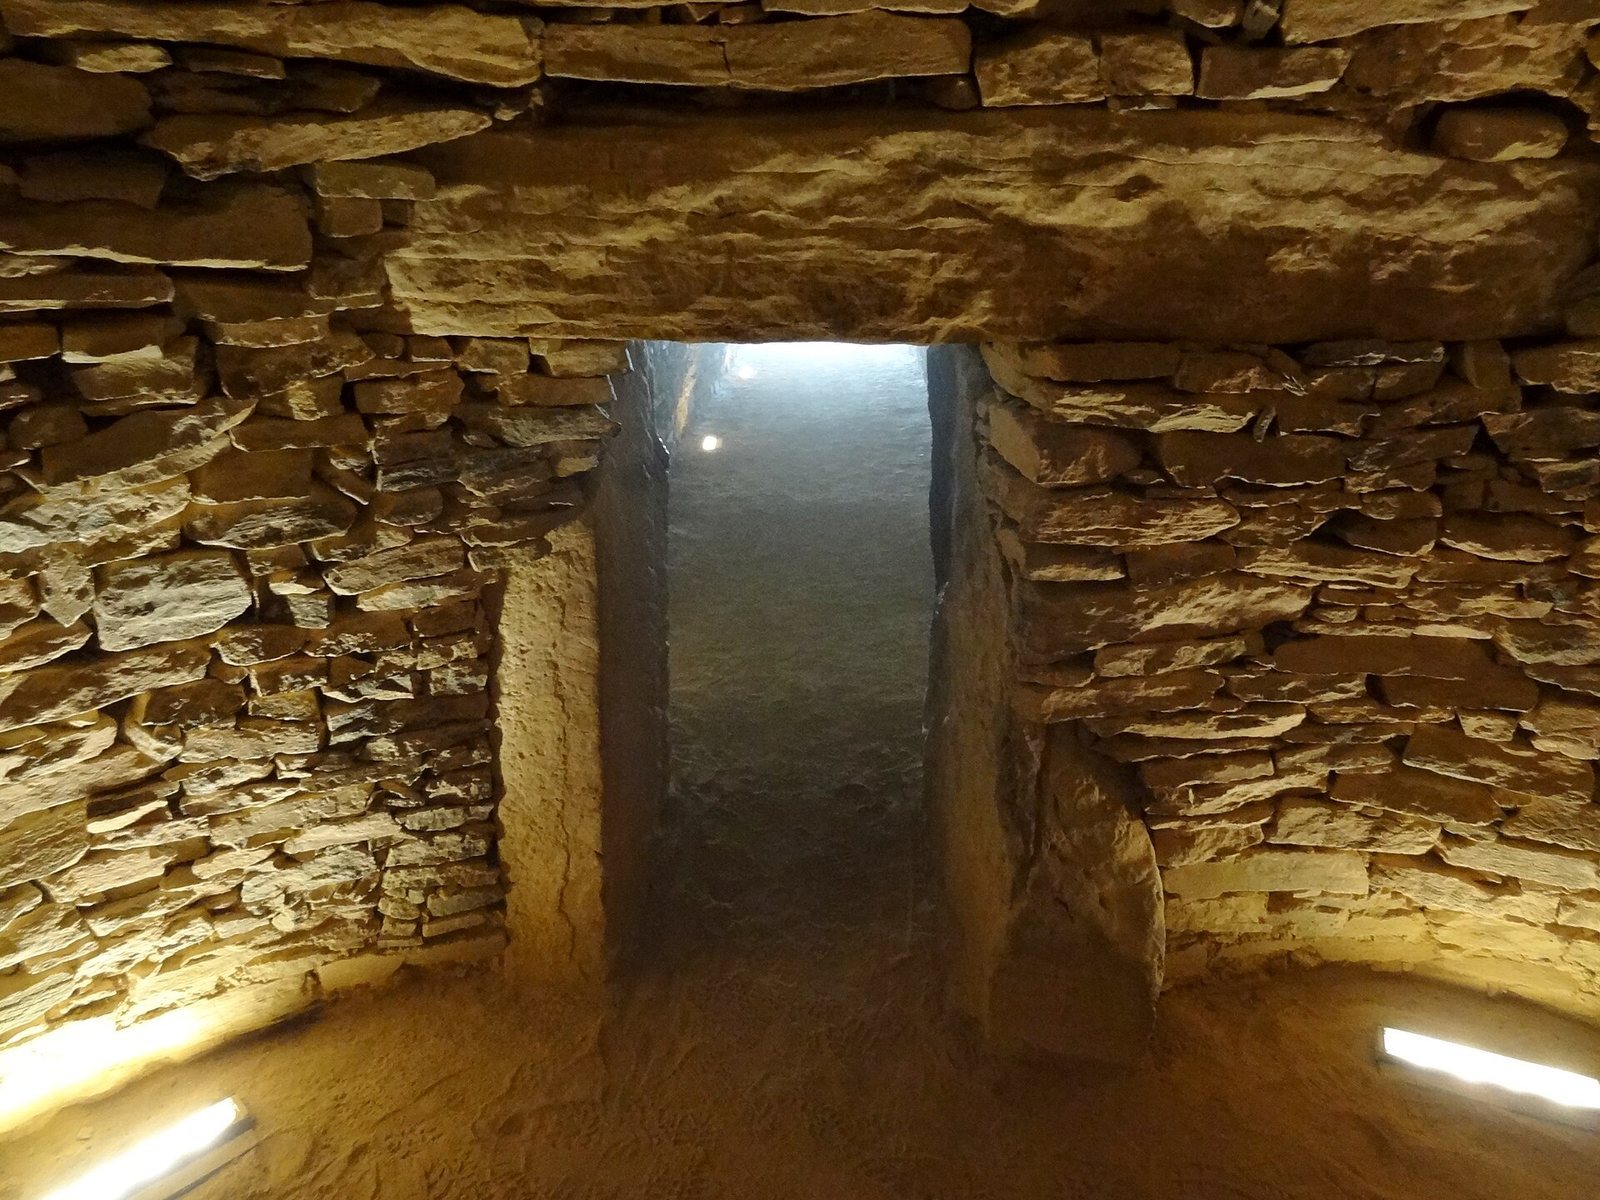
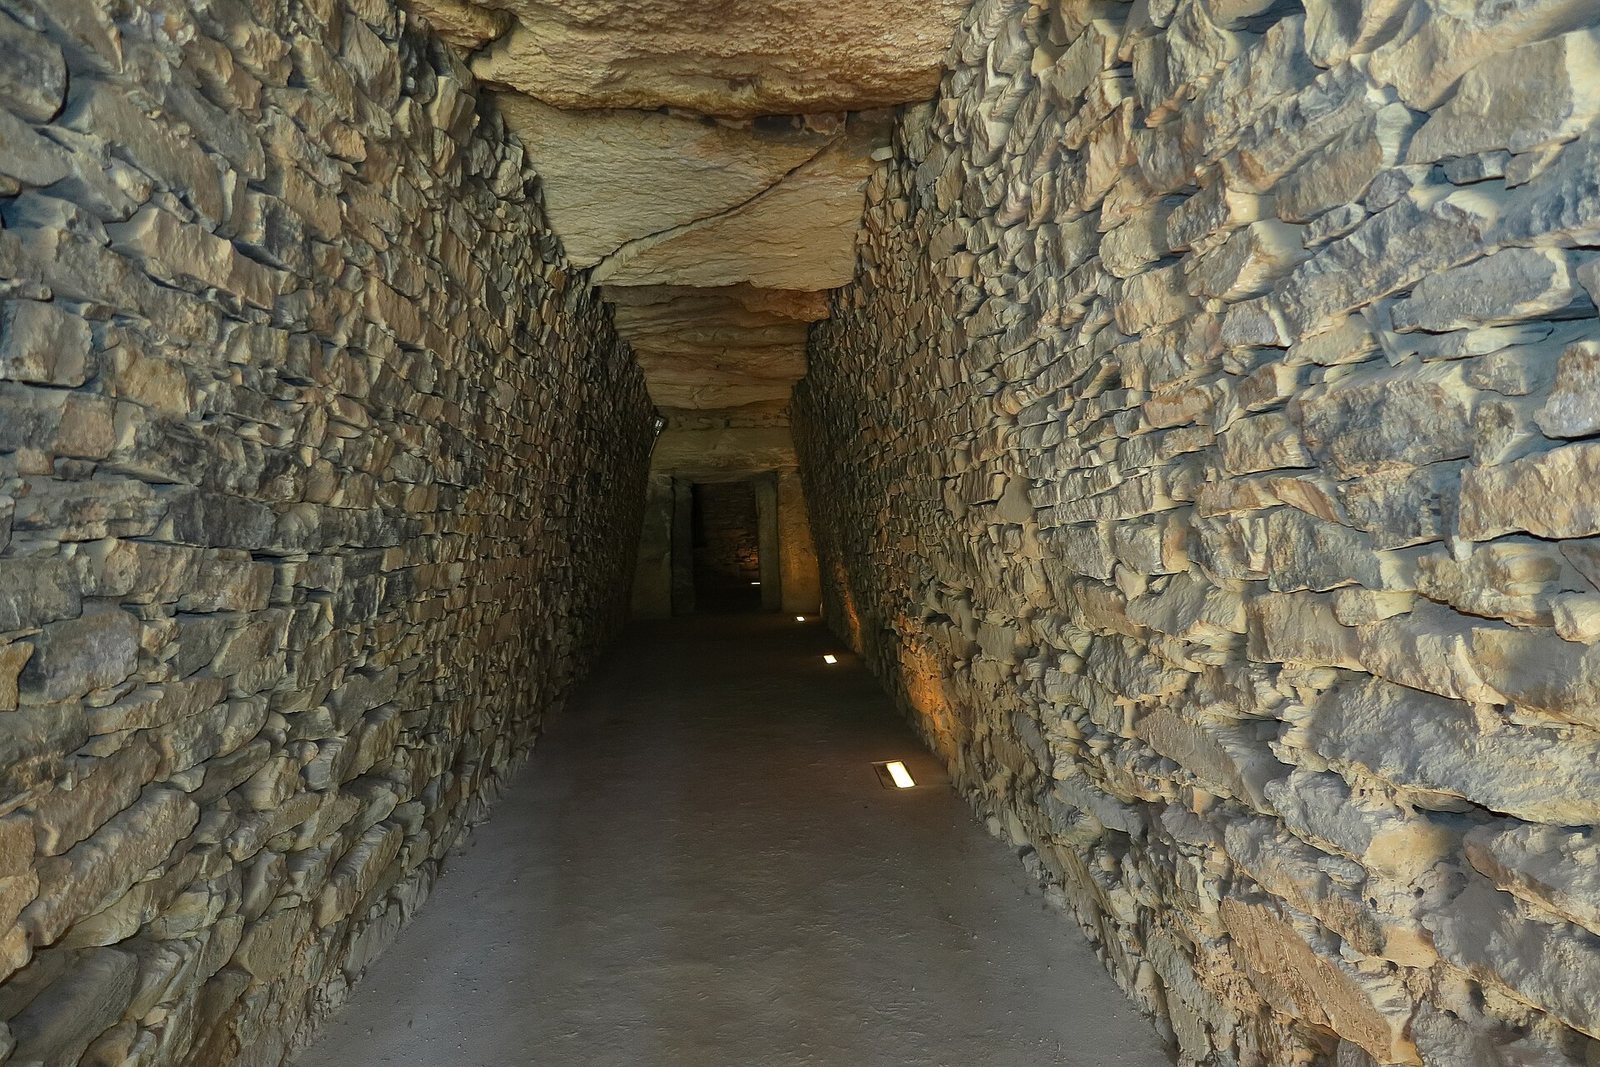
The corridor is 26.3 metres long, with a trapezoidal cross-section, and is built from small stones and large roof slabs. The tomb measures 34 metres overall and was originally longer. The corridor averages 1.5 metres wide and 1.95 metres high; 11 slabs survive from the ceiling near the entrance. Its floor, like that of the larger chamber, is made of packed earth.
Chambers and finds
Larger chamber
The first chamber is circular, about five metres in diameter and 3.75 metres high. Small stones continue the construction method used in the corridor. Their courses project inward, creating a corbelled roof, in which each course extends over the one below, and a false dome closed by a large capstone.
Smaller chamber
A passage connects the larger chamber to a second circular room, about 2.3 metres in diameter and 2.4 metres high. Its floor, roughly 70 centimetres above the floor of the first chamber, is paved with stone slabs. A limestone slab about 20 centimetres across lies inside; although called an altar stone, its purpose is uncertain.
Burial finds
Human bones, shells, two types of pottery, and objects interpreted as grave goods were found inside. These finds support the identification of the monument as a tomb.
Restoration
The first documented restoration took place in 1941 under architect Francisco Prieto-Moreno y Pardo. The work included cleaning the corridor, replacing three roof slabs with similar ones, repairing holes in the corridor and chamber, restoring the offering altar, and placing a commemorative inscription at the entrance. Electric lighting was installed to assist visits and maintenance.
In 2002, architect Ciro de la Torre Fragoso led a further intervention. Four roof slabs were secured with stainless-steel rods, two instances of graffiti were removed, a compacted-earth floor surface was laid, and interior lighting was renewed.