Tomb of Caecilia Metella: A Roman Mausoleum and Medieval Fortress
Site at a Glance
- Popularity
- High
- Country
- Italy
- Primary era
- Classical
- Eras represented
- Classical, Medieval
- Civilizations
- Papal States, Roman
- Site type
- Burial
- Remains
- Tomb
On this page11 sections
History
The Tomb of Caecilia Metella is a Roman mausoleum on the ancient Appian Way just outside Rome, Italy. Built in the second half of the first century BC to honor Caecilia Metella, daughter of Quintus Caecilius Metellus Creticus, consul in 69 BC, and wife of Marcus Licinius Crassus, it was probably erected around 30–10 BC by her son, also named Marcus Licinius Crassus.
Caetani fortification and changing ownership
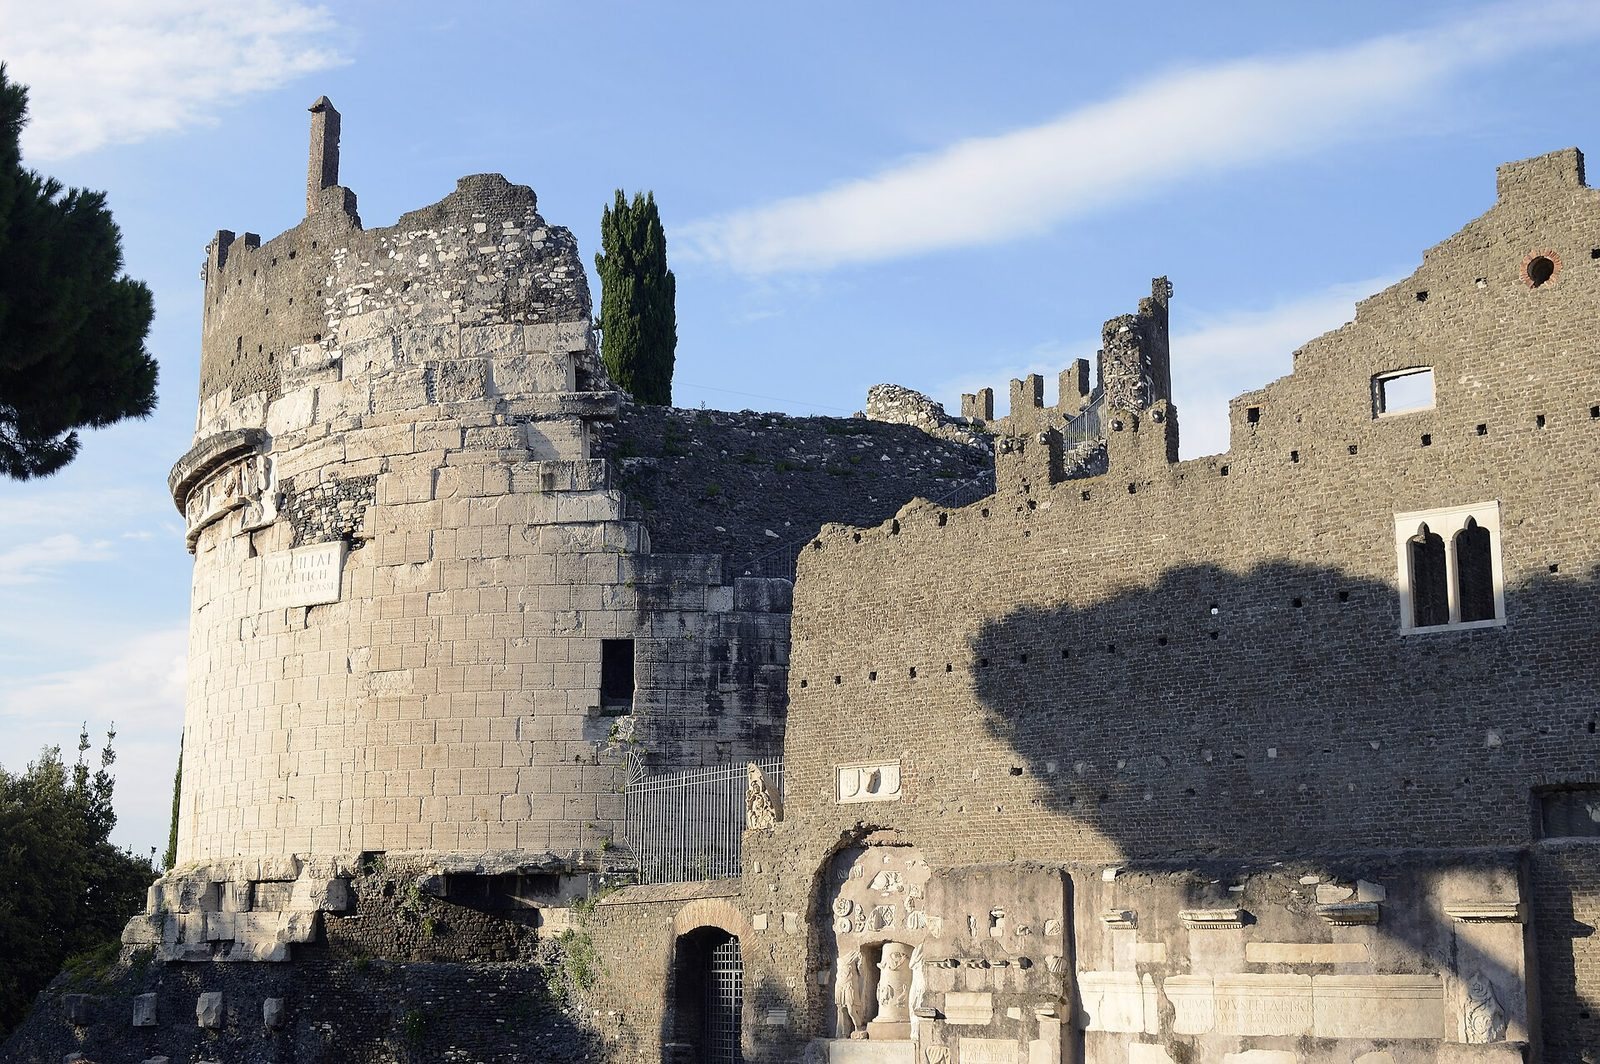
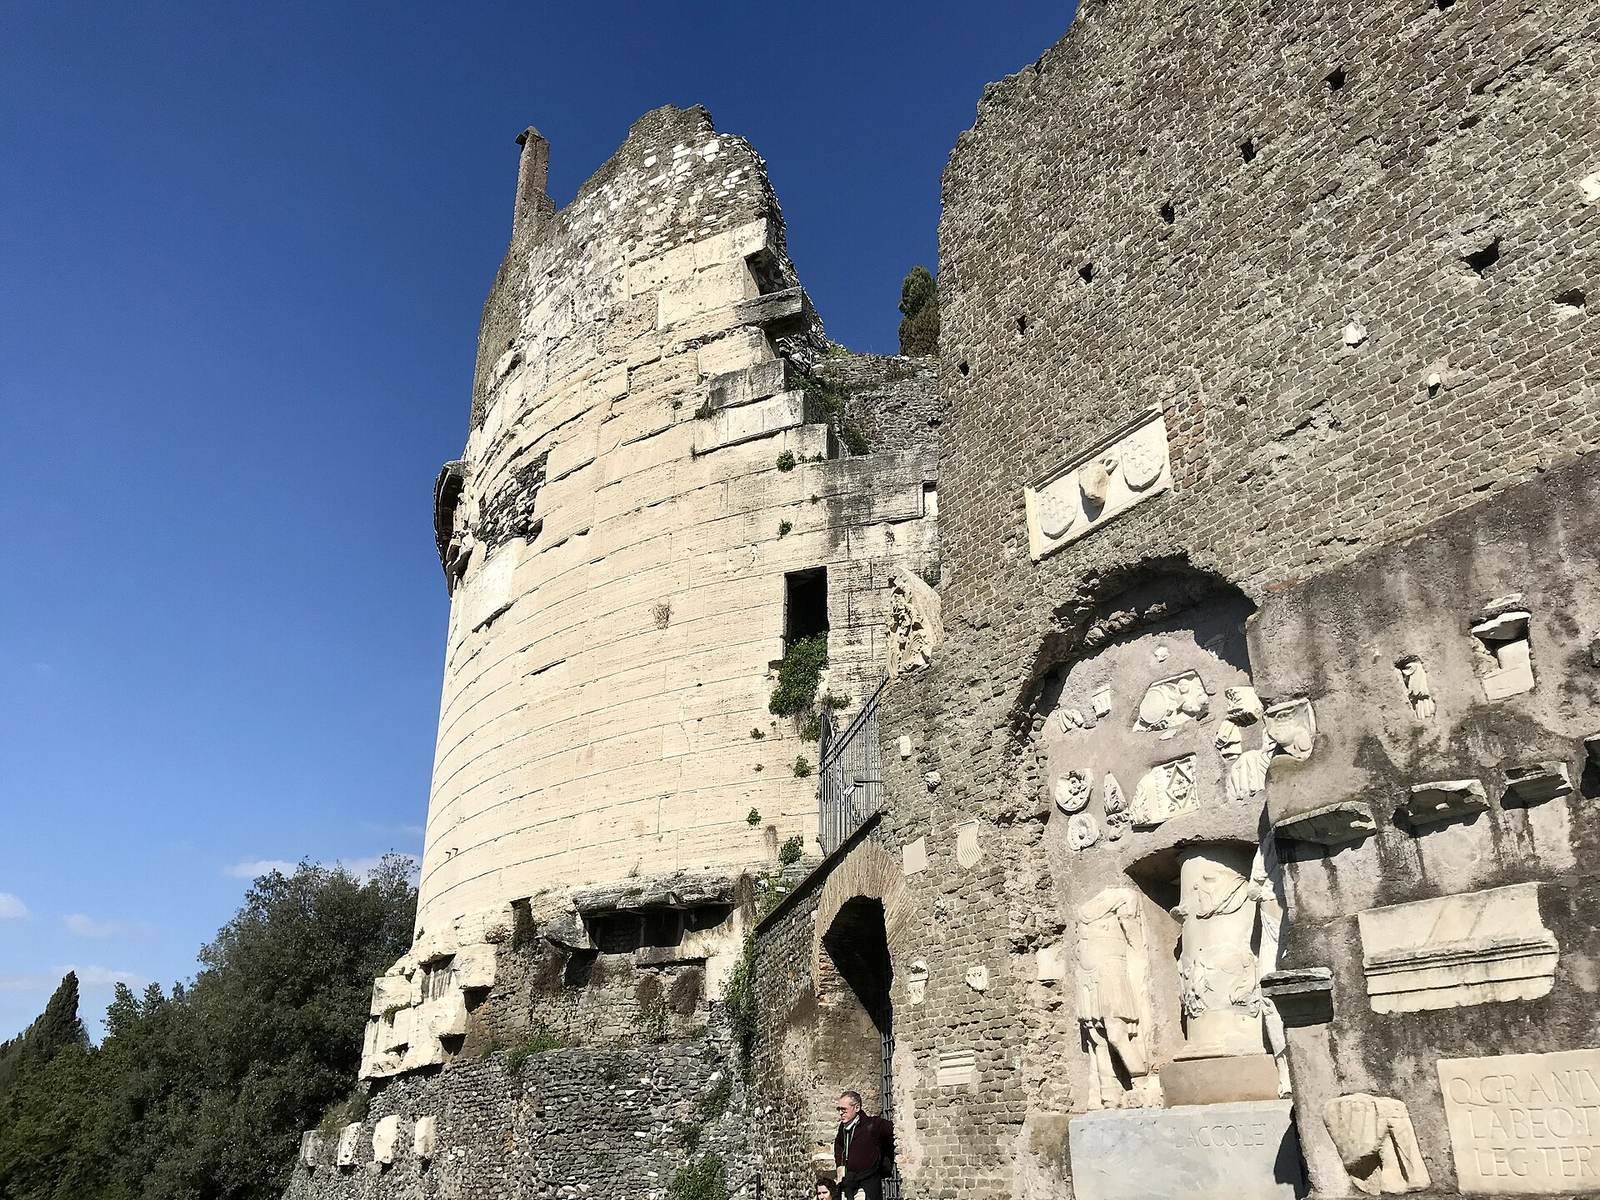
Between 1302 and 1303, the Caetani, a prominent Italian noble family, acquired the Capo di Bove estate with the support of Pope Boniface VIII, who held the papacy from 1294 to 1303. The estate included the tomb and surrounding land. The family replaced an earlier building with a fortified complex beside the mausoleum, then added battlements to the tomb and turned it into a defensive tower. The fortification controlled traffic along the Appian Way and charged heavy tolls.
In the fourteenth century, the castle passed first to the Savelli and then to the Orsini, who held it until 1435. It then became the property of the Roman Senate, Rome’s civic governing institution. The complex appears to have been abandoned in 1485.
Both the tomb and the castle faced repeated attempts at demolition so their materials could be reused. During the Renaissance, a period of renewed interest in classical art and learning, the mausoleum was preserved as part of the valued castle complex. Later, Romanticism, a movement that valued emotion and the evocative character of the past, helped sustain interest in the tomb and, in turn, the castle. The tomb’s conversion into a fortress also contributed to its preservation.
Remains
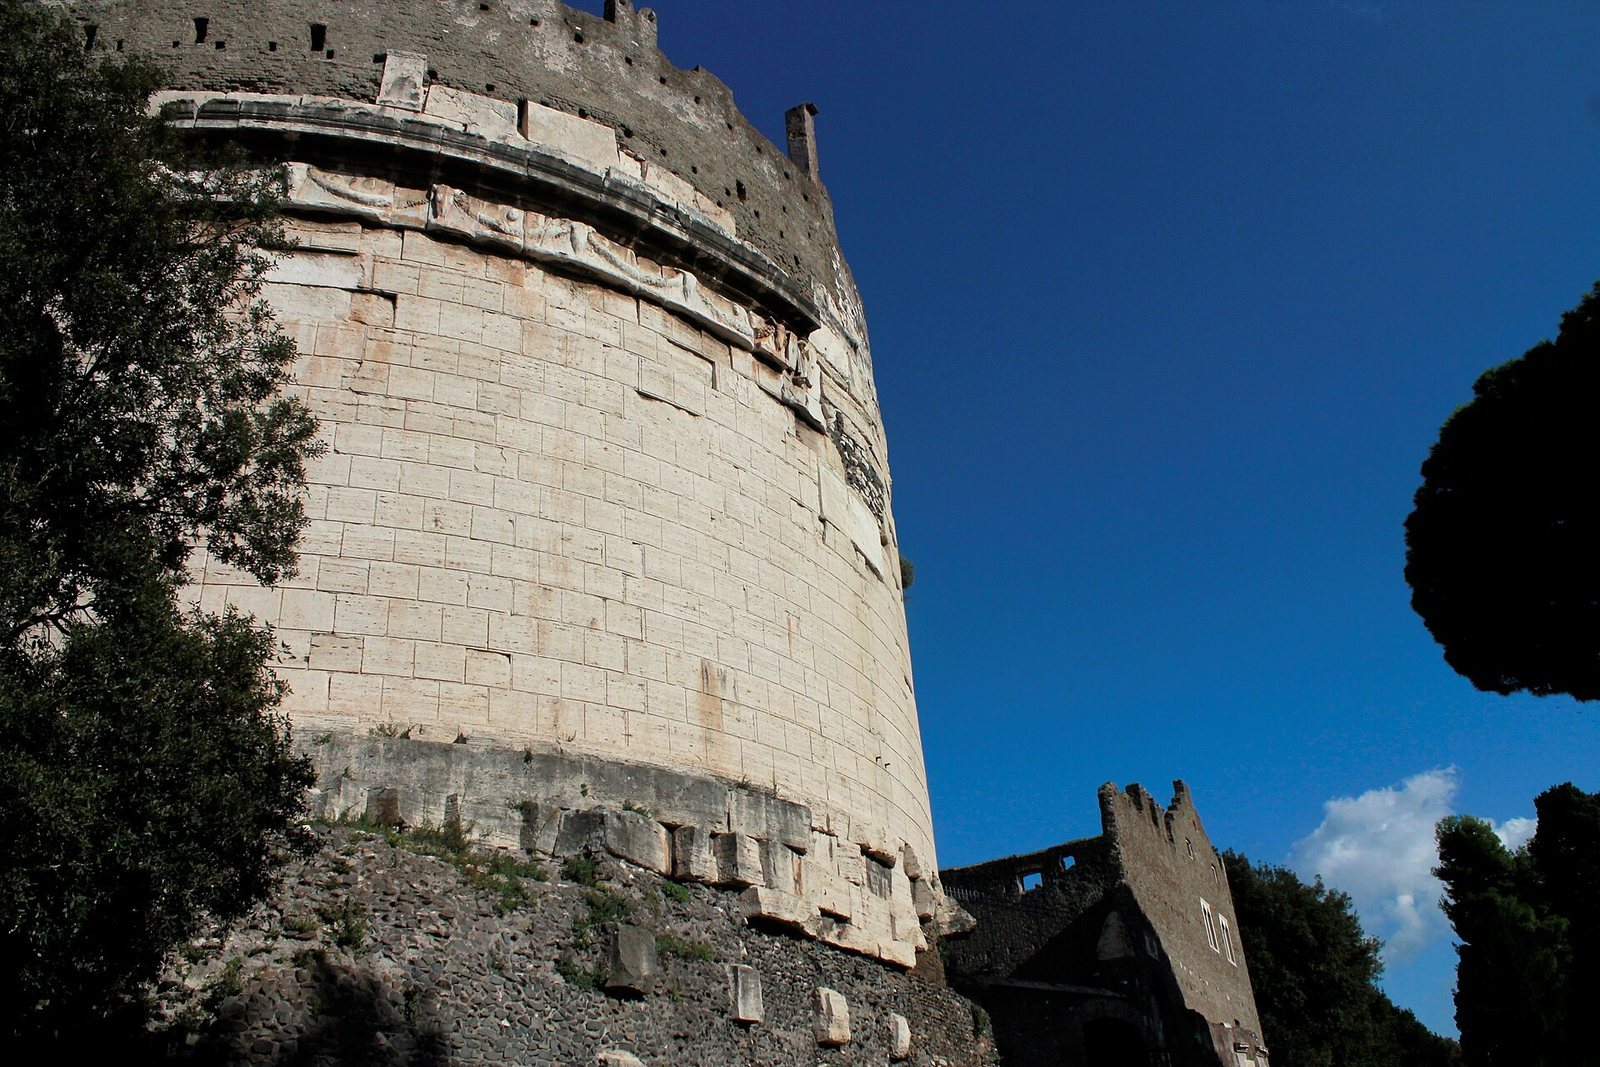
On a hill beside the Appian Way at the road’s third-mile marker, the mausoleum combines a square podium with a cylindrical upper drum. Caetani Castle is attached at the rear. The tomb’s concrete cores were faced with travertine, a limestone used as building stone, while the adjoining castle has thinner walls of tuff, rock formed from compacted volcanic ash.
Roman mausoleum
Podium, drum, and foundations
The podium is 8.3 metres high and supports a drum 12 metres high; the monument measures 21.7 metres overall. The drum is 29.5 metres across, equivalent to 100 Roman feet. The foundations rest partly on tuff and partly on volcanic rock from a lava flow from the Alban Hills that covered the area about 260,000 years ago.
The podium’s concrete core was laid in layers 0.70–0.85 metres thick, with travertine blocks holding the material in place. The drum used a similar method, with travertine surrounding a concrete core, although most of its outer stone facing has since been stripped away. The tomb’s walls are about seven metres thick. Its concrete combined semi-liquid mortar with broken stone or brick, including pieces about the size of a fist. These materials were placed in alternating layers, and lava rock from beneath the monument served as a substitute for, or addition to, sand.
The original shape of the summit is uncertain; one proposal reconstructs it as a cone of earth. Medieval battlements now crown the monument in place of its earlier summit, which an eleventh-century description characterized as pointed.
Burial chamber and corridors
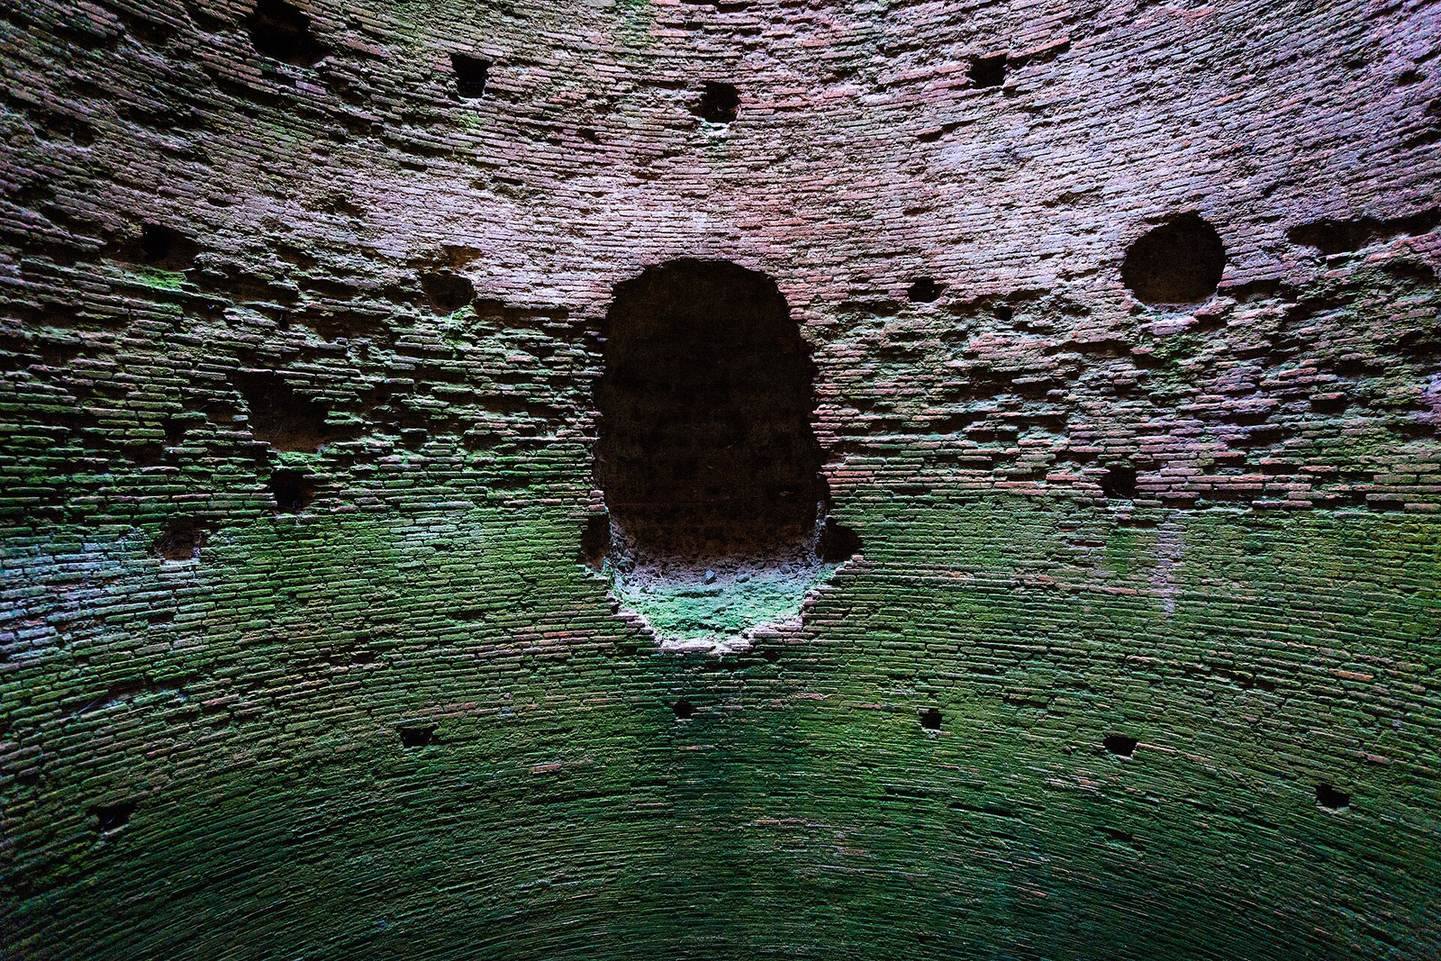
The interior includes a central burial chamber, upper and lower corridors, and a western compartment. The chamber is a tall circular shaft running through the podium and drum. It measures about 6.6 metres across at its base and narrows to 5.6 metres at the top, where an opening admits light. More than 143 holes in its walls, set in 12 rows of 10 to 14, held timber supports during construction. A narrow corridor leads into the chamber, and the upper corridor is thought to have served as its main entrance.
Frieze and inscription
A marble frieze near the top of the drum combines garlands with three forms of bull or ox head: a complete head, a skull still covered by skin, and a bare skull. The bare-skull form replaced the others around 30 BC, and comparison with dated monuments helps establish an approximate date for the decoration. The bull-head motifs also gave the estate the name Capo di Bove, meaning Head of the Ox. An inscription beneath the frieze dedicates the tomb to Caecilia Metella and identifies her as the daughter of Quintus Creticus and wife of Crassus.
Caetani castle and compound
Castle
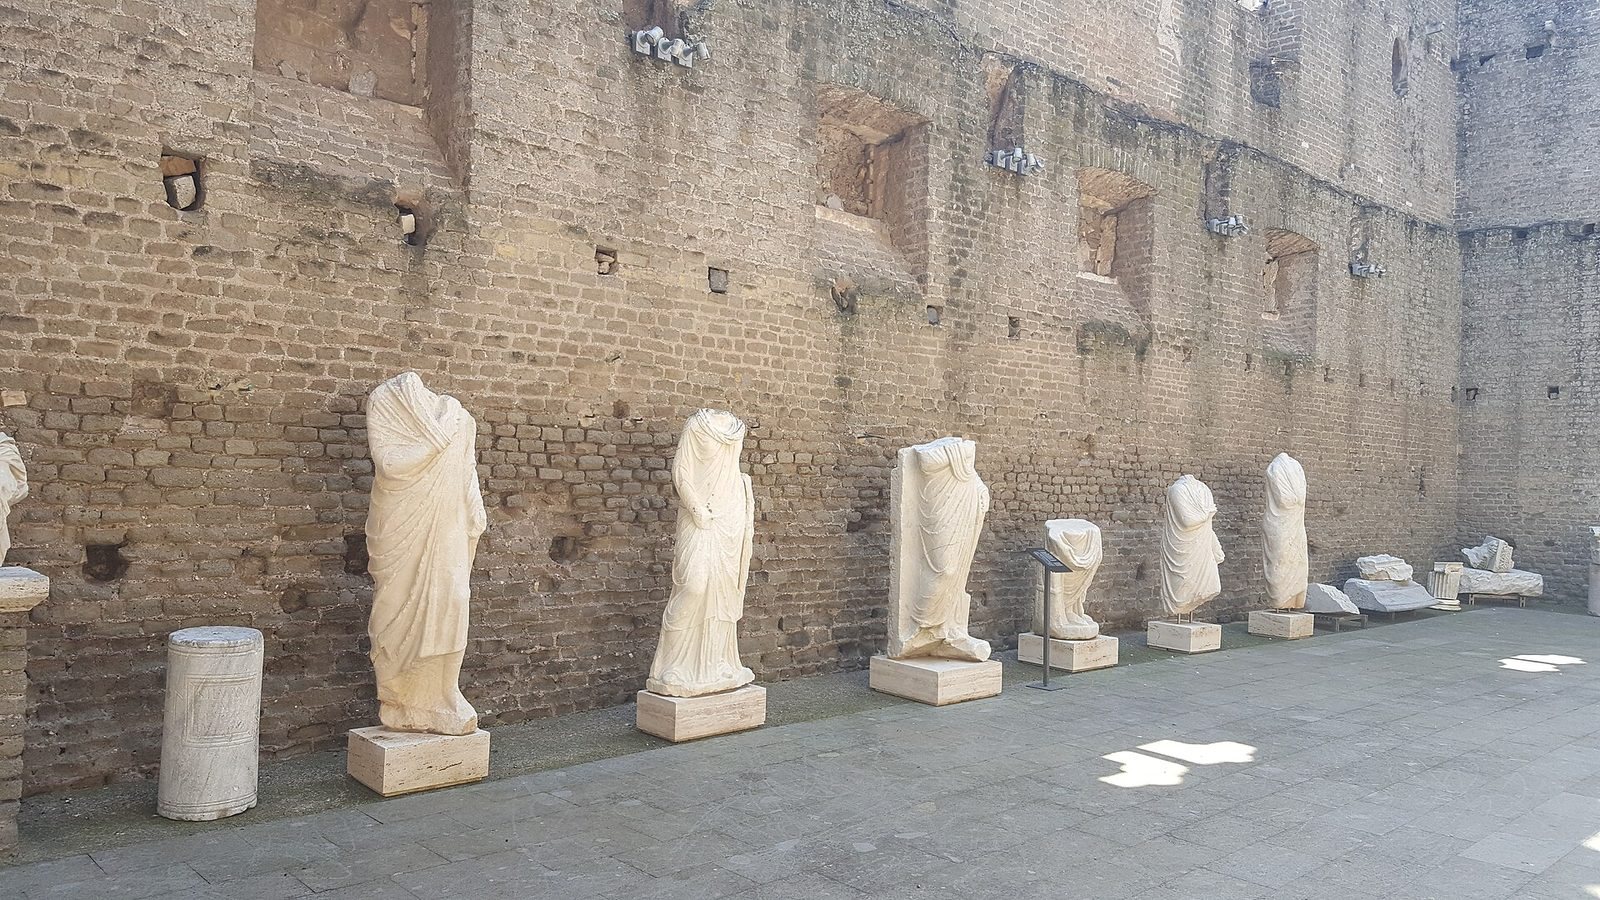
The castle originally had a ground level and two upper levels. Fireplaces and refined interior features indicate that the first floor was used by elite nobles, while the purpose of the second floor remains uncertain. The building now houses decorative material from the tomb.
Associated buildings and remains
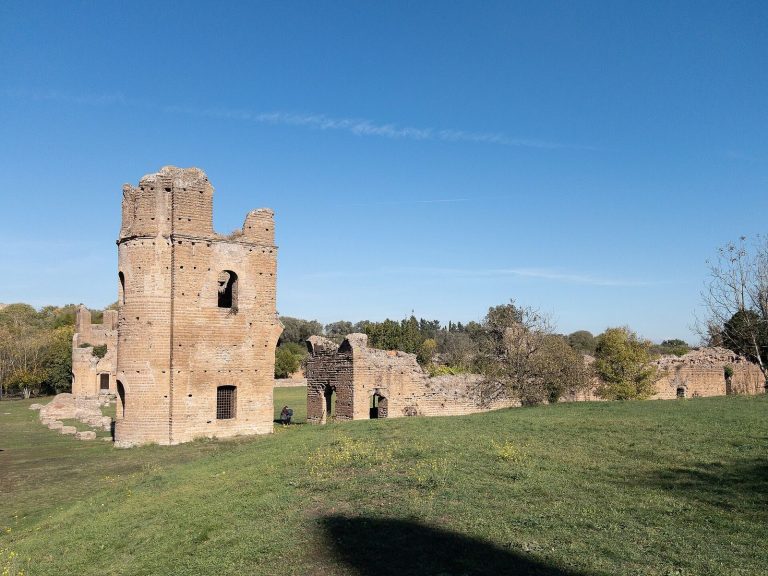
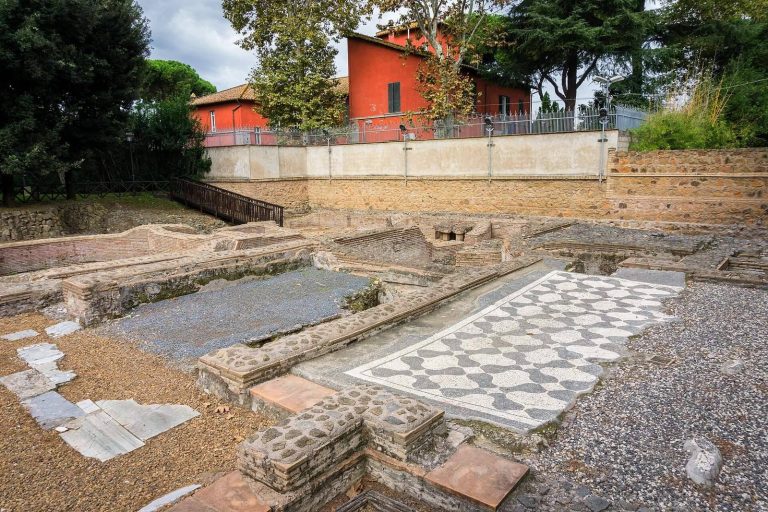
The fortified compound included stables, houses, warehouses, the Church of St Nicholas, and the Caetani Palace. The surviving medieval features include the ruined church, parts of the palace, and the battlements on the mausoleum.
Sarcophagus associated with the tomb
A marble sarcophagus now in the Palazzo Farnese has been linked to the tomb, but its connection remains unproven. Its proposed findspot is the burial chamber, before the Caetani castle was built, though it may instead have come from the area around the mausoleum. The sarcophagus dates to AD 180–190. Cremation was customary at the time of Caecilia’s death, making a funerary urn more expected for her burial, and a 1697 record in the Farnese Collection gives no specific provenance for the object.