House of the Lararium of Achilles: A Roman Residence in Pompeii
Site at a Glance
- Popularity
- Very Low
- Country
- Italy
- Primary era
- Classical
- Eras represented
- Classical
- Civilizations
- Roman, Samnite
- Site type
- Domestic
- Remains
- House
On this page25 sections
History
Samnite beginnings and expansion
The House of the Lararium of Achilles is an ancient residence in Pompeii, Italy, whose earliest phase dates to the third century BC, during the Samnite period. The Samnites were an ancient Italic people of central and southern Italy. The house began as a modest dwelling, then grew between the late second and early first centuries BC, when it was combined with a neighboring property to create a larger residence with a garden. Its first painted decoration belongs to this expanded phase. The house is also known as the House of the Iliadic Shrine, after a room decorated with scenes from the Iliad.
Earthquake, repairs, and eruption
After an earthquake damaged Pompeii in AD 62, the larger property was divided into two houses, the House of the Lararium of Achilles and the House of the Cryptoporticus. Repairs began, and parts of the house received Fourth Style decoration, a scheme of Roman wall painting. Rooms along the atrium’s right side were assigned to the Fullonica of Stephanus, a workshop for cleaning and finishing cloth.
When Vesuvius erupted in AD 79, volcanic material buried the house before its repairs were finished. Jewelry and a kitchen still in use indicate that the residence had been regularly occupied. The eruption preserved rooms and their contents beneath the volcanic deposits.
Excavation and clearance
Archaeologist Vittorio Spinazzola directed excavations at the house from May 1912 to September 1913 and carefully recorded the finds. In 1929, the building was cleared of volcanic material and secured. A plaster-making furnace in the rear area was used to prepare material for repairs to the house or for sale.
Remains
The house stood on two levels, with a ground floor of about 500 square metres and a plan based on the Roman domus, or urban house. Its central atrium was a reception space, and rooms opened around it. The house had one entrance, on Via dell’Abbondanza. Rooms on the upper floor were probably arranged along the south, east, and north sides of the atrium.
Entrance and atrium
Street entrance
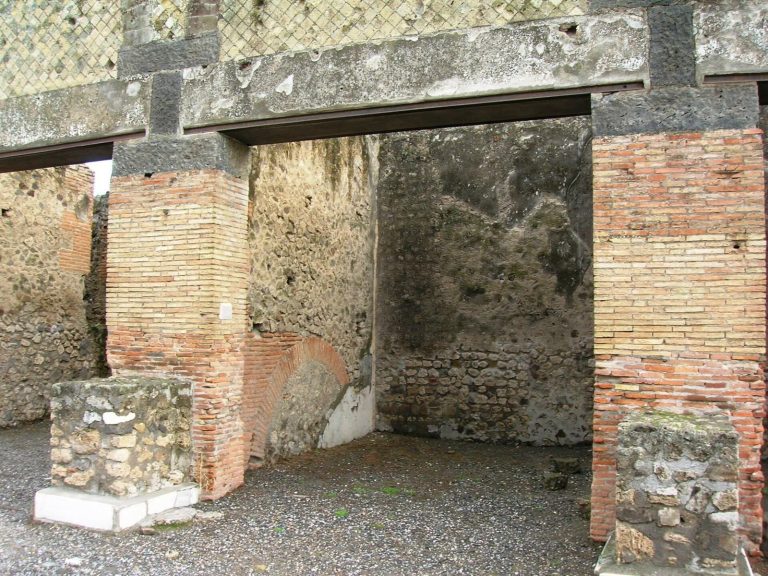
The entrance front is built of ashlar, masonry made from squared blocks. A dentil cornice on the doorway’s lintel is associated with the First Style, a Roman scheme for wall decoration. Stucco moldings decorate the entrance passage, whose floor is made of cocciopesto, a mixture of crushed pottery and lime, set with colored mosaic pieces called tesserae.
Atrium
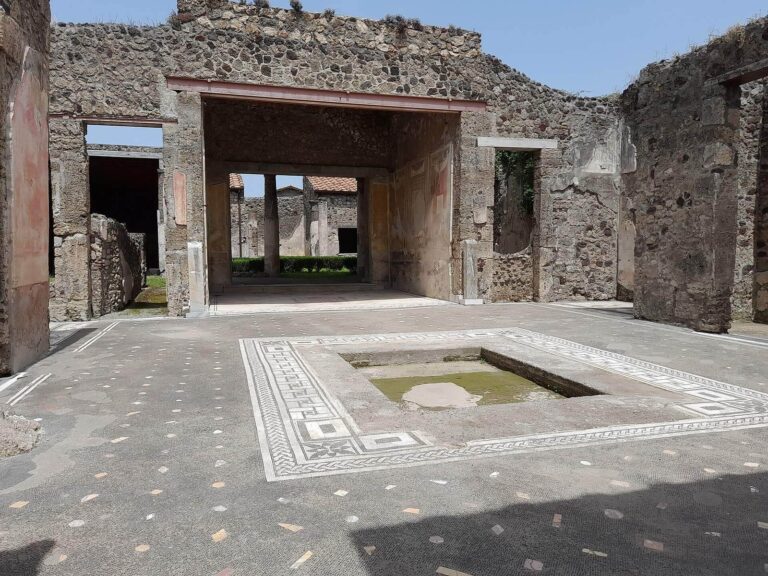
At the center of the atrium, an impluvium, a basin for collecting rainwater, is lined with Nocera tuff. A travertine wellhead stands at the southeast corner. The east wall retains a red lower band, while the other walls have plain plaster; the floor is of lavapesta, a volcanic-stone material. Hinges from cupboards were found here, along with glass bottles, flasks, cups, and bowls. Fish bones in a vessel point to stored food, and other finds include a bronze lamp and a lead weight.
Rooms beside the atrium
Northwest bedroom
The northwest cubiculum, or small room often used for sleeping, contained the remains of a bed decorated with ivory. About 1.3 metres wide, the bed extended across the back wall. The east wall is plastered; the other walls have a rough-plaster lower band, a yellow central area, and a white upper area painted with garlands and swans. The floor is cocciopesto.
Northeast room
A room at the northeast corner has a plastered lower wall and a red central area arranged around a small shrine-shaped panel. Painted still lifes show baskets of ricotta, asparagus, and figs, with architectural perspectives dividing the scenes. The upper wall area is white, and the floor is cocciopesto. A silver table service was found here, together with bronze feet probably from dining couches, a statue, an amphora, and two lead pestles.
Staircase and storeroom
Three masonry steps survive from a staircase on the same side of the atrium; the rest of the staircase was originally wooden. A storeroom beneath it yielded two amphorae, one holding hazelnuts, as well as a shallow dish and several pastry molds.
Second bedroom
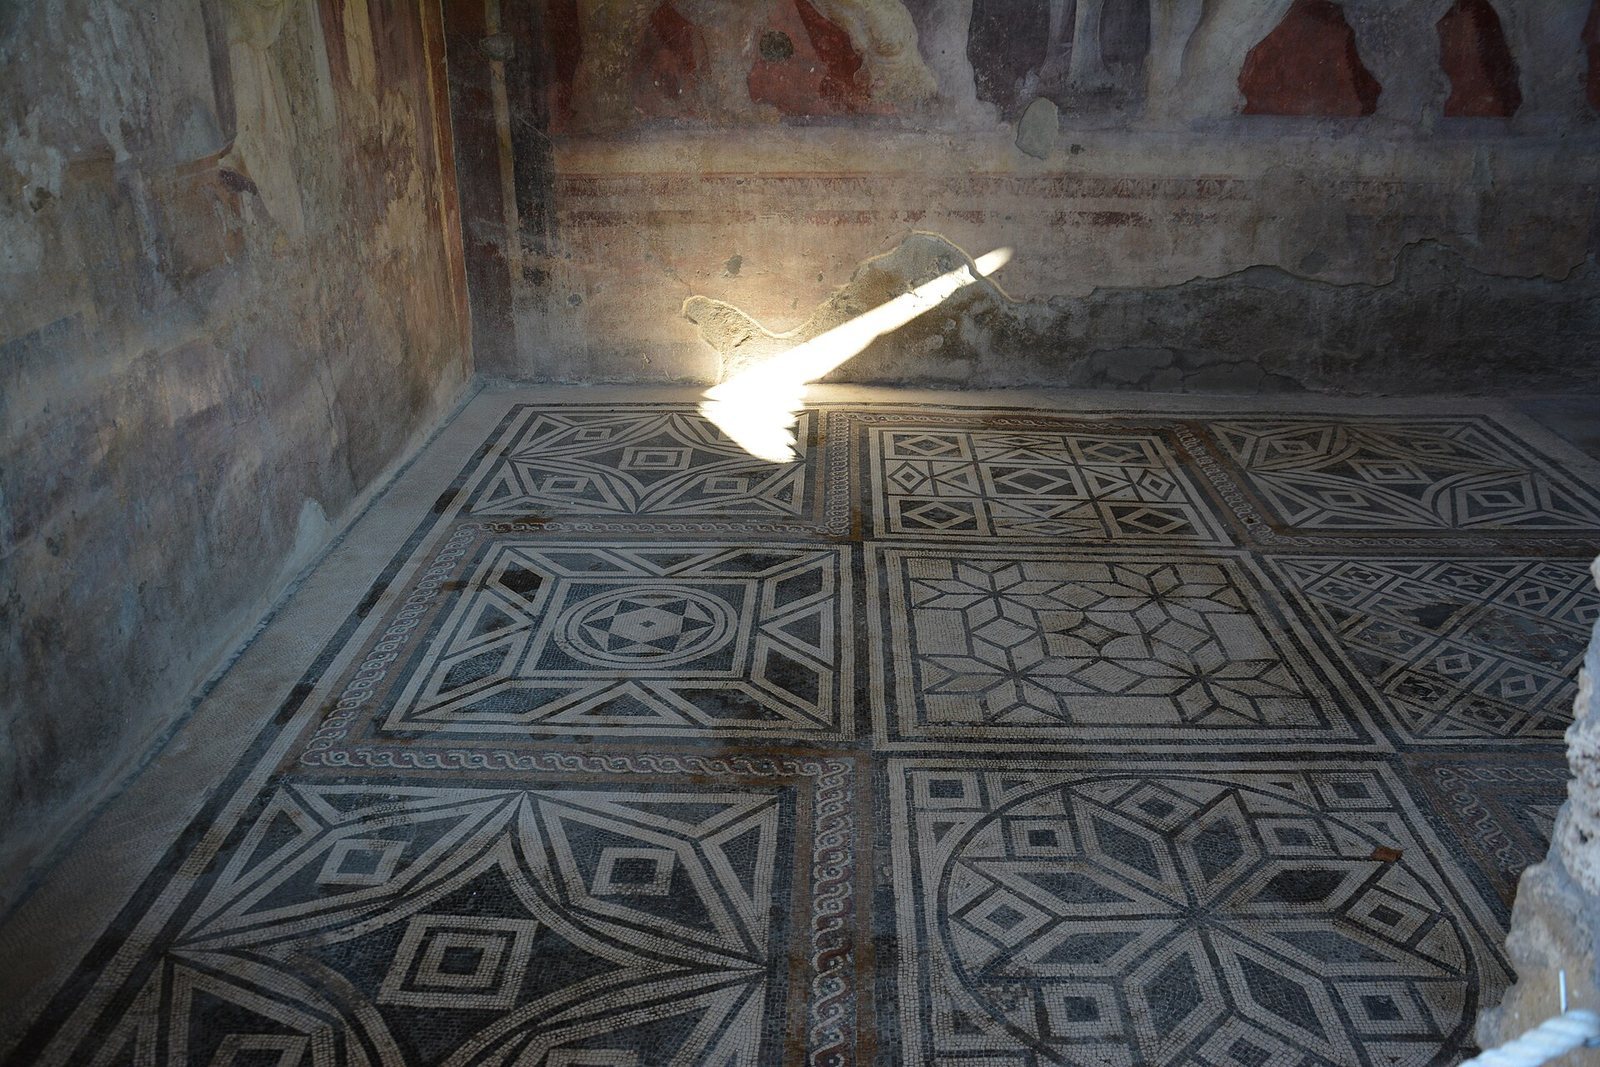
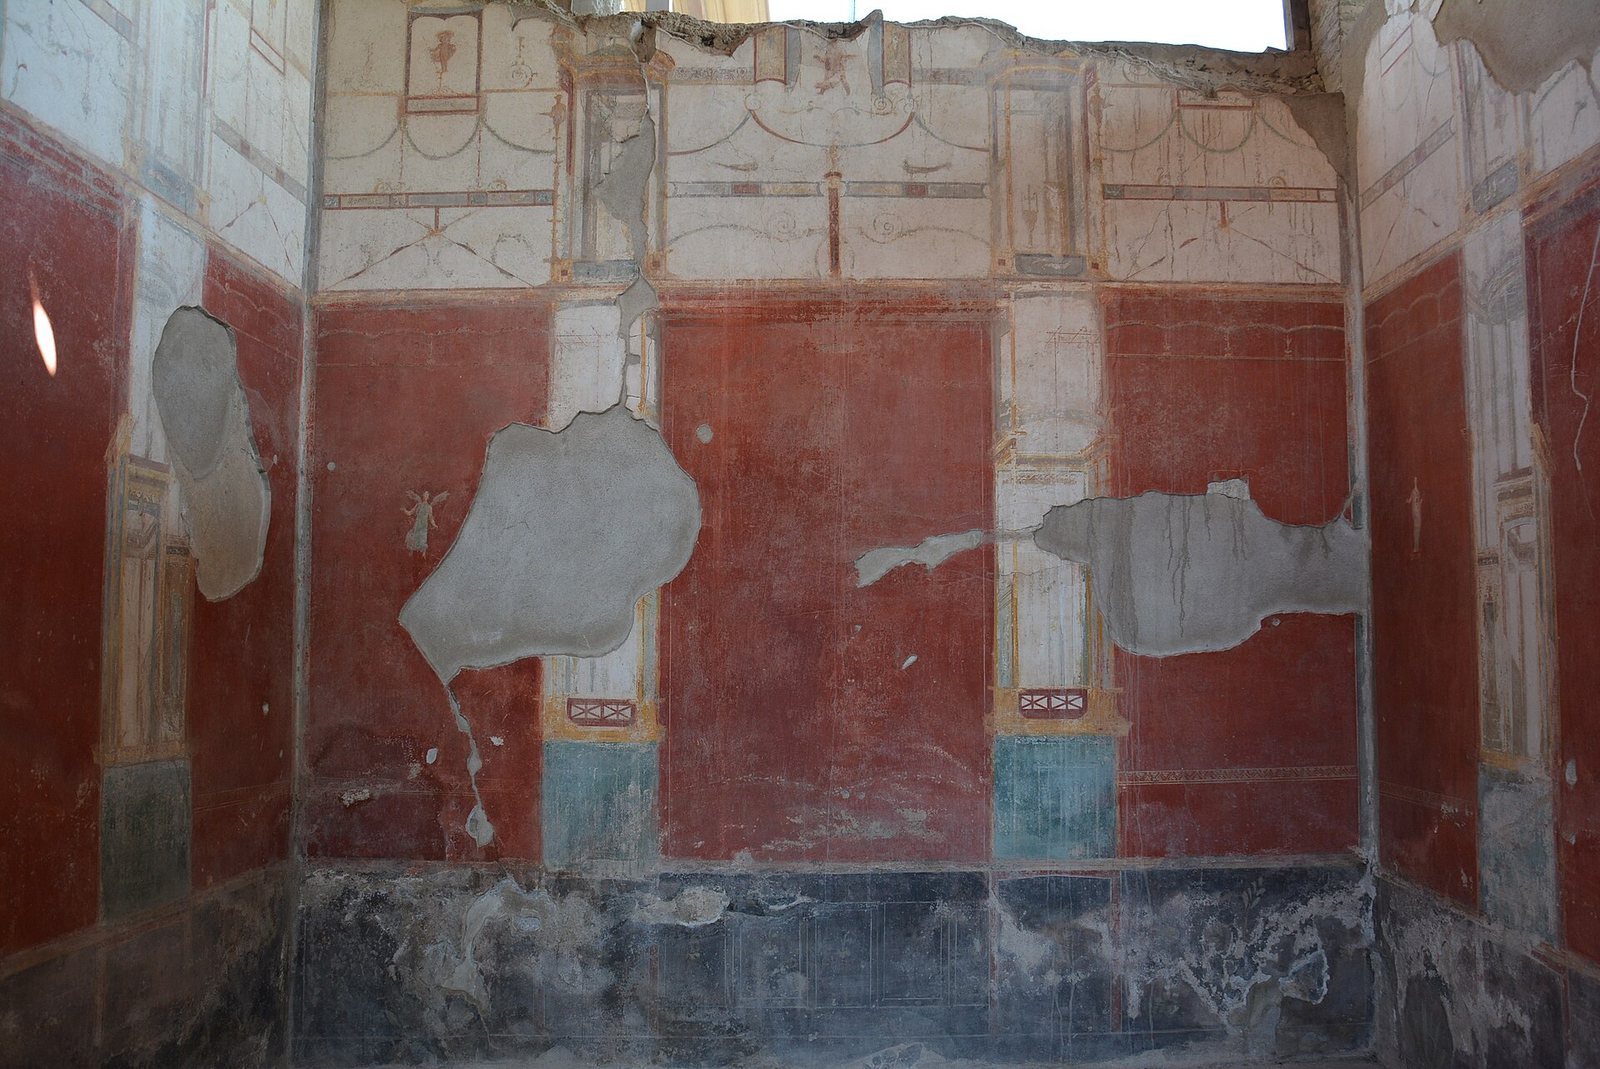
Another cubiculum has a red lower wall band with plant designs, a yellow central area, and a white upper area decorated with architectural forms, peacocks, goats, human figures, and garlands. Small central panels in the yellow area were left unfinished. White mosaic pieces mark the corners of the floor’s pattern, which is set in cocciopesto.
Dining room
The small dining room has floral designs on a black lower wall band. White inserts divide its red central area into panels, while the white upper area carries garlands and figures, including flying figures in some panels. The mosaic floor combines colored marble pieces in a central rectangle with a border of black and white bands.
Unfinished room
In another room, the lower walls retain rough plaster, while the upper area has incomplete decoration on a white ground, with architectural forms, animals, and garlands. Objects associated with writing and personal grooming were found there and probably fell from the upper floor.
Rear rooms and shrine
Tablinum
The tablinum, a formal room behind the atrium, has a window facing south over the courtyard. Its walls are roughly plastered, and its cocciopesto floor is laid in a lozenge pattern. A wooden cupboard fitted with ivory held glass objects and jewelry.
Vaulted shrine
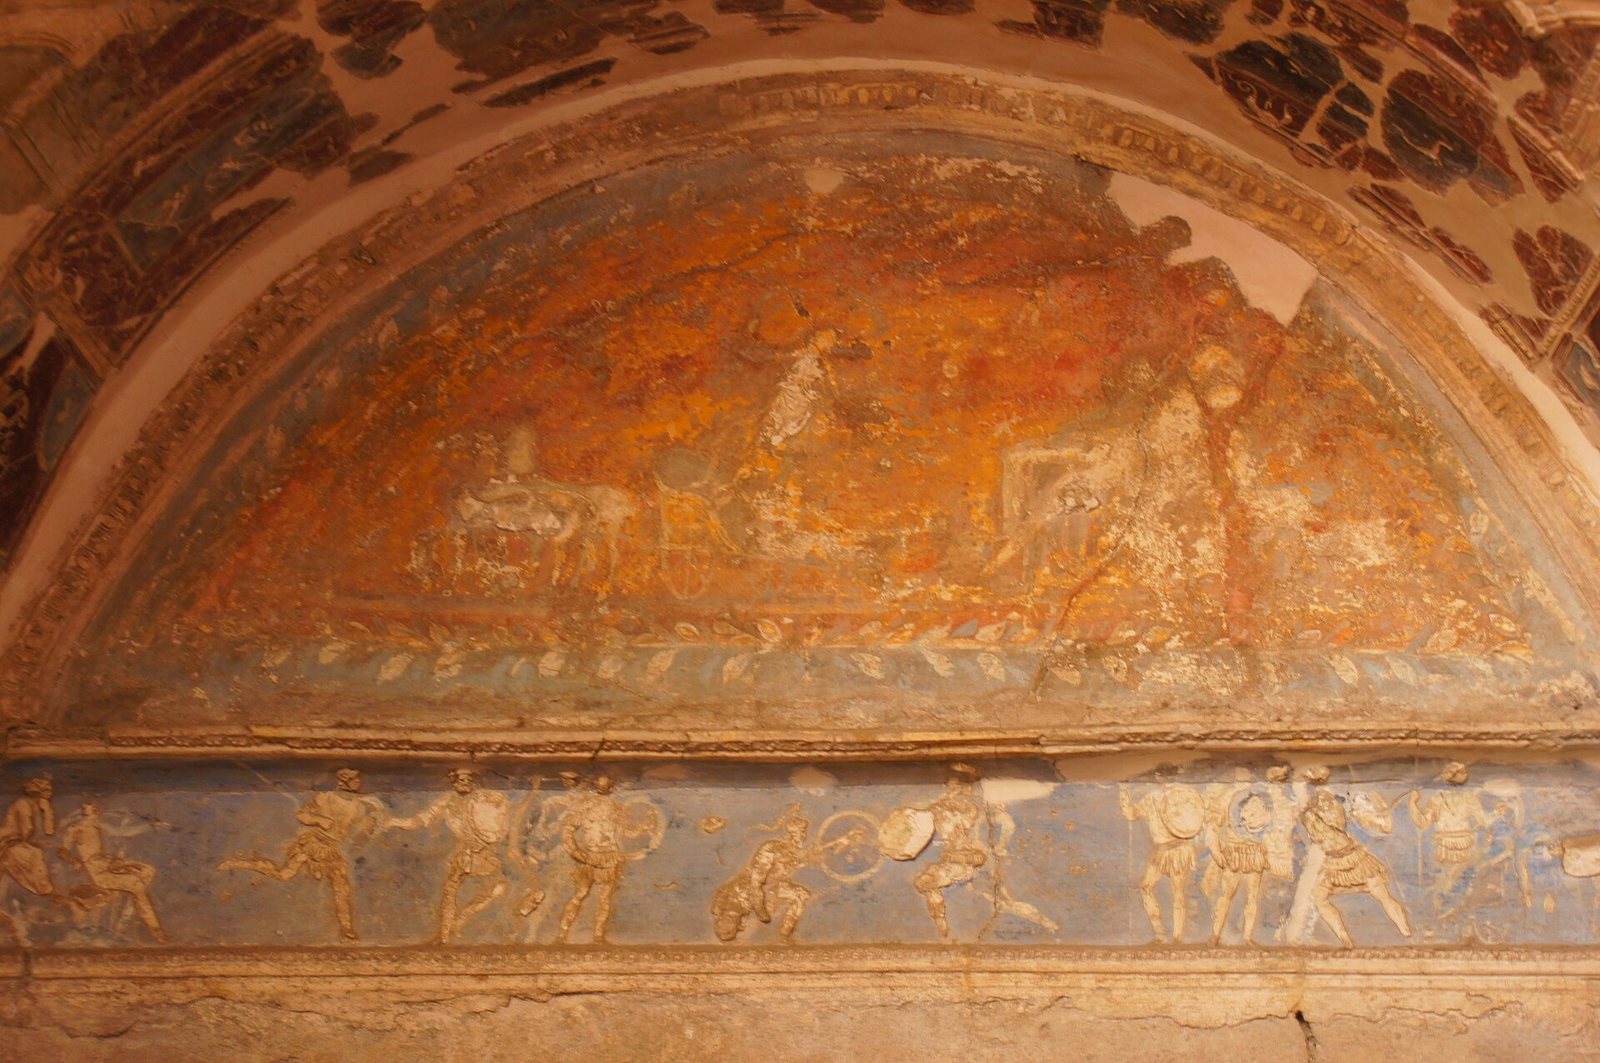
A small vaulted chamber beside the tablinum began as a household shrine and was later used for storage. Two chests containing glass vessels were found inside. The stuccoed vault and frieze depict episodes from the Iliad, the ancient Greek epic of the Trojan War. The blue frieze shows Achilles preparing for battle, killing Hector and dragging his body behind a chariot, and Priam pleading for Hector’s body before returning to his palace with it. The imagery was intended to suggest the owner’s learning and the family’s noble origins.
The lunette, a curved wall surface beneath the vault, depicts Selene, the Greek moon goddess, with Endymion from her myth. The vault shows Ganymede, a Trojan youth abducted by Zeus. The chamber’s lower walls are roughly plastered, and its floor has a lozenge design in black and white tesserae. Alabaster doves associated with Venus, the Roman goddess of love, were also found in the room.
Courtyard and service rooms
Passage and courtyard
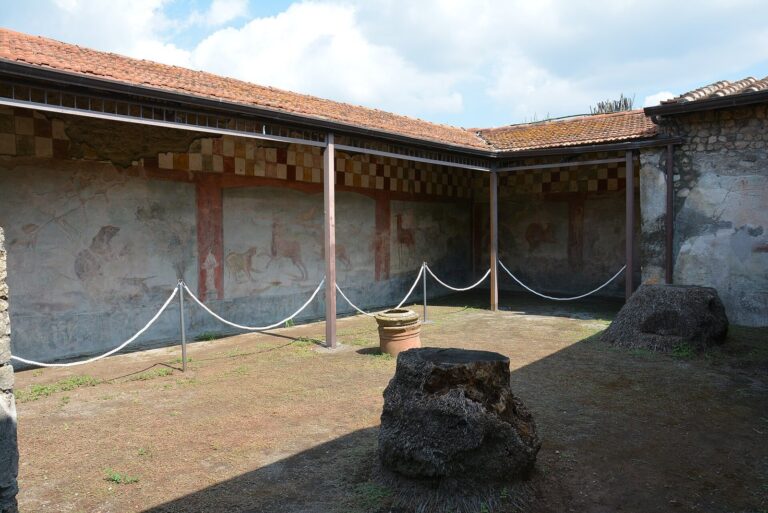
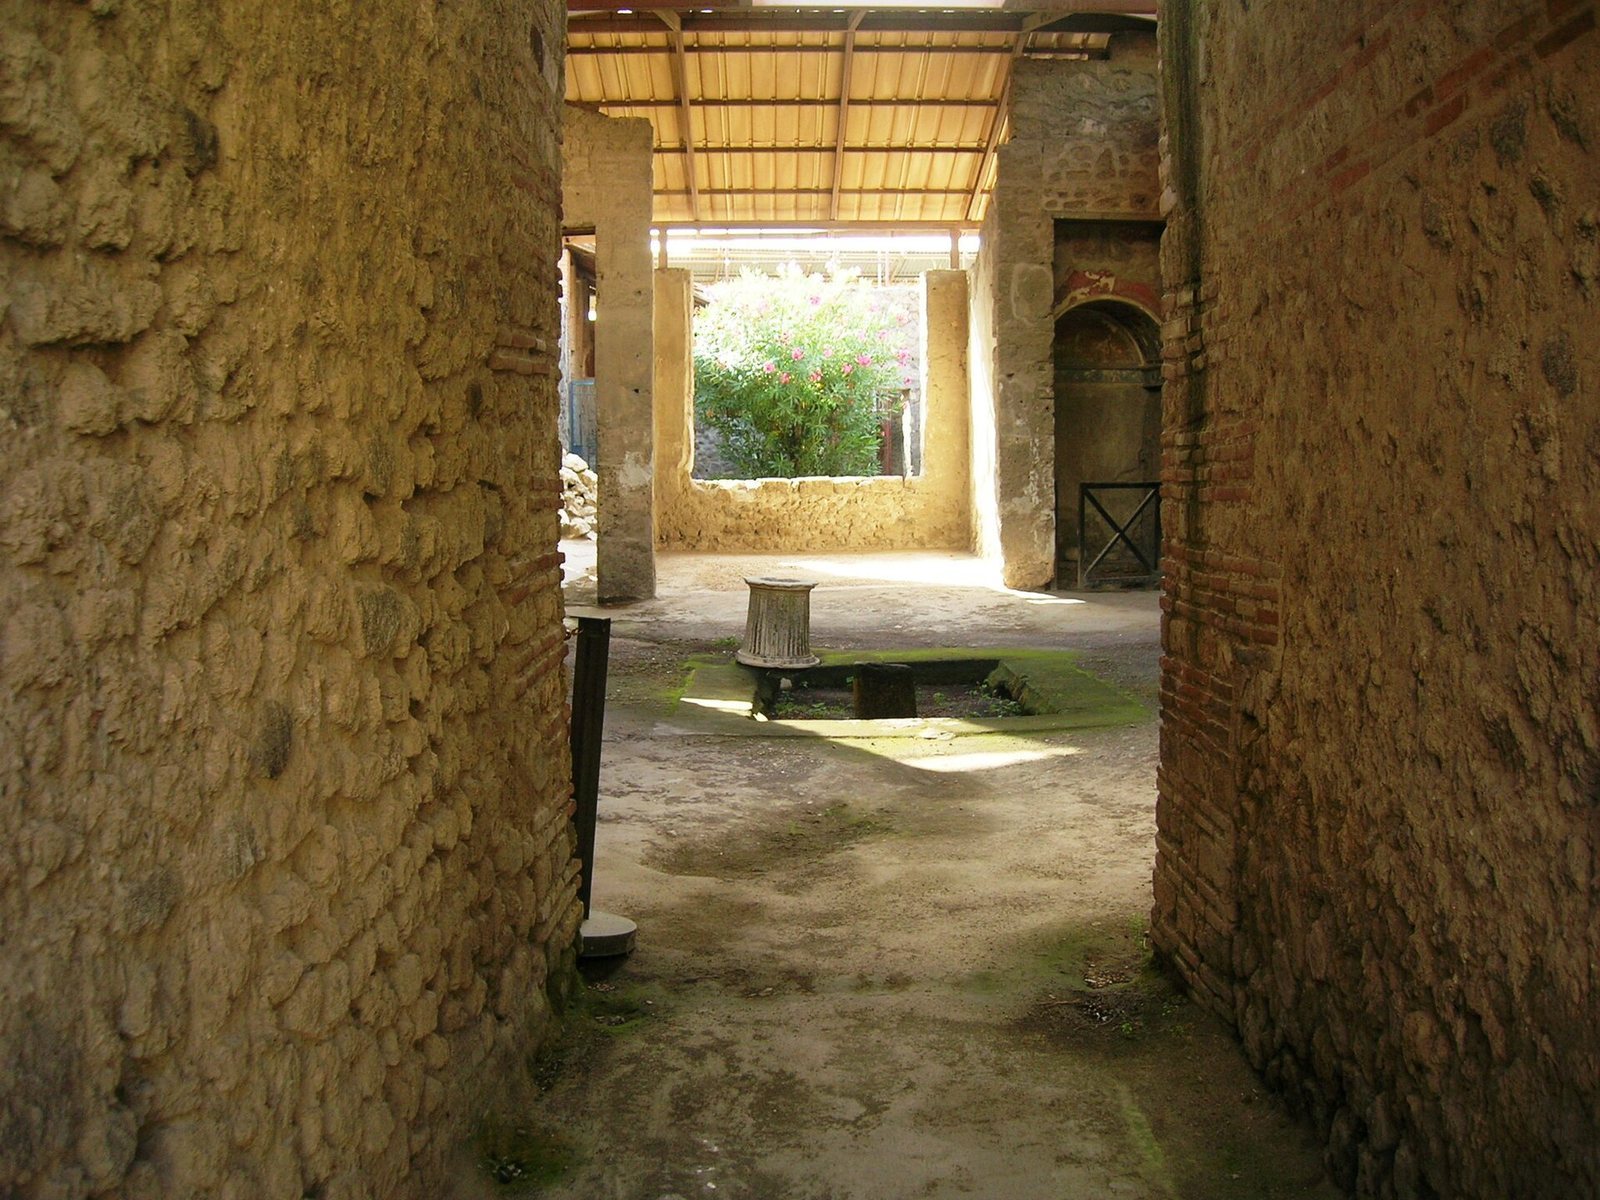
A passage from the atrium’s southeast corner leads to the courtyard. Its walls retain rough plaster, and layers of mosaic flooring overlap. A pearl was found in the passage. The courtyard has a central flowerbed and a paved walkway along all four sides. Plaster remains on its walls, and heaps of plaster prepared for new coatings were found with an axe and a travertine weight. A staircase connected the courtyard to the upper floor.
Kitchen and storeroom
The kitchen, on the east side of the house, contains a hearth and a latrine. A pot was found on the hearth. A neighboring storeroom held additional building material, probably plaster.
Plaster-making area
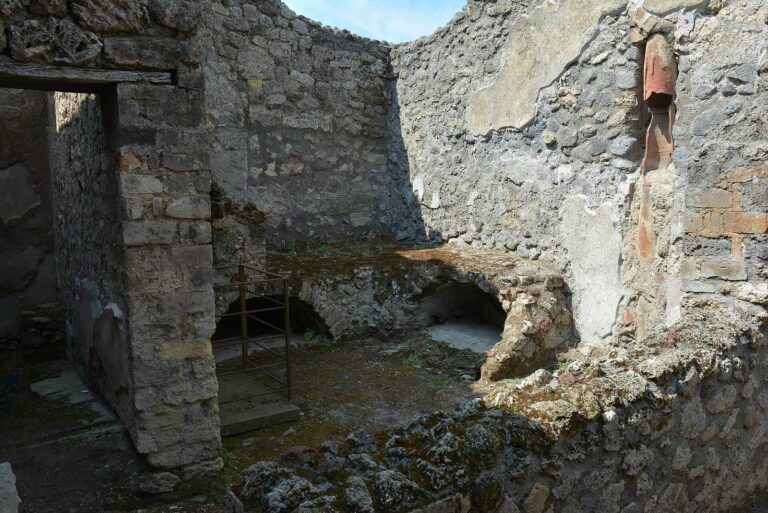
At the rear of the courtyard, a furnace was used to make plaster, either for repairs to the residence or for sale. A mortar and wooden mallet were found in the area, which also includes an undecorated room.
Reception hall and adjoining room
Hall of the Elephants
At the back of the courtyard, a small roughly plastered room has a rectangular opening in its east wall leading to the oecus, a large reception or dining room also called the Hall of the Elephants. Its north, east, and west walls retain Second Style paintings, a Roman wall-decoration scheme dating here to 30–40 BC. This is earlier than the house’s other decoration, which belongs to the Fourth Style.
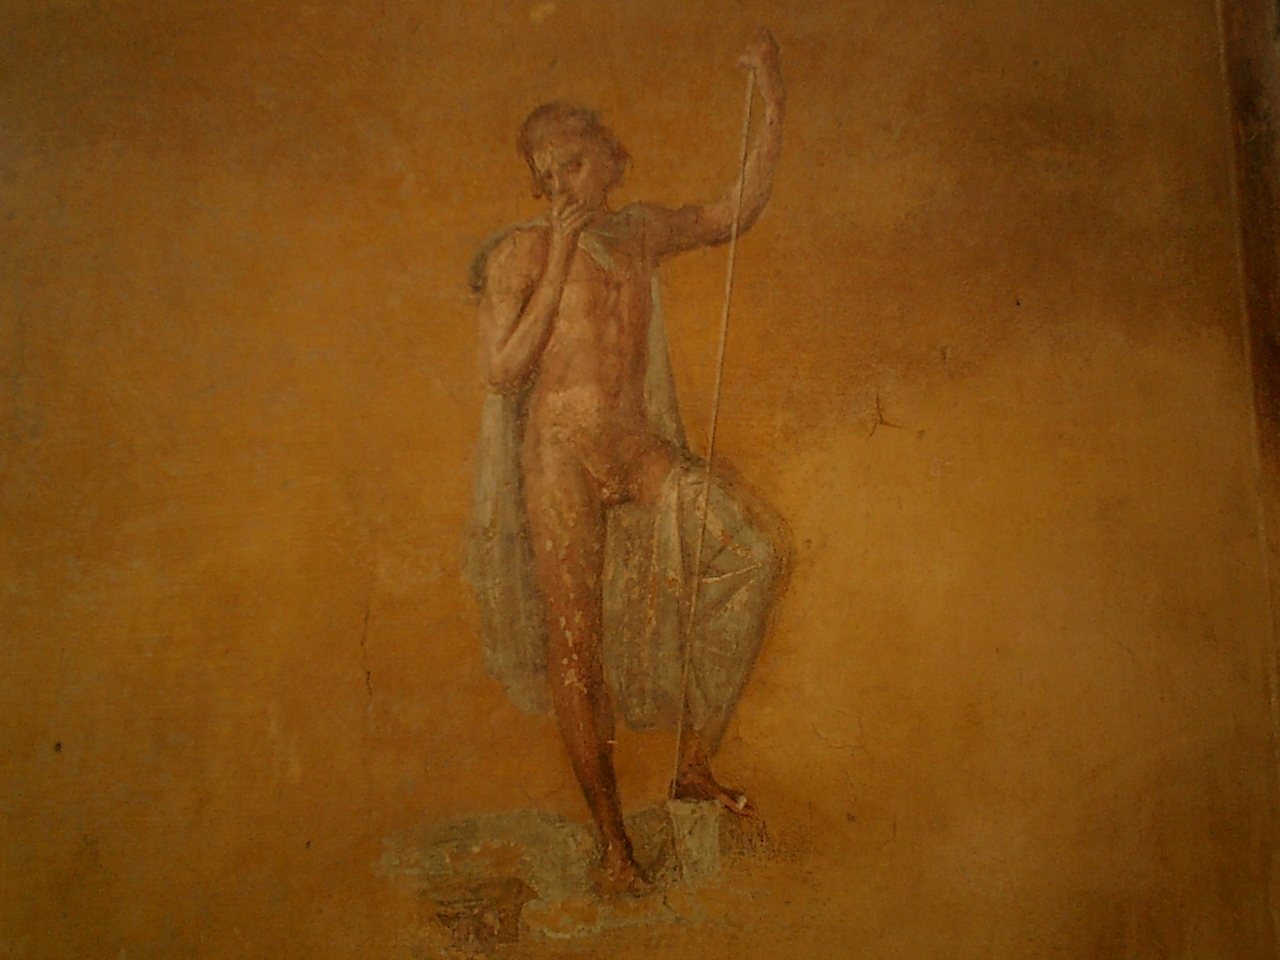
On the east wall, two life-size elephants face each other, with a candelabrum between them. Cupids ride the animals and guide them with myrtle branches against an architectural background. The north and west walls have life-size seated figures in their central sections, with painted blocks at the ends. The north-wall painting is in poor condition but shows two seated men, possibly the poet Aratus of Soli and the house’s owner represented as an astronomer, before a globe in a cave with Urania, the Muse associated with astronomy. The west wall depicts Clio, the Muse of history, holding a scroll. Graffiti in the room include a drawing whose meaning is uncertain.
The floor has black-and-white geometric designs in its northern section and white tesserae within a black border in the south. A mosaic band resembling a plant tendril separates the two areas.
Adjoining bedroom
A cubiculum opens from the hall. Its Second Style wall decoration includes red surfaces, green pilasters, and a frieze with a repeating geometric pattern. The frieze shows Nereids, or sea nymphs, riding hippocampi, mythical sea creatures with horse-like features. The room has a black-and-white mosaic floor.