Church of Saints Peter and Paul: An Orthodox Church in Suzdal
Site at a Glance
- Popularity
- Low
- Country
- Russia
- Primary era
- Early Modern
- Eras represented
- Early Modern
- Civilizations
- Russian
- Site type
- Religious
- Remains
- Church
History
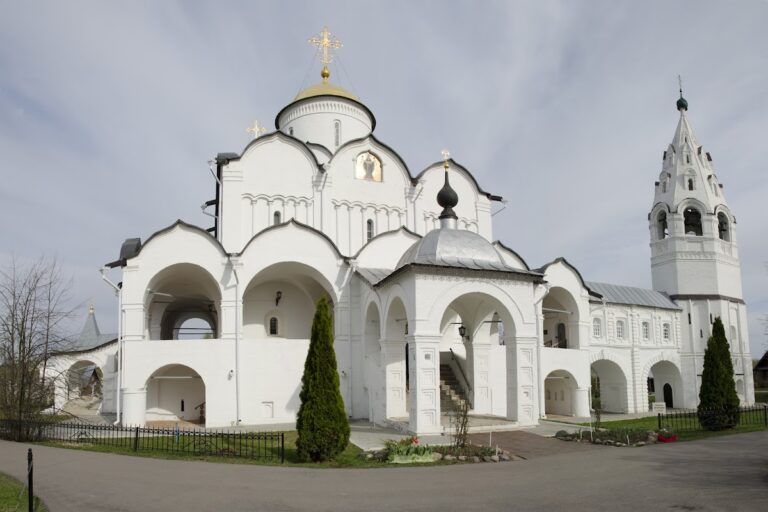
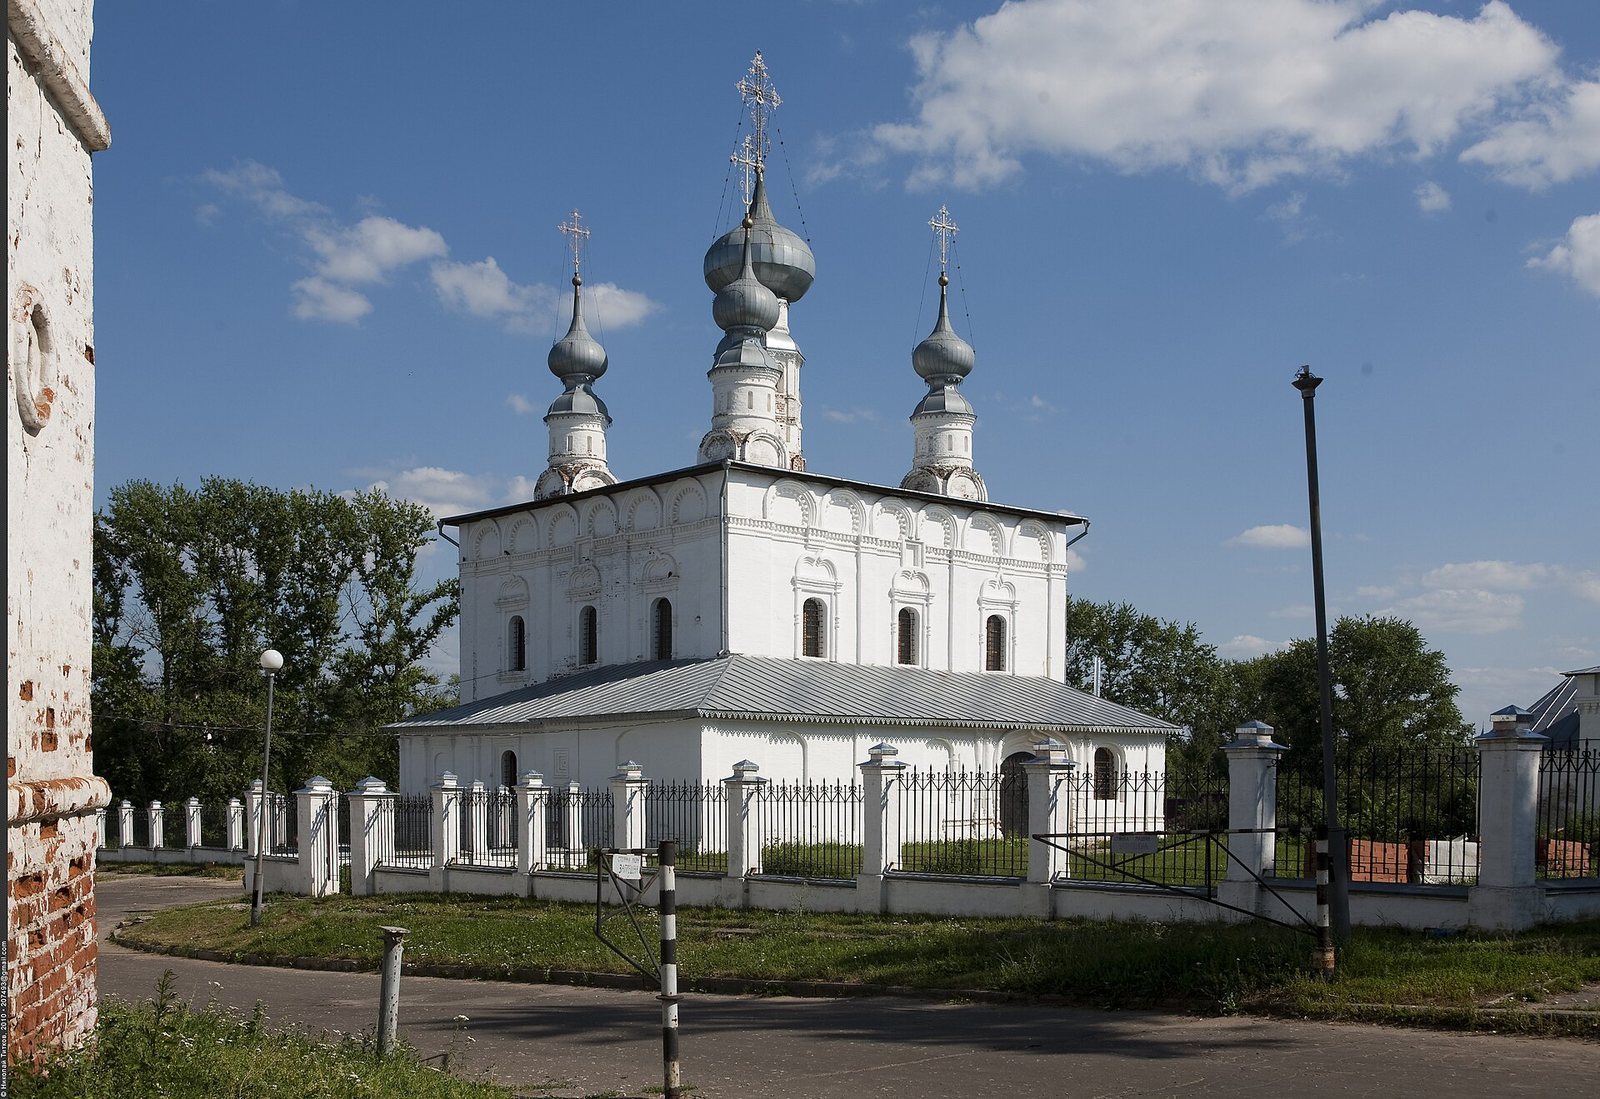
The Church of Saints Peter and Paul is an Orthodox church in Suzdal, Russia, built in 1694. It served parishioners in the western part of the city, across the river from the center. The church stands opposite the Holy Gates, the principal southern entrance to the Intercession Convent, and may have been connected with the wealthy convent.
In 1712, a separate winter church dedicated to St Nicholas the Wonderworker, a Christian saint widely venerated in Eastern Christianity, was added nearby. One of its chapels honored St Alexis, a Christian saint rather than the prince. The dedication may have recalled Alexei, the executed son and heir of Peter I, the Russian ruler known as Peter the Great, and may have been connected with the stay of Peter’s first wife, Eudoxia Lopukhina, at the Intercession Convent.
The church remains active and belongs to the Vladimir Diocese, an area under a bishop’s authority, and the Suzdal city deanery, a smaller church district. It is designated a cultural heritage site of federal significance in Russia.
Remains
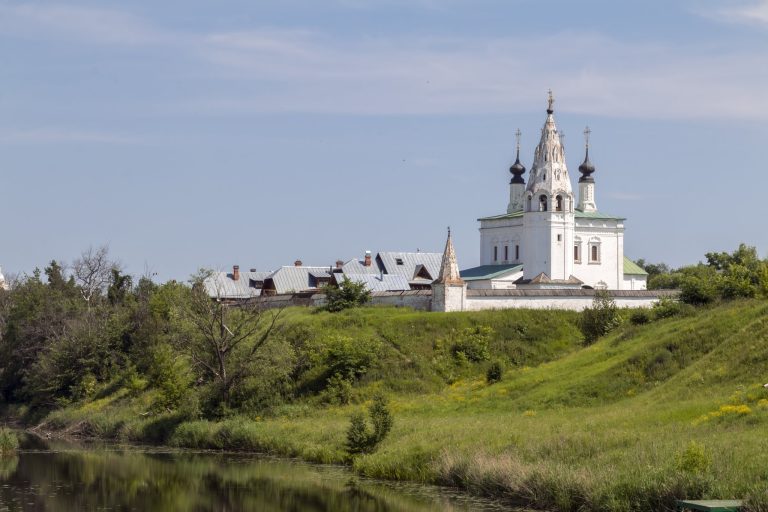
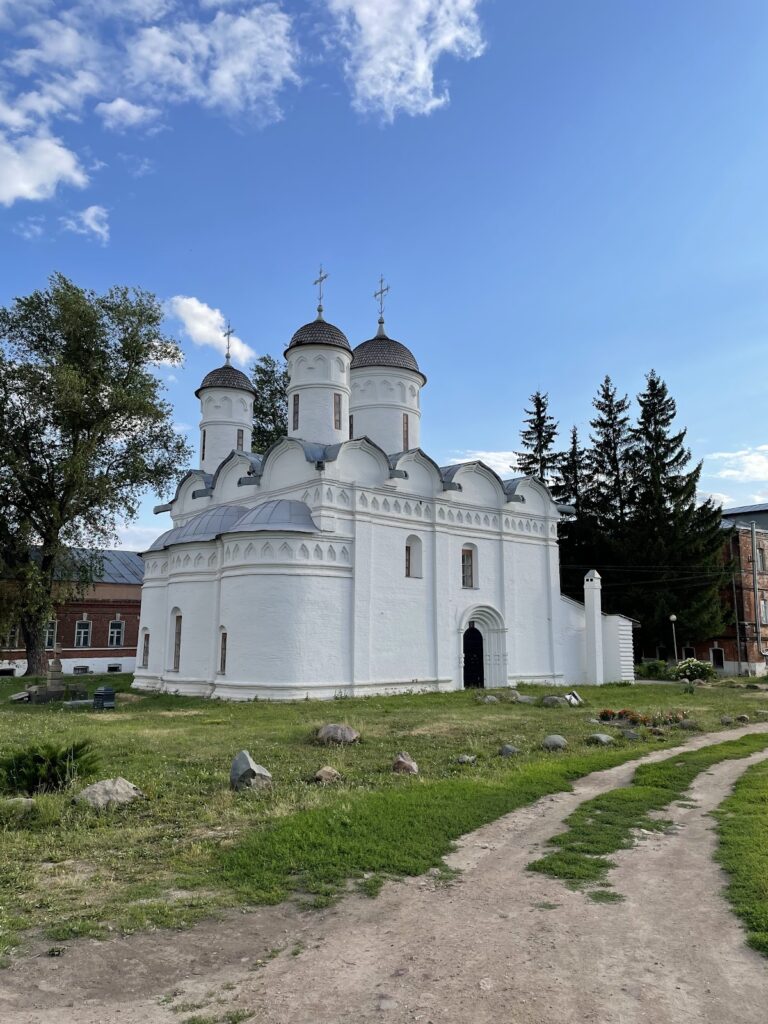
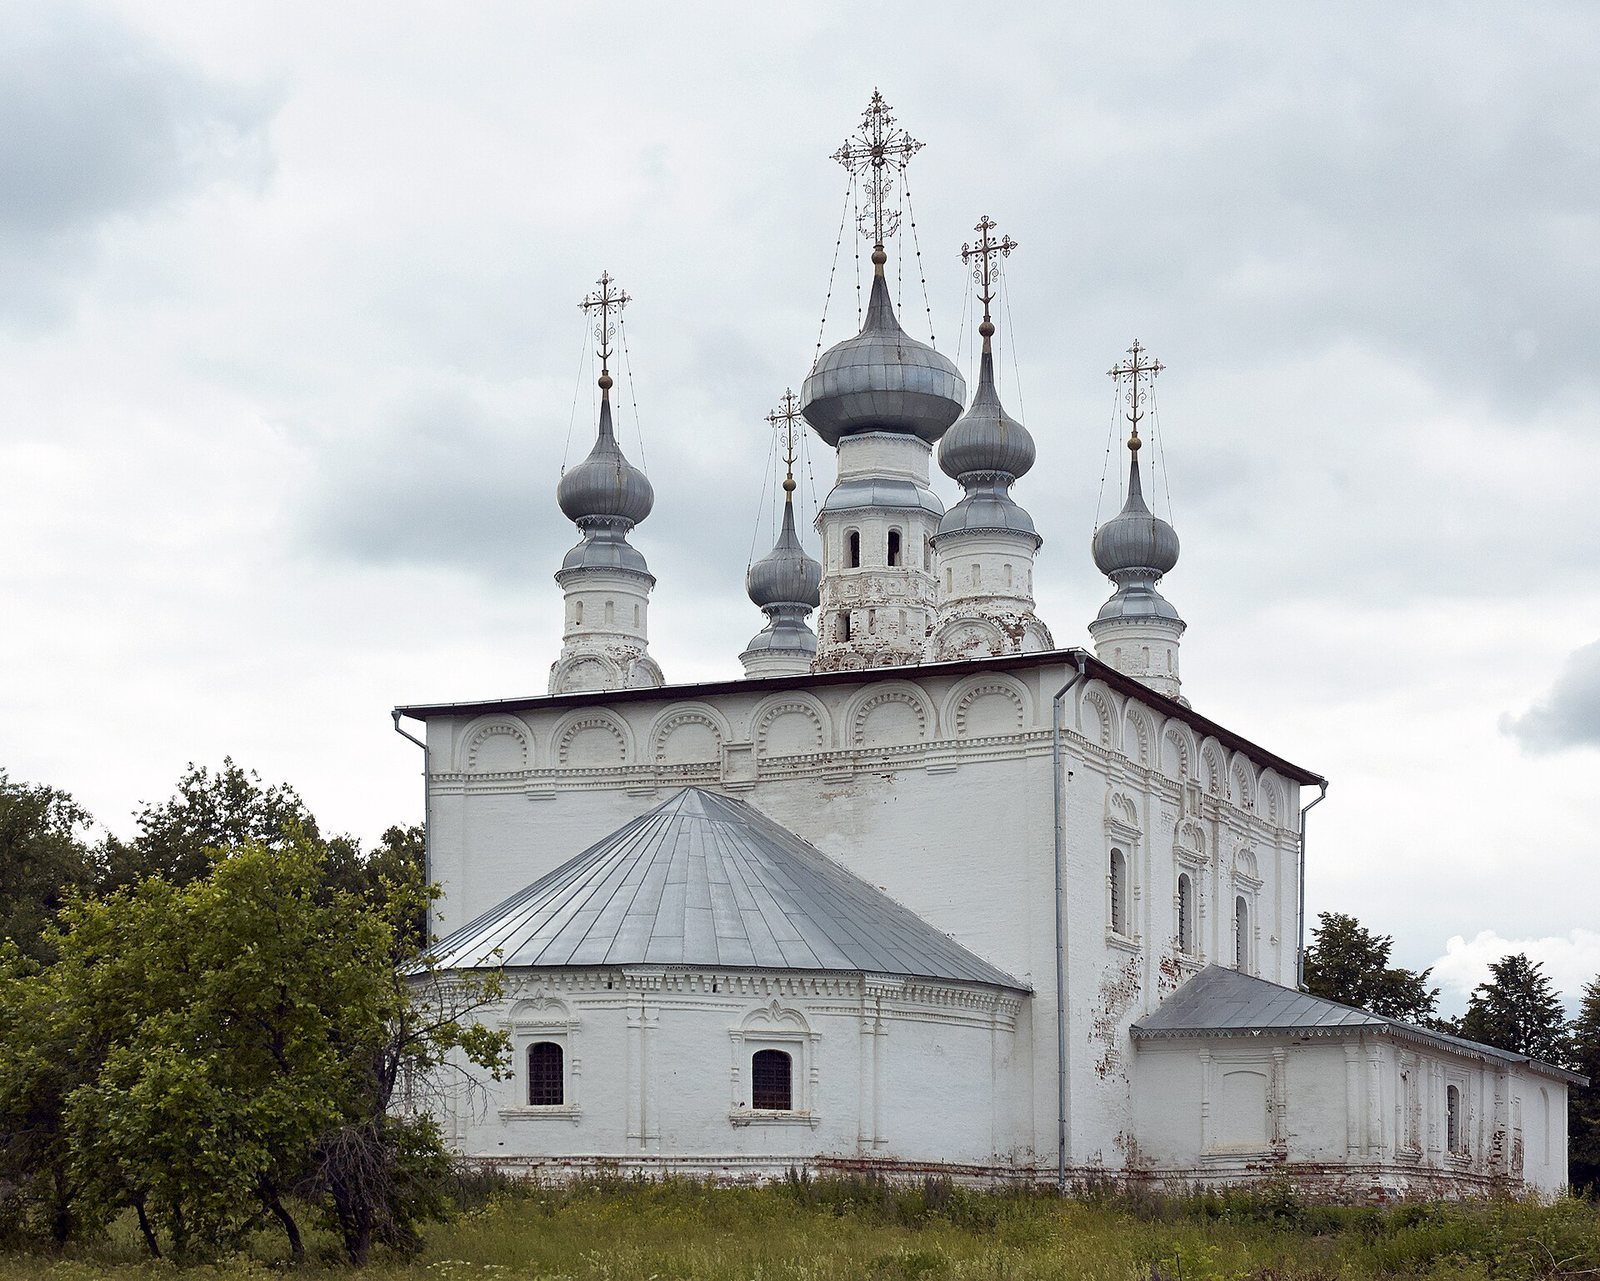
The church stands on the low meadow bank of the Kamenka River, while Suzdal’s center occupies the higher opposite bank. The small Alexander Monastery lies directly across the river, and farther north, beyond the Intercession Convent, the walls of the Saviour Monastery of St Euthymius are within direct view. The church’s broad main block has a hipped roof. Inside, a vault formed by curved surfaces meeting at the corners supports five drums, the structures beneath the cupolas.
A one-storey entrance porch extends along the west side of the main block, with a north chapel adjoining it at the porch’s height. A bell tower once stood at the porch’s northwest corner; its position gave the building an asymmetrical plan.
Six kokoshniks on each side, decorative gable-like forms, run along the upper wall tier, and kokoshniks also support the roof drums. Shallow vertical projections divide the walls into three sections, with elaborately framed windows between them. On the west, a deeply recessed entrance portal leads into the porch.