St. Michael’s Church, Aachen: From Jesuit Church to Greek Orthodox Parish
Site at a Glance
- Popularity
- Medium
- Country
- Germany
- Primary era
- Early Modern
- Eras represented
- Early Modern, Modern
- Civilizations
- German, Holy Roman Empire, Kingdom of Prussia
- Site type
- Religious
- Remains
- Church
On this page13 sections
History
Jesuit beginnings
St. Michael’s Church is a Jesuit church in Aachen, Germany, built between 1617 and 1628 in Rhenish Mannerism, a regional form of Mannerist architecture. Its history reflects the changing religious and educational work of Aachen’s Jesuit community and its later use by Greek Orthodox Christians.
Two Jesuits, members of the Catholic Society of Jesus, arrived in Aachen in 1579 and held services in the Chapel of St. Anne in Aachen Cathedral. They left in 1581. After the town council decided in 1600 to recruit Jesuits again, they settled permanently and resumed services in the cathedral’s Charlemagne Chapel. The Aachen Jesuit community was established in 1601.
In 1607, the Jesuits gained permission to set up their first chapel of their own on the ground floor of a private house in Scherpstraße, now Annastraße. Andreas Stregnart, an auxiliary bishop who assisted a diocesan bishop, consecrated it to the Archangel Michael in 1608.
Church construction and Jesuit use
From 1617, fines imposed on Protestants expelled under an imperial ban, a formal proscription by the Holy Roman Empire, were increasingly assigned to the Jesuits. This income enabled the order to plan a larger church. The town’s mayor, Albrecht Schrick, laid its foundation stone on 28 May 1618. The completed building was consecrated on 6 August 1628 by Pier Luigi Carafa, the pope’s diplomatic representative in Cologne.
The Jesuits took a leading role in education in Aachen and, from 1715, offered a complete course of theological studies. Agostino Franciotti, who served as a papal nuncio from 1656 to 1670, died in Aachen in January 1670 and was buried in the church.
Parish use and wartime damage
After the Jesuit order was suppressed, the church closed in September 1773. During French Revolutionary and Napoleonic rule in the region, it was used as a granary. Catholic worship was restored following the 1801 Concordat, and in 1804 the building reopened as a parish church. It received side altars from Aachen’s secularized White Women’s convent.
Bombing severely damaged the church during the Second World War. An incendiary bomb destroyed the tower and roof vault in July 1943. An explosive bomb damaged parts of the east wall in November, and shell fragments struck the west wall during Aachen’s liberation in 1944. Repairs were completed in time for the 1951 Aachen pilgrimage, a Catholic pilgrimage associated with the veneration of relics. The church also served as a station church, a designated stop on the pilgrimage route.
Greek Orthodox parish
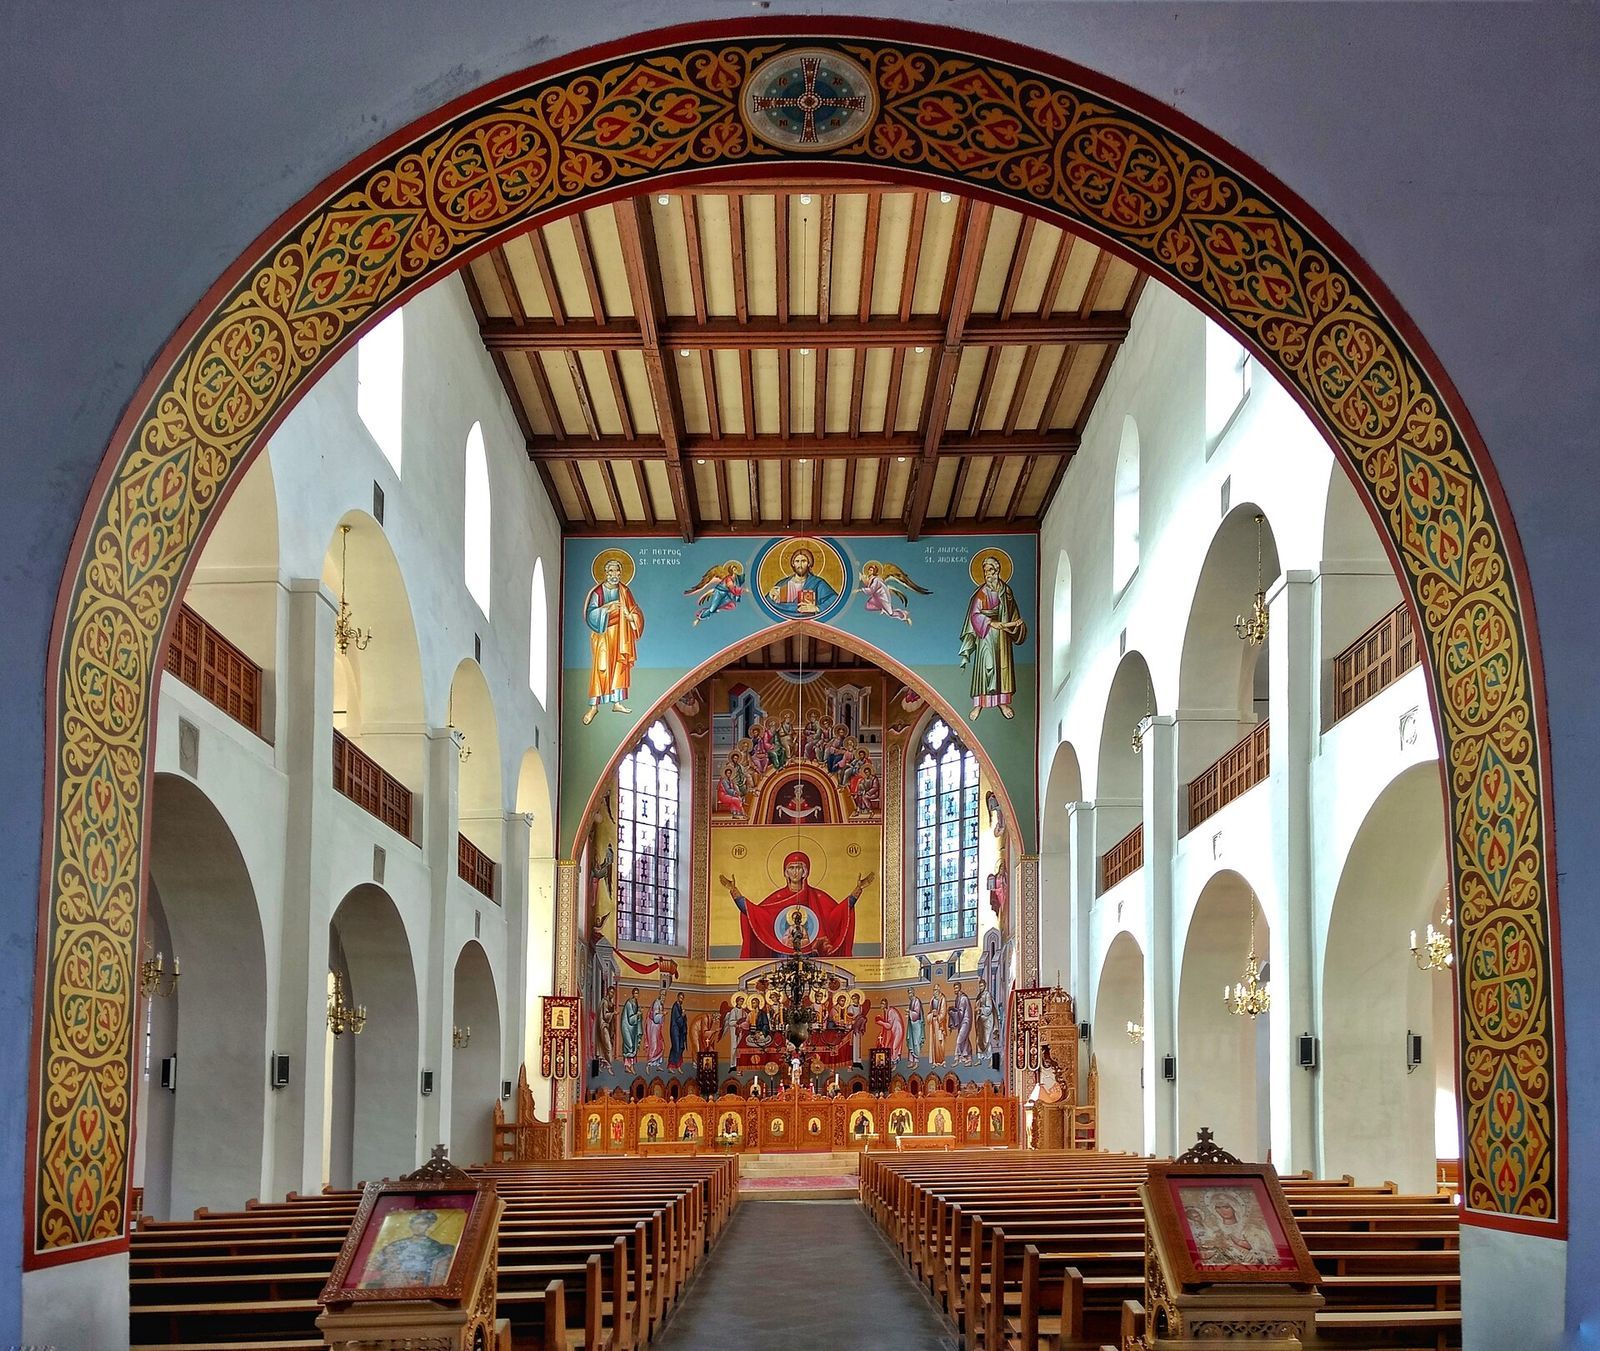
The Greek Orthodox community of St. Dimitrios, part of the Eastern Orthodox Christian tradition and founded in 1962, acquired the church in 1987. It is now used by the Agios Dimitrios parish of the Greek Orthodox Metropolis of Germany for worship in the Byzantine rite, a major Eastern Orthodox liturgical tradition, as well as ecumenical services involving Christians from different traditions. Its official name is the Church of the Archangel Michael-Saint Dimitrios.
In 1994, a week before his death, Klaus Hemmerle, the Catholic bishop of Aachen, attended a service at the church. At the same service, his friend Evmenios Tamiolakis was consecrated as vicar bishop of the Greek Orthodox Metropolis of Germany. A vicar bishop assists or acts under the authority of a senior church leader.
Remains
Church plan and architectural design
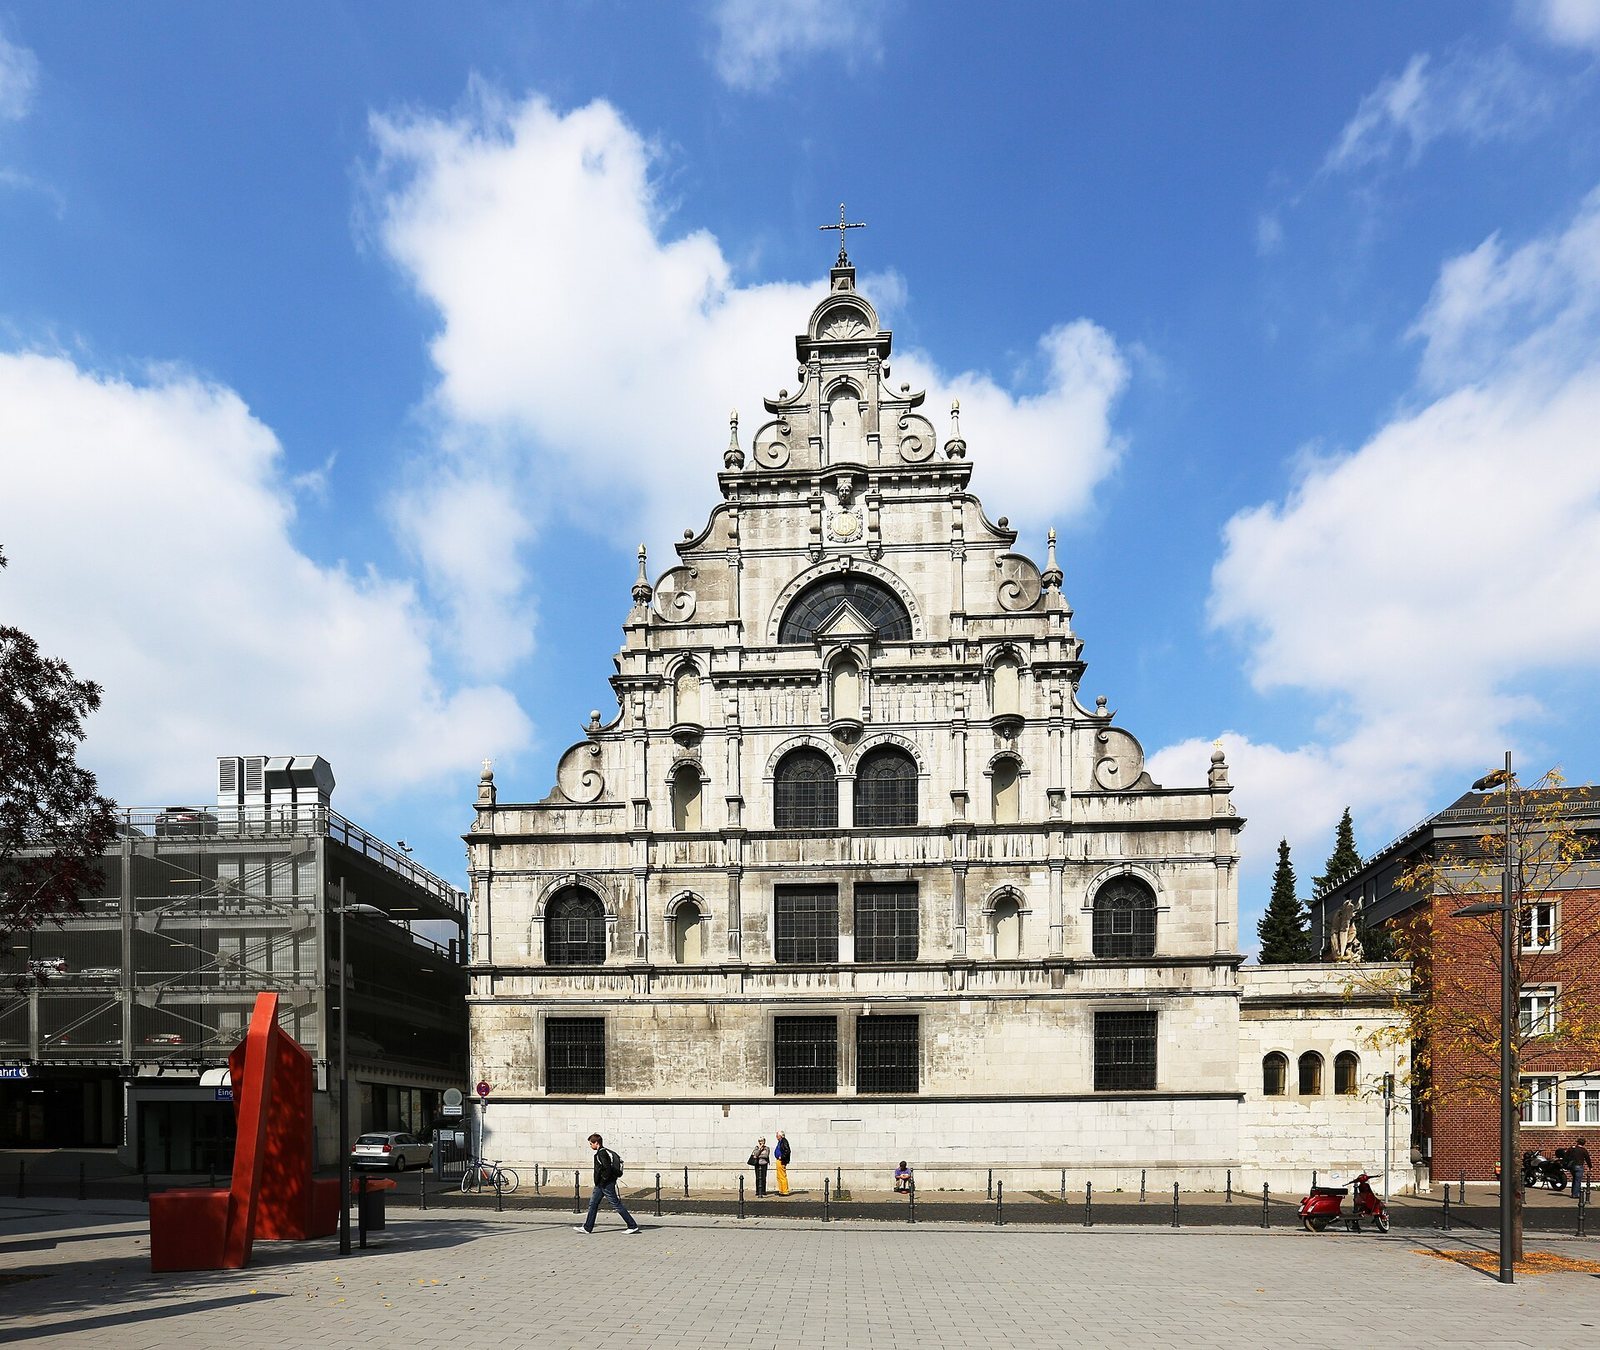
The church formed part of an Aachen Jesuit complex that also included a chapel on Annastraße, school buildings, and college wings. Its plan is a three-aisled gallery basilica, with upper galleries above the side aisles, arranged in seven bays. The choir ends in a five-sided section based on five-eighths of an imagined eight-sided plan. A tower was built at the northwest end of the choir between 1658 and 1668. The building’s design and workmanship led art historian Karl Faymonville to attribute it to the Baroque architect Christoph Wamser, whose work included the Jesuit church at Molsheim and the Church of the Assumption in Cologne. Differences in the plan have been taken to suggest that construction may have begun before Wamser was consulted.
Choir, ceilings, and crypt
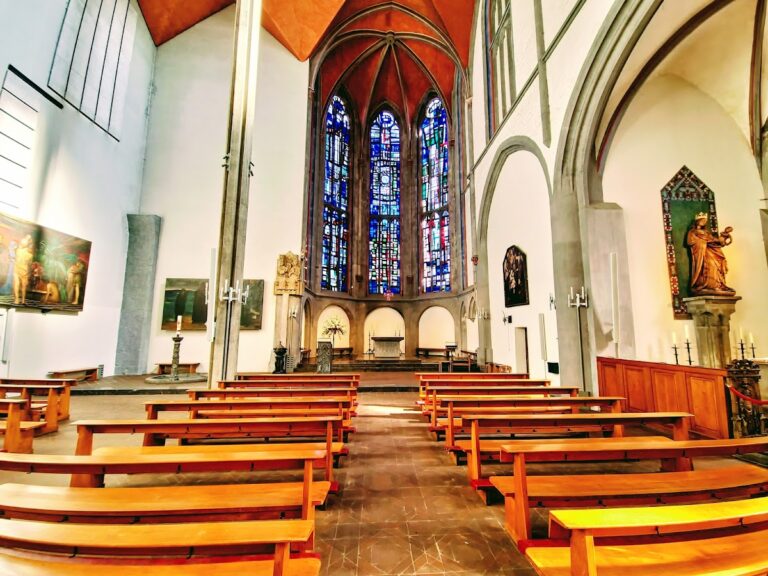
Steps raise the choir, which is level with the central nave and separated from it by an arch. The choir and nave no longer retain Gothic characteristics. Their net vaulting forms a web-like pattern of ribs and resembles a barrel vault, a continuous curved ceiling. The burial crypt lies beneath the west aisle and can be entered through the present heating cellar. Jesuits buried some of their dead there.
Façade and sculpture
Façade and inscription
The vertically divided Renaissance façade was initially left unfinished. Its Latin inscription, PIETATIS ET STUDIORUM OFFICINA, means “Workshop of piety and learning.” It has been suggested that the wording inspired Johann Gerhard Joseph von Asten, a writer of Latin literature from the post-classical era. Master builder Peter Friedrich Peters completed and elaborated the front in Aachen bluestone in 1891–1892. Because this work revived an earlier style, it is classified as Neo-Renaissance historicism, an architectural approach that draws on past forms.
Statues and portal
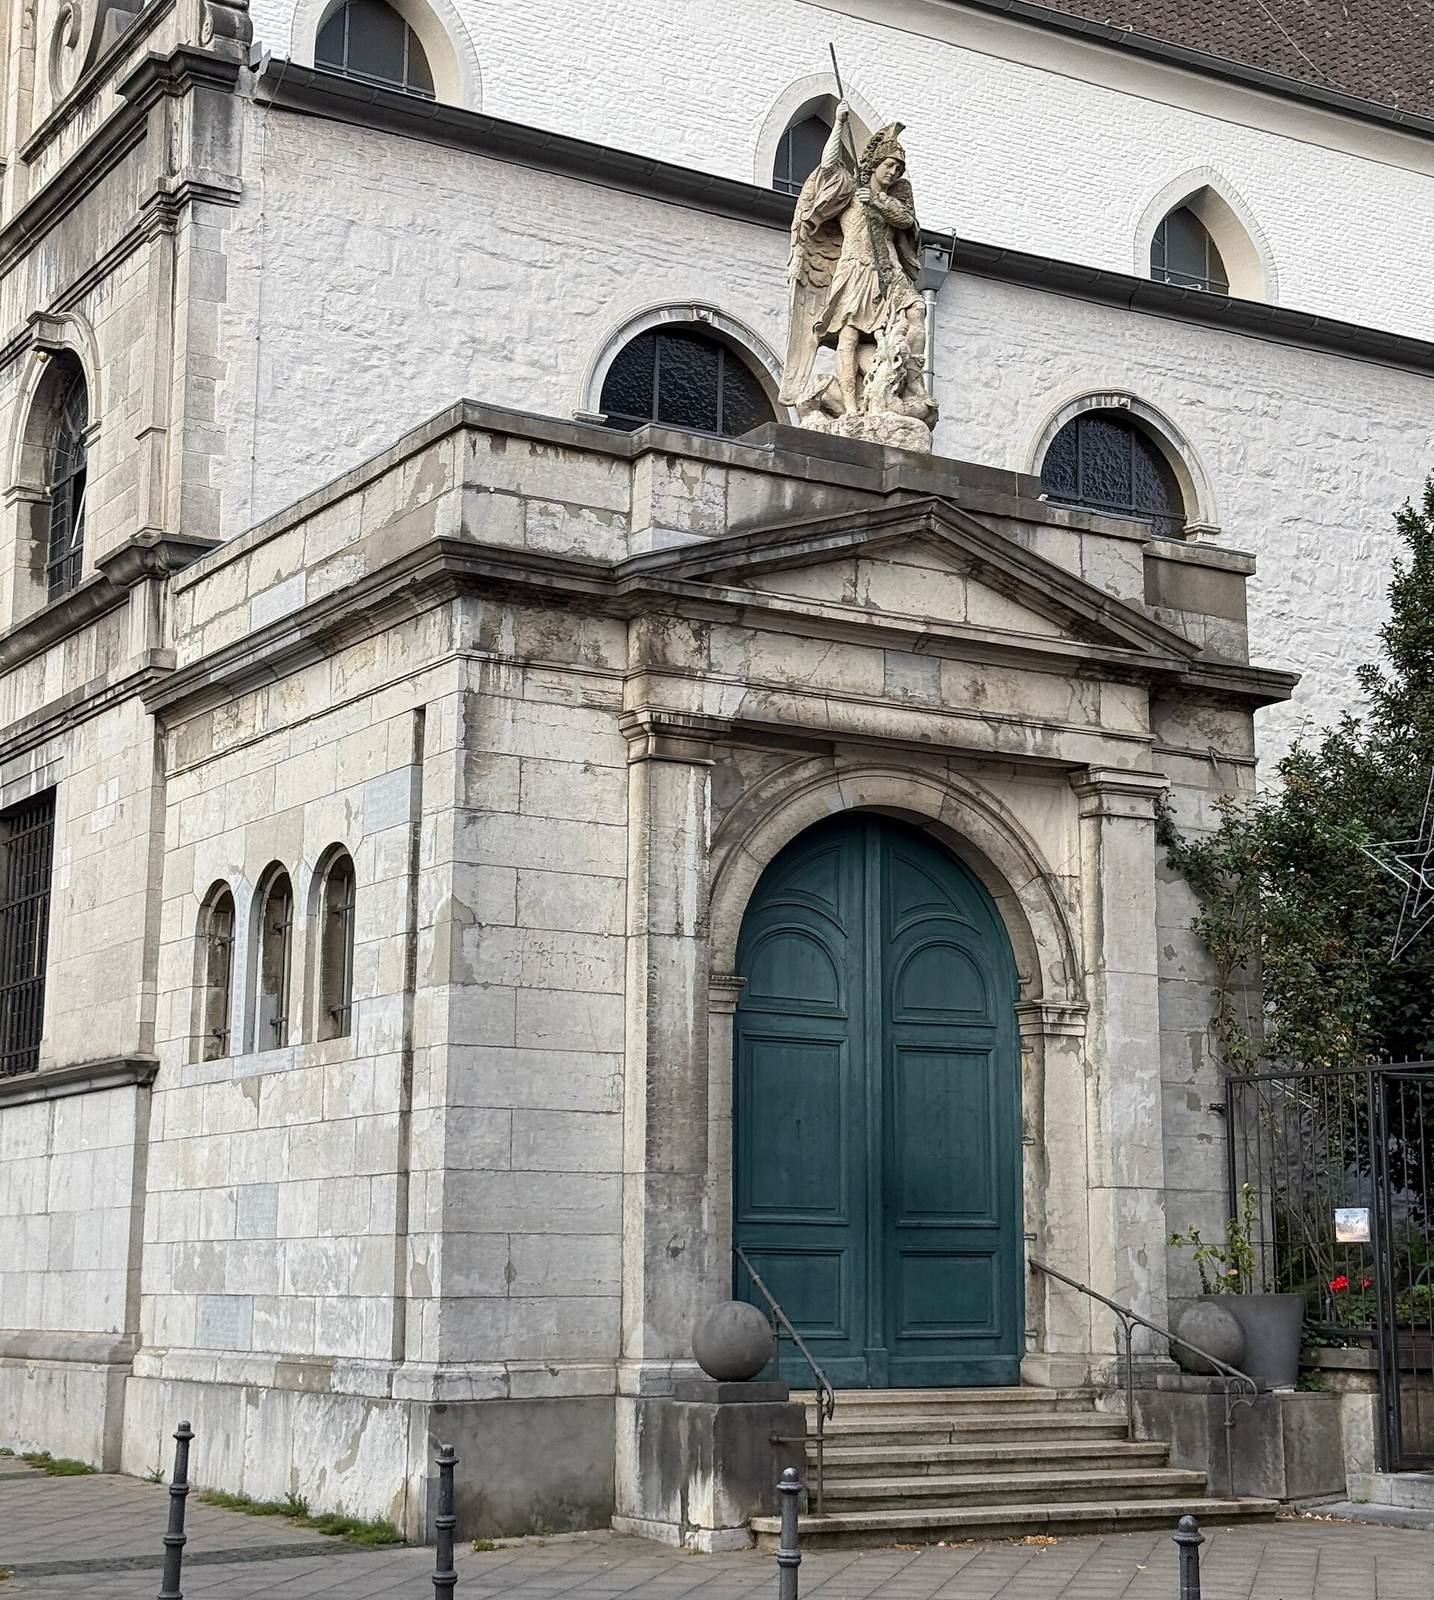
Eight small statues once stood in niches on the façade. Five were lost; the other three depict Jesuit saints Ignatius of Loyola, Francis Xavier, and Aloysius Gonzaga. The Diocese of Aachen held these statues until 2015, when they were taken to TH Köln for restoration and conservation. The façade niches are illuminated, and a depiction of the Archangel Michael is positioned above the portal.
Interior decoration and repairs
The roof was rebuilt in a simplified form by 1951. Behind the altar, Maria Katzgrau created a monumental image of Saint Michael during the repairs, but it was lost in a redesign after 1987. The later Greek Orthodox decoration includes murals of Pentecost, Mary, and the Divine Liturgy completed in 1997, followed by further painting in 2002. Their ecumenical imagery presents Saint Peter as a figure of the Western church and Saint Andrew as a figure of the Eastern church. An iconostasis, an icon-bearing screen between the sanctuary and nave, and a bishop’s throne were also installed. Church painter Christophanis Voutsinas carried out some of the decoration.
Church surroundings
A road providing access to a parking garage disrupts the church’s surroundings. In 2004, the square in front of the building was redesigned using forms and materials related to the church. The extension to St. Leonhard Gymnasium opposite, built from 2009 to 2011, follows the church’s axis and has a mirrored façade that reflects it.