Grashaus: Aachen’s First Town Hall
Site at a Glance
- Popularity
- Medium
- Country
- Germany
- Primary era
- Medieval
- Eras represented
- Medieval, Early Modern, Modern
- Civilizations
- German, Holy Roman Empire
- Site type
- Civic
- Remains
- Town Hall
On this page7 sections
History
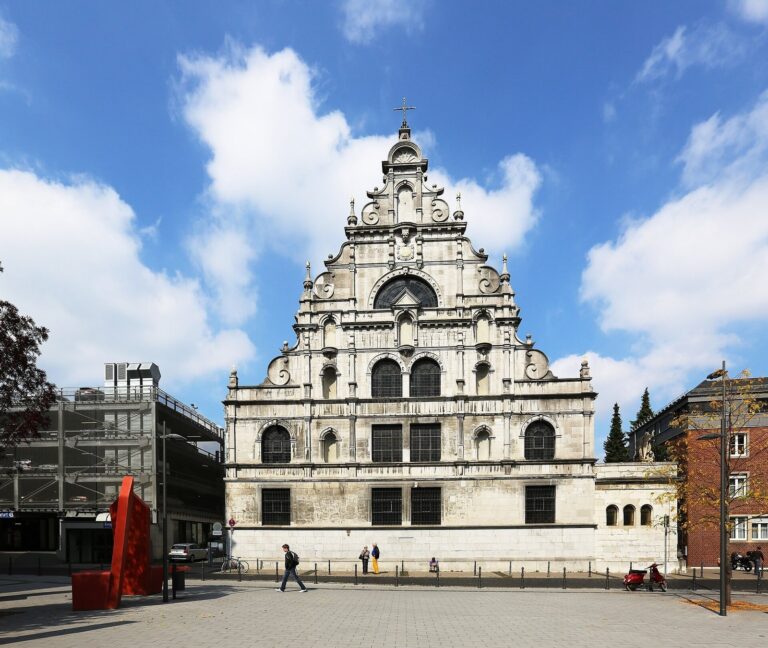
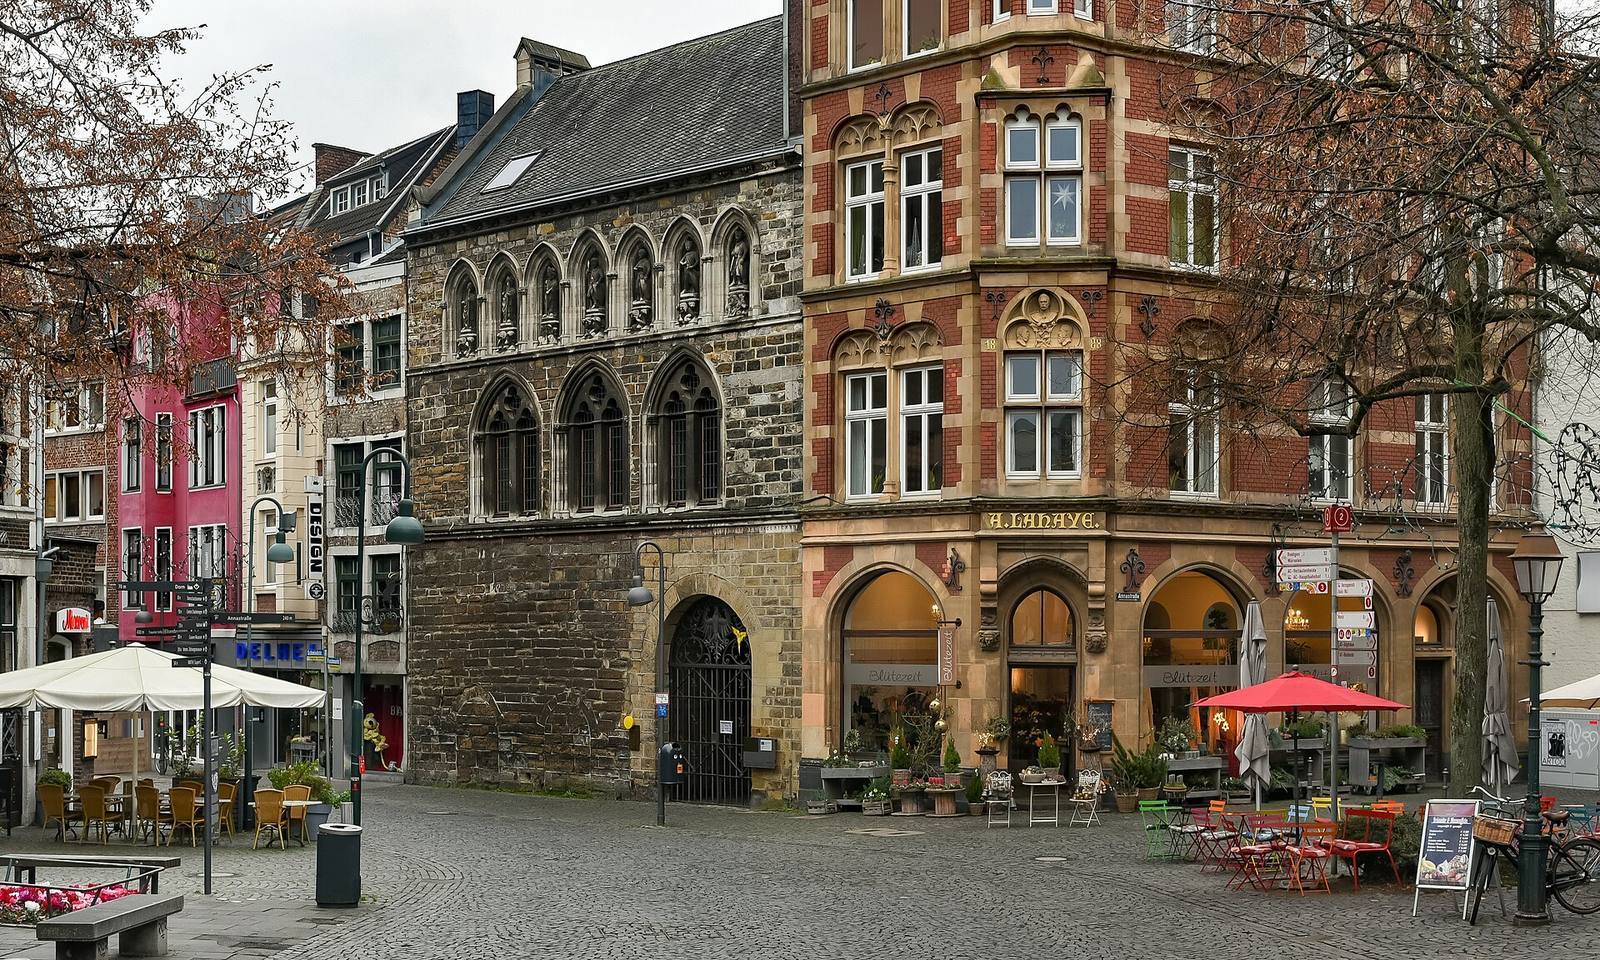
Grashaus is a medieval town hall at Fischmarkt in Aachen, Germany, completed in 1267 as the city’s first town hall. Its construction reflected the growing influence of Aachen’s merchants and cloth-makers, who had sought a greater political voice since the twelfth century.
On 8 January 1166, Emperor Frederick I Barbarossa, Holy Roman Emperor from 1155 to 1190, granted Aachen town rights. Under the so-called Charlemagne privilege, the city’s inhabitants gained freedom from feudal dependence and exemption from customs duties within the Aachen Reich, the territory governed by the imperial city. From about 1250, a council led by two mayors assumed the administrative duties of the royal court, which thereafter dealt chiefly with justice. King Richard of Cornwall, an English prince elected King of the Romans in 1257, approved the town hall project and contributed generously to its costs.
The name Grashaus comes from the Gras, a medieval village green used for public festivals and executions. It was said that people executed there were buried on the green as well.
Courts, prison, and decline
By the middle of the fourteenth century, Grashaus was too small and insufficiently grand for Aachen’s formal occasions. Mayor Gerhard Chorus built a new town hall on the foundations of the ruined royal hall in the Carolingian palace. Grashaus then served first as an additional court alongside the royal court at Katschhof, and later as a prison and execution site until the French occupation.
A city fire on 2 May 1656 badly damaged the building, which underwent extensive restoration a few years later. Prisons were installed in its lower part and, during the eighteenth century, in its upper part. Cells were sometimes named for condemned people awaiting execution.
Because prison conditions were so poor, the French administration stopped holding people awaiting trial at Grashaus. In 1802 it established a new prison in a former Minorite monastery, a house belonging to a branch of the Franciscan order, near St Nicholas on Großkölnstraße. After the French occupation ended, Grashaus fell out of use and increasingly deteriorated. Demolition was proposed in 1837.
Restoration and later roles
Aachen art enthusiasts secured a major restoration and renovation in the late nineteenth century. The building later housed the Aachen City Archive, which moved to the former Rheinnadel GmbH building on Reichsweg in 2012 because of space constraints.
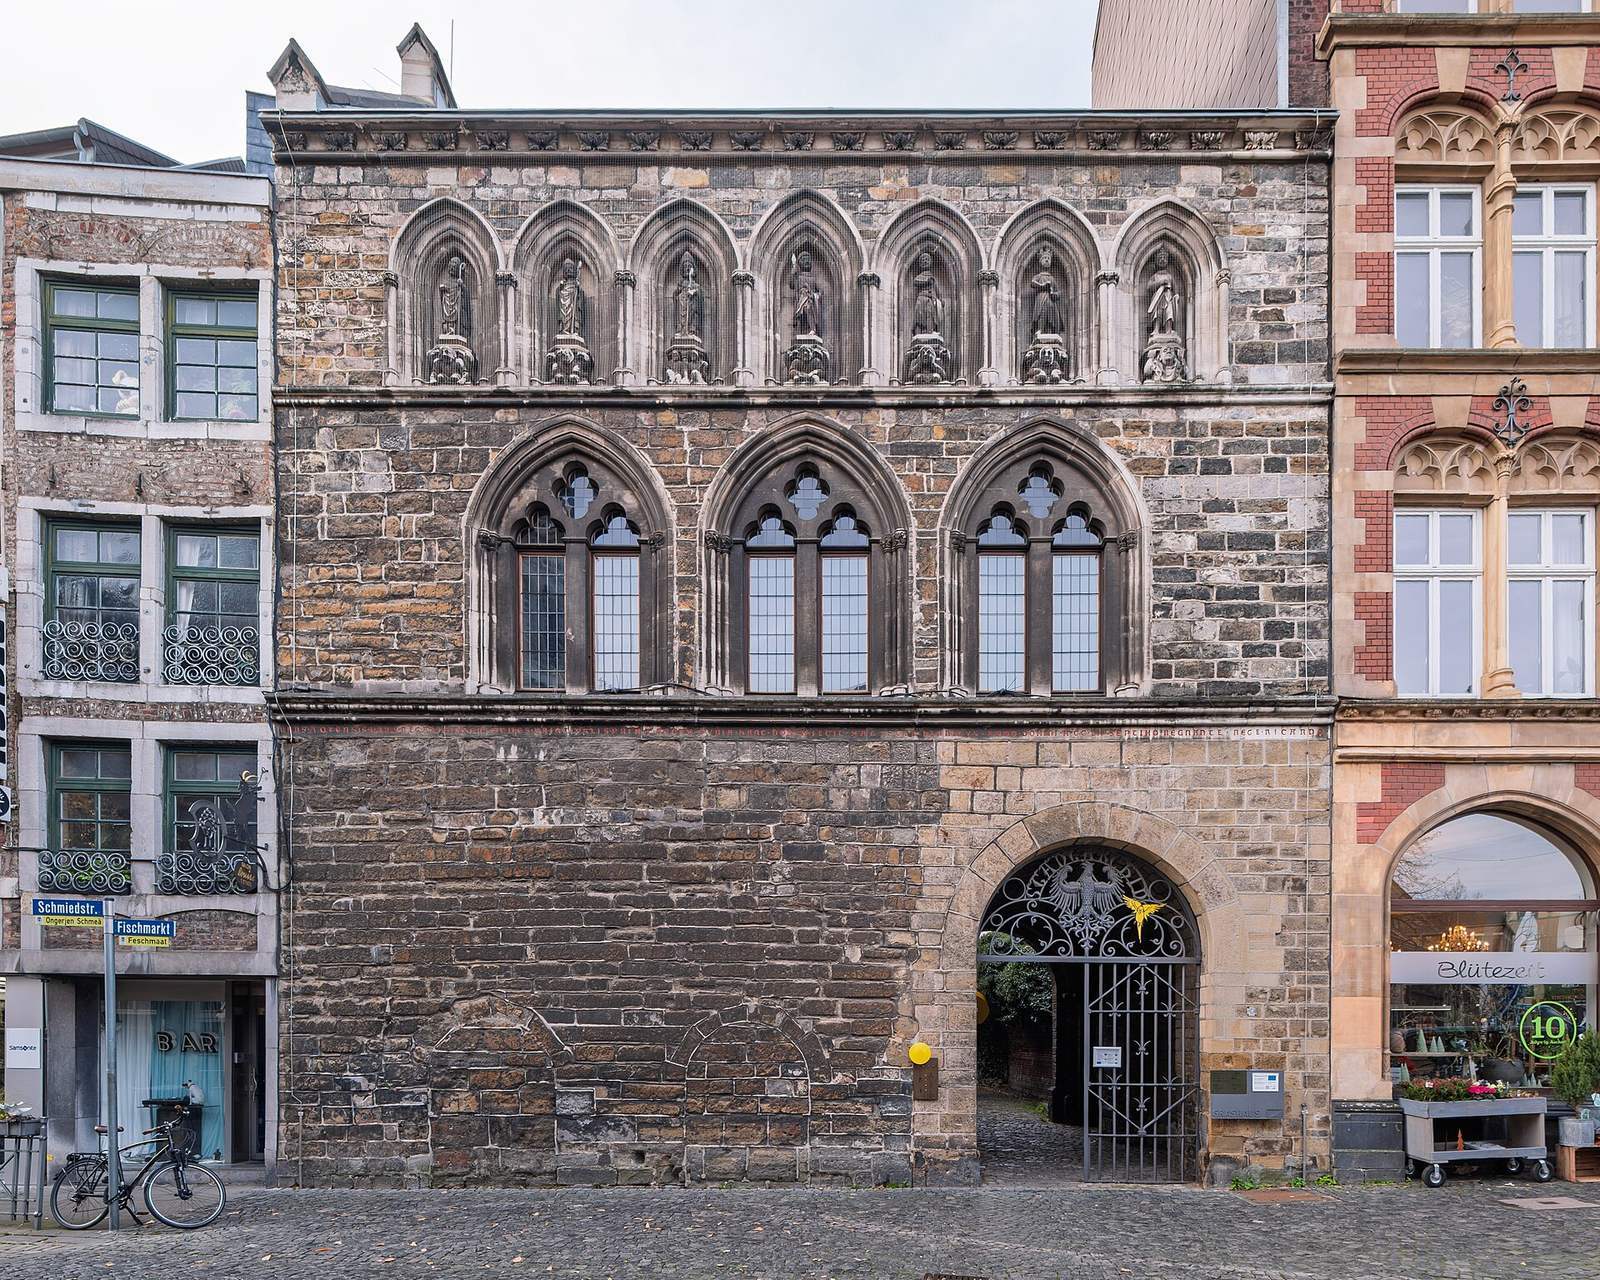
The figures on the upper facade were long thought to show the seven prince-electors, rulers entitled to choose the Roman-German king. Historian Armin Wolf proposed instead that they portray the six electors who chose Rudolf I of Habsburg in 1273, with Rudolf at the center. On this interpretation, the figures were made at least six years after Grashaus was completed: Richard received three votes, while Rudolf received six. Ottokar II Přemysl, king of Bohemia, did not participate because he claimed the kingship for himself. Wolf regarded the figures as the earliest known depiction of king-electors.
Since 2015, Grashaus has served as the Europe station on Route Charlemagne, Aachen’s historical city tour. Its occupants include the EUROPE DIRECT Aachen information office, the European Horizons initiative, the Charlemagne Prize Foundation, and the European Classroom.
Remains
At Fischmarkt, the present building combines its retained front facade with sections rebuilt on older models and a later side wing. Its foundations may be older than the 1267 town hall and possibly date to the Carolingian period. The street level now stands about one metre higher than it did in the Middle Ages, relative to the building’s old foundation wall.
Facade and sculptural band
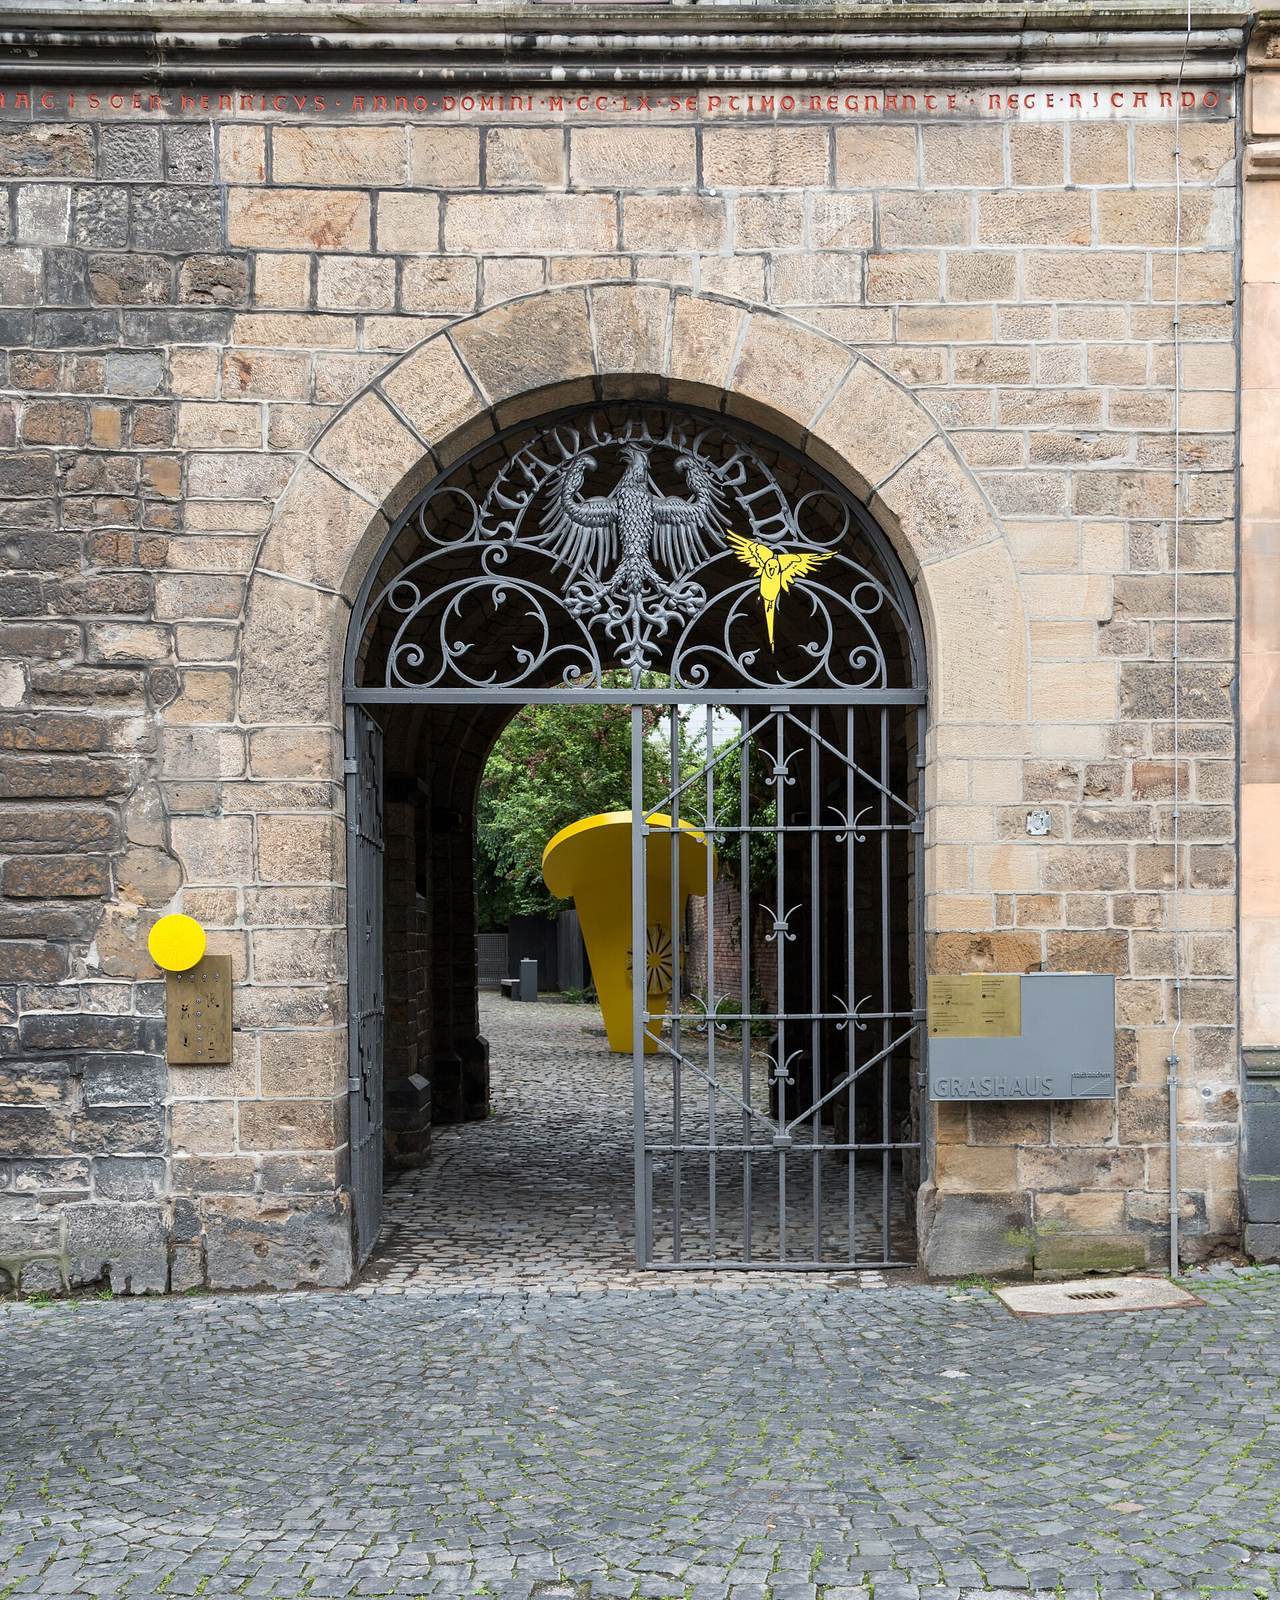
Seven blind arcades, decorative arches applied to a solid wall, run across the upper masonry level, with a statue in each niche. The central arch rises higher than the six beside it. The figures now in place are replicas; fragments of one original statue are held at Burg Frankenberg. Aachen architect Robert Ferdinand Cremer’s plans guided a comprehensive restoration of the sculptural frieze in 1882, and Aachen sculptor Wilhelm Pohl made the replacement figures between 1886 and 1889. A carved stone band below the upper floor’s projecting roof edge praises Aachen as a royal city and principal seat of the realm. A second inscription attributes the house to Master Heinrich and refers to King Richard’s reign.
Upper floor and former cells
The council chamber was probably on the upper floor. During renovation between 1886 and 1889, workers found a blocked doorway and a carved wooden design. These features may relate to a wing and narrow stair tower once thought to have formed part of the complex, although the doorway may instead have opened onto a toilet in a projecting section. Upper-floor prison cells were dark, with three pointed-arch windows largely blocked with masonry.
Entrance and rear service spaces
A rear building probably contained a granary and a salt store. Beside the present arched entrance, which was probably enlarged in the sixteenth century, outlines in the masonry show two earlier arched openings.