Aarau Town Hall: A Historic Civic Government Complex in Switzerland
Site at a Glance
- Popularity
- Low
- Country
- Switzerland
- Primary era
- Early Modern
- Eras represented
- Medieval, Early Modern, Modern
- Civilizations
- Habsburg, Swiss
- Site type
- Civic
- Remains
- Town Hall
On this page11 sections
History
Medieval castle and civic privileges
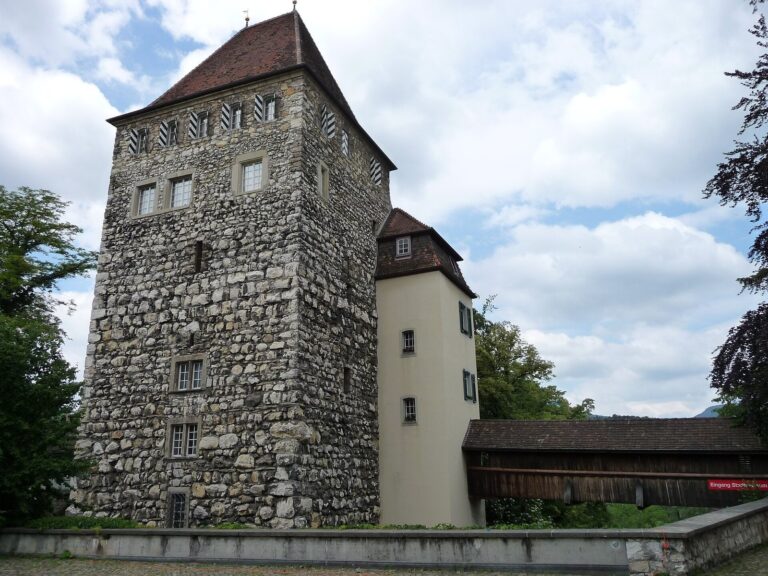
Aarau Town Hall is a civic complex in Aarau, Switzerland, that developed from a medieval castle centered on Rore Tower. The castle predated the town. The tower’s origins are uncertain: it may have been built when Aarau was founded, or may already have stood then as a fixed point in the town’s development.
In 1337, an Austrian fief associated with the castle was confirmed to Heinrich von Rôr, from whom the tower takes its name. The tower and its residents remained outside the town’s tax system after Aarau was founded, prompting repeated complaints. The property also held Freihof status, a privilege that limited the reach of local courts. People answerable to lower courts for lesser offences could not be removed from the property, but those facing higher courts for serious crimes could not use the privilege to escape punishment.
Conversion into a town hall
Aarau bought the castle in 1515. At the town’s request, Bern ended its Freihof privilege in 1517. Aarau then lay within the Bernese Aargau, the part of the region governed by Bern before the modern Canton of Aargau was established. The castle was converted into a town hall, with the work completed around 1519–20.
In 1657, a proposed extension at the southwest corner, directed by master builder Renold, proved unsuccessful and was quickly demolished. Richner, who had been commissioned to remove it, probably built a replacement. In 1696–97, the town hall’s sundial was replaced by a clock, and the main block containing the two council chambers was renovated.
Government use and later rebuilding
From 1803 to 1819, Aarau Town Hall housed the government of the Canton of Aargau. During that period, the town authorities worked from the house at Pelzgasse 19, now called the Guild Room. The east and west wings took their present form in 1856–57.
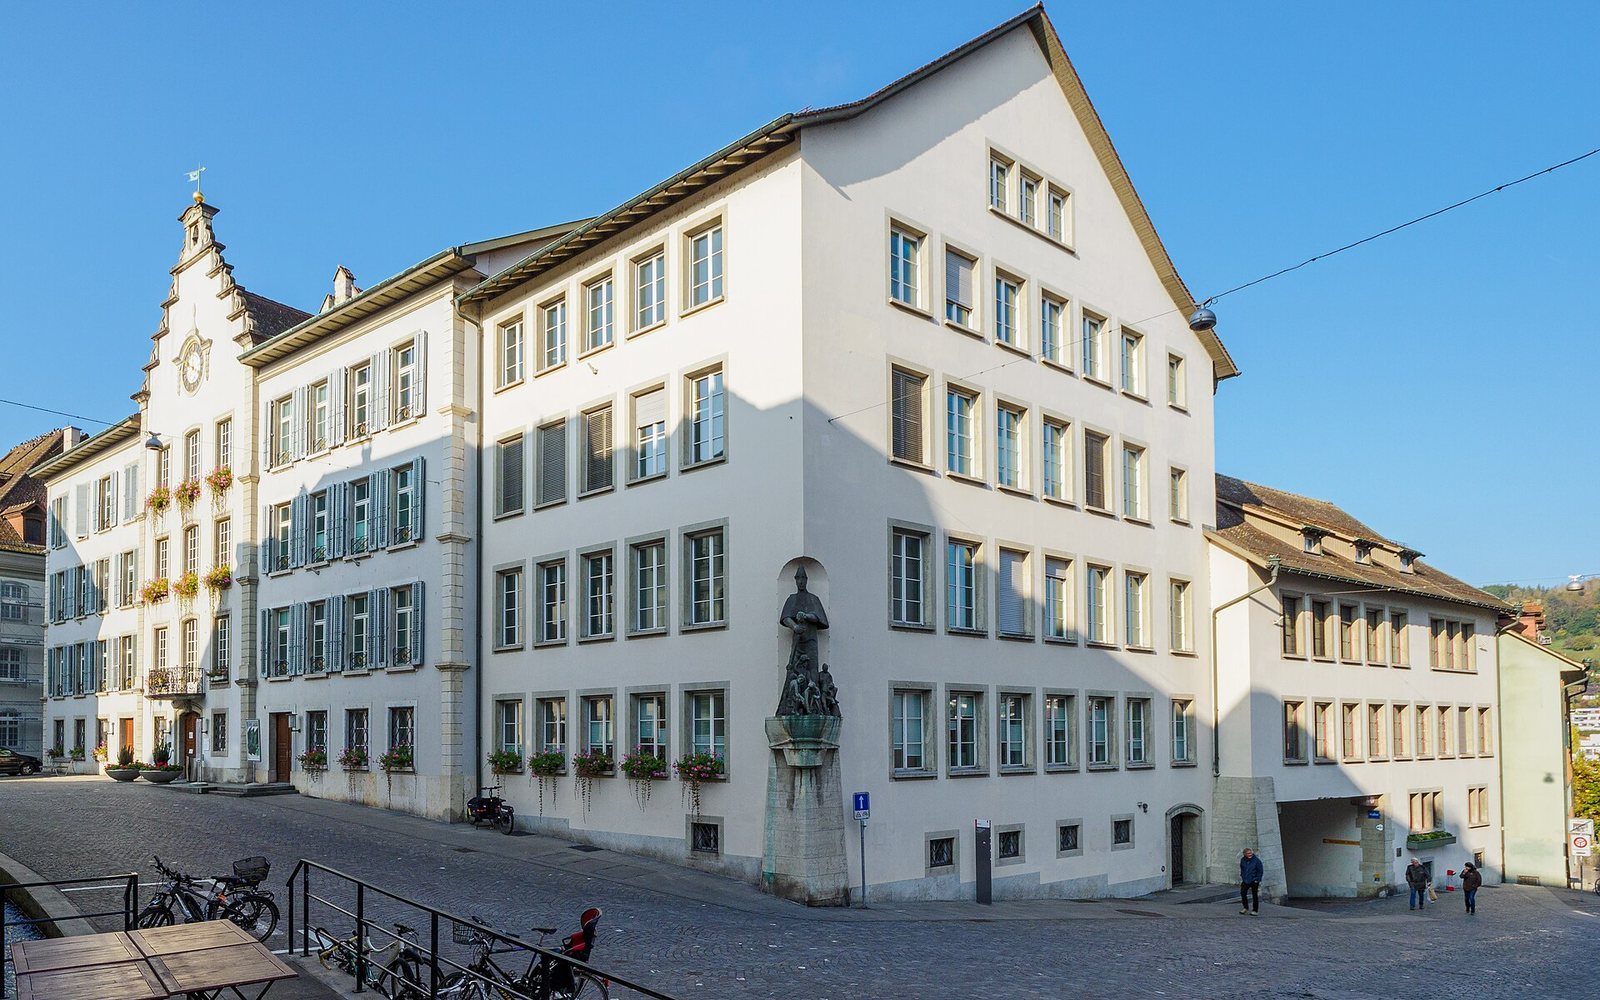
A new extension was built west of the old town hall between 1952 and 1954. Three houses between the town hall and Zollrain were demolished in autumn 1952, and part of the cleared space was used to widen the street. Work on the old building’s renovation and interior alterations stopped on 19 November 1954, when its poor condition became clear. Structural work took priority, including the demolition and rebuilding of the central façade. Renovation resumed on 5 September 1955 and was completed on 6 September 1957.
The old town hall belongs to Aarau’s citizens’ municipality, a local body associated with communal citizenship and historic civic rights. The extension belongs to the residents’ municipality, the political municipality for residents generally.
Remains
The complex has an older core arranged around Rore Tower, with connected building ranges and later additions to the east and west. Its surviving forms include a pitched-roof range and a street-facing gable reshaped in the Baroque style.
The old town hall
Rore Tower and adjoining ranges
Rore Tower is the central point of the old building. During the conversion from castle to town hall, the surrounding wall was taken down and the moat between the castle and town was filled. The castle’s main residential hall was replaced by a range containing council rooms and a staircase; this phase can still be recognized in the street-facing gable. A three-storey range with a pitched roof adjoins the tower to the southwest.
Council block and chambers
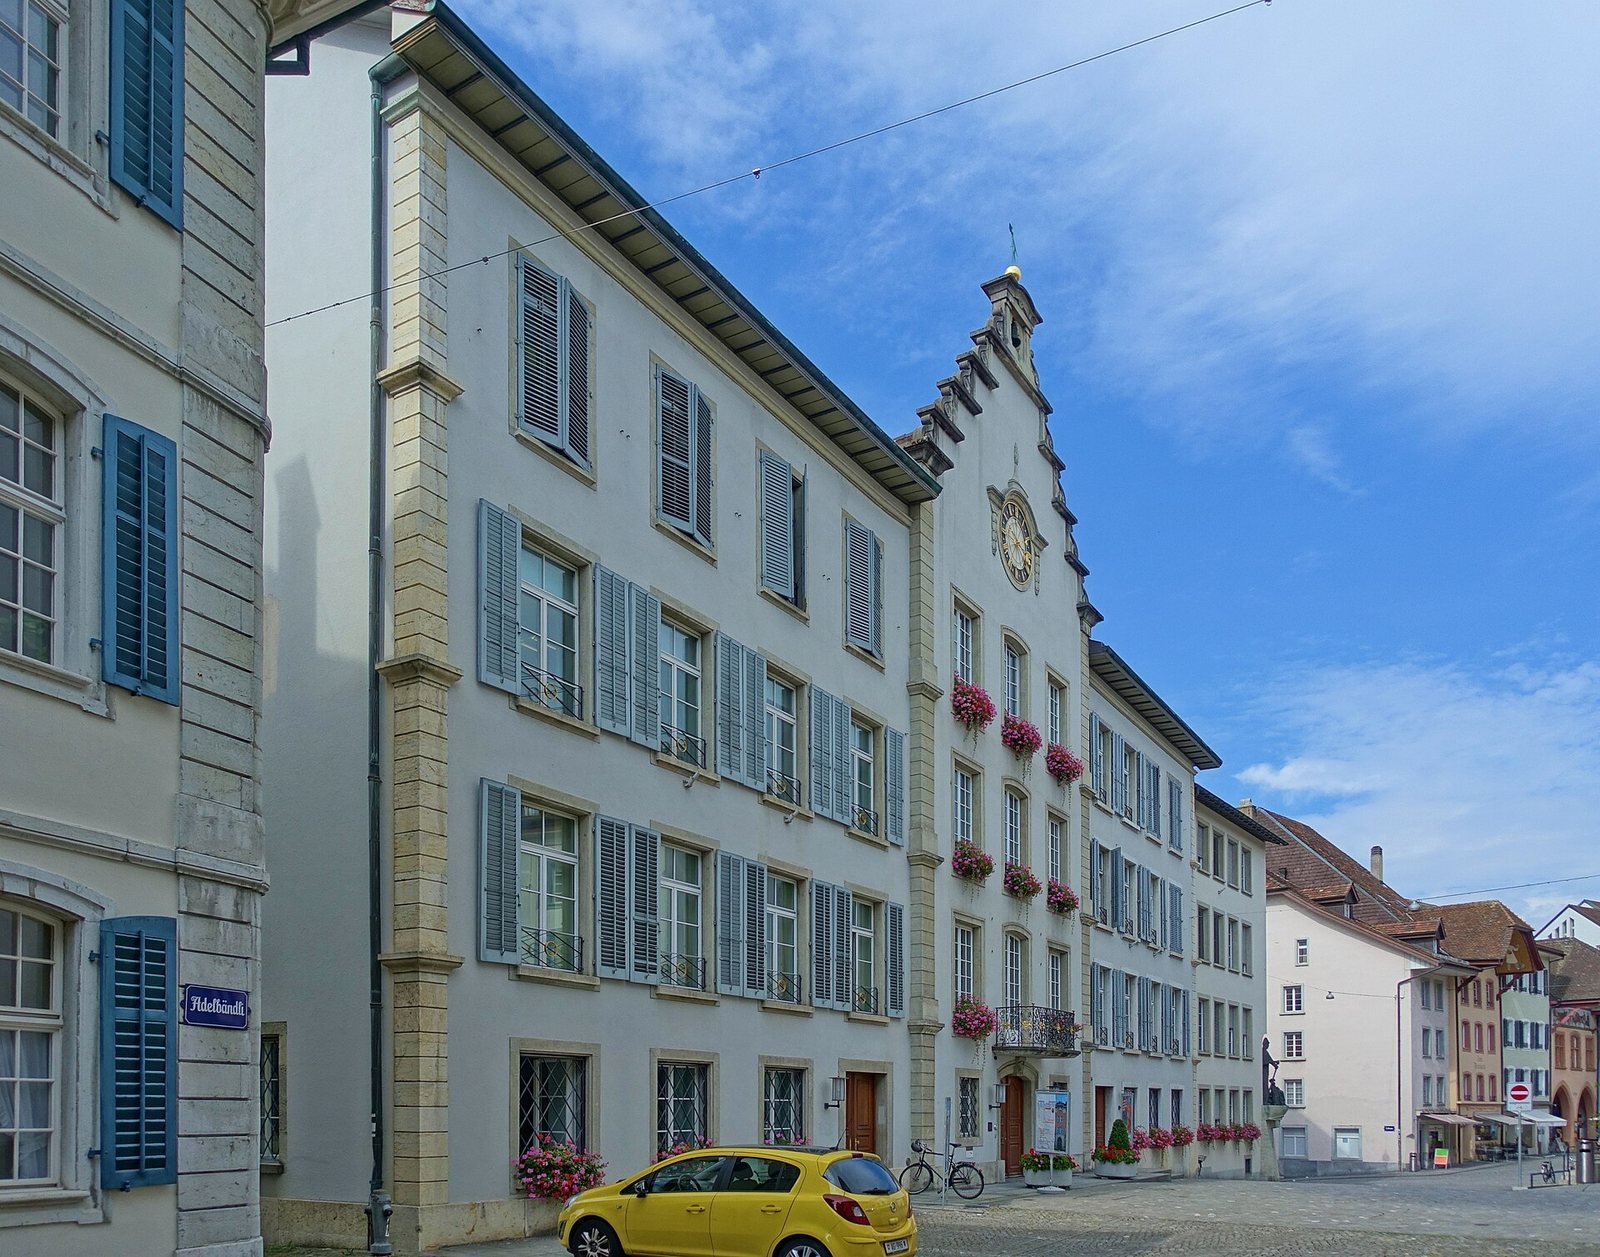
To the northeast, a four-storey range contains the two council chambers. Its gabled street front, with a clock, forms the face of the old town hall. The large, panelled council hall is on the first storey; the small council chamber and Schiltli Hall occupy the second. The large hall’s wall panelling bears the date 1519, while the town arms in the small chamber are dated 1520.
In 1762, the street-facing Gothic gable, originally crenellated, was reshaped as a Baroque stepped gable with scroll-shaped ornaments. A bell chamber with a finial and weather vane crowns it.
Later additions
East and west wings
Each wing is four storeys high and has four vertical rows of windows. The eastern wing replaced two town houses. The western wing developed from an earlier two-storey addition, which had a courtyard in front of Rore Tower.
Western extension
A separate extension stands west of the old town hall. The two parts of the complex have distinct municipal ownership: the historic building belongs to the citizens’ municipality, while the extension belongs to the residents’ municipality.