Pentre Ifan Chambered Tomb: A Neolithic Monument in Wales

Site at a Glance
- Popularity
- High
- Country
- United Kingdom
- Primary era
- Stone Age
- Eras represented
- Stone Age
- Civilizations
- Unclassified
- Site type
- Burial
- Remains
- Tomb
On this page9 sections
History
Neolithic origins and changing interpretations
Pentre Ifan Chambered Tomb is a Neolithic monument in Nevern parish, Pembrokeshire, Wales, United Kingdom, dating to about 3500 BC. The Neolithic was the later part of the Stone Age, when farming communities used stone tools and built monuments. Pentre Ifan is a dolmen, a large stone supported by upright stones, but that form alone does not establish its purpose.
It has traditionally been understood as a communal tomb that may have held successive individual burials. No human bones have been recovered, leading to the suggestion that remains were later taken elsewhere. A different interpretation proposed in 2014 argues that the stones were intended to remain uncovered rather than form a burial chamber beneath a mound. Under this view, the monument may have displayed its builders’ standing and abilities, or marked a place that was already important.
Early records and protection
The monument took its name, meaning “Ifan’s village,” from an ancient hamlet in the parish of Nevern. George Owen wrote about it in 1603, and Richard Tongue painted it in 1835. Pentre Ifan became a familiar image of ancient Wales.
The Ancient Monuments Protection Act of 1882, an early British law for safeguarding ancient sites, included Pentre Ifan among 68 protected monuments. It was one of only three protected sites in Wales under the Act. Augustus Pitt Rivers, Britain’s first Inspector of Ancient Monuments, visited on 8 June 1884 and sketched the stones. Later that month, Pentre Ifan became a scheduled monument, the first such designation in Wales.
The 1882 Act allowed the Commissioner of Works to take responsibility for a protected monument while its land remained privately owned. The Commissioner and successor bodies served as guardians of Pentre Ifan. Cadw, the Welsh historic environment service, now cares for the monument.
Remains
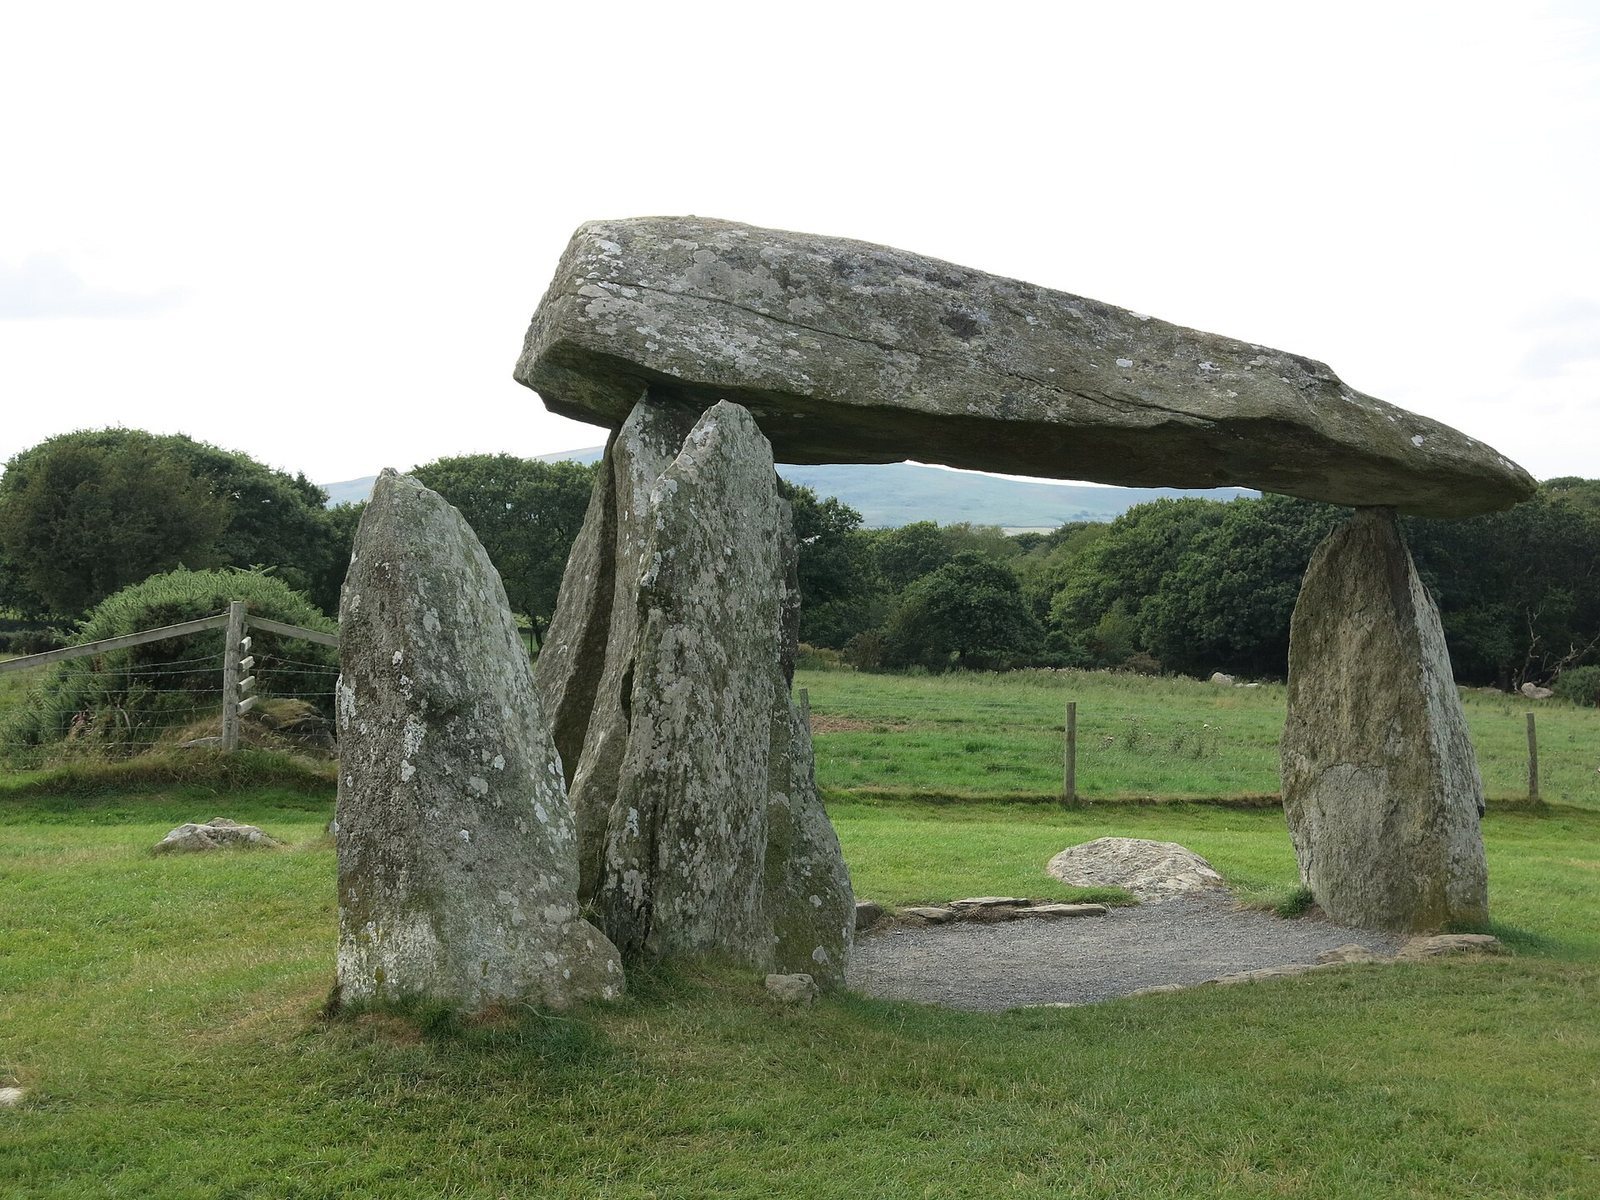
The monument’s principal arrangement consists of a large capstone held above the ground by upright stones, with a portal entrance at one end. In the traditional tomb interpretation, this structure stood at the southern end of a mound extending north. Stones forming an arc are made of local igneous rock.
Standing stones and entrance
Capstone and supports
Seven principal stones make up the monument: one capstone and six uprights. Three uprights support the capstone, which measures about 5 metres long, 2.4 metres wide, and 0.9 metres thick. Its estimated weight is 16 tonnes, and it rests on the tips of its supports about 2.5 metres above ground. The monument is also listed as 5.1 metres high. At least seven stones remain in their original positions, while others have been scattered.
Portal and façade
Two upright stones form the portal entrance. A third stands at an angle and appears to obstruct the doorway. An elaborate façade surrounds the entrance, built from carefully fitted dry-stone masonry, in which stones are set without mortar. The façade may have been added after the main structure.
Mound and earlier ritual features
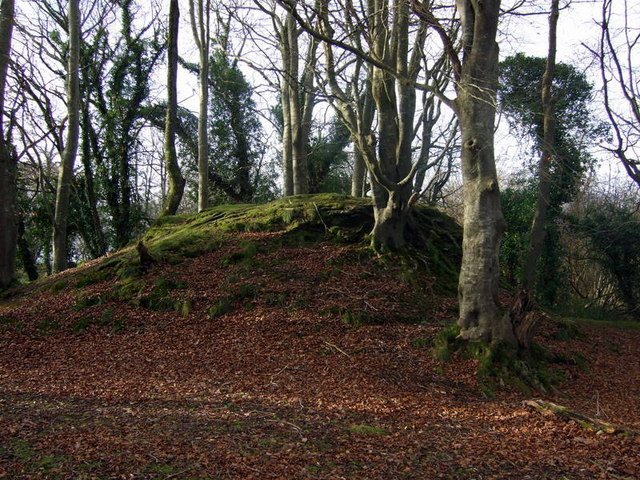
The mound associated with the traditional tomb interpretation is described as about 30 metres long and 17 metres wide, with limited material surviving today. Kerbstones marking its edge have been identified in an incomplete alignment that corresponds more closely with rows of ritual pits beneath the mound than with the stone chamber. The pits predate the mound. Excavations led by archaeologist William Francis Grimes in 1936–1937 and 1958–1959 recovered a few flint flakes and a small quantity of pottery of a western Welsh type.
Proposed construction
One construction hypothesis, consistent with evidence from an excavation in 1948, proposes that the capstone was a glacial erratic, a large rock carried and deposited by ice, already present at the site. Its flat underside may have been created by splitting the rock. Under this proposal, builders dug a pit to expose and work the stone, then raised it gradually using poles, ropes, and a heap of boulders. Supporting stones could have been placed beneath it before the boulders were removed.